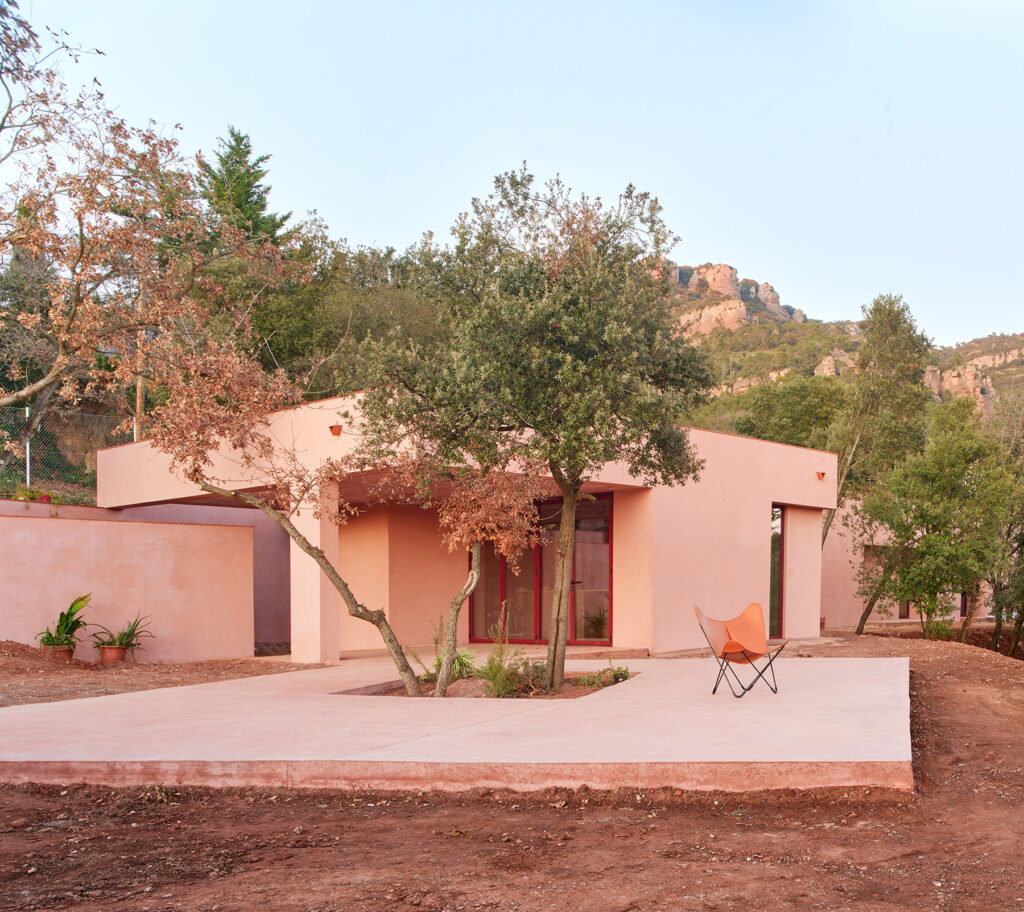
Forty kilometres north of Barcelona, the Sant Llorenç del Munt i l’Obac mountain range forms a natural barrier between the Vallès and the Bages. At its southernmost tip rises the mola de Sant Llorenç, a conglomerate plateau that the local inhabitants simply call La Mola — a mass of reddish rock, visible from almost any point in the municipality of Matadepera. The village looks up at the mountain. The mountain looks back. On the intermediate slopes, where the topography breaks between humid gullies and clearings open to the afternoon sun, the Barcelona studio Twobo has built a house that carries the name of the place with full conviction: Casa Sota la Mola. A house beneath the mountain, which accepts that condition as its starting point.
The project was commissioned by a couple with two children who wanted to live with the outdoors as an active part of daily life, and to return to Matadepera — a village to which they had been connected since childhood.
Twobo — the studio founded by María Pancorbo, Alberto Twose and Pablo Twose — began the project from a careful attentiveness to the site. The plot has a pronounced topography, with zones of damp shade under oaks and holm oaks, and openings onto the landscape and the western sun. The earth is red, like the rock that dominates the horizon. That chromatic and geological condition is the material of the project, one to which the architects chose to give full prominence.


Two volumes among the holm oaks
The formal response is unequivocal: fragment in order to merge. The house divides into two volumes that follow the contour lines and embrace between them a small oak woodland. One houses communal life — open spaces oriented towards the views and the afternoon sun; the other gathers the privacy of the bedrooms, organised around a courtyard. The separation between the two bodies is a decision of implantation: by fragmenting, the house loses scale, adjusts to the profile of the hillside, and allows the woodland to penetrate the heart of domestic life. The architects invoke Alvar Aalto’s experimental house at Muuratsalo, where he tested autonomous volumes on rocky topography: “fragmentation can be a way of disappearing, and of uniting architecture and nature.”
The walls emerge from the ground itself, following the contour lines. The drawing process made this evident: “as we traced them, it seemed as though we were unearthing them directly from the earth, like ruins that had always been there,” the architects note. Above them rise the concrete vaults that shelter the interior space. The section is as direct as it is expressive: a wall that rises, a vault that covers, a floor that extends the ground outside. The house is partially buried, gains thermal mass, and reduces its presence on the landscape.
Concrete pigmented in reddish tones
The central material is concrete pigmented in reddish tones — both structural system and final finish. The formwork imprint remains visible on the surfaces. Alongside the concrete, lime render and ceramic tiles complete a palette that speaks to the tones of the terrain. The Catalan vault defines the main spaces — living room, dining room, kitchen — and builds an interior continuity almost without interruption. The earthy red of the interior holds in tension the intense green of the exterior, which enters through the windows with a force that chromatic contrast turns into physical presence.
The relationship with the place becomes literal in the courtyard, where the architects chose to preserve a rock that remains fixed to the geometry of the house. It is a small gesture, but one that reveals the attitude of the project: the terrain, with its irregularities and accidents, is the true interlocutor. The exterior vegetation extends the continuity of a house built to merge with its place.


A place to live differently
Casa Sota la Mola belongs to a line of work that Twobo has been developing for years: an architecture that finds its form from the place, rather than from a prior image. In Matadepera that position is almost literal. The mountain was there. The earth was red. The oak woodland occupied the centre of the plot. The architecture found a way to inhabit it without disturbing it, and in that act of attentiveness there is something that goes beyond technique: an ethics of presence that, in the best sense, makes this house a place to live differently.


Project: Casa Sota la Mola.
Type: vivienda unifamiliar.
Location: Matadepera, Barcelona
Area: 250 m².
Completed: 2025
Architecture: Twobo.
Photography: José Hevia.
Collaborators: Claudia Canalda, Sara Alves, Javi Comadrán, Víctor Díaz-Asensio, Ourania Chamilaki.
Contractor: Prismatic 360 + Coterm (instalaciones).
Furniture: Bivaq.
Source: Twobo.

Twobo Arquitectura
Twobo Arquitectura is an architecture studio based in Barcelona, founded by architects Pablo Twose, María Pancorbo and Alberto Twose. Since its beginnings more than fifteen years ago, the studio has focused its practice on housing projects and architectures of a domestic scale, understood as spaces where the essential decisions of contemporary living are concentrated.
Twobo’s work is defined by a rigorous approach to physical and climatic context, in which orientation, topography and environmental conditions become active components of the project from its earliest stages. Architecture is constructed through clear geometries and precise spatial systems, where each element responds to a recognisable functional and constructive logic. There are no superfluous gestures: form is always the result of a creative process, developed in an artisanal manner, seeking an apparent simplicity that adapts to each client. See full biography.
Twobo Arquitectura
Providència, 69
08024 Barcelona
+34 932 856 920
info@two-bo.com
two-bo.com
@twobo_arquitectura
Project by Twobo Arquitectura