More and more architects and interior designers are turning their attention to craftsmanship. In handmade work they find a way of giving spaces back their material depth and their time. For Viruta Lab, that outlook lies at the very origin. The studio takes its name from viruta, the shaving that comes off worked wood, and understands each project as a craft process made of sketch, matter and patience. At Casa Tossal, that vocation extends to the whole house, from the structure to the last detail of the interior.
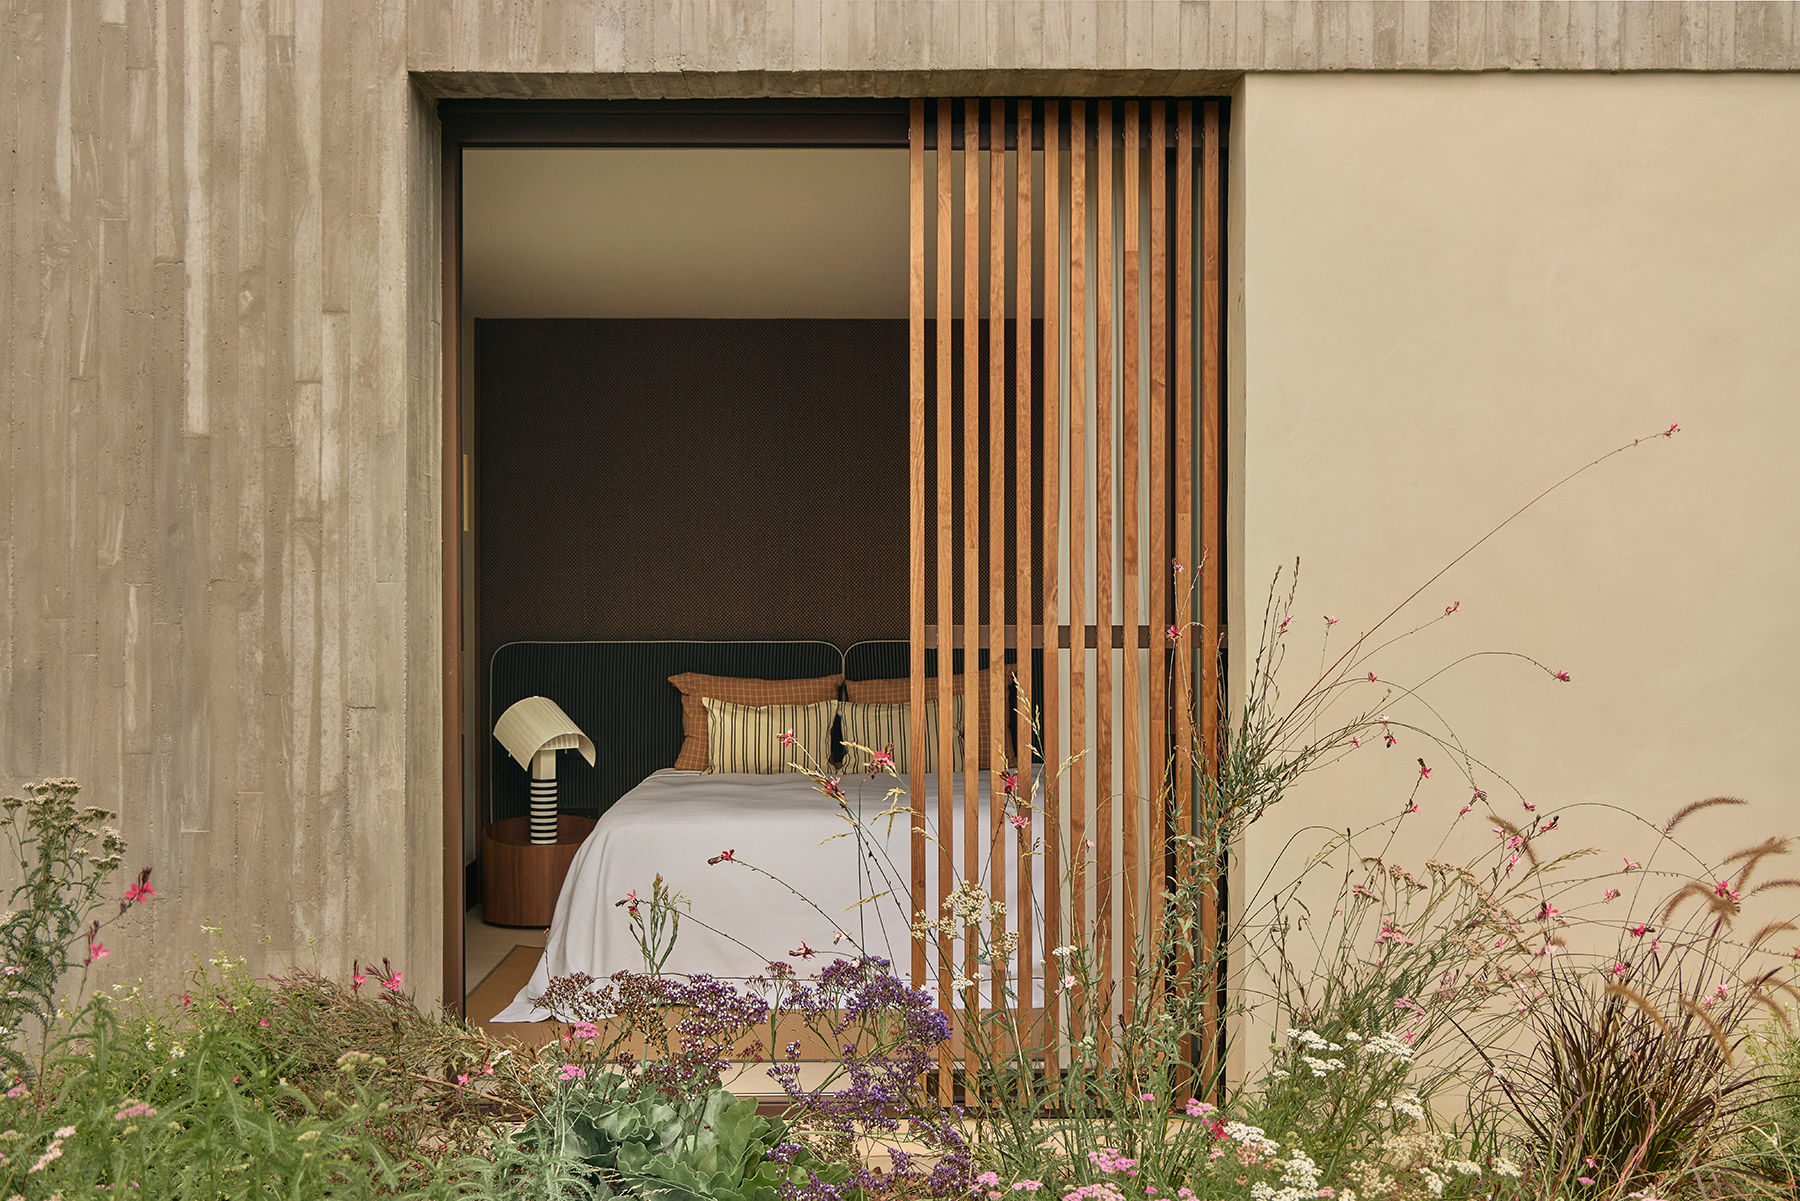
Here, craftsmanship begins in the concrete itself. The formwork boards have left their grain and joints engraved in the walls, and that same measure reappears inside, in the wooden ceilings and in the fireplaces. Architecture, interior design and lighting thus share a single material and geometric logic, and each room reads as part of a whole worked with the attention of a craftsman’s workshop.
The project also has a specific place. In Valencian, a tossal is a small rise in the land, and Campolivar sits on one of those hillocks north of Valencia, where l’Horta Nord gives way to pine woods. The land once belonged to the barons of Campo-Olivar, and during the 20th century it filled with summer houses among pines and palms, in search of the cooler air that comes with height. There, on a sloping plot, the house builds its own ground.
A built topography
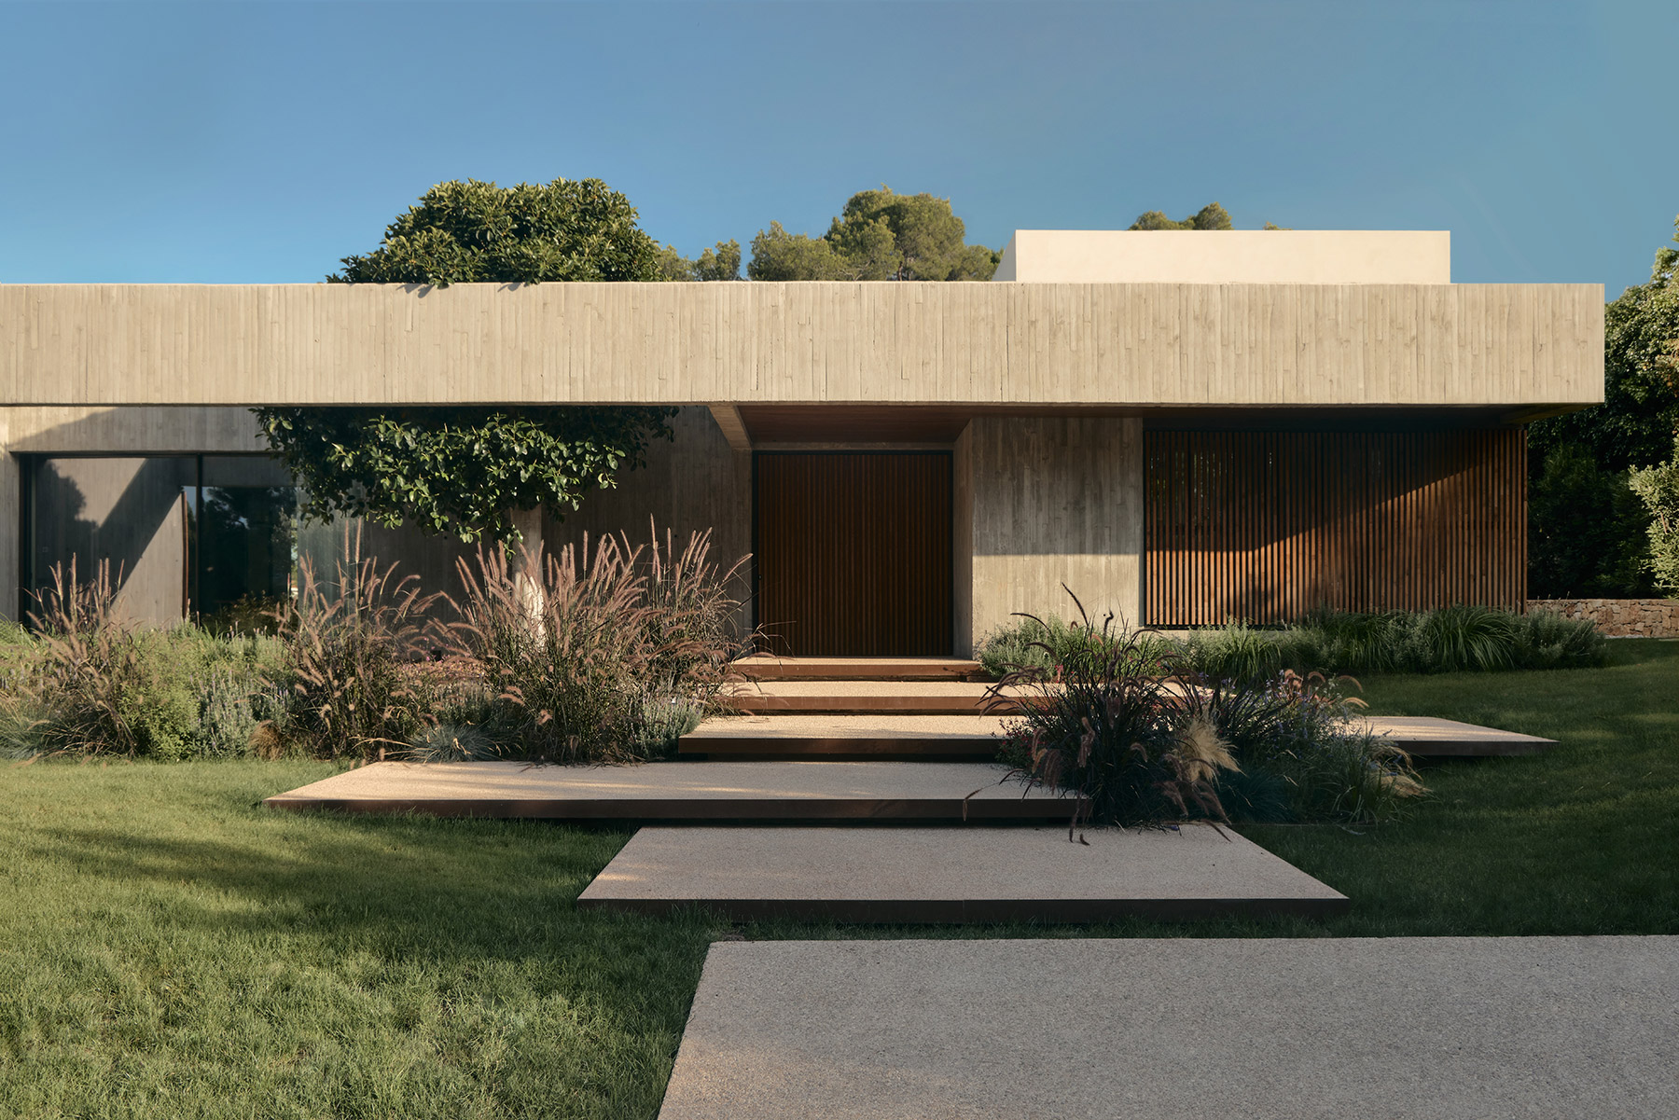
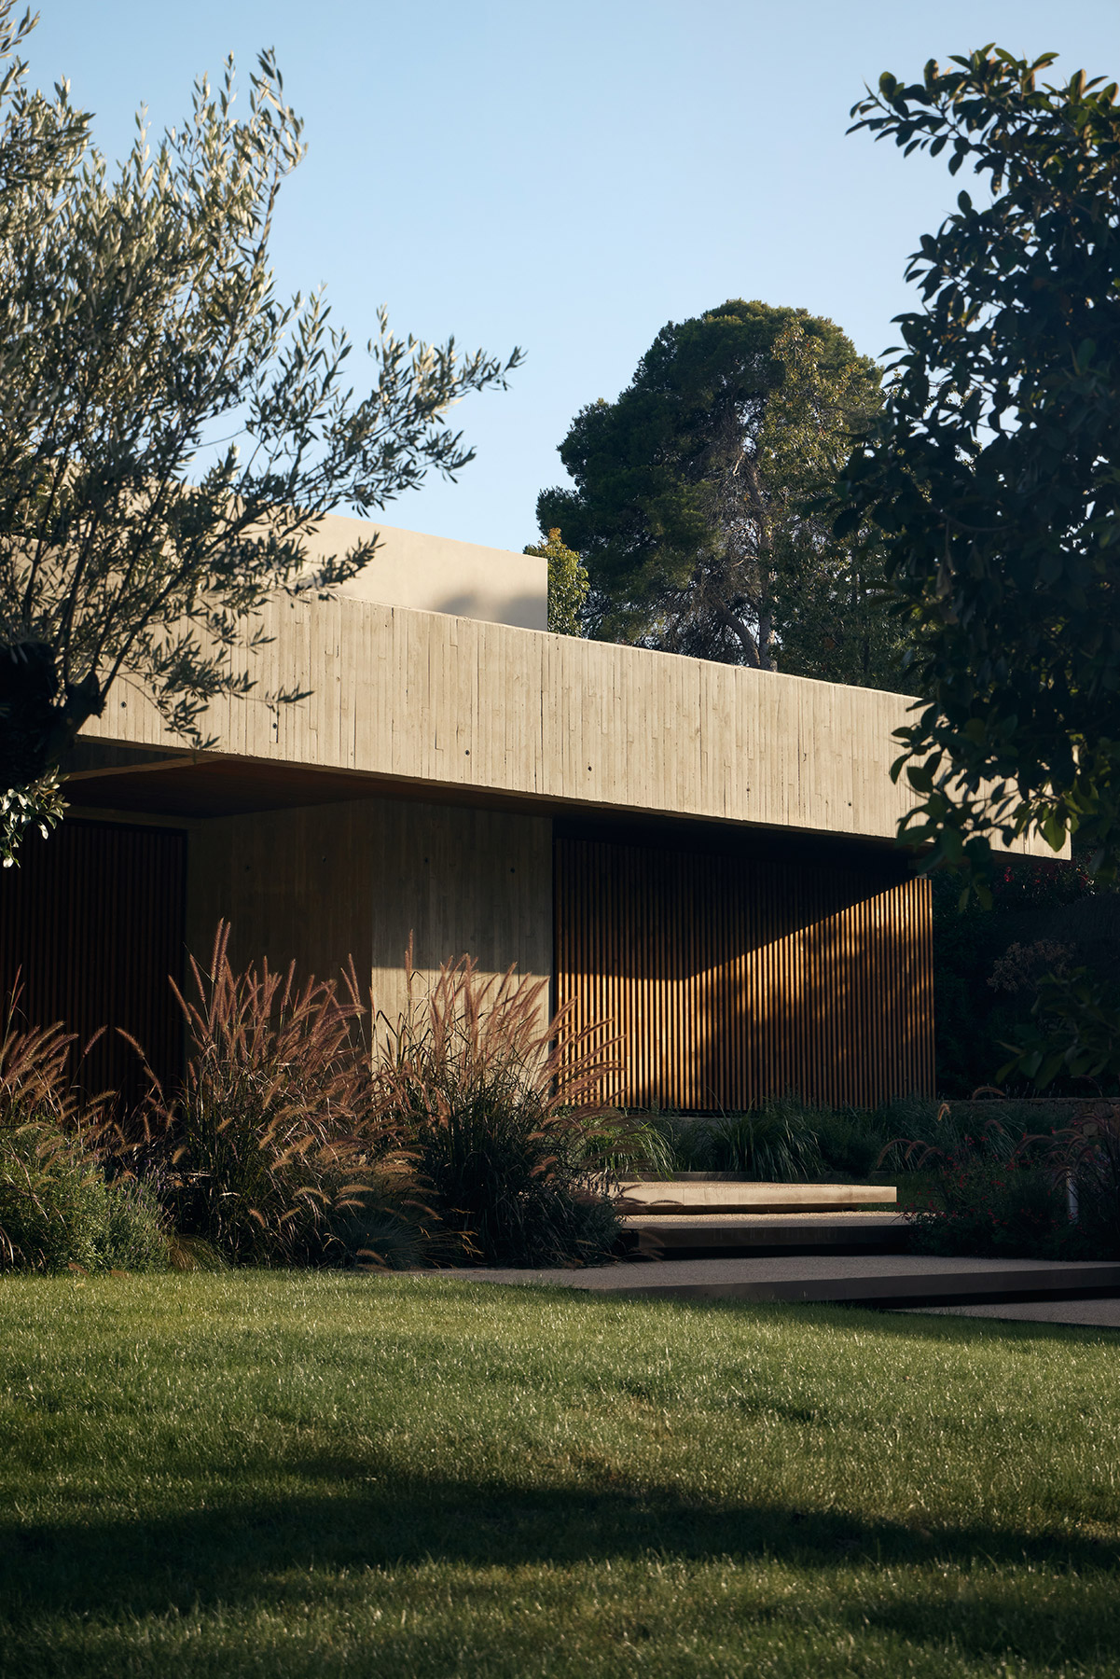
Faced with sloping ground, architecture usually chooses between two moves: excavating down to a single level or raising a volume that dominates the slope. María Daroz and David Puerta take a third path, slower and more attentive, and build a new topography. The house occupies only part of the slope and resolves the rest through a succession of exposed-aggregate concrete platforms that emerge from the vegetation as independent pieces. The approach from the street thus becomes gradual, a series of landings that softens the boundary between garden and architecture.
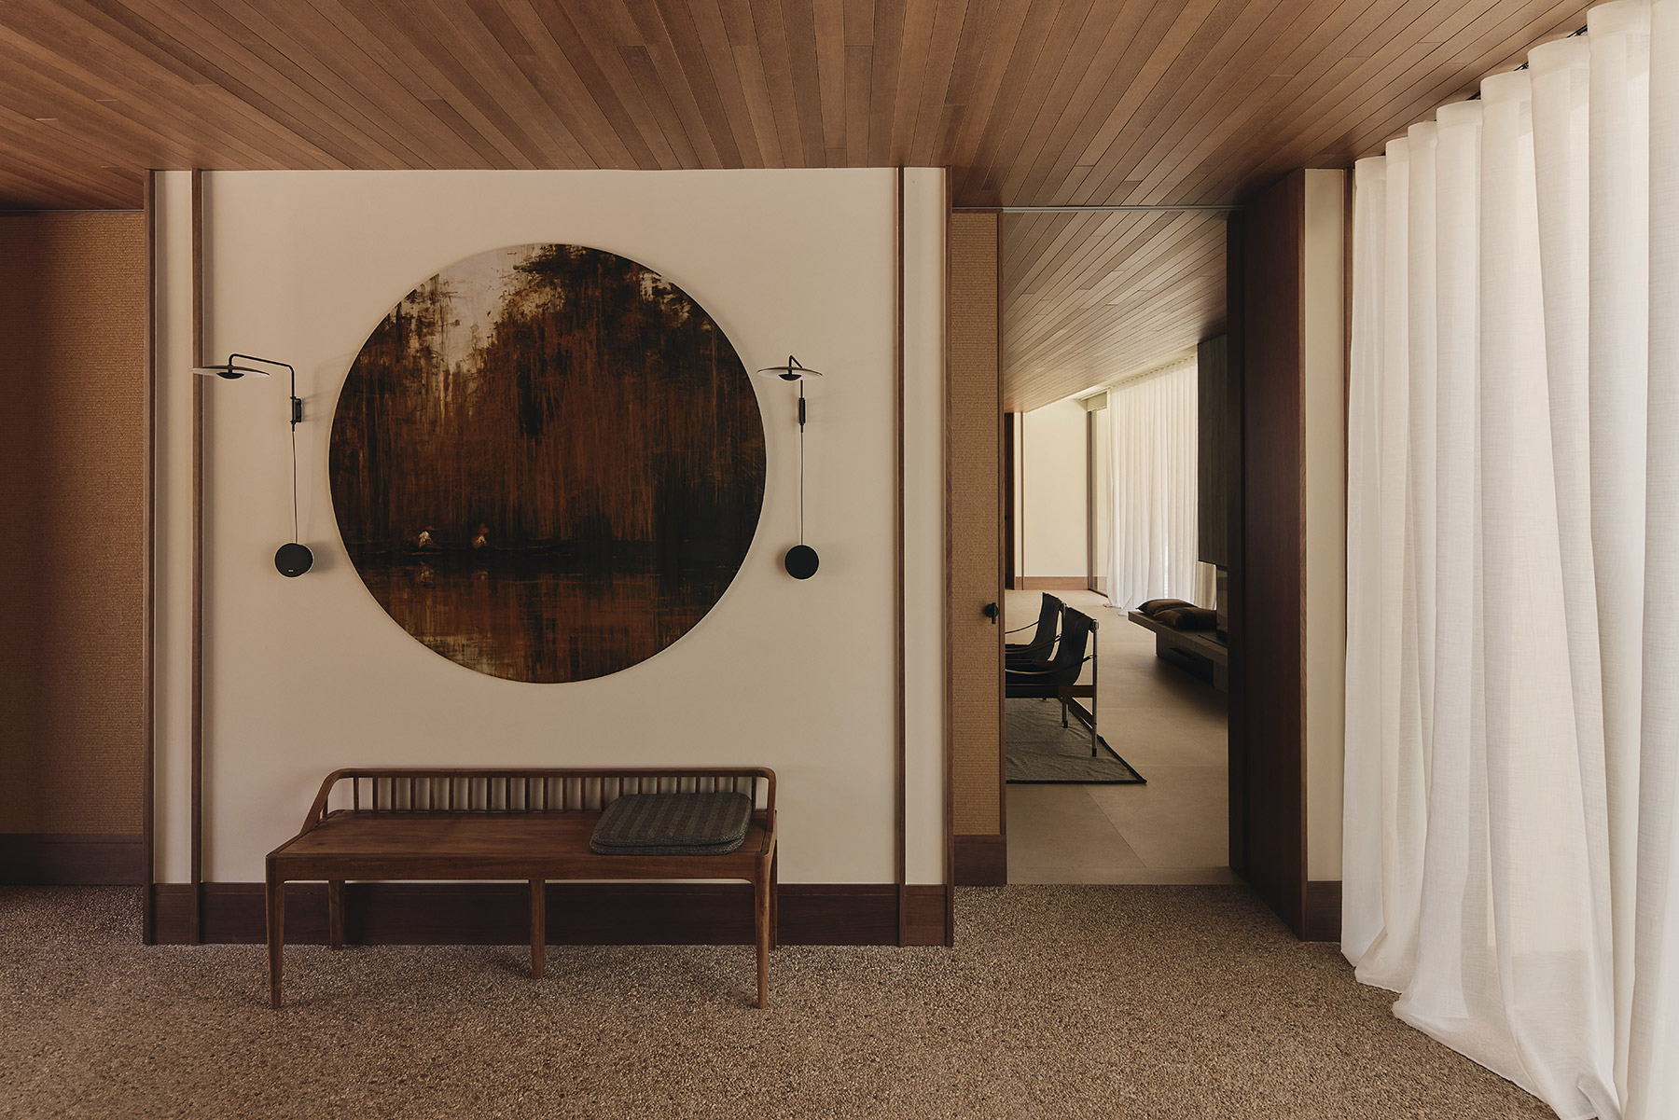
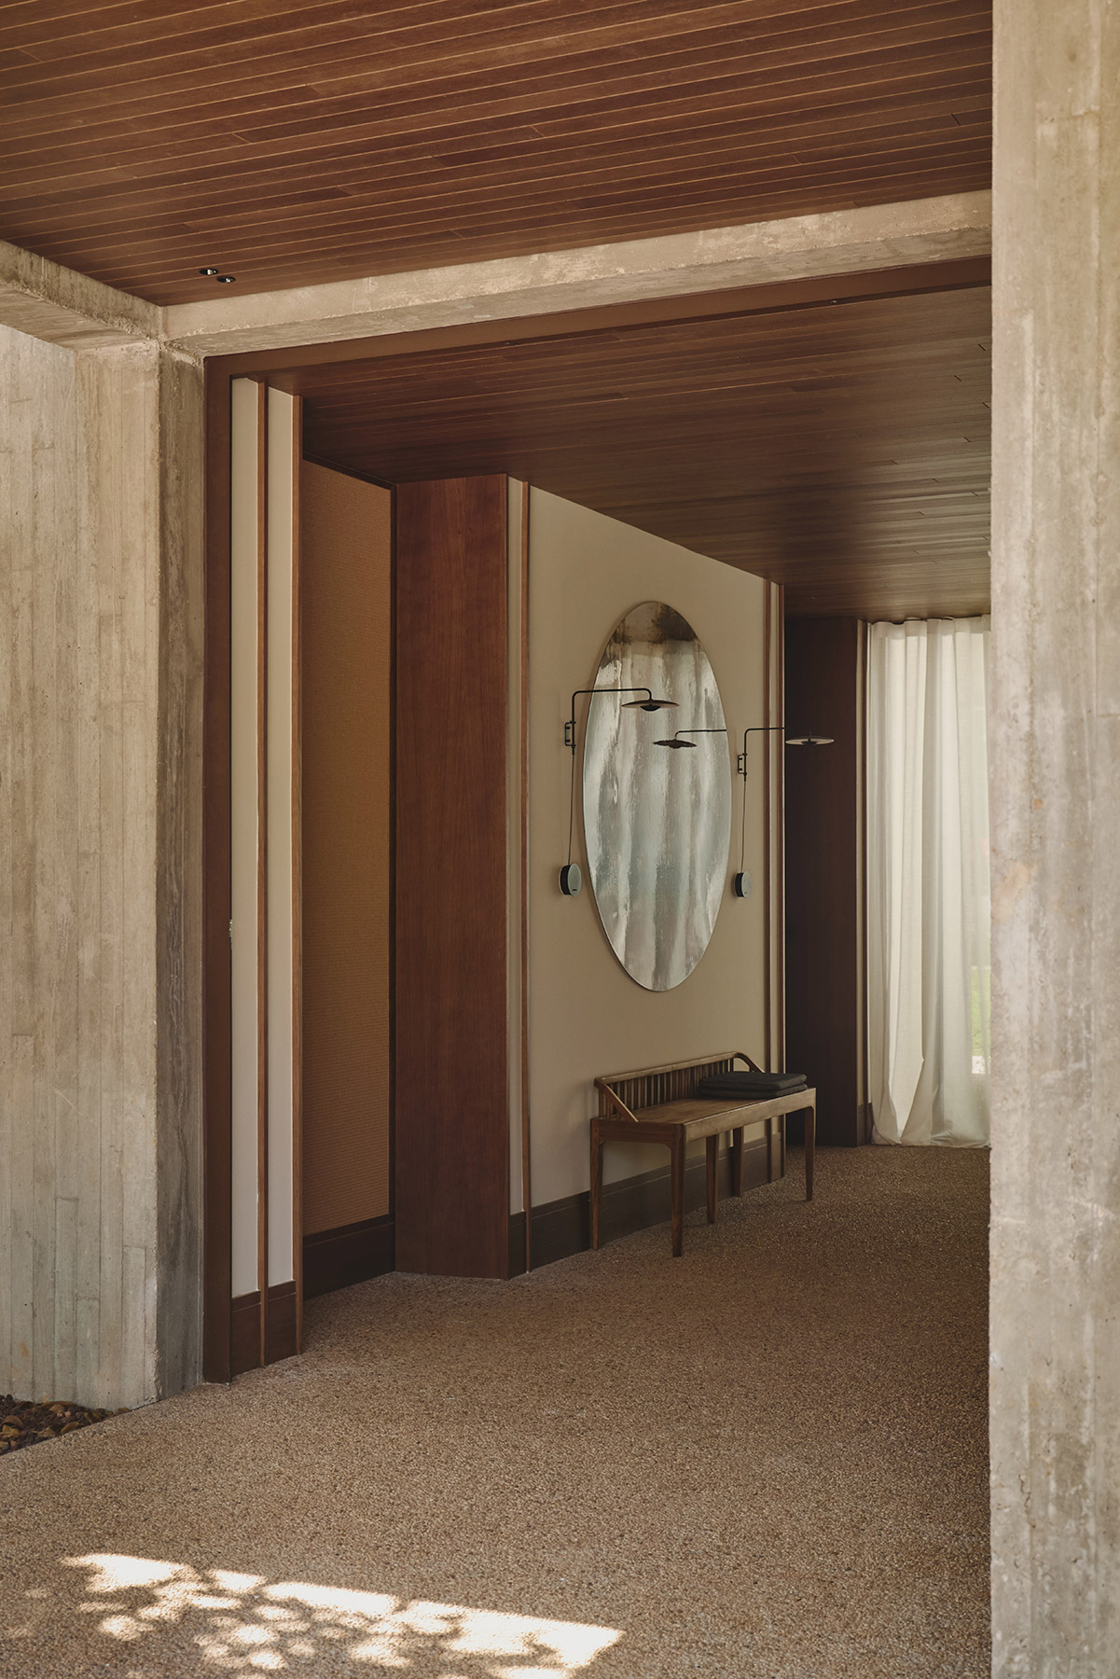
The last of these platforms is the house itself. The exposed-aggregate concrete crosses the threshold and continues into the entrance hall, which runs right across the ground floor, so that the rear garden can be seen from the front door. This wide, open space, quite unlike a conventional enclosed lobby, acts as a hinge between the day and night areas. On one of its walls, a wooden bench and the large circular canvas Selvas de hierro N10 by Calo Carratalá create a first pause, with the granular texture of the concrete still underfoot.
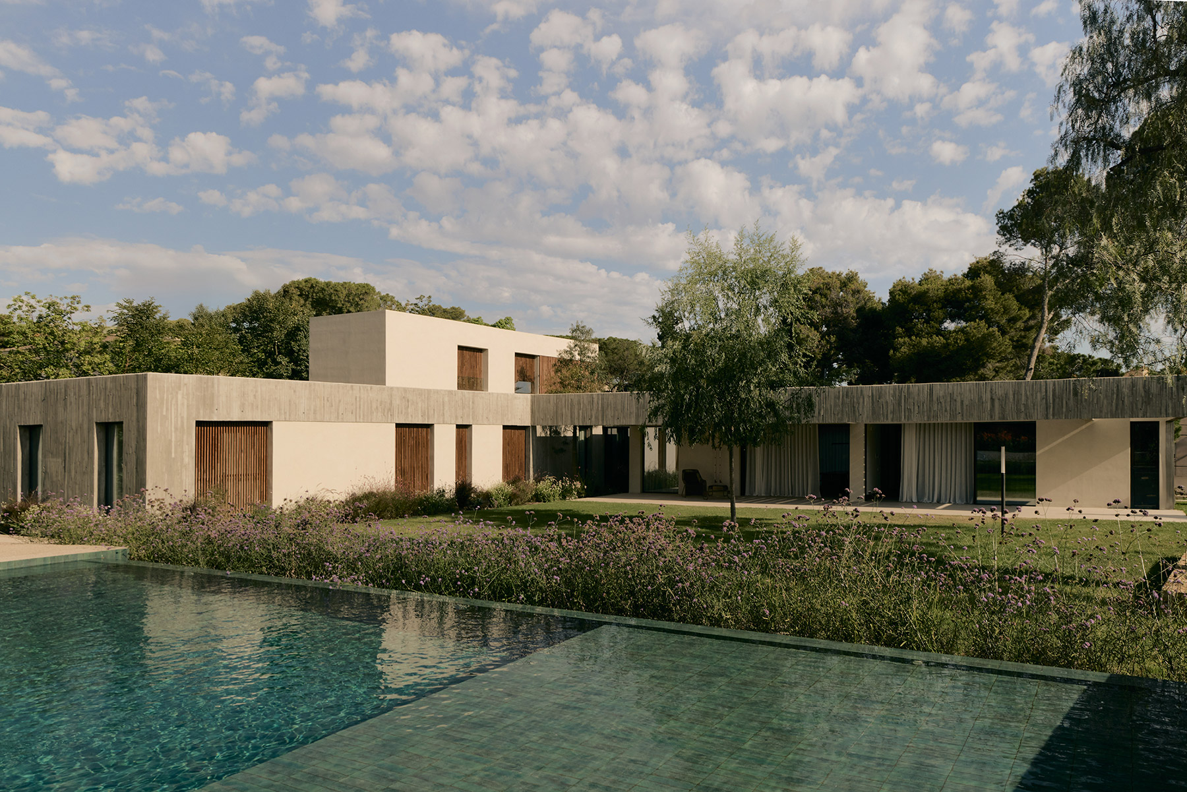
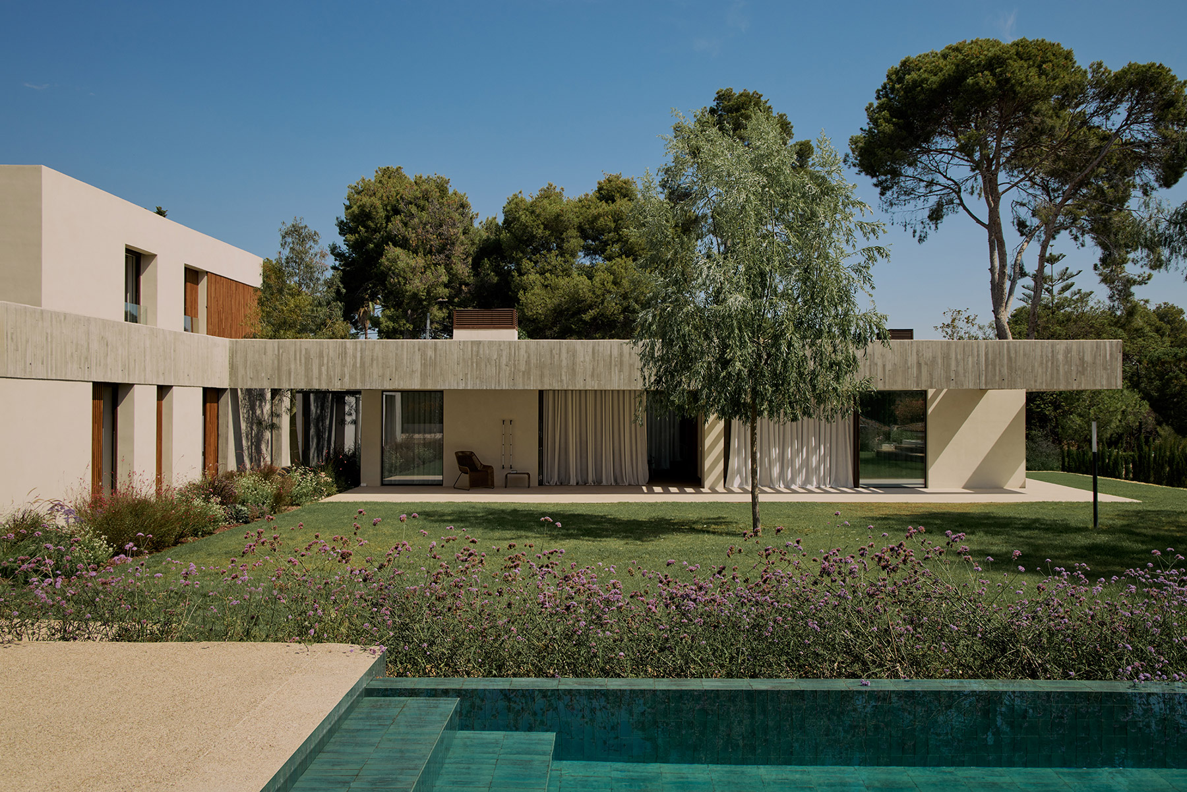
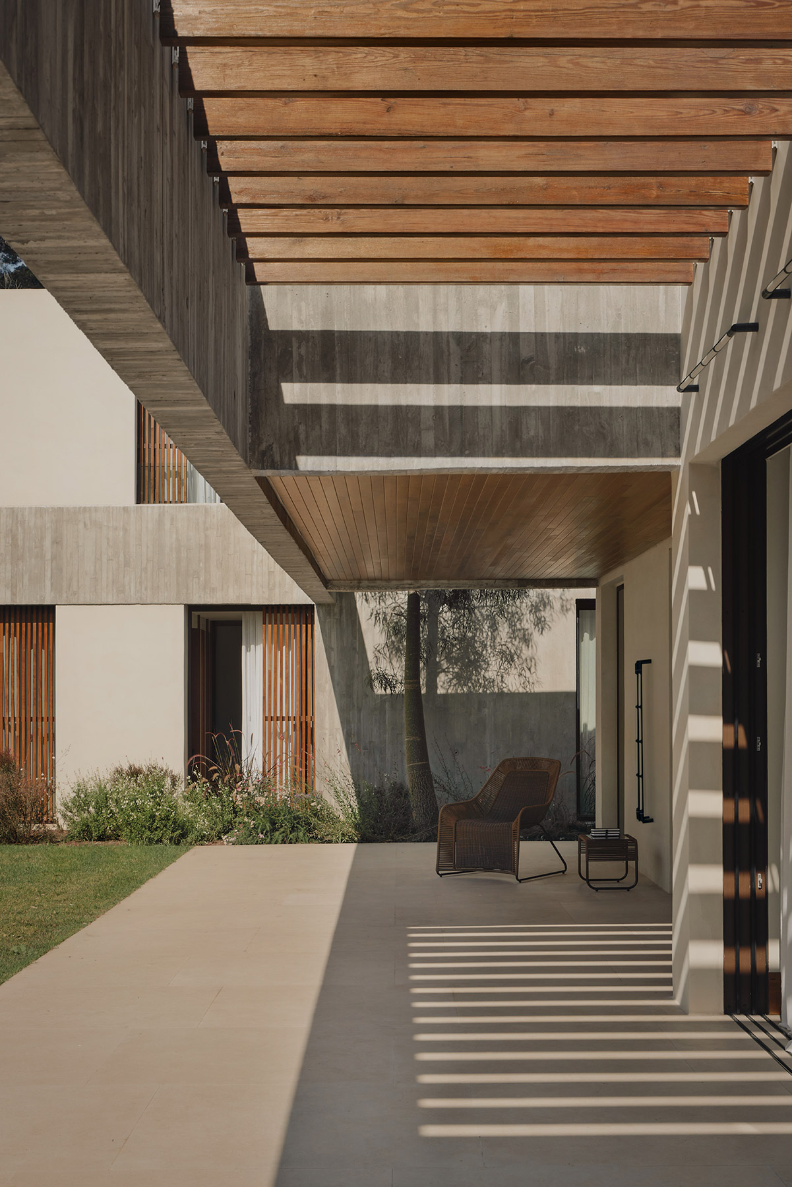
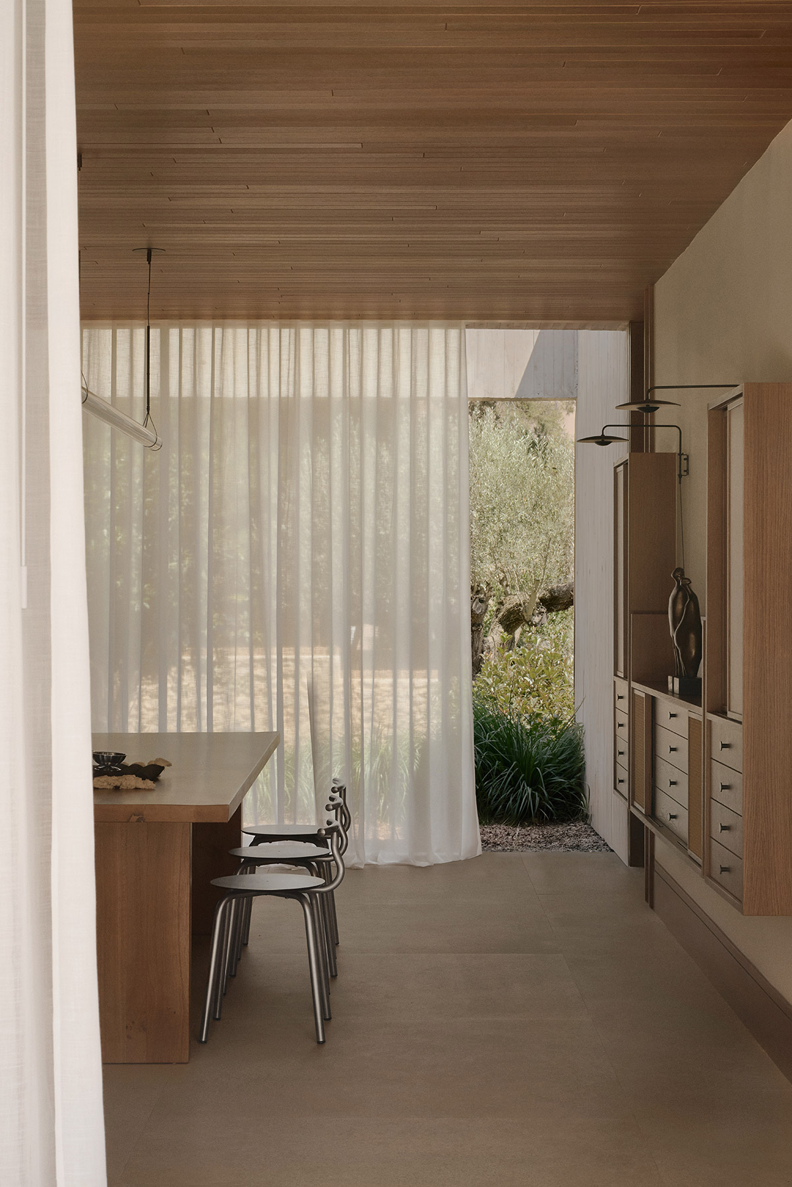
The plan forms an L. A horizontal band of board-formed concrete runs around the perimeter of the ground floor and gives it thickness, in contrast with other surfaces finished in a smoother microcement. On the façade facing the garden, the same concrete folds outwards to form a cantilever that shades the large windows of the living room, dining room and kitchen. Beneath it lies a porch, an in-between space that belongs to both house and garden, where the slats of a timber pergola cast striped shadows across the paving that shift with the hours.
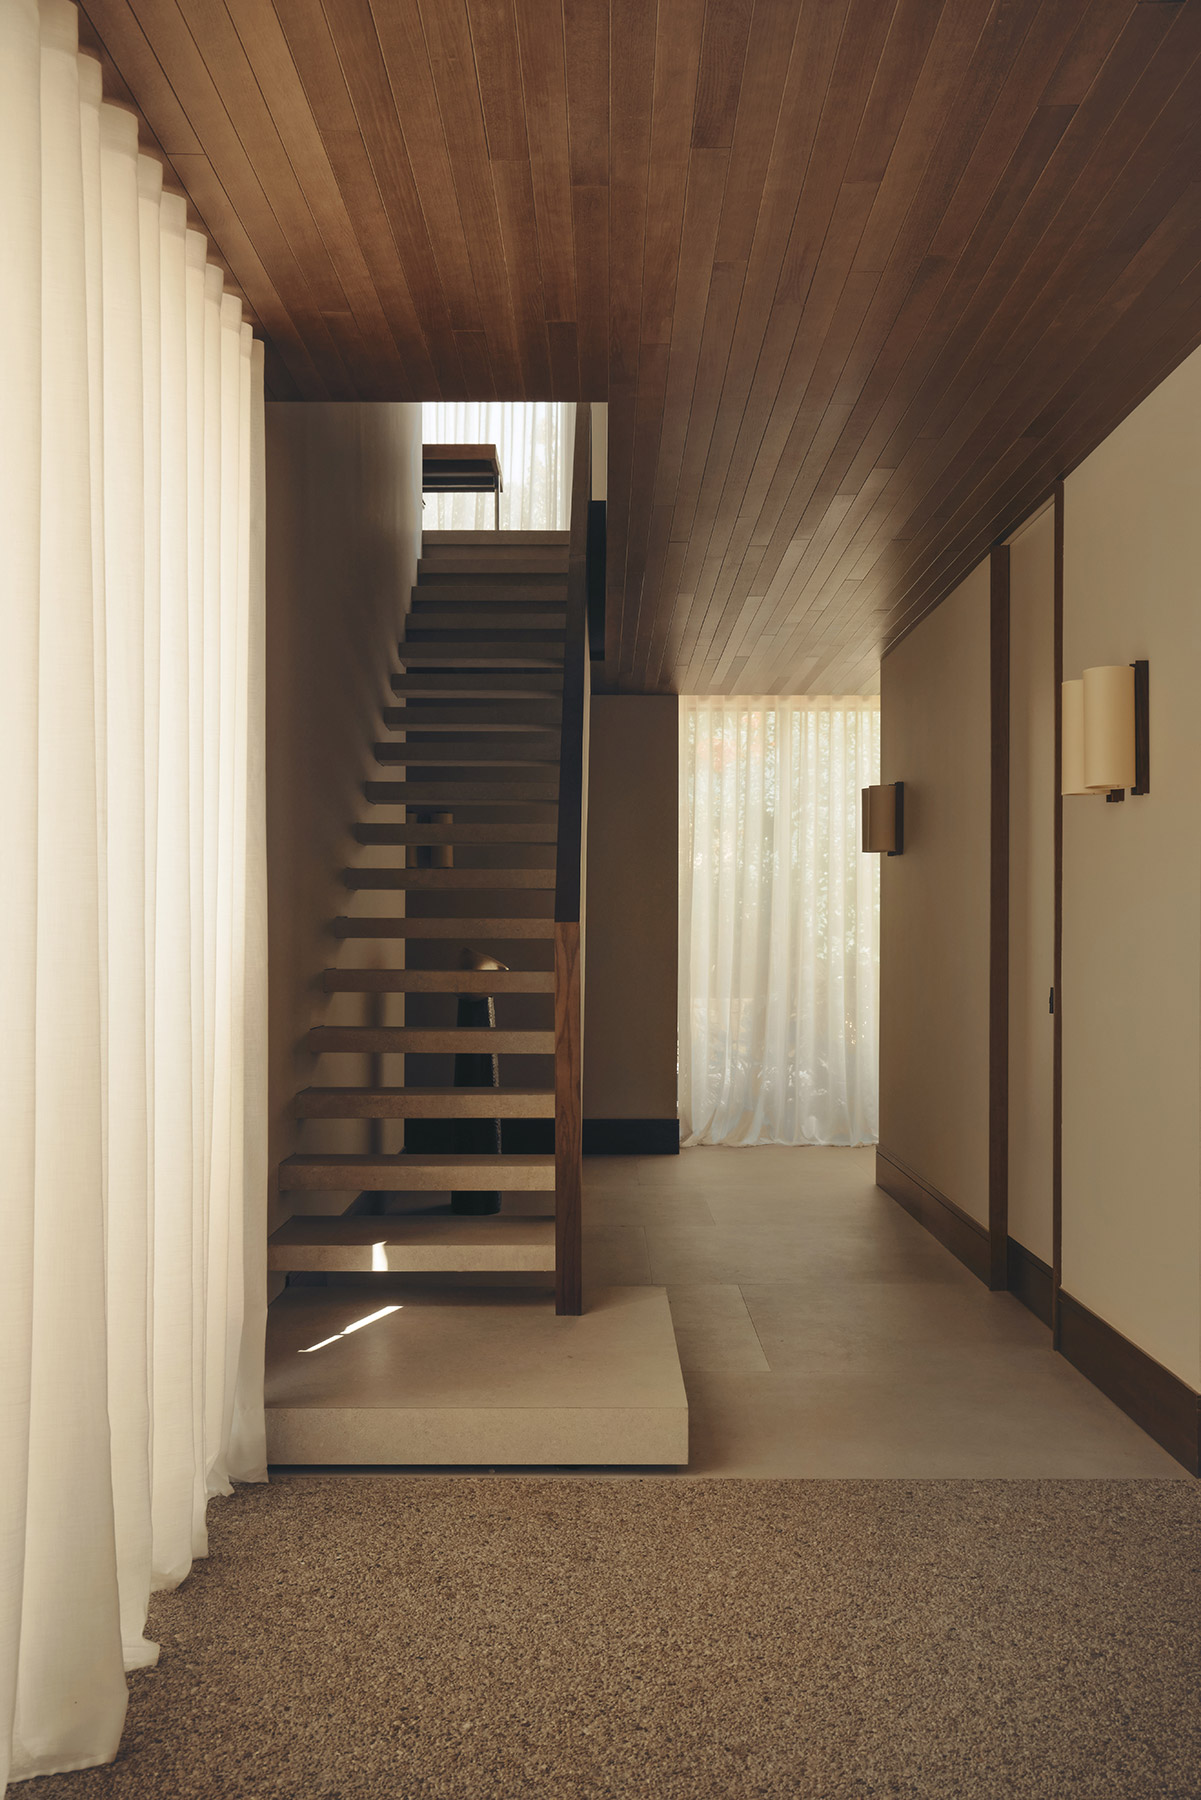
The long wing of the L holds the bedrooms, which open onto the widest façade, the garden and the pool. They are served by a corridor that always ends in a view outside and is interrupted by two patios, set between the wet areas, that let light and vegetation in at specific points. Where the two wings meet stands the staircase, a sculptural piece of cantilevered steps whose first tread, larger than the rest, works as a small platform: one more, now inside the house, in the series that accompanies the arrival from the garden.
Towards the street, the change in level forces the ground to rise to receive the house and to drop at one end to let cars in. It is the only point where the house reveals a double height from outside. Above the bedroom wing, a smaller first-floor volume contains two bedrooms and a study; its restrained size, set against the weight of the ground floor, preserves the horizontal reading of the whole. Sliding vertical timber louvres filter sun and views and can disappear completely between the walls, changing the pattern of the façade throughout the day. Cantilever, louvres and patios thus form a shading system managed by the architecture itself, in the finest tradition of the Mediterranean house. At the far end of the plot, the pool is also raised above the ground, clad in green ceramic tiles, with an overflow edge that closes the sequence with a final horizontal, this time of water.
Continuity built with few materials
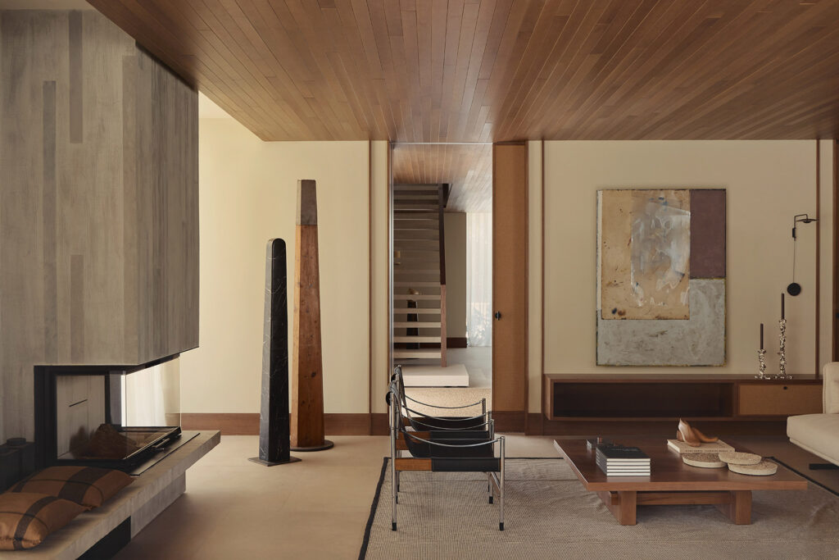
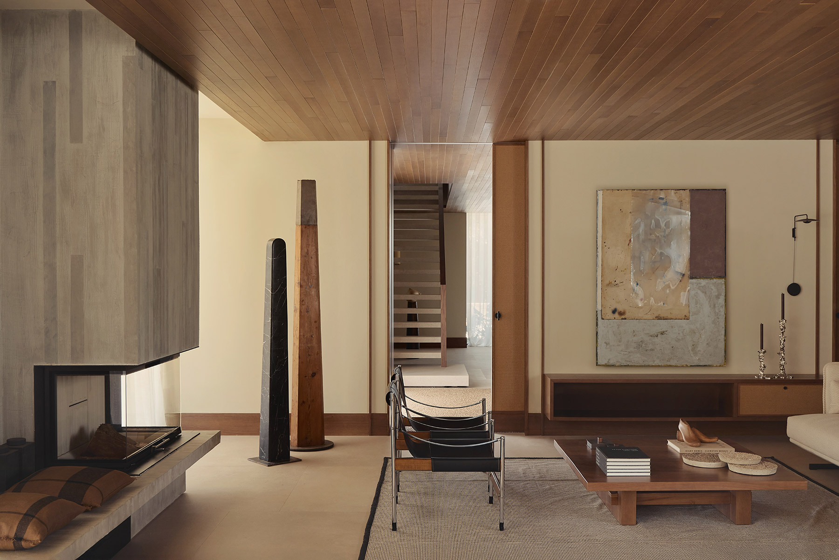
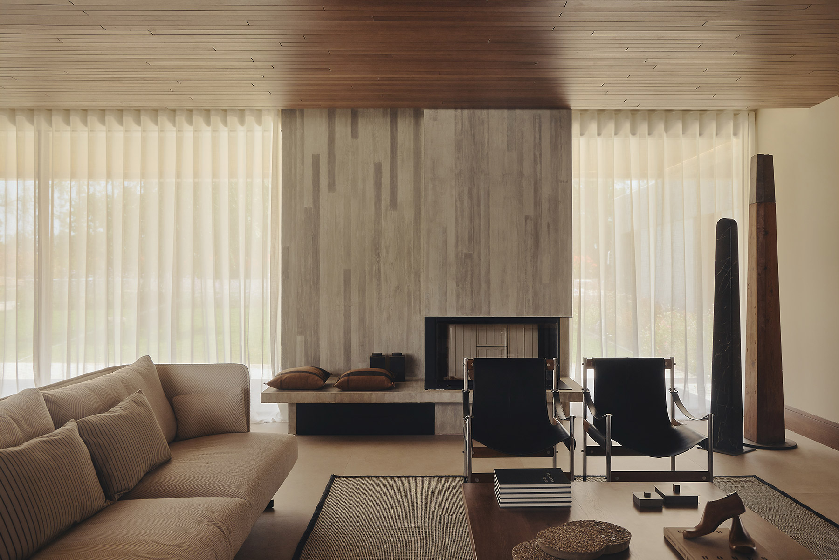
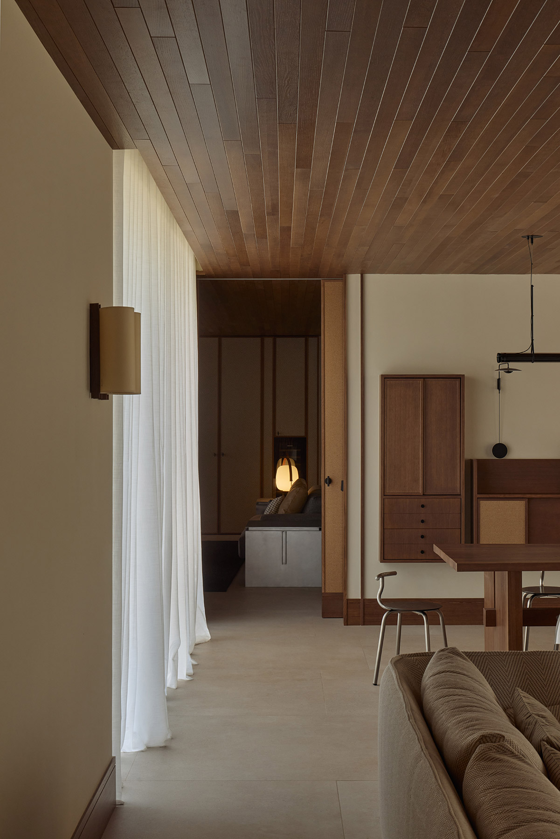
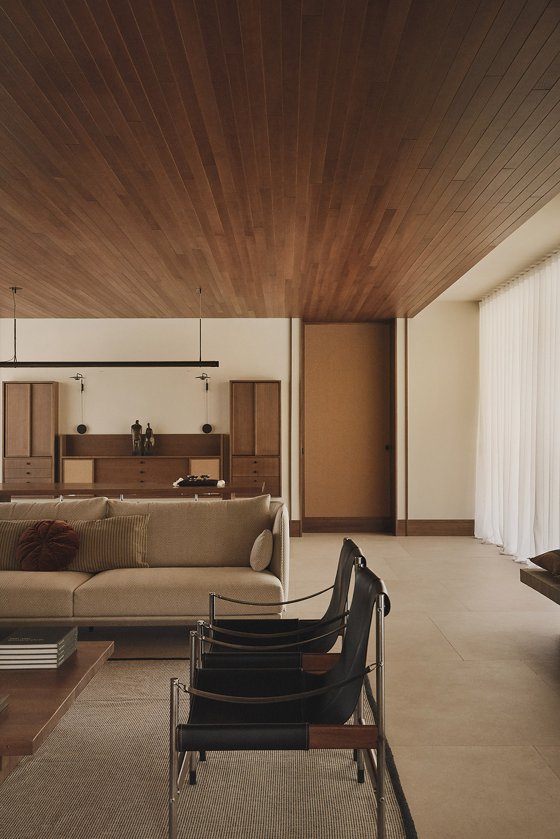
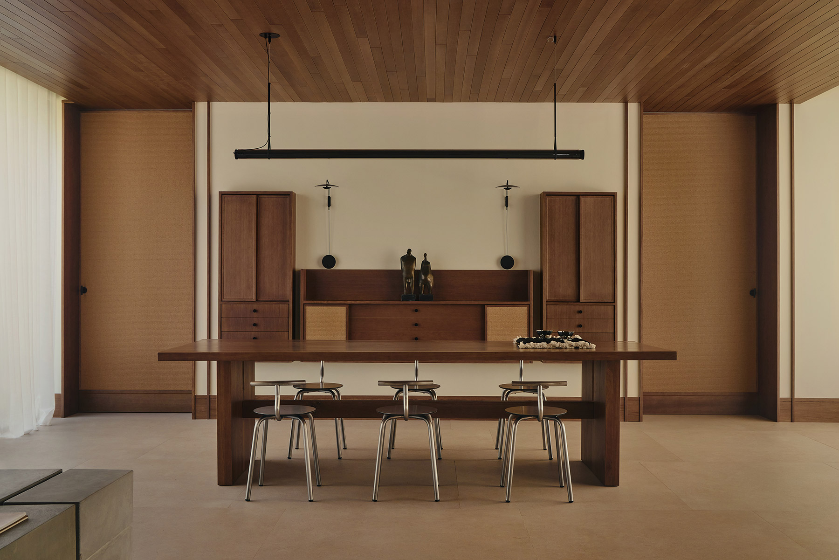
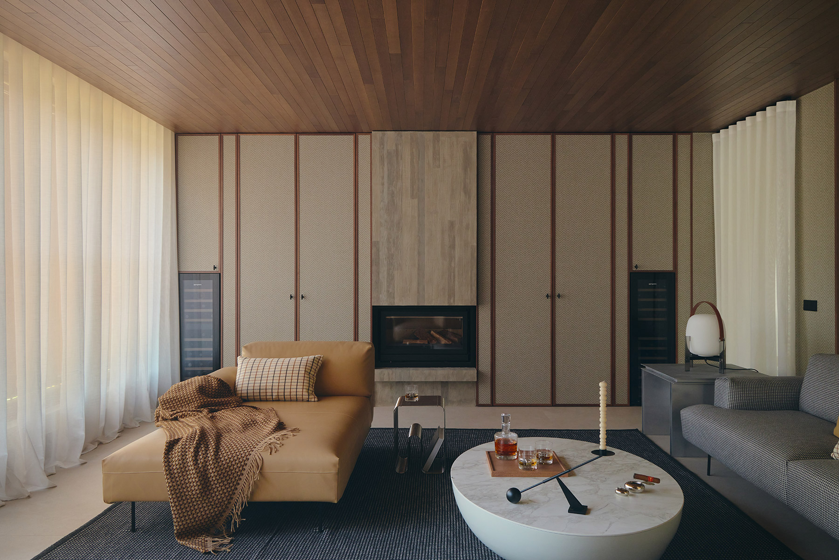
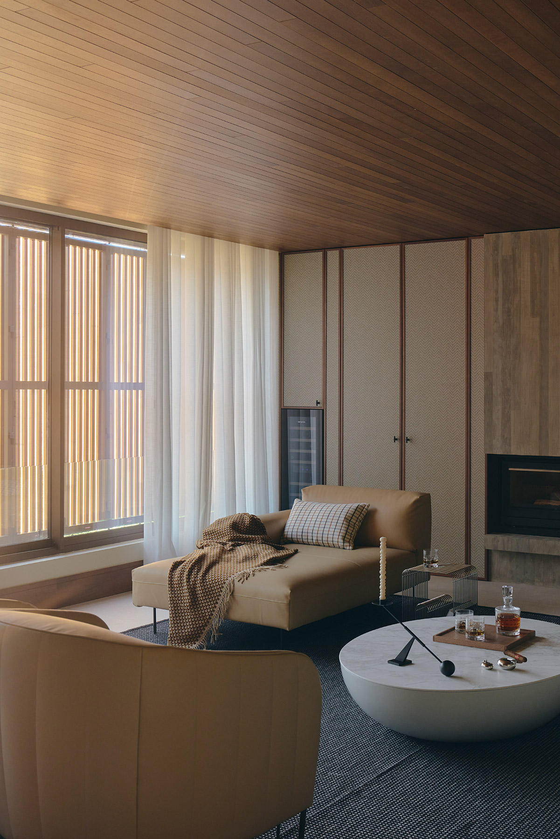
The interior is built with a reduced palette, so that each room reads as part of a single whole. The walls, smooth and off-white, diffuse the light. Above them, the ceilings of the day area unfold large expanses of wood whose layout reproduces the module of the exterior concrete formwork, so that the imprint of the boards that shaped the façade reappears, now warm and domestic. Board-formed concrete also enters the house as solid fireplaces, in the main living room and in the cigar lounge. The floor, in large-format beige porcelain tiles, keeps the same serene register.
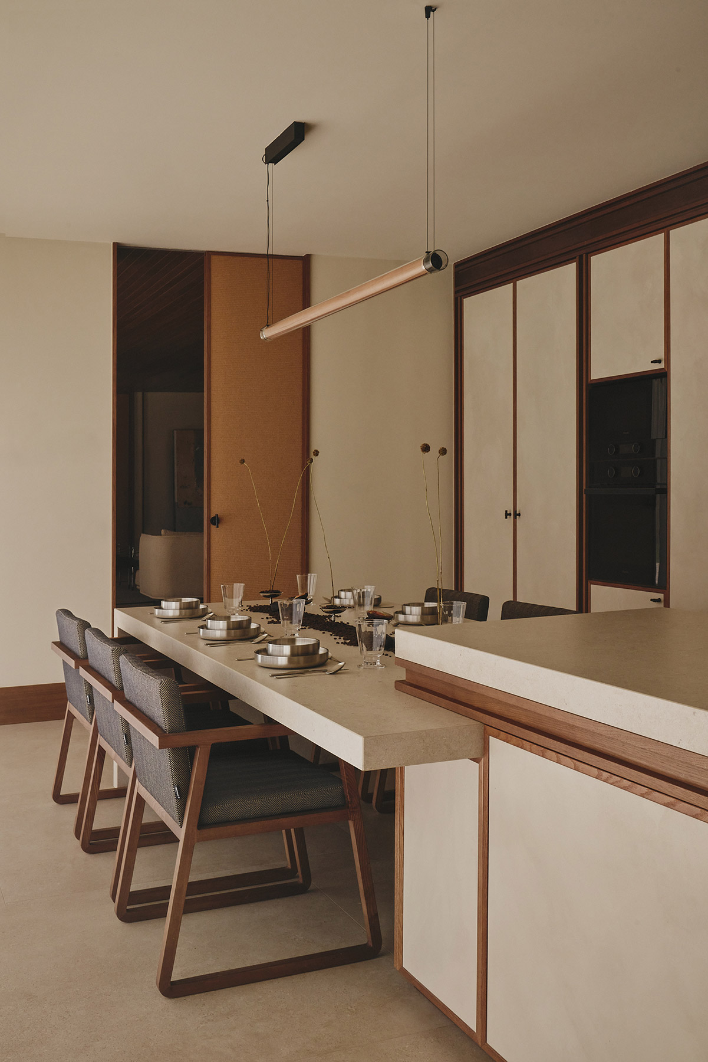
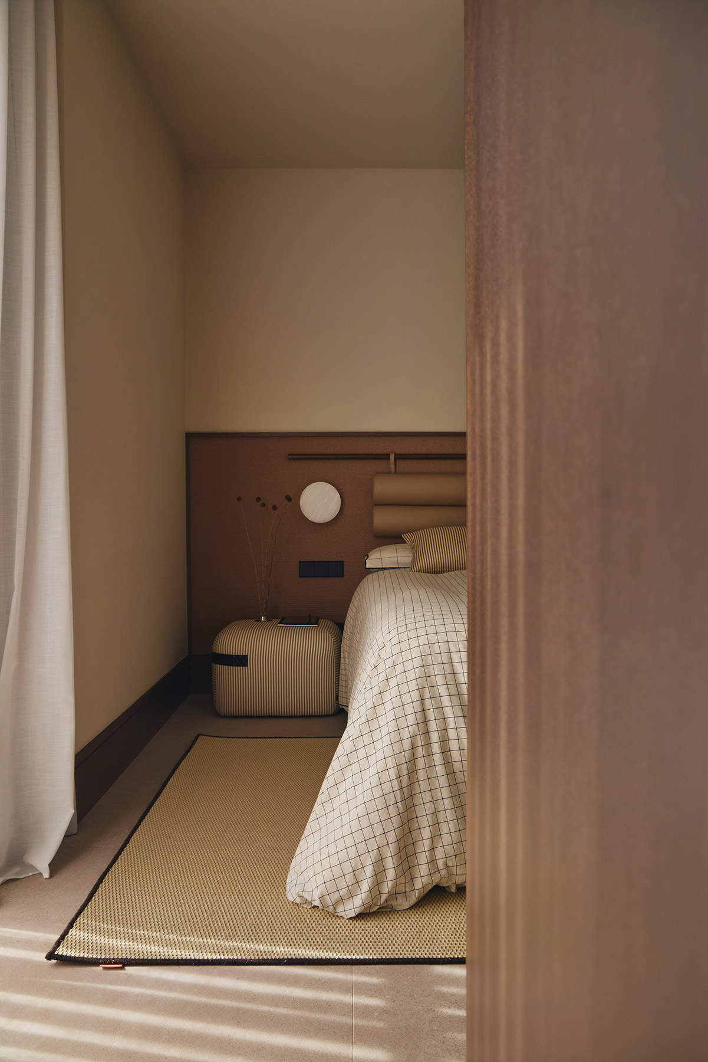
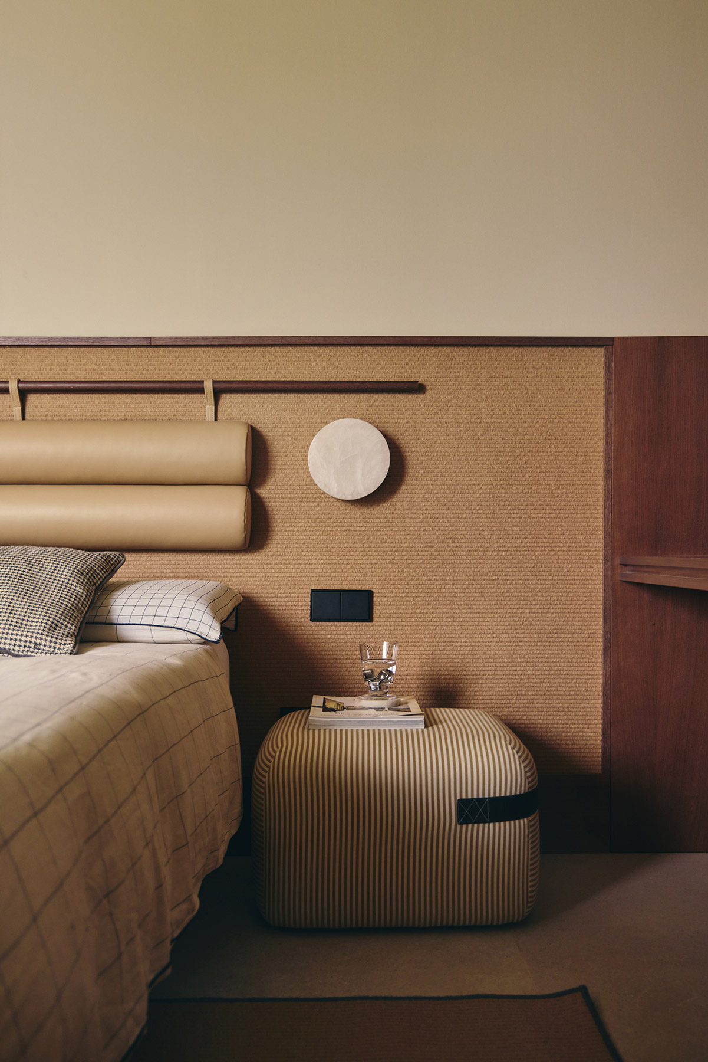
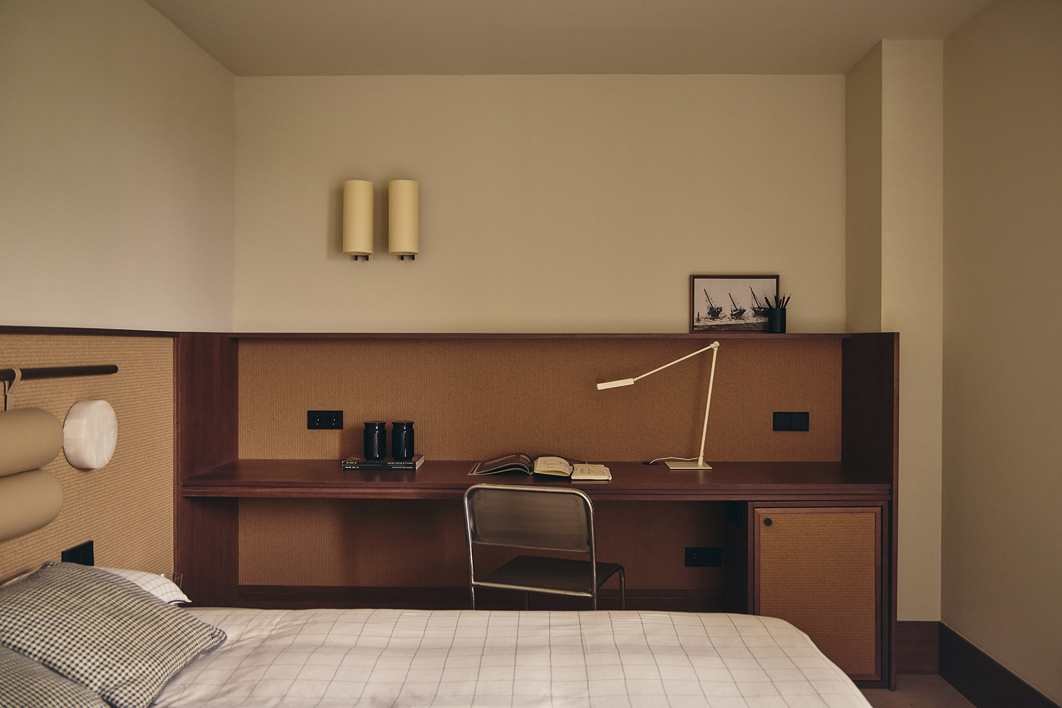
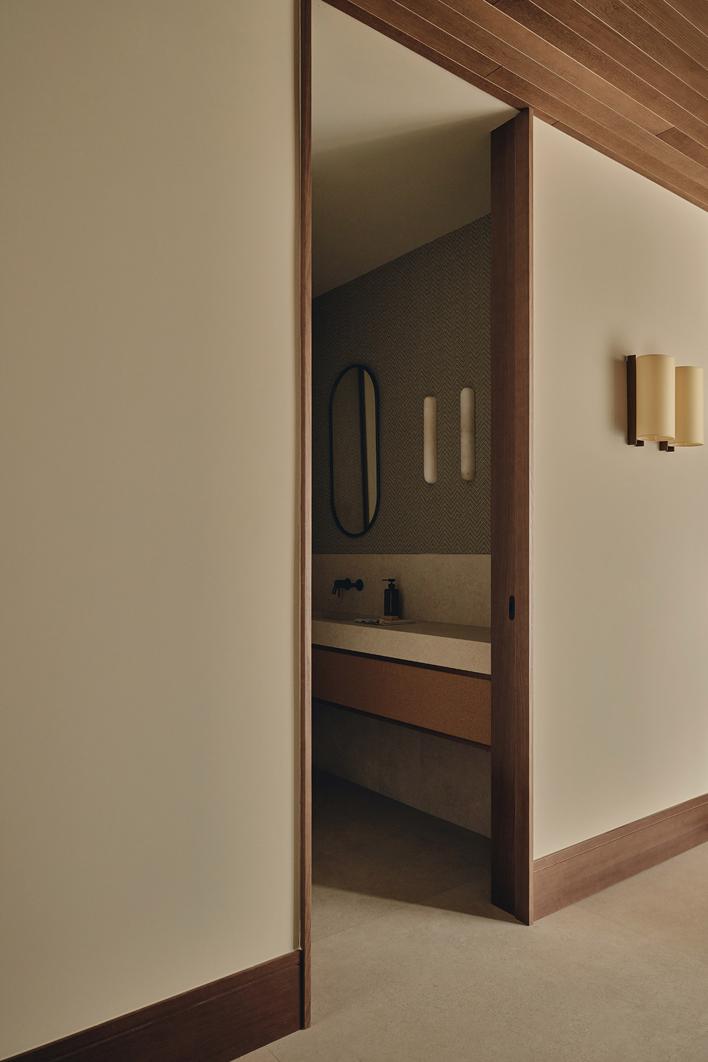
Textile plays a decisive role. A natural weave, close to tatami, clads the sliding doors of the day area and the built-in furniture. In the bedroom corridor it covers doors, wardrobes and pivoting panels with a continuous surface that visually shortens its depth. In the children’s and teenager’s bedrooms, the same material rises as a high wainscot that integrates headboard, bedside tables and desk into a single piece of joinery, a solution that clearly reveals the scale of detail at which the studio works. The joinery pursues the same continuity. A skirting board some twenty centimetres high runs along walls and doors without interruption, and the door leaves almost dissolve into the wall surfaces.
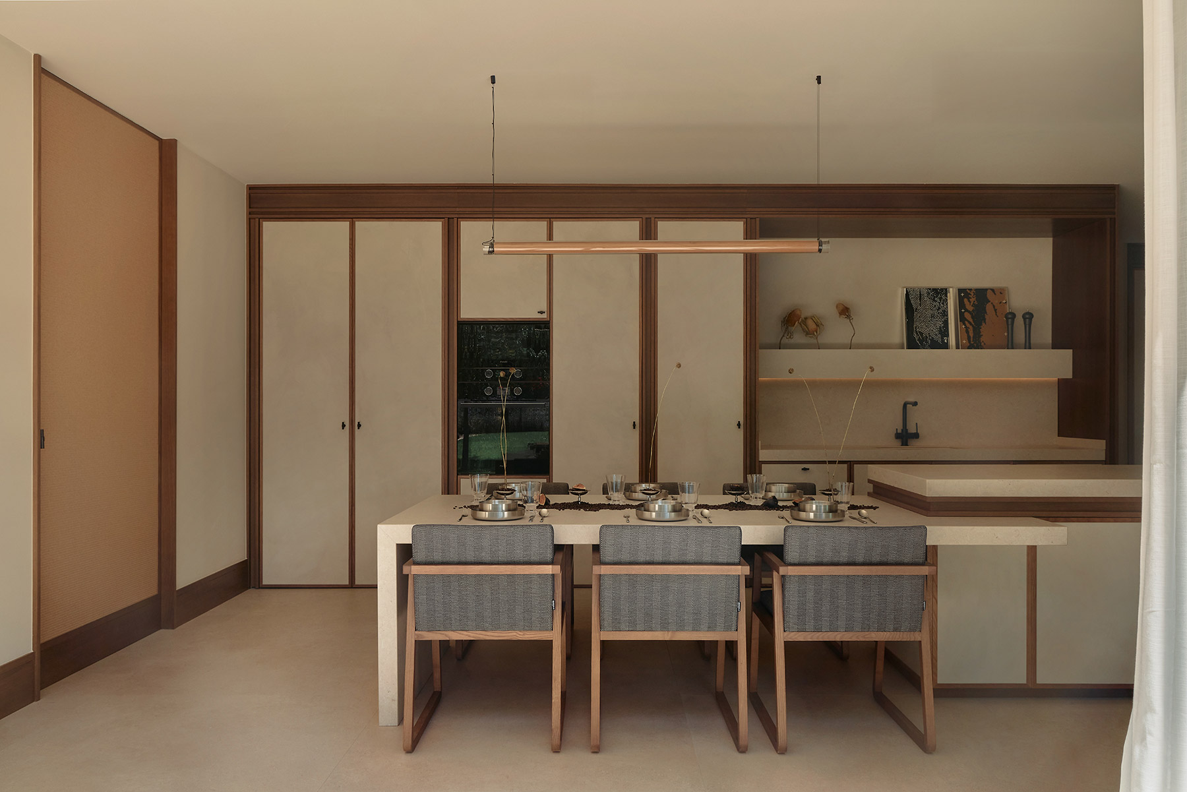
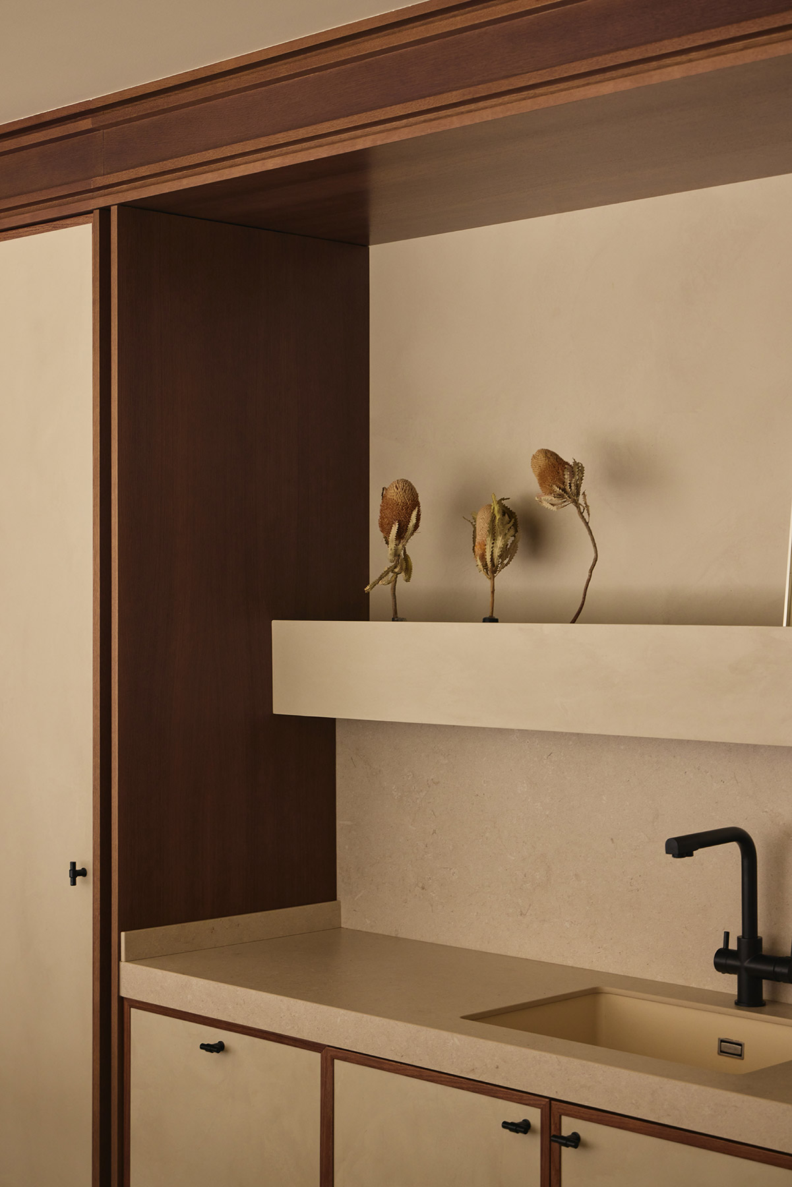
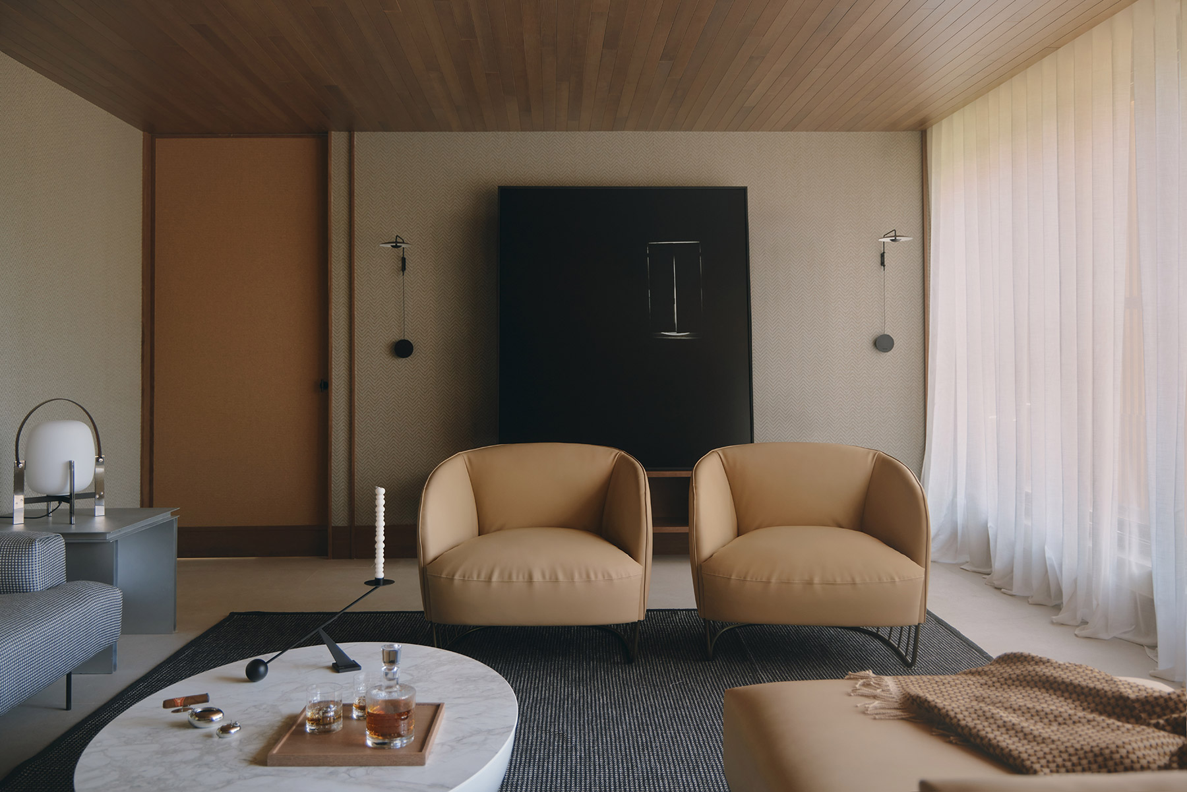
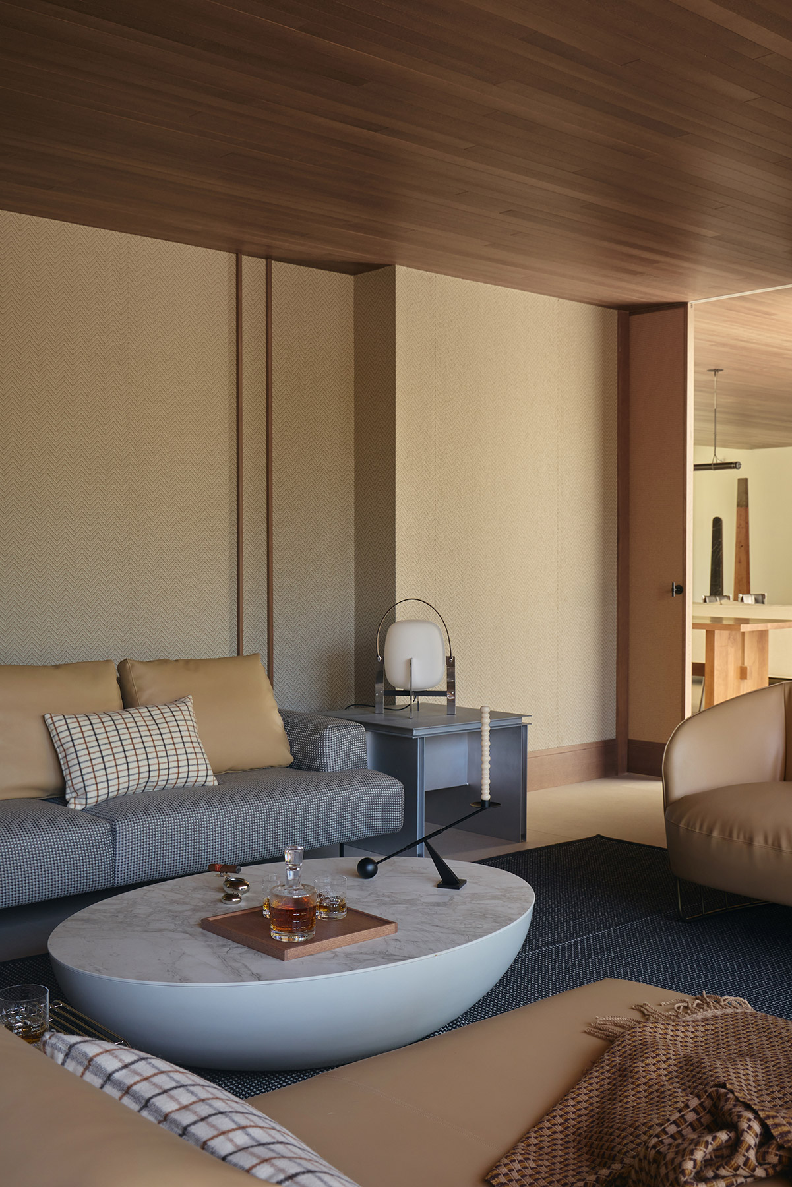
Within this order, each room introduces its own variation. In the kitchen, the microcement of the façade moves onto the cabinetry, and H-shaped timber profiles mark the joints between modules, like a drawing of fine lines on a mineral ground. In the cigar lounge, a herringbone wallpaper in greys and beiges covers walls and wardrobe fronts and gathers the room into a more intimate atmosphere, well suited to conversation and long, unhurried evenings at the table.
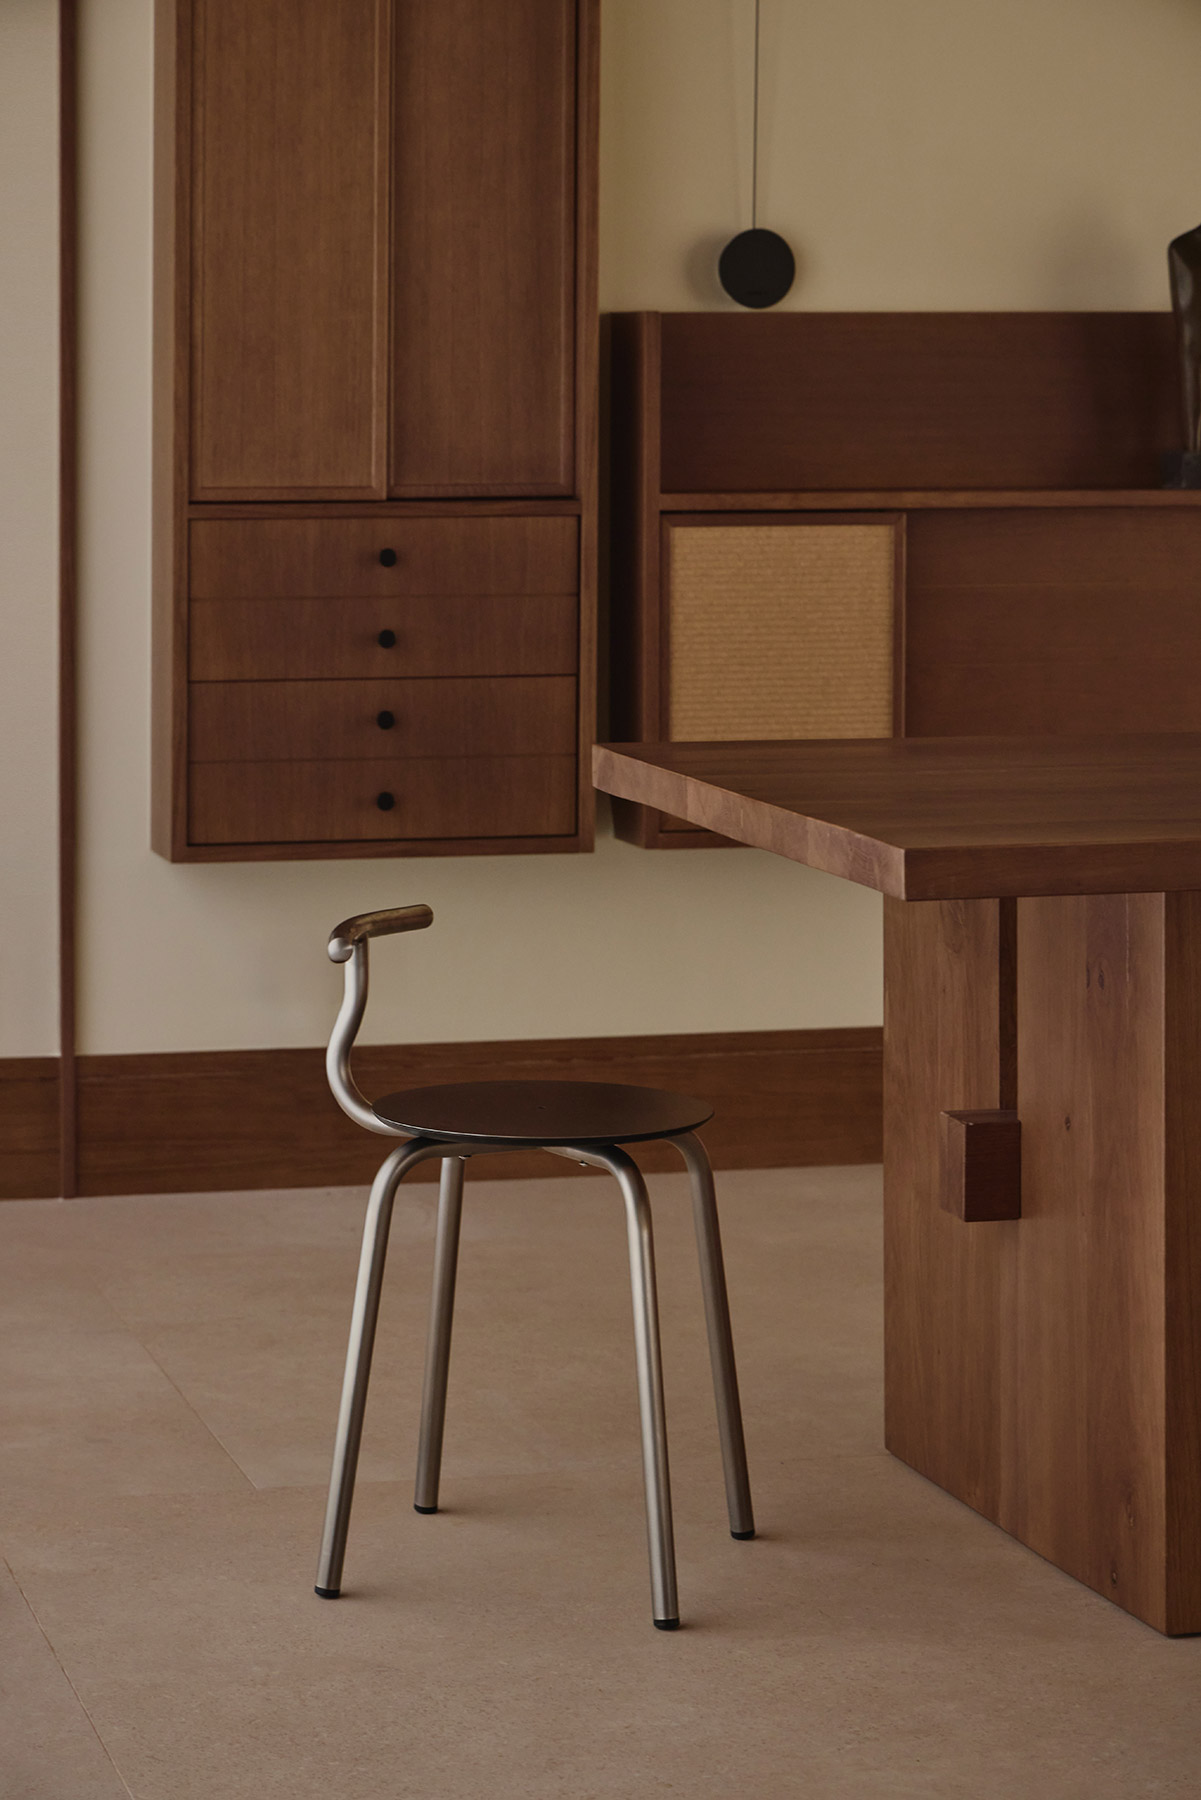
The furniture shares this restrained mood. The tables, solid and in walnut, like the one in the dining room designed by the studio itself, bring visual weight against lighter chairs in steel or wood: Ondarreta’s Tam Inox stools in the dining room and Sancal’s Midori chairs, upholstered in a dark herringbone, in the kitchen. Sofas, armchairs and coffee tables are grouped in low pieces that reinforce the horizontality and leave free space around them, with the view always open to the garden. Among the contemporary pieces, some with a history appear, such as the Francés Barceló armchairs from 1960, reclaimed by Fenix Original, in black leather and steel beside the living room fireplace. The sculptures by Vicente Ortí, a column in black Marquina marble, a totem in pine and grey Pulpis marble and a bronze couple in the dining room, together with the works on loan from Galería Adelantado, complete an ensemble in which art accompanies the life of the house.
Light at the scale of the body
The lighting is organised in layers. Outside, small bollards mark the access platforms and some of the larger trees, leaving the rest of the garden in half-light at night. Inside, light comes down from the ceiling to the walls to bring the architecture closer to the scale of the body. The long TMM wall light by Miguel Milá for Santa & Cole dresses most of the house, giving way at specific points to the Ginger model by Joan Gaspar for Marset. To this first layer is added indirect light concealed in the curtain tracks, which reinforces the atmosphere when needed without demanding attention. Beside the places of rest, a third layer appears, closer and more focused, featuring some design classics: Miguel Milá’s Cesta in the cigar lounge and Mario Botta’s Shogun in the main bedroom.
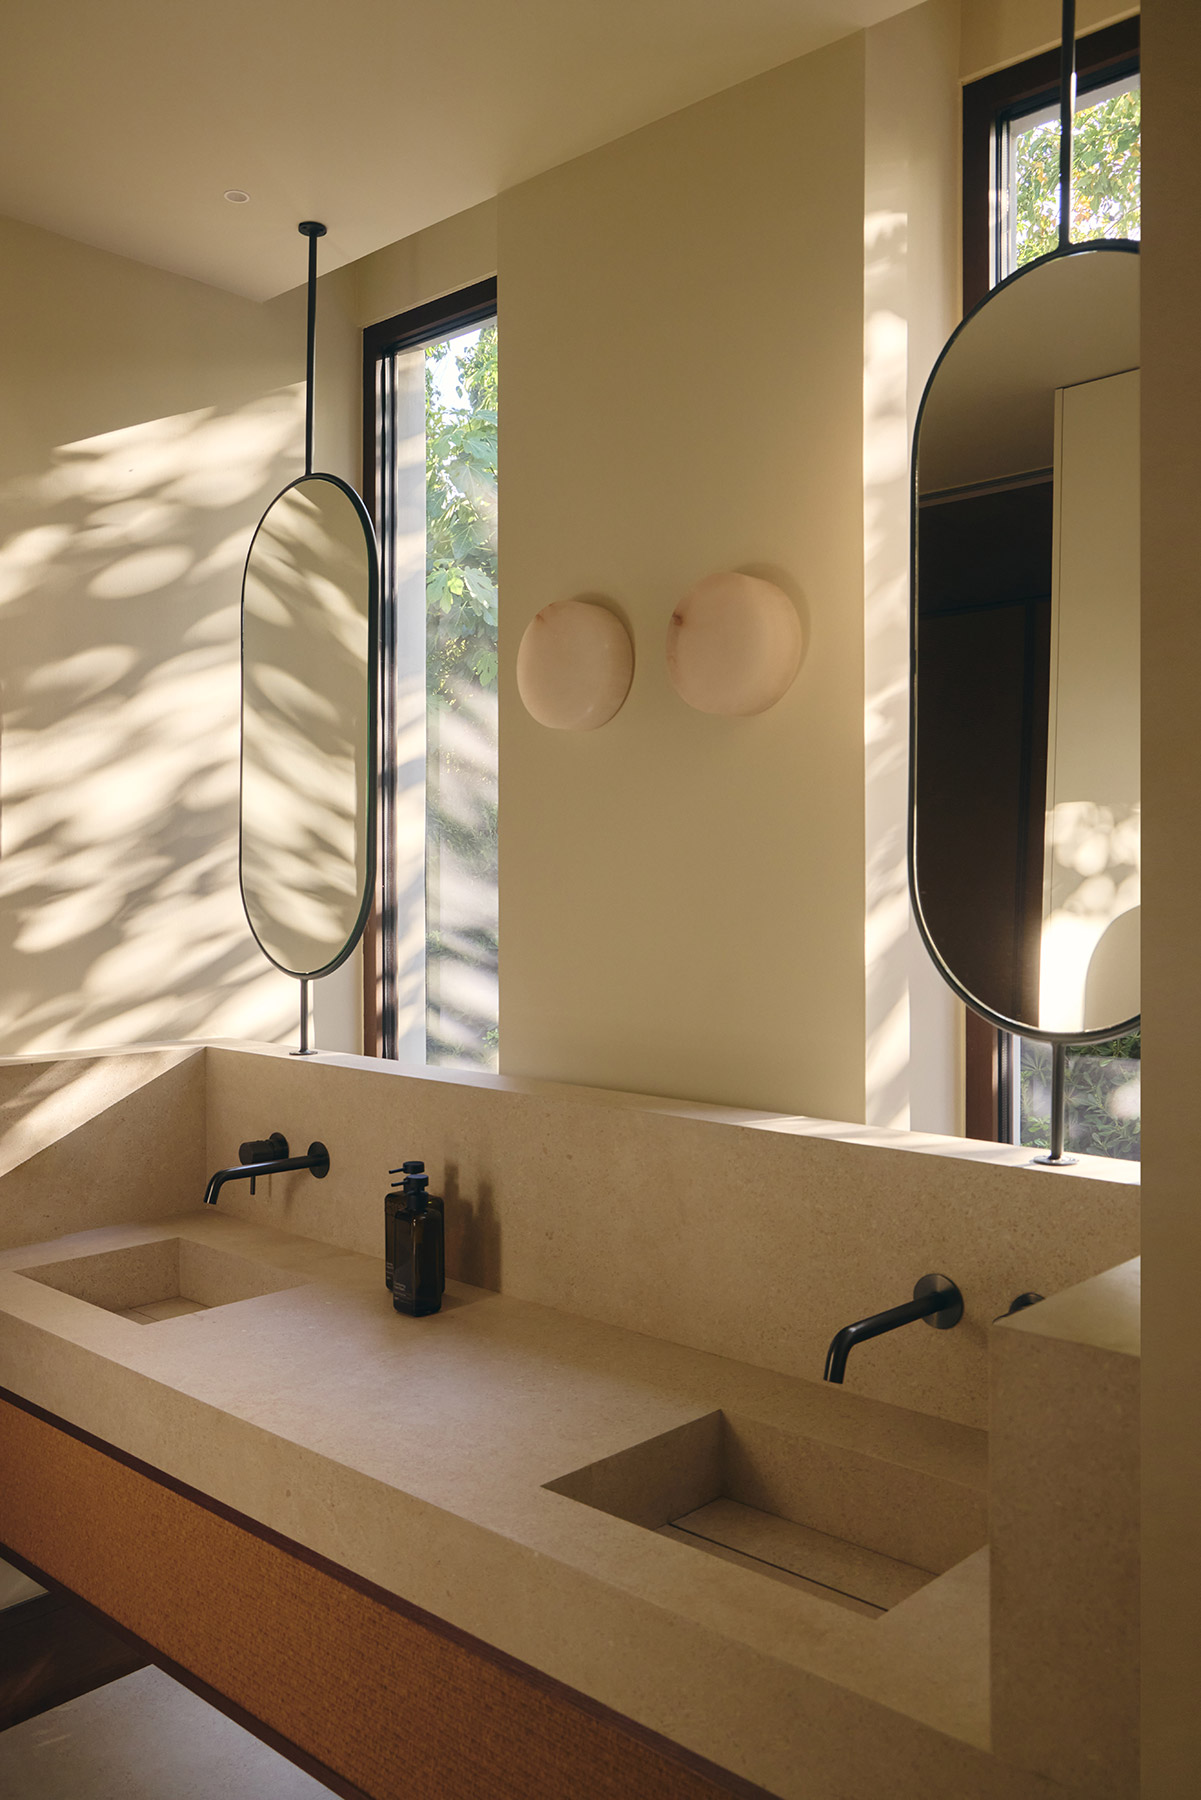
All of this makes for a house designed for family life. The children’s rooms receive the same care as the main rooms; the living room invites slow conversation by the fire; in the bathroom, the afternoon light filters through the leaves of the garden and settles on the stone of the washbasin. Detail, which Viruta Lab works with the patience of craftspeople, is here at the service of everyday use, and that is perhaps its greatest virtue. Precision is felt as calm.
A tossal is, after all, a place from which to look out. Viruta Lab has built its own platform by platform, from the street to the water, and has let the whole house arrange itself along a single horizontal: that of the ground it had to make in order to inhabit it.
Materials and furniture
Exterior windows: Technal (Minimal Evo Slide Rail and Minimal Soleal 65FY).
Sliding timber shutters: Gradpanel, by Gradhermetic.
Interior flooring: Cavallina Marfil 120 × 120 cm, by Saloni.
Pool tiling: Agadir Selva 7 × 28 cm, by Dune Ceramics.
Worktops: Trani Beige, by Stolanic Porcelanic Surface.
Natural textile: Tatami natural, by Naturtex.
Furniture: Sancal, Ondarreta, Jocquer, Viccarbe, Ethnicraft, Ángel Cerdá, Beltá & Frajumar, Serax, Zavotti, Fenix Original and bespoke pieces designed by Viruta Lab.
Lighting: Santa & Cole, Marset, LZF Lamps, Artemide, Martinelli Luce, Estiluz.
Project: Casa Tossal.
Location: Campolivar, Godella (Valencia).
Architecture, interior design and lighting: Viruta Lab, María Daroz and David Puerta.
Art direction and home staging: Viruta Lab.
Photography: Sonia Sabnani.
Art: Calo Carratalá, Vicente Ortí and Galería Adelantado.
Source: Viruta Lab. Ana Arnau.
Viruta Lab
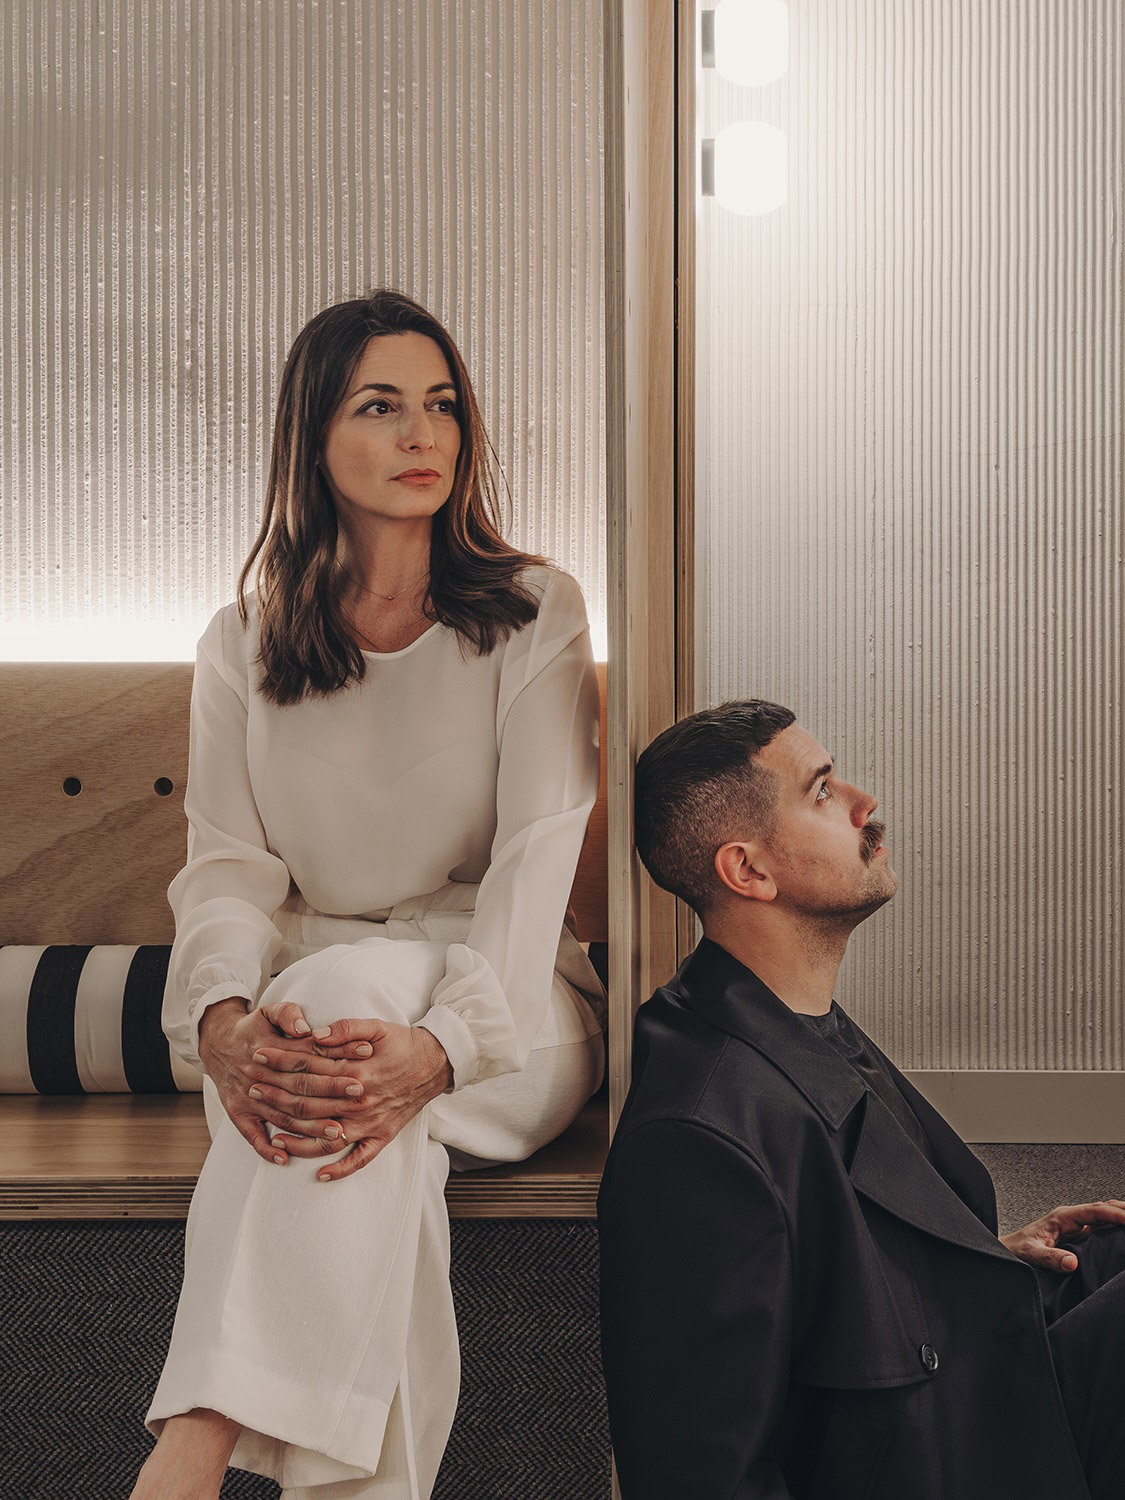
Founded in Valencia in 2020 by David Puerta and María Daroz, Viruta Lab was born from the meeting of two personal paths that eventually came together in a shared way of designing. He came to architecture through drawing, after years of sketching ideas directly onto walls before learning to build them; she came through classical dance, a discipline that gave her the sense of proportion, the rigour and the attention to detail she later brought to space. The studio’s name, tied to the shavings left by manual work, sums up that vocation: architecture understood as a craft process, made of sketch, matter and time, rather than as a closed result.
See full biography.
Viruta Lab
Calle del Mar 47
Valencia
+34 630 367 506
+34 622 876 384
viruta@virutalab.com
virutalab.com
@virutalab
Project by Viruta Lab