

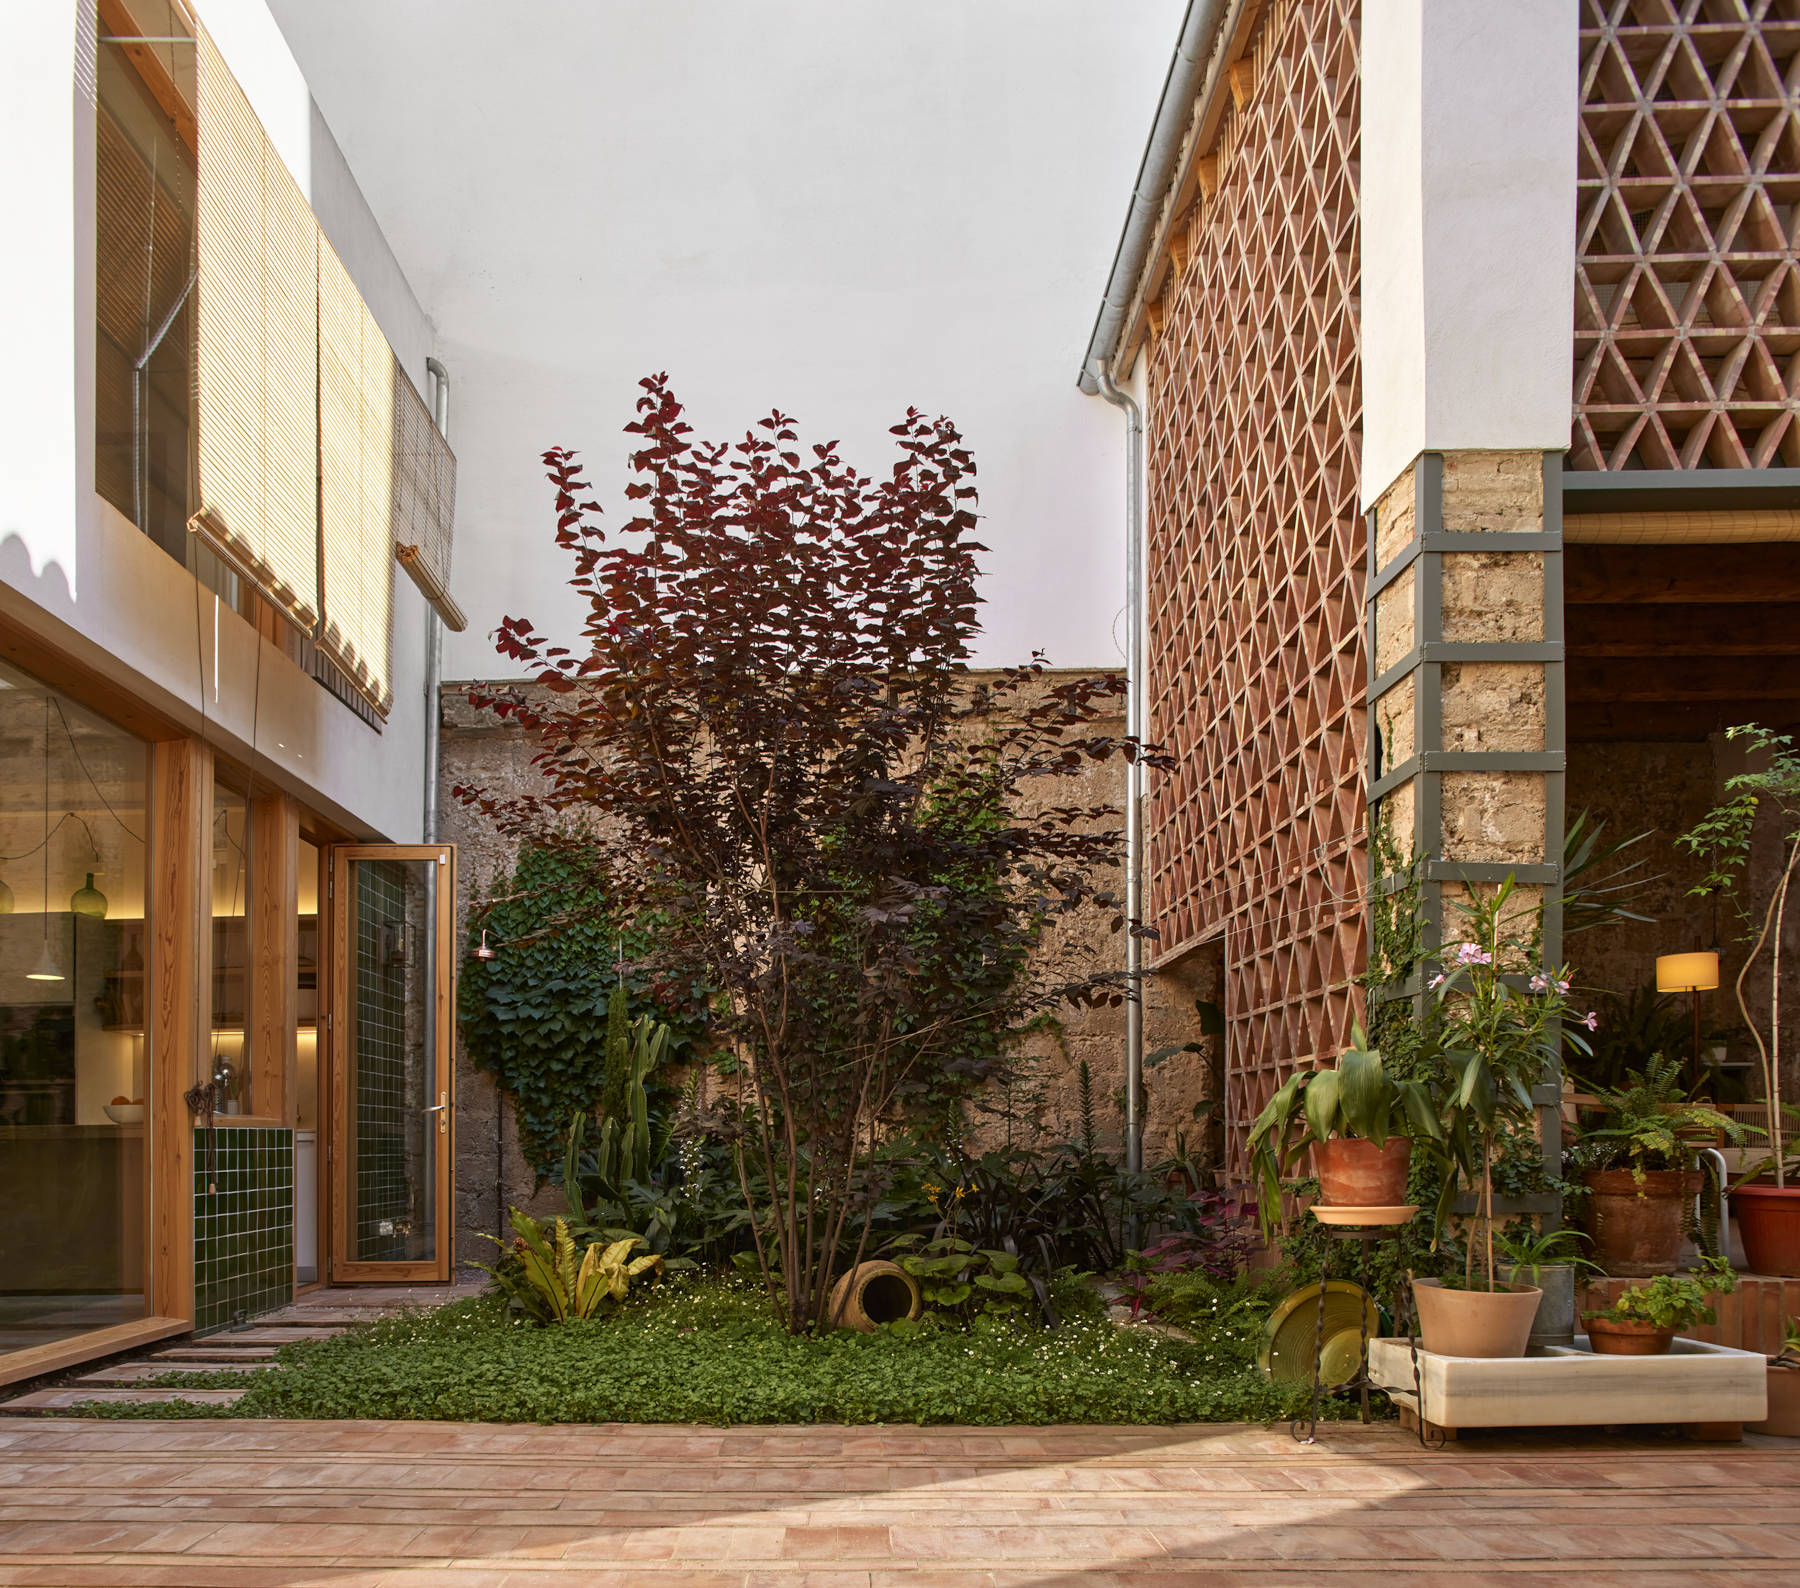
Since 2018, architects Arturo Sanz and Fran López, from Gradolí & Sanz Arquitectes, have been developing a line of work that is, at the same time, a declaration of love for traditional Valencian architecture: Cases Pati. Under this label, both architects recover the essence of village houses, interpreting their heritage with a contemporary gaze. They do not seek to reproduce models from the past, but to continue a tradition that is renewed with every project. They conceive the house, in its most intimate sense, as a living organism, where the garden patio is the beating heart. “The patio is the center of the house,” they say, “so much so that we cannot imagine a house without a patio, or a patio without a tree.” In that simple phrase lies an entire philosophy: to build from memory, from light, and from the essential relationship between interior and exterior, nature and architecture, time and matter.


Benimaclet, a thousand-year-old story
Before it was a neighborhood, Benimaclet was a village. And before it was a village, it was an Arab alquería. Its history, stretching back more than a thousand years, has left traces in every stone and every street that still preserves the slow rhythm of daily life.
For centuries, it was a small agricultural community on the outskirts of Valencia. In 1238, after the conquest by Jaume I, it passed into Christian hands; and although it was later absorbed into the expanding city, it never lost its identity. In 1882 it ceased to be a separate municipality, and in 1972 it was finally annexed to Valencia. Yet even today, walking through its streets, one feels the pulse of a life that resists haste.
Low whitewashed houses or façades covered with colorful tiles, cobbled streets, patios breathing shade, and a square where time seems to suspend beneath the tower of the Church of Our Lady of the Assumption. On mild evenings, doors open and chairs are placed along the pavement: neighbors sit a la fresca to talk, to watch the afternoon pass, to recognize themselves in that profoundly Valencian gesture of inhabiting shared air.


Valencian patio houses
The Valencian patio house is a way of life before it is an architectural typology. It is the spatial translation of a way of understanding climate, light, and coexistence. Of Mediterranean inspiration and Eastern roots, these dwellings are organized around a central patio that structures domestic life. The patio not only provides light and ventilation — it creates a threshold between inside and outside, an open-air refuge where shade becomes material and breeze becomes architecture.
Traditionally, these houses were built on a single floor, with a cambra on the upper level used to store harvests. Their gabled roofs, clay floors, limewashed walls, and ceramic thresholds form part of a constructive language that combines simplicity and wisdom.
In the villages of the huerta —Benimaclet, Quart de Poblet, Alboraya— the patio was the domestic soul, a small vegetal cosmos containing the murmur of water, the scent of jasmine, and the silence of midday. Today, this architecture is being revived by architects like Sanz and López, who understand its bioclimatic value, its essential humanity, and its discreet, deeply Mediterranean beauty.
Casa Isabel
On Benimaclet Square, where the hum of cafés coexists with the stillness of interior courtyards, stands Casa Isabel, one of the most sensitive works by Cases Pati. The house unfolds around a large patio: a luminous, vital space where the green of the plants and the sound of the wind weave an almost rural atmosphere in the heart of the city. Within it, a small two-storey structure built of adobe and brick has been preserved. Instead of demolishing it, the architects chose to keep it as a covered outdoor space, enveloped by vegetation, where a floor-level fire becomes a gathering point — a memory of simple living. “To live in the patio, to live among plants, to live around the fire.” That is the essence of the project.
Clay floors, lime concrete with ceramic aggregate, Macael marble cladding, restored second-hand doors, and recovered wall textures tell a story of respect: the new completes the old without pretense, with naturalness, with the humility of those who know how to listen.
The intervention, precise and silent, seeks to rescue what time had left in suspension. The result is a house that breathes truth, where every corner and every surface preserves the memory of the place and transforms it into the present.


Project: Casa Isabel.
Location: Barrio de Benimaclet (Valencia).
Architects: Arturo Sanz Martínez y Francisco López López. Cases Pati.
Photography: Mariela Apollonio.
Builder: Salvador Malaguilla.
Landscape design: GM Paisajistas. Gustavo Marina.
Furniture: Cosín Estudio. Pepe Cosín.

Gradolí & Sanz Arquitectes
From their studio in Valencia, architects Carmel Gradolí Martínez and Arturo Sanz Martínez craft architecture rooted in context, history and life itself. Built on a professional ethic that values attentive observation of place and active listening to future users, Gradolí & Sanz have established themselves as a benchmark in honest, rigorous and locally grounded architecture.
Their work moves seamlessly between domestic and public spaces, rural and urban contexts, with a sensitivity that turns each project into a precise response to a specific situation. From single-family homes to cultural facilities, heritage restorations or rural schools, their architectural language blends expressive austerity with spatial richness born from the play of light, noble materials and vernacular construction techniques.
Far from grand gestures, their architecture resides in the essential: in human scale, in efficiency and comfort, in respect for what already exists, and in the quiet ambition to improve people’s daily lives. A practice that understands architecture as a common good and a tool for thoughtful, lasting transformation.
View full biography.
Gradolí & Sanz Arquitectes
Alegret 10. Benimaclet
46020 – Valencia
+34 679 473 603
+34 699 346 748
arturo@acontrapeu.com
www.gradolisanz.acontrapeu.com
Project by Gradolí & Sanz Arquitectes



