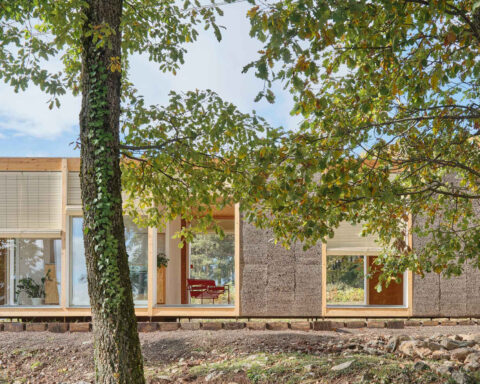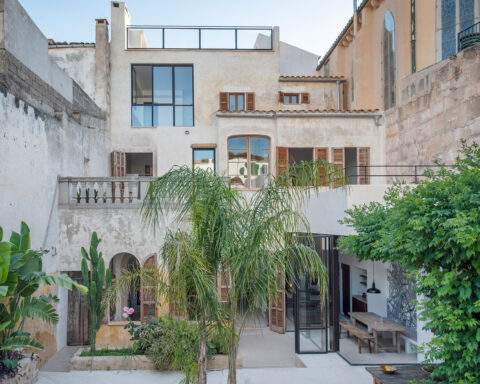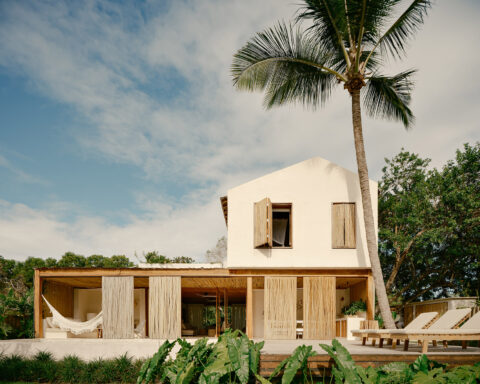

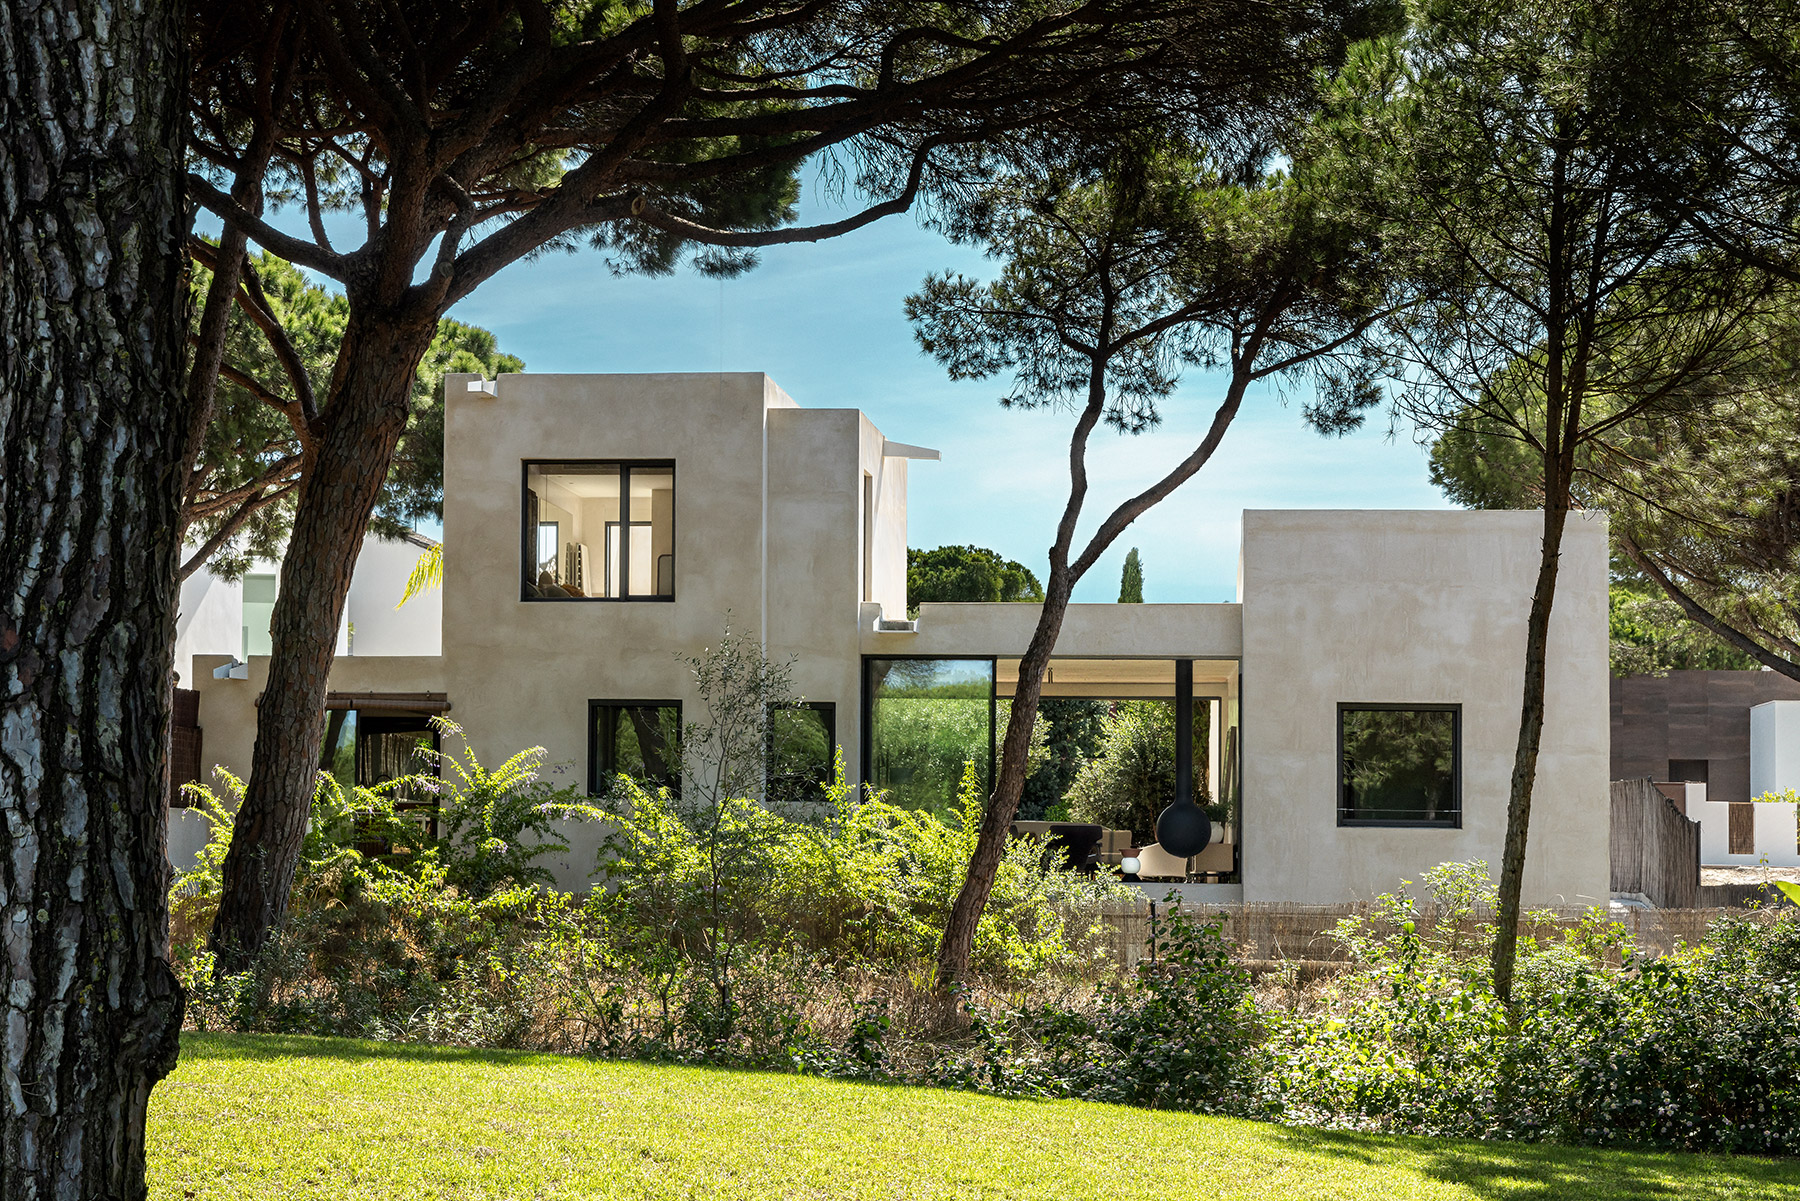
The Villa Arena project began with a clear objective: to build a place on the Cádiz coastline where a large family could come together and enjoy themselves. A space oriented towards calm, togetherness and the contemplation of a landscape defined by pine trees. Ábaton received the brief with that premise as its starting point, building a house that resolves the programme at a scale that favours intimacy and places the larger gathering spaces outdoors.
The massing organises the house into two substantial volumes clad in sand-coloured pigmented lime render, linked by a central volume that functions as an inhabited void: open to the north and south, it organises the connection between the exterior spaces and dissolves the boundary between inside and outside. The two lateral volumes also create a porch sheltered from the area’s strong winds — an intermediate space that captures daily life for most of the day.
The architectural design develops the house across different heights, generating a variation of ceilings that goes beyond form: as the spaces become more private, the scale adjusts and grows more intimate.


The entrance anticipates the essence of the project
The first decision of the project already anticipates its essence. Access to the main volume is formalised through two large antique wooden doors — pieces recovered from local buildings, with their own history and domestic scale — that announce the approach running throughout the entire project. During construction, Ábaton carried out a systematic search for recovered materials from the surrounding area: the clay floor tiles in the kitchen and exterior spaces, the internal passage doors, the wall lights made from antique roof tiles.
Once through the doors, the interior is resolved with a continuous Mortex skin that runs across floors, walls and staircases as if the house had been carved from a single material. The uniformity of this surface acts as a backdrop that brings out the character of each piece, the history held in each material, and the recovered elements that appear throughout every space.
Living and dining rooms linked for family gatherings
The living room occupies the ground floor of the main volume in an unbroken sequence with the dining room, presided over by the staircase, also finished in the continuous material with a natural rope balustrade designed by the studio. The space works with a proportionate ceiling height that generates an intimate scale suited to family gathering; the exposed white concrete slatted ceiling adds texture and warmth to the upper plane.
The Bathyscafocus fireplace drops from the ceiling with a sculptural quality, consolidating this room as the heart of the house. The large openings onto the south porch and north garden — with the frames concealed within the wall to maximise continuity — bring the garden into the interior. The low cabinet from the Treku Aura collection, a pair of original Hans Wegner armchairs from the Ábaton collection, and a large-format photograph by Juan Baraja compose the living room with a selection of pieces from different eras and origins that coexist naturally.
Linked visually to the living room, the dining room is organised around an antique Chinese elm table from the Ábaton collection, surrounded by CH24 Wishbone Chairs by Hans J. Wegner in oak. An antique Chinese sideboard and a Toraja panel complete the space with quiet presence, alongside the warm light of the Aplomb Large pendant lamps by Foscarini.


The kitchen, open to the outside
The recovered antique clay floor tiles take centre stage in the kitchen, creating a striking contrast with the Macael marble worktop and the recovered antique oak fronts. The space, designed by Ábaton’s kitchen department, opens onto two outdoor dining areas conceived for different times of day: one covered and sheltered from the sun, adjacent to the porch; another open-air and oriented towards the landscape for the cooler hours.
Bedrooms across two separate volumes
The upper floor of one of the volumes is dedicated entirely to the main bedroom suite with terrace, creating the greatest zone of privacy in the house. The wardrobes are resolved with heather-wood doors — a functional and climatic gesture in a humid environment close to the sea — that allows the interiors to breathe. The headboard is resolved with an antique polychrome panel from the Ábaton collection.
The children’s area is located in the volume opposite the main bedroom. A double room with direct views onto the garden and a bunk room with its own character — built in and clad in Mortex, with an industrial pipe ladder and a built-in iron and oak desk — complete the programme. Each room has its own bathroom in continuous materials that maintain the coherence of the whole.


A house designed to inhabit the outside, even from within
The covered porch functions as the most-used space in the house. The antique recovered wooden beams that form the structure are left exposed, covered with wicker panels that add warmth to the ceiling plane. The Liz sofa and armchairs by Expormin and the Grada tables by Expormin define an outdoor living space in direct continuity with the living room through large glazed screens.
The garden, filled with Mediterranean vegetation alongside pre-existing pines and palm trees, wraps around the whole and activates different spaces according to the position of the sun. The outdoor terrace with dining table beneath a wicker and rush pergola, with hanging rattan lamps and Portofino chairs by Isimar, completes the outdoor programme with an al fresco dining space that in summer becomes the centre of family life.
Villa Arena is the result of attentive listening — to the family who inhabits it, to the territory where it sits, and to the materials from which it is built. Ábaton, with a long architectural trajectory, takes on the complexity of the programme with remarkable coherence across every decision: from the choice of entrance doors and the recovered antique clay floor tiles in the kitchen, to the design of the natural rope stair balustrade or the bedroom headboard resolved with an antique polychrome panel. All of these decisions are the fruit of a sustained approach from beginning to end of the project, allowing the house to be perceived as a harmonious, coherent and comfortable whole — to be enjoyed within a landscape of great beauty.


Project: Villa Arena
Location: Costa de Cádiz. Andalucía.
Completed: 2026.
Architecture, interior design and landscaping: Ábaton
.
Kitchen: Ábaton
.
Styling: Amaya de Toledo
.
Photography: Belén Imaz.
Source: Ábaton.

Ábaton
Since its foundation in 1998, Ábaton has established itself as one of Spain’s most influential architecture studios. Its work, renowned for its formal honesty and conceptual depth, is guided by a clear philosophy: to eliminate the superfluous in order to reach the essential. For Ábaton, architecture is not only a matter of space, but a form of intimate conversation —with oneself, with others, and with nature.
In a world saturated with stimuli, Ábaton reclaims the power of architectural silence. Its projects reflect an aesthetic that transcends reason to focus on the vital experience of those who inhabit them. They design spaces that embrace and converse with their surroundings.
Committed to sustainability from the beginning, Ábaton was among the first studios in Spain to use CLT timber, and has built more houses with this system than any other practice in the country. They use recyclable materials, plan with bioclimatic criteria, and minimize the environmental footprint of each project. Their architecture respects both place and time: homes that aspire to be timeless, lasting and conscious.
In addition to new builds, Ábaton has carried out more than 300 refurbishments, understanding that to restore is also to create. Their comprehensive approach —encompassing design, construction and execution— ensures coherence, precision and beauty at every stage of the process.
Today, with more than 500 completed projects, Ábaton continues to create new ways of living —freer, more empathetic, more human. In their spaces, one breathes an architecture meant more to be felt than to be seen.
Architect Camino Alonso is the creative director of Ábaton Arquitectura, a studio she founded in 1998 together with Ignacio Lechón, also an architect, and Carlos Alonso, an industrial engineer. A new generation has joined Ábaton’s management team: Miriam Arias, director of Interior Design, and Blanca Marías, architect and director.
Ábaton
Ciudad Real, 28
28223 Pozuelo de Alarcón
(Madrid)
+34 913 521 616
info@abaton.es
abaton.es
@abaton_arch
Project by Ábaton Arquitectura