Alberto Savinio, who listened to Milan the way one listens to a heartbeat, described it as a city “all stone and hardness on the surface, yet tender with inner gardens”. The phrase has lost none of its accuracy. Behind the doorways of its sternest streets lie courtyards that hold another city, slower and more domestic: that of the case a ringhiera, with their long balconied galleries, their flowerpots and their former workshops. Those who come to Milan for a few days tend to leave with the first city, the one of pragmatism and efficiency that Milan likes to present. The second asks for time and an unhurried gaze willing to linger on what it sees.
This hidden city is the starting point of Bagni Misteriosi, the project in which Studio Paradisiartificiali has transformed an old storehouse at the back of the courtyard of an early 20th-century casa a ringhiera, in the heart of the Navigli district. The brief called for a “home for a few days”, lodging for travellers passing through. Alessandro Cortesi and Lorenzo De Nicola saw it as more than a place to sleep and designed a threshold capable of awakening in guests the desire to seek out the soul of the city, and of teaching them to see every doorway as the possible entrance to an unexpected world.
An old storehouse at the back of the courtyard
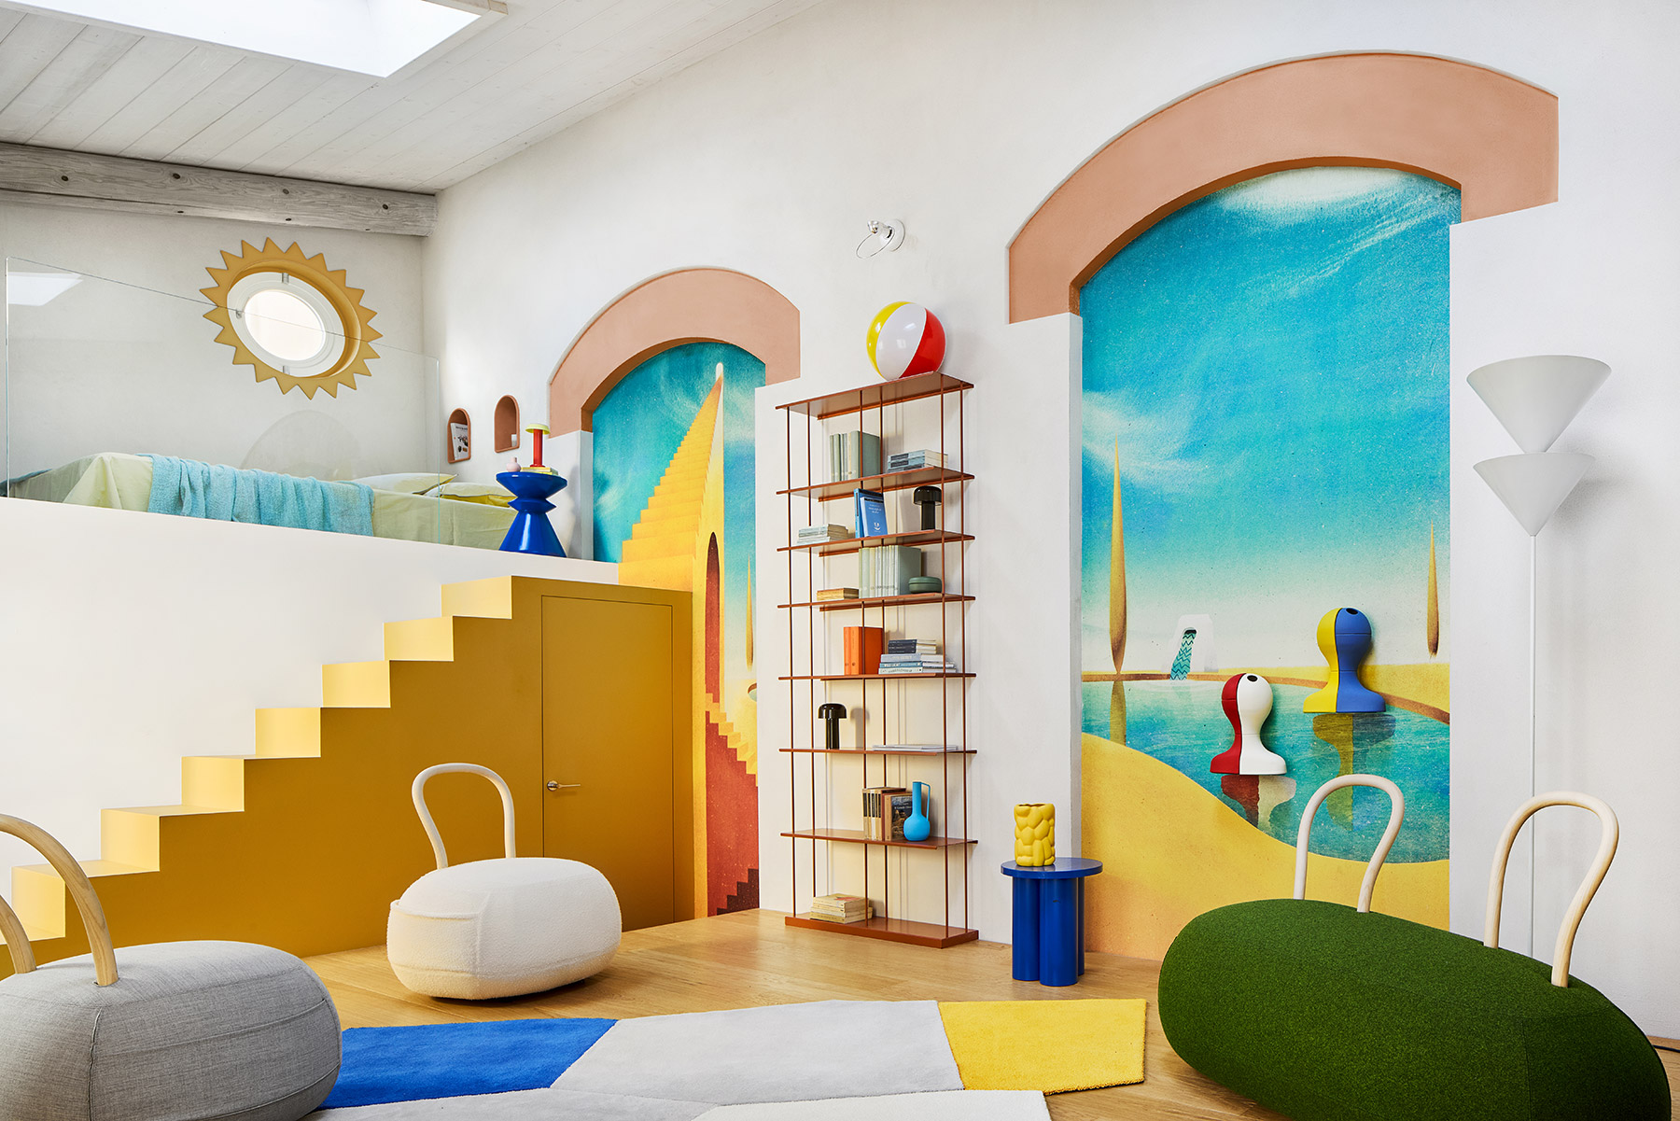
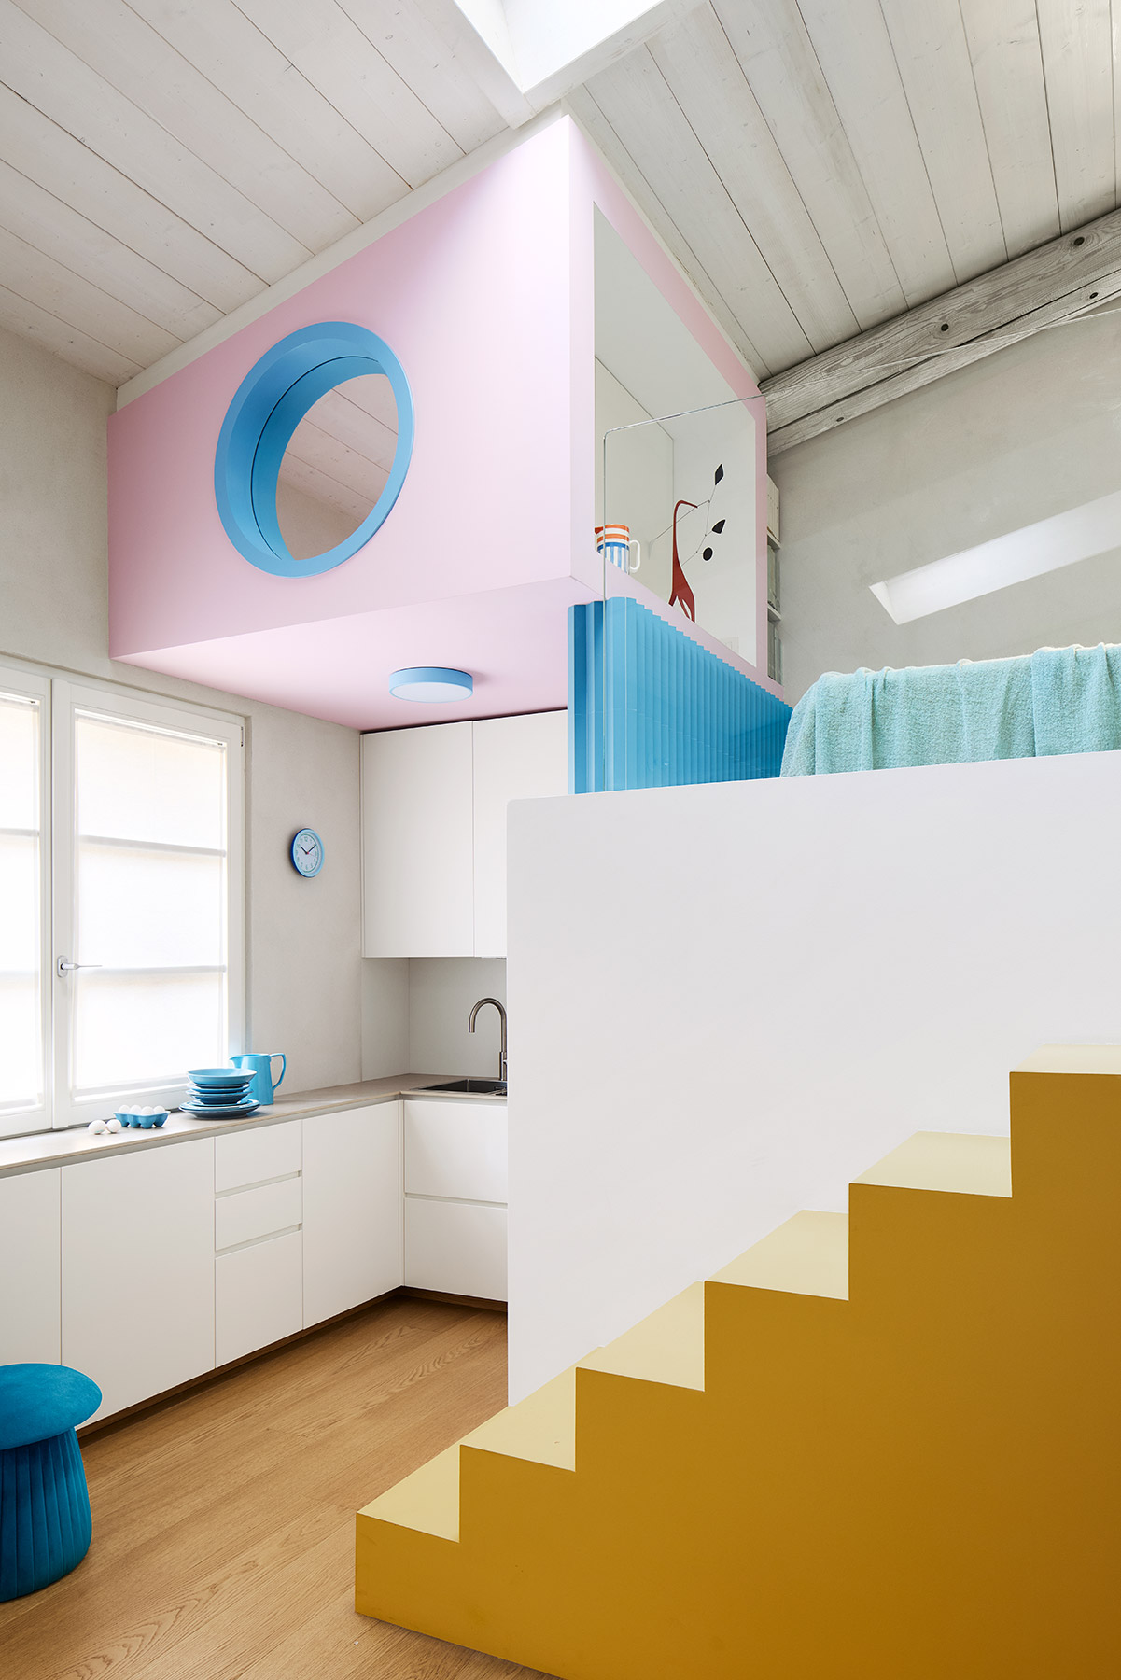
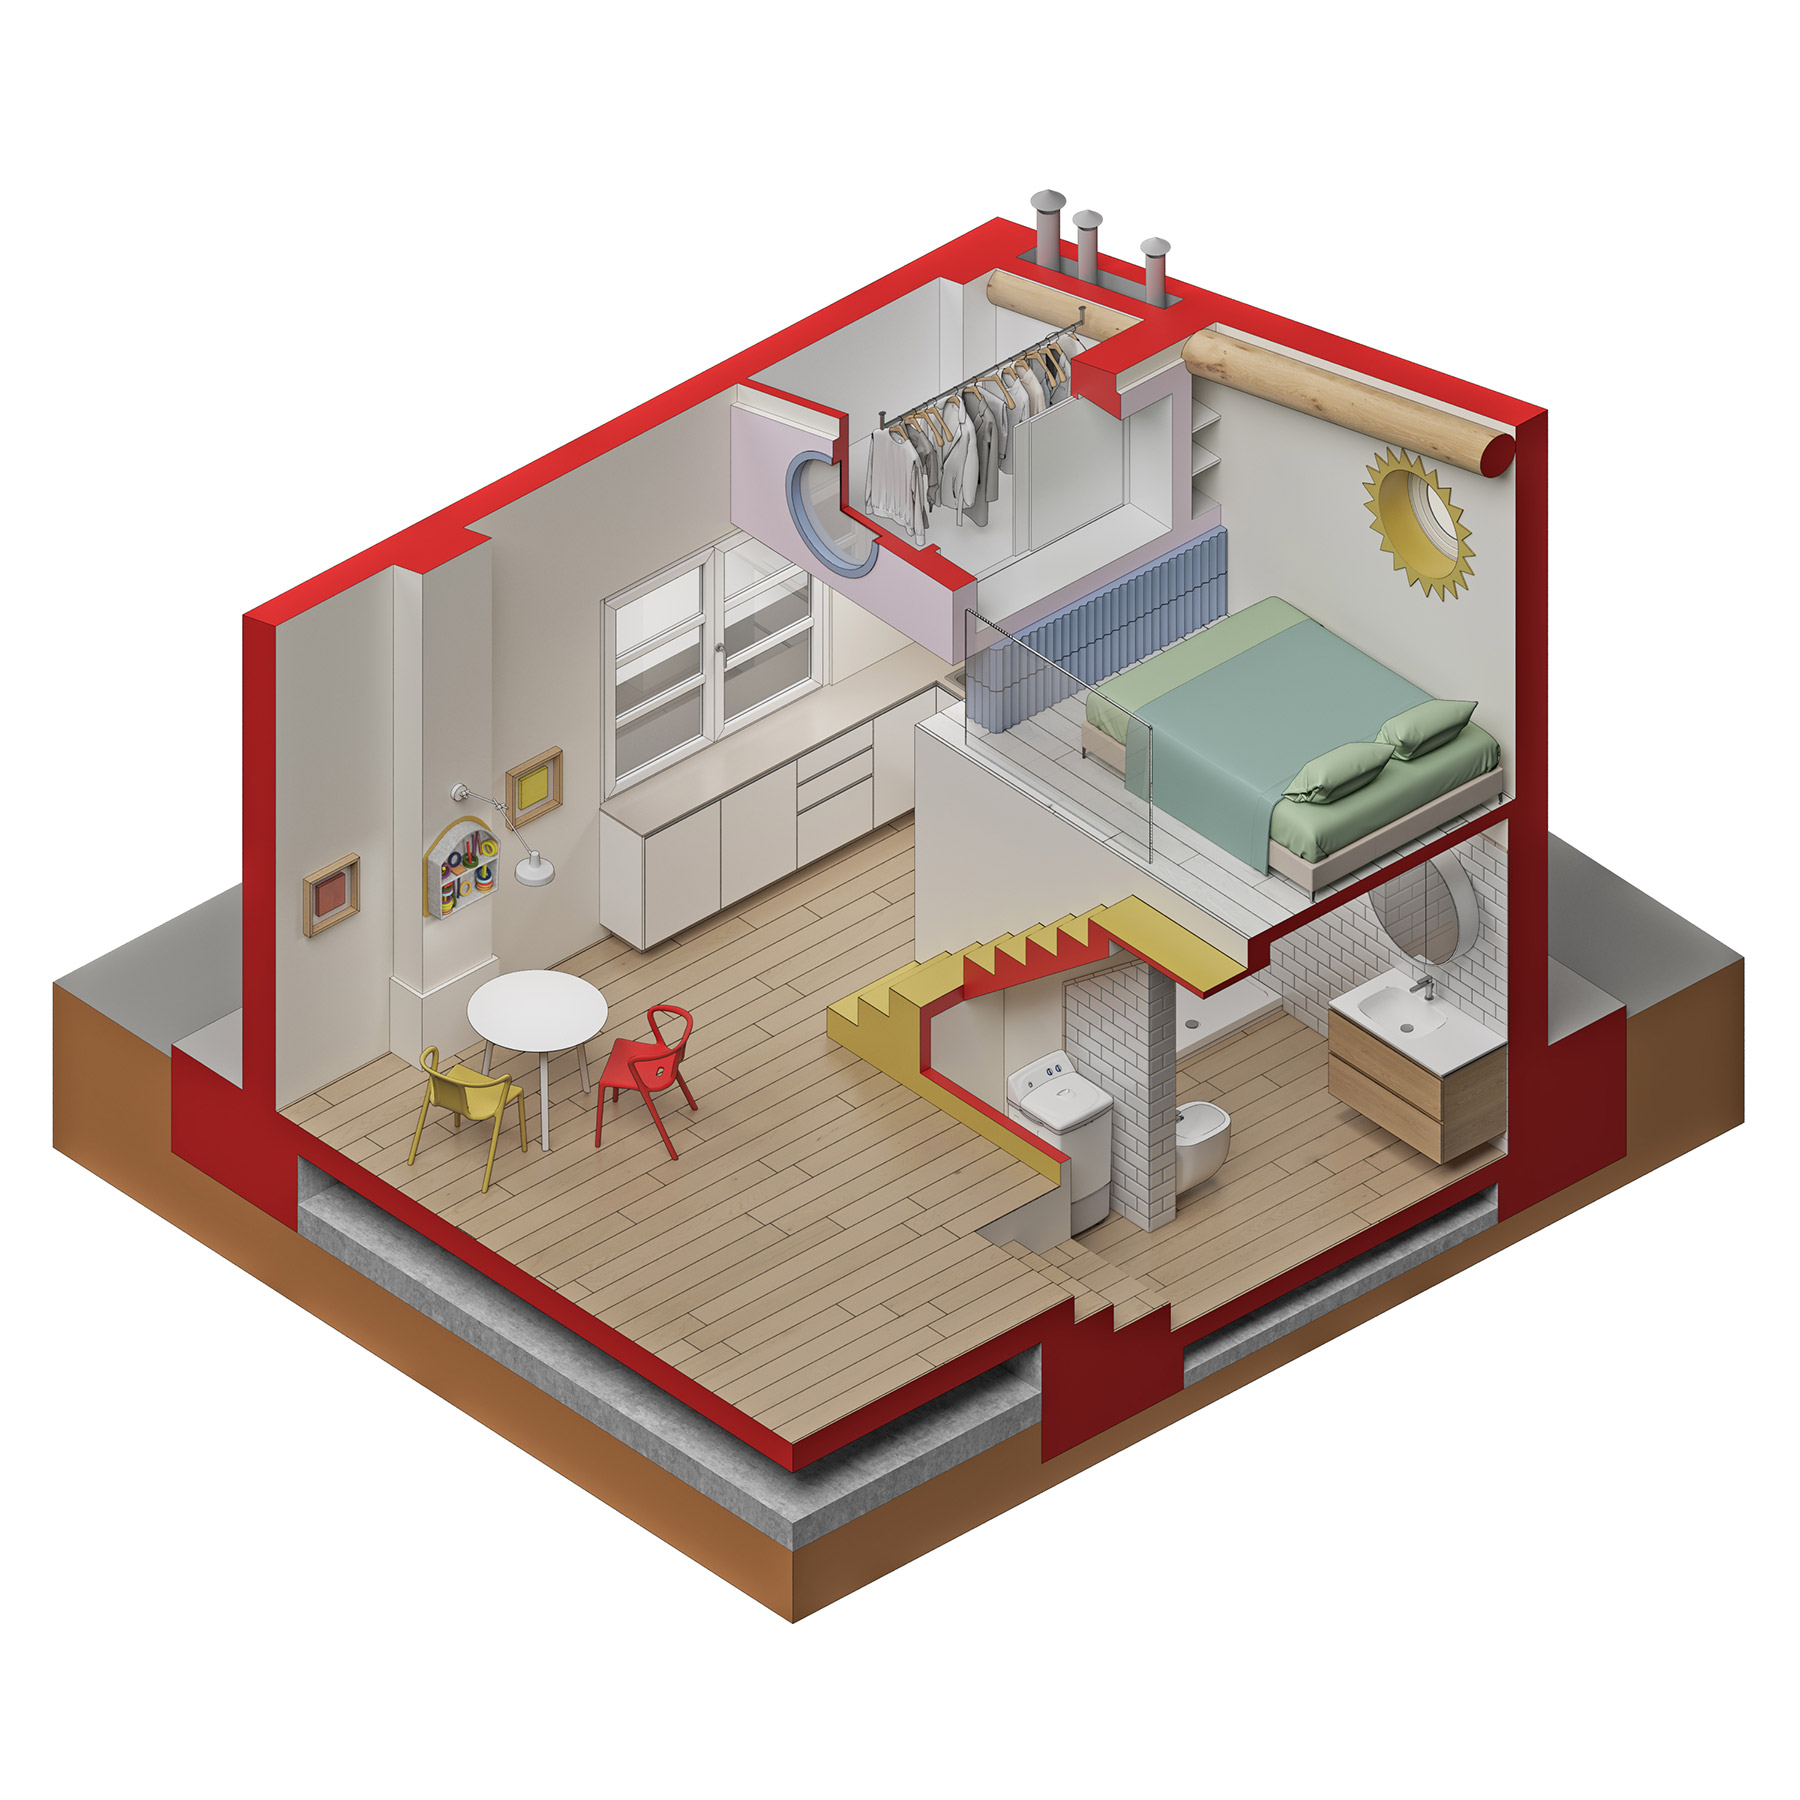
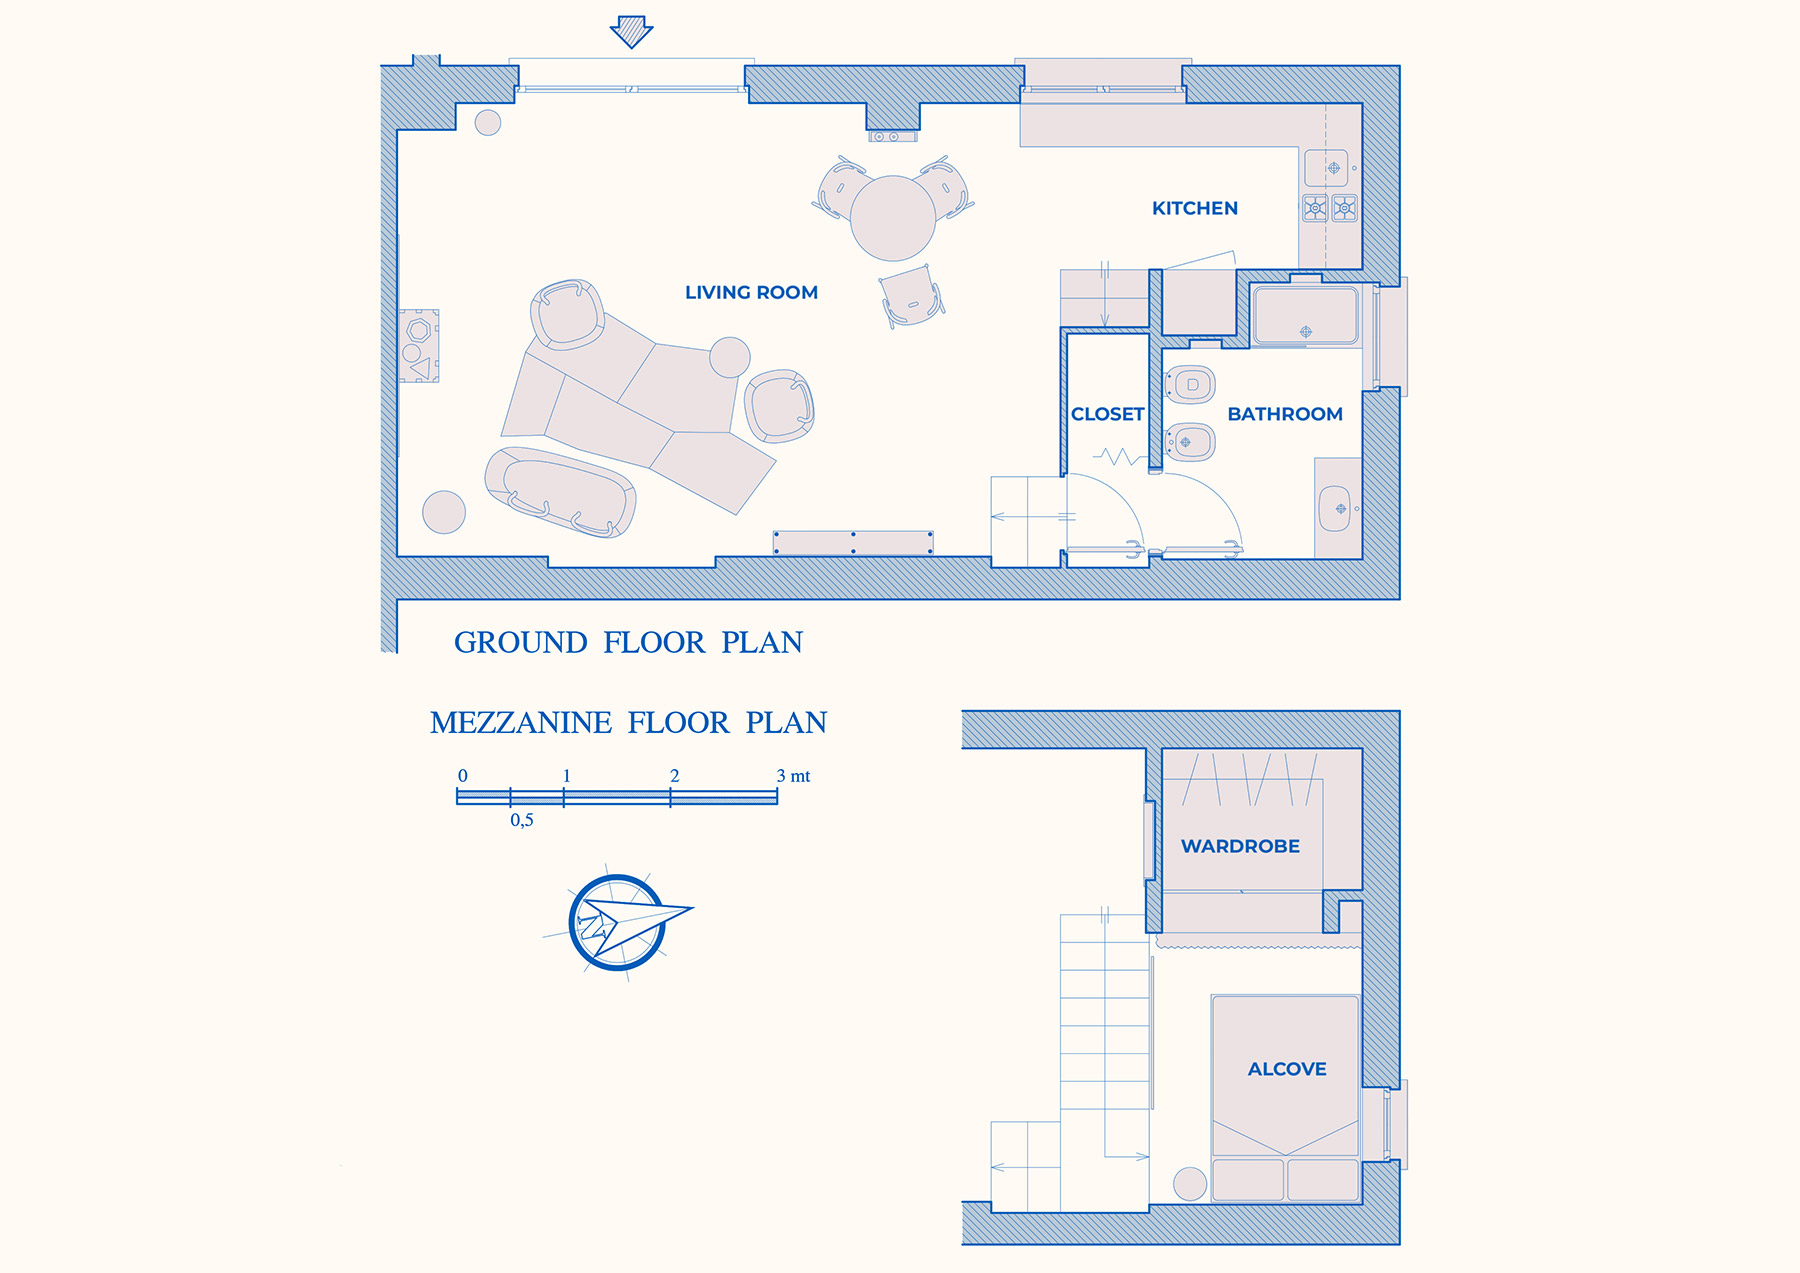
The material starting point was modest. The storehouse had stood abandoned and unused for years, with a few pieces of furniture and tools asleep under the dust and ivy climbing its walls. Making it habitable required a radical renovation. The architects built a ventilated raised floor that it had previously lacked, a new roof on timber beams and a compact block housing the bathroom and the kitchen. The floor measures barely 37 m², but its generous height made it possible to extend the space with a small mezzanine for sleeping, so that the home is arranged on two levels within a single volume.
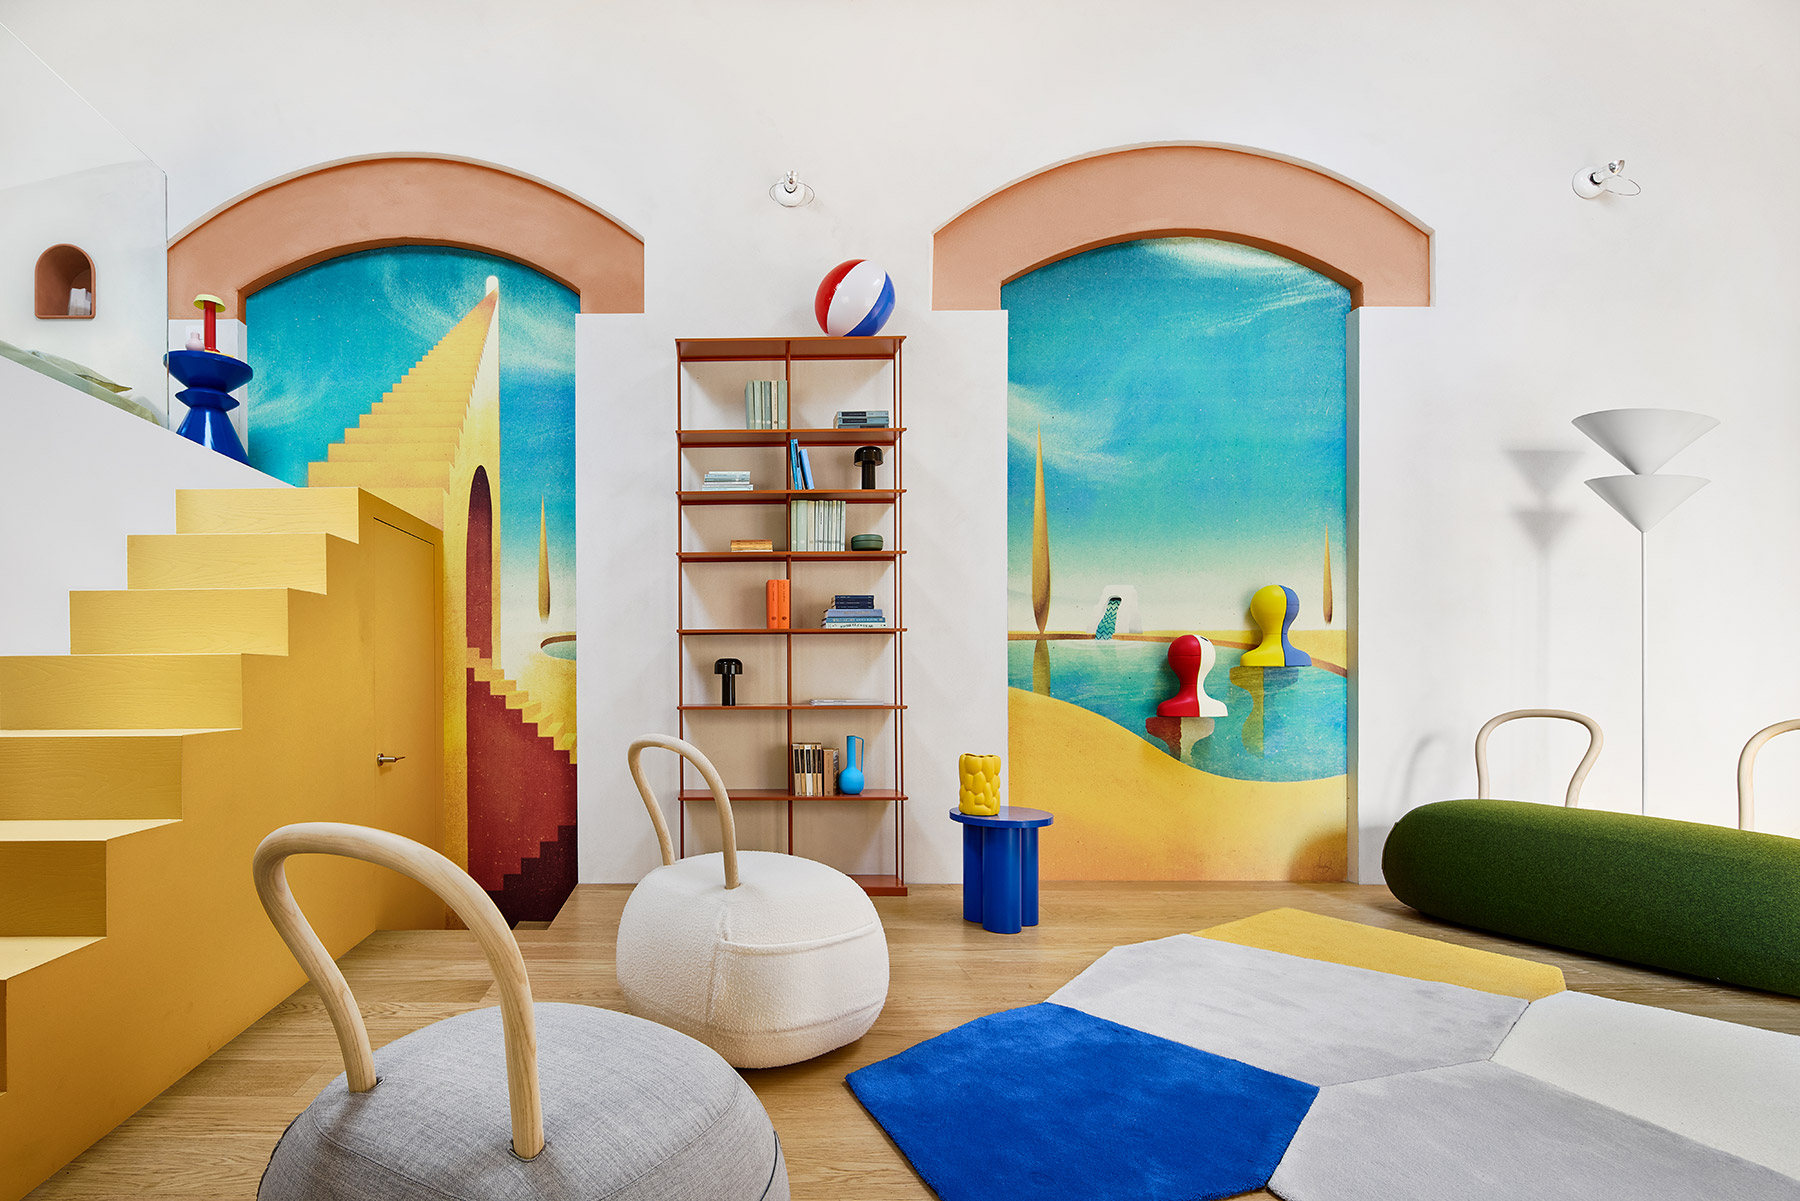
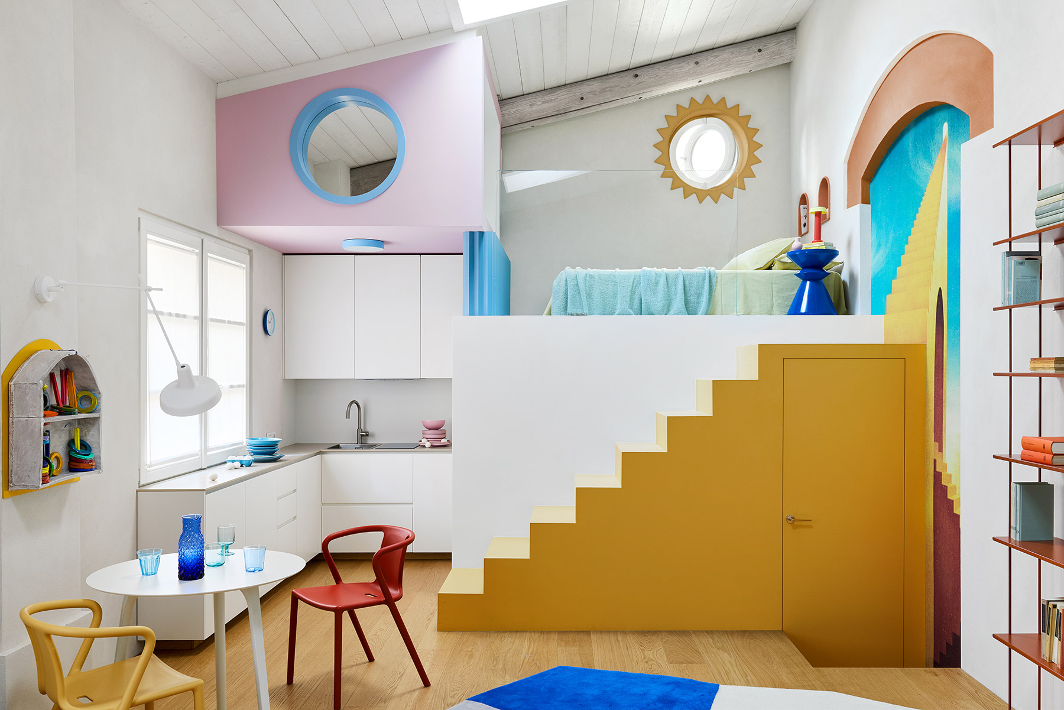
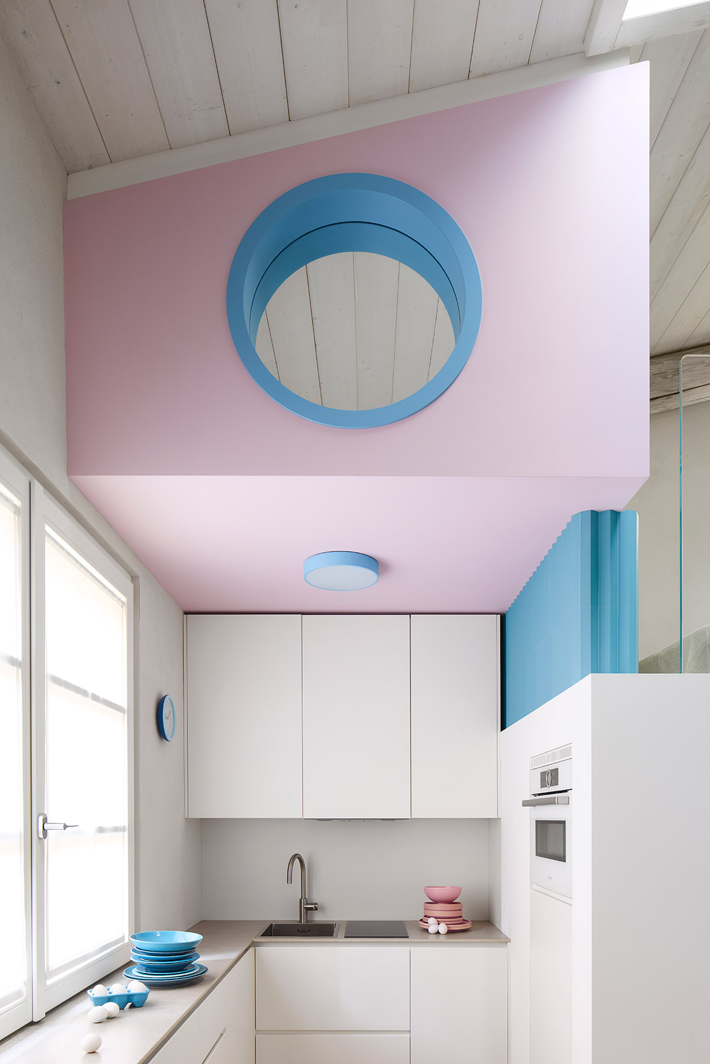
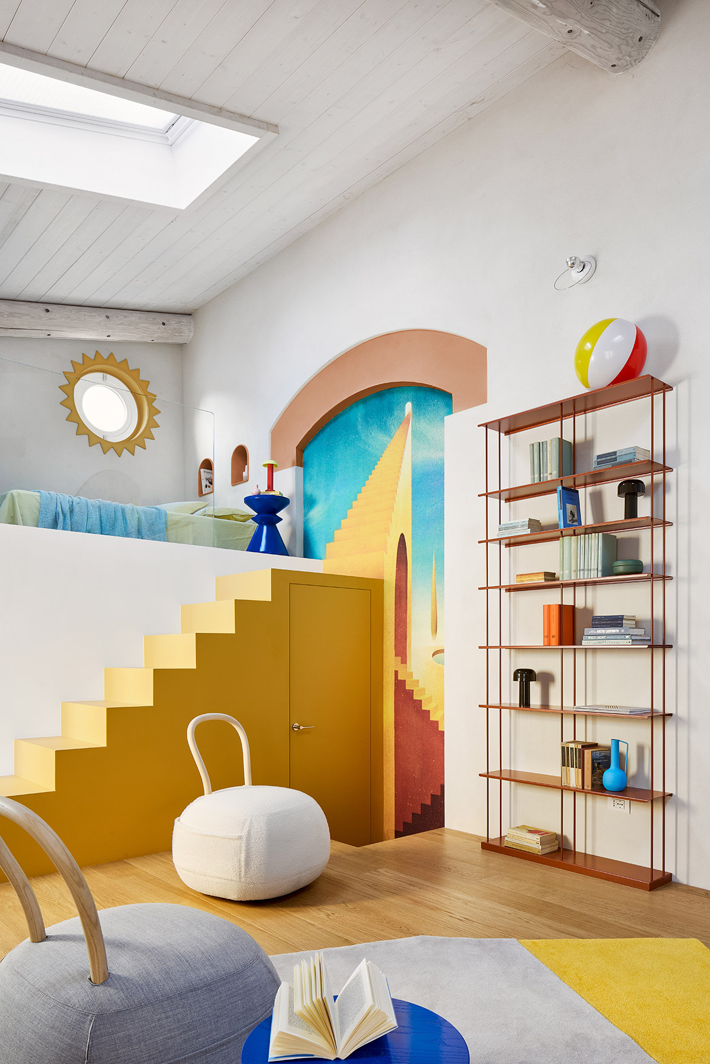
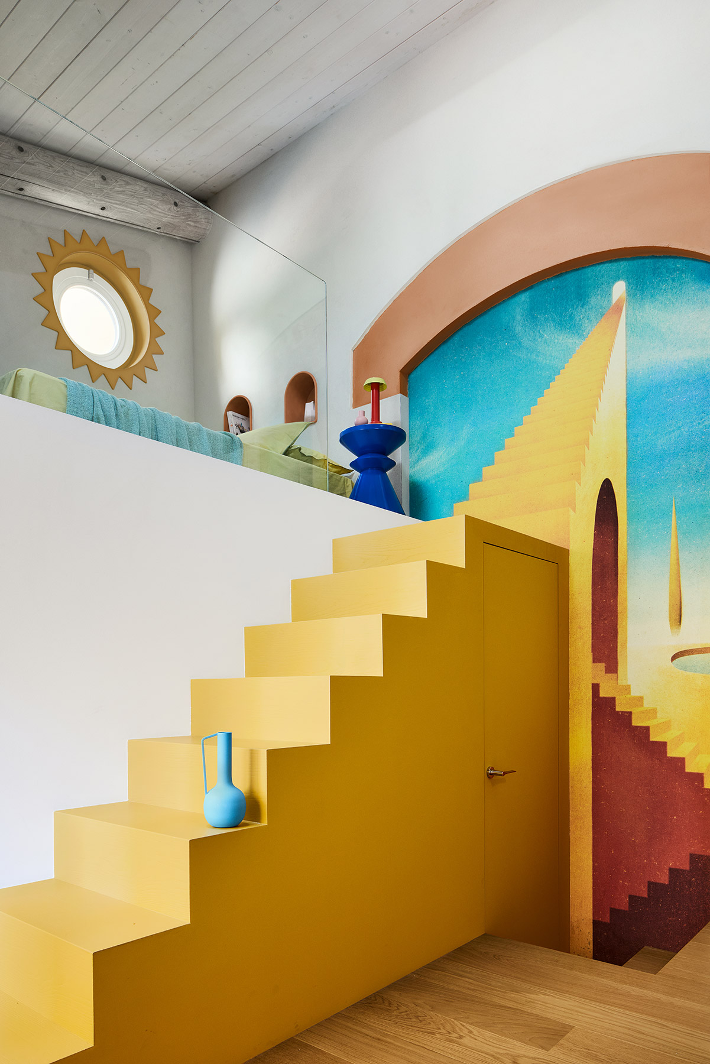
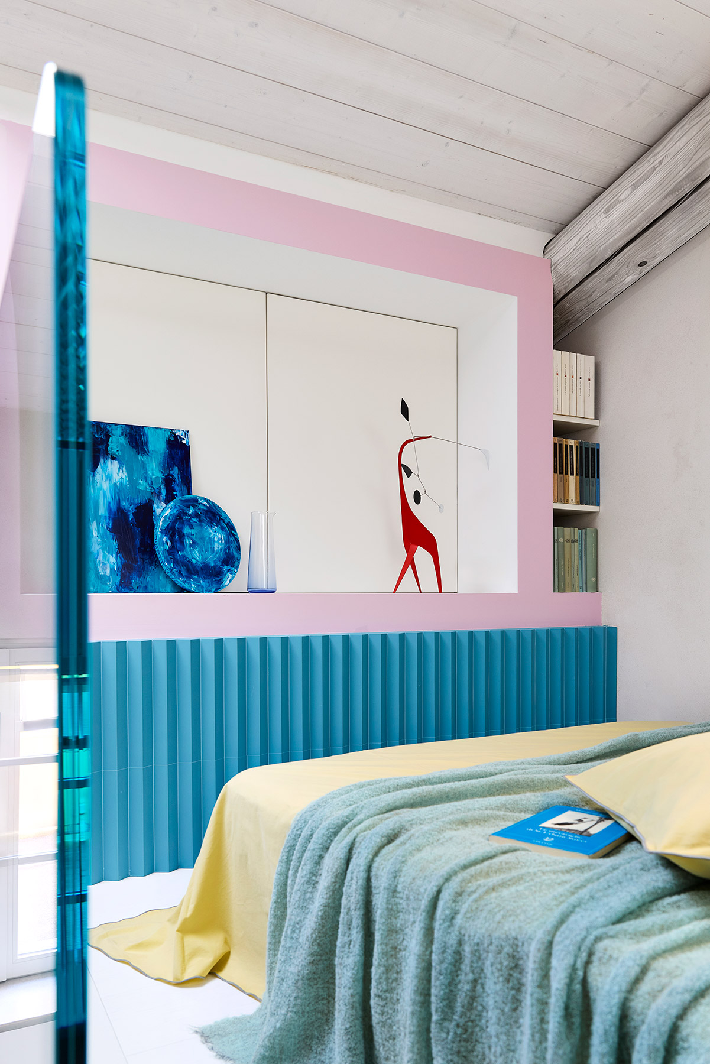
The ground floor is left open for living and dining, with the kitchen open beside the courtyard window. A yellow staircase, solid as a fragment of architecture, climbs to the sleeping alcove and conceals the bathroom door beneath its first steps. Above the kitchen, a pink volume, the mezzanine wardrobe, projects into the room, pierced by a large blue porthole. Overhead, the whitewashed log beams and the pale boarding of the roof recall the building’s humble origins, while two large skylights let the midday light fall across the whole house.
Two arches and a fountain
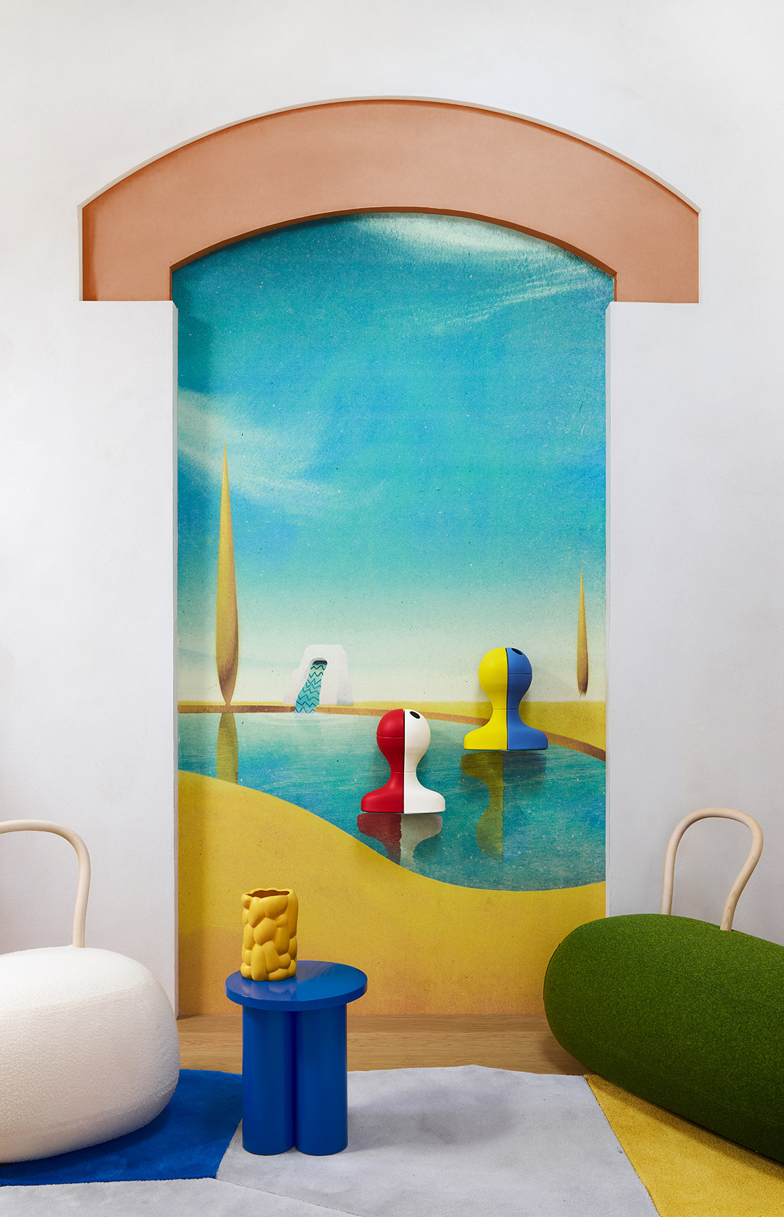
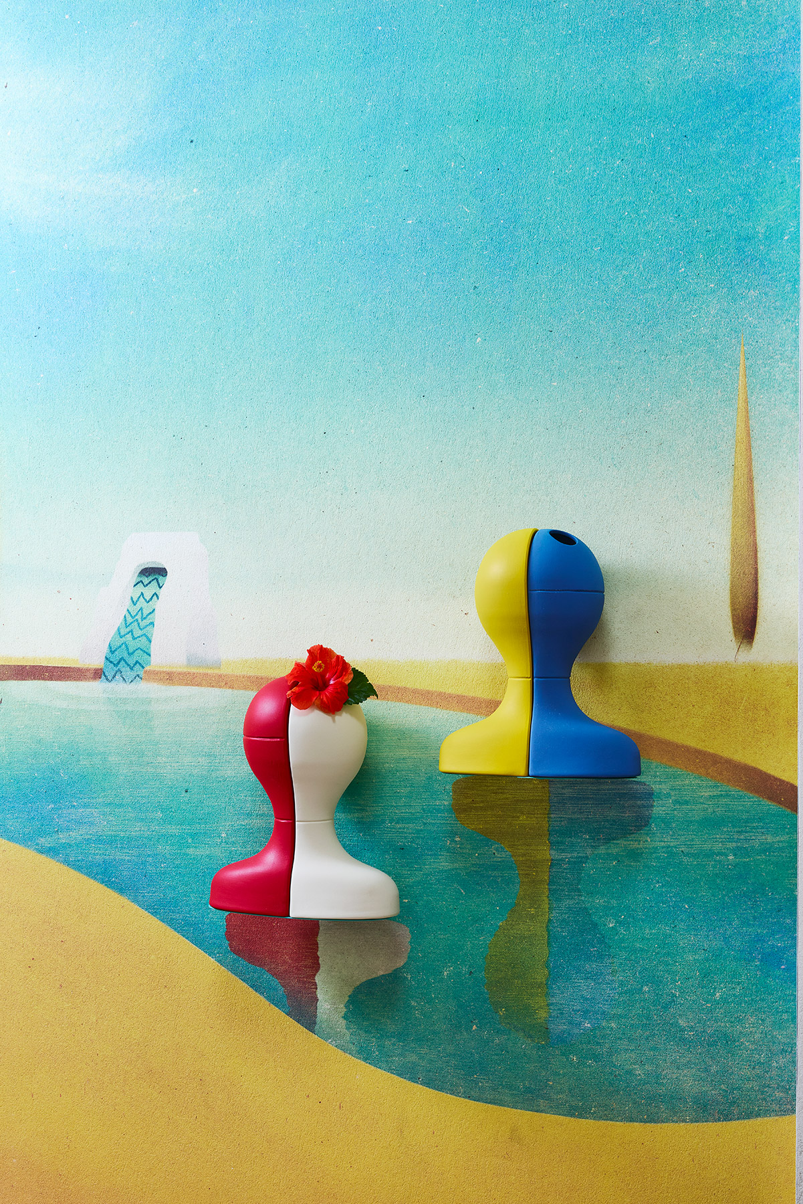
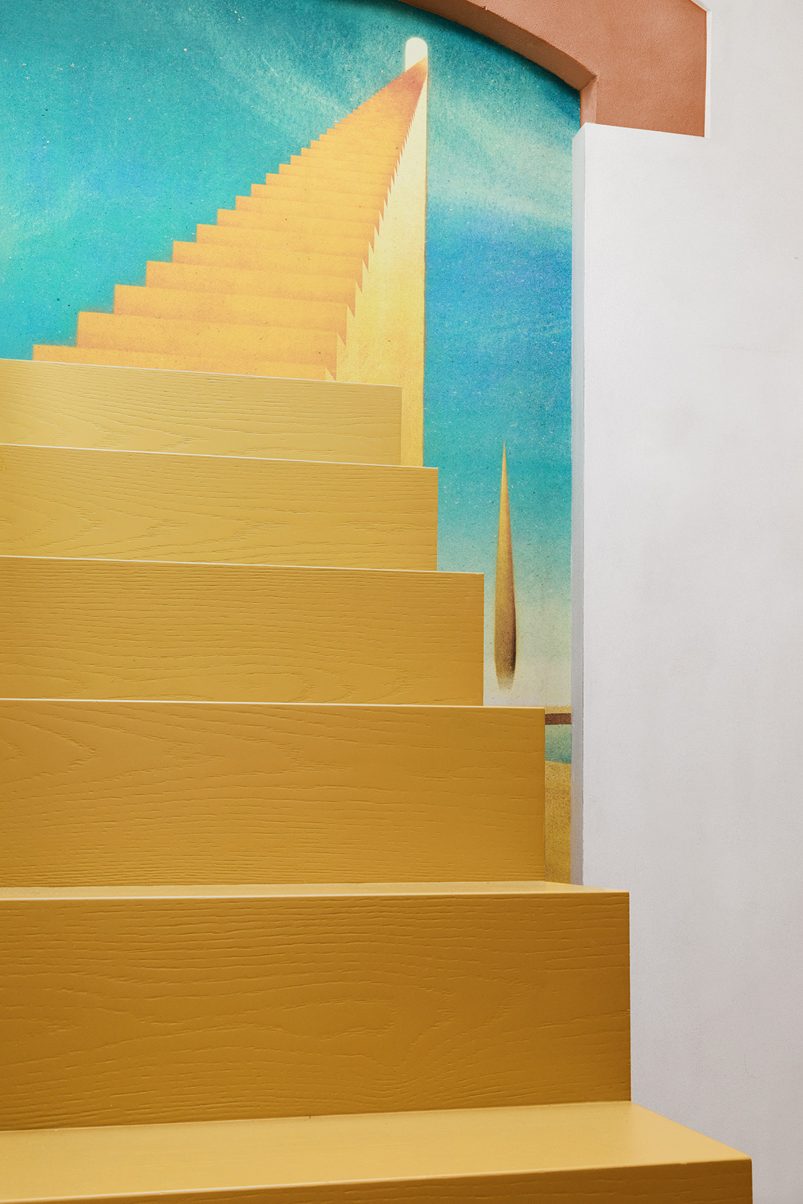
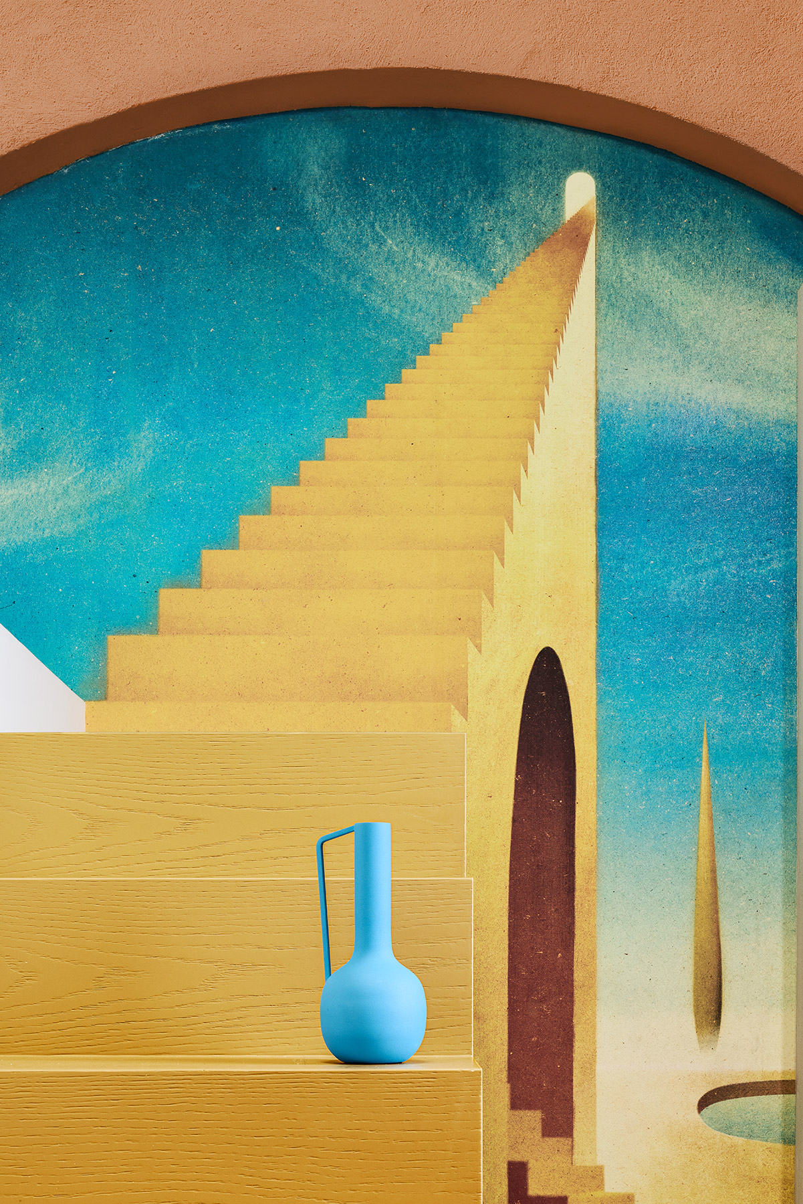
The space held a gift waiting to be discovered: two large twin arches in the back wall, which the architects saw from the outset as two wide-open eyes, about to reveal the existence of another place. That suggestion shaped everything else. Beneath their terracotta-coloured arches, the artist Owen Gent painted the fresco The Mysterious Baths, a work designed in collaboration with the studio from the earliest stages of the project. The title refers to I bagni misteriosi, the fountain with bathers and bathing huts that Giorgio de Chirico conceived for the Triennale garden, and the fresco reinterprets it as a Mediterranean landscape. In one arch the artist paints a golden staircase rising towards the sky; in the other, a pool of turquoise water among dunes and stylised cypresses.
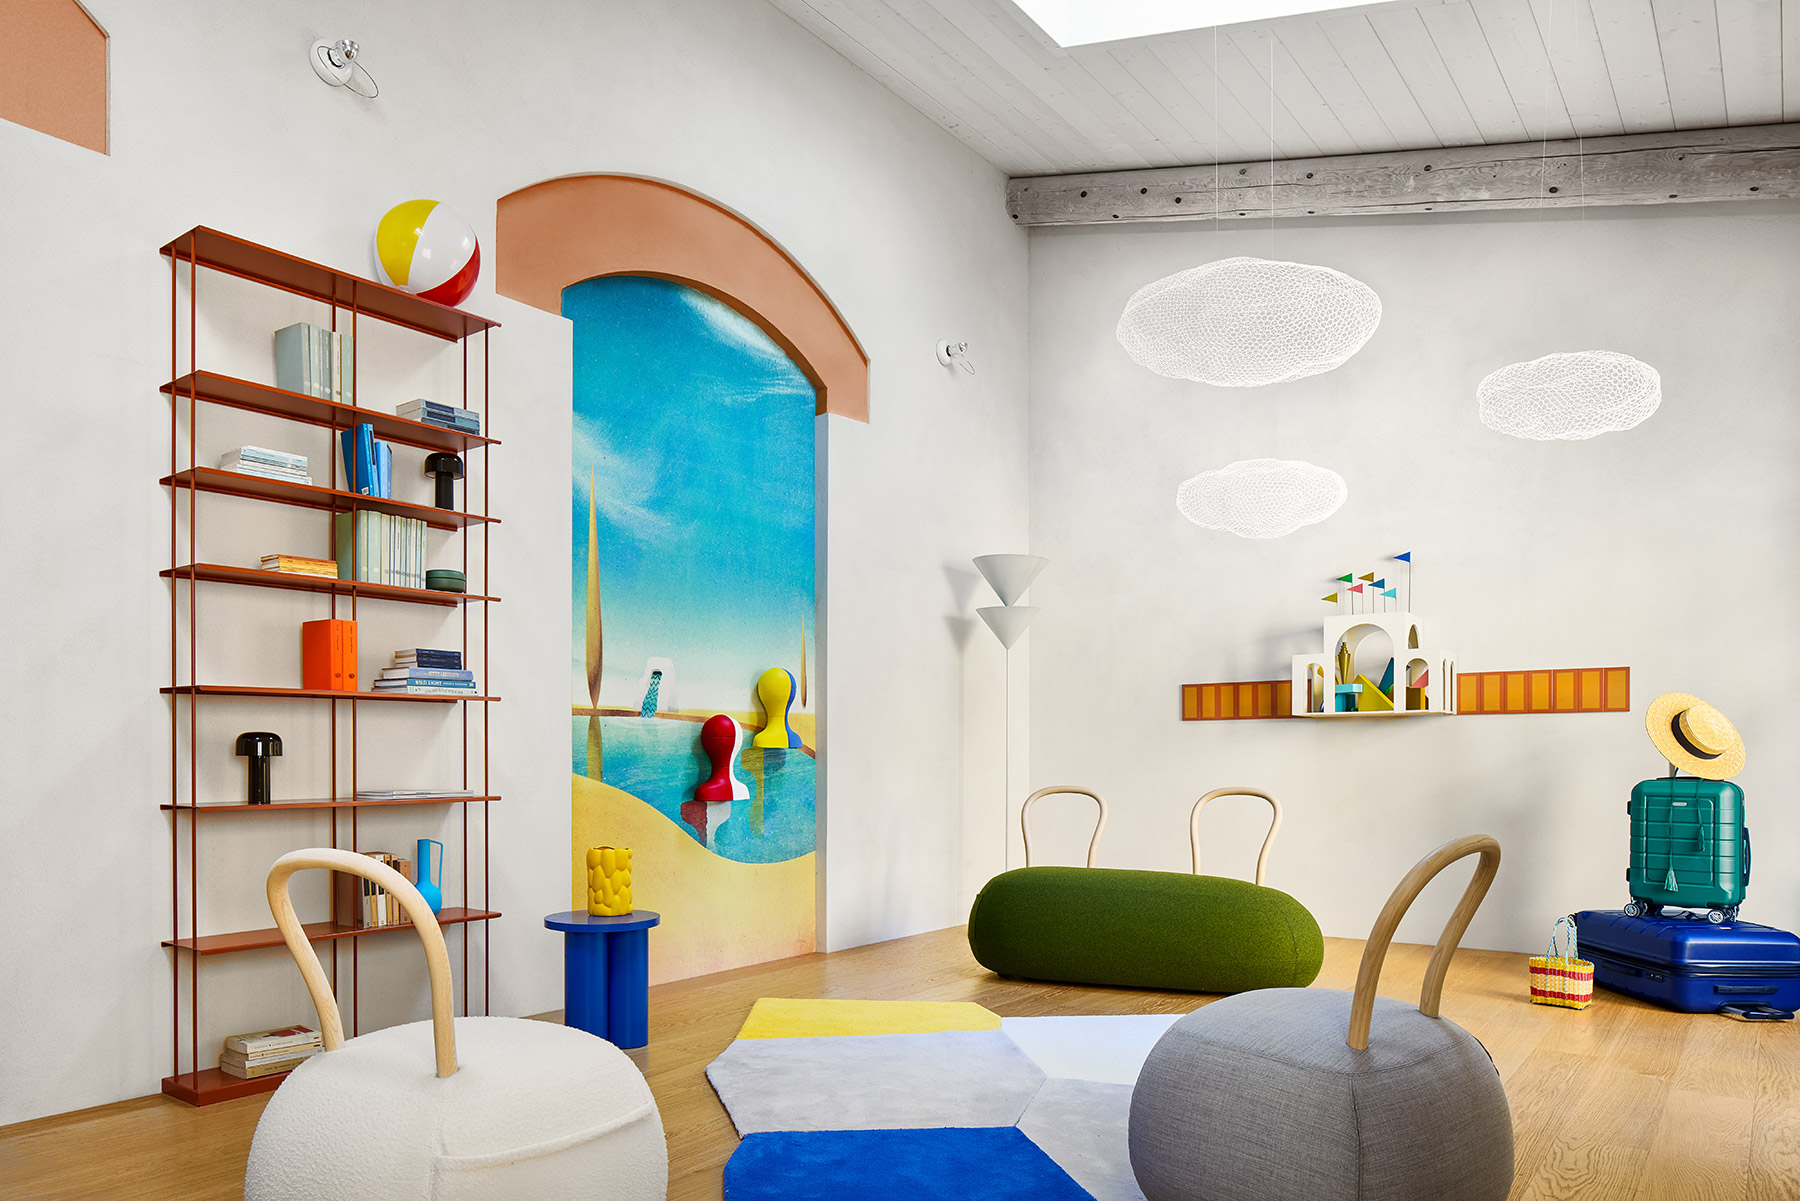
The painting steps off the wall. The two figures bathing in it are sculptural vases from Sonia Pedrazzini’s Le Morandine series, fixed to the fresco like real bathers inviting guests to immerse themselves in its spell. The Triennale itself is present in the house in another way. In a small design gallery, the studio found a wooden sculpture by Alessandro Mendini that it read as a playful version of Giovanni Muzio’s Palazzo dell’Arte. “If the Duomo is Milan’s cathedral of worship, the Triennale is its cathedral of design”, write Cortesi and De Nicola. They hung the model in the living room above a border of Mattonelle Margherita tiles by Nathalie Du Pasquier for Mutina, and it accompanied the project like a discreet compass.
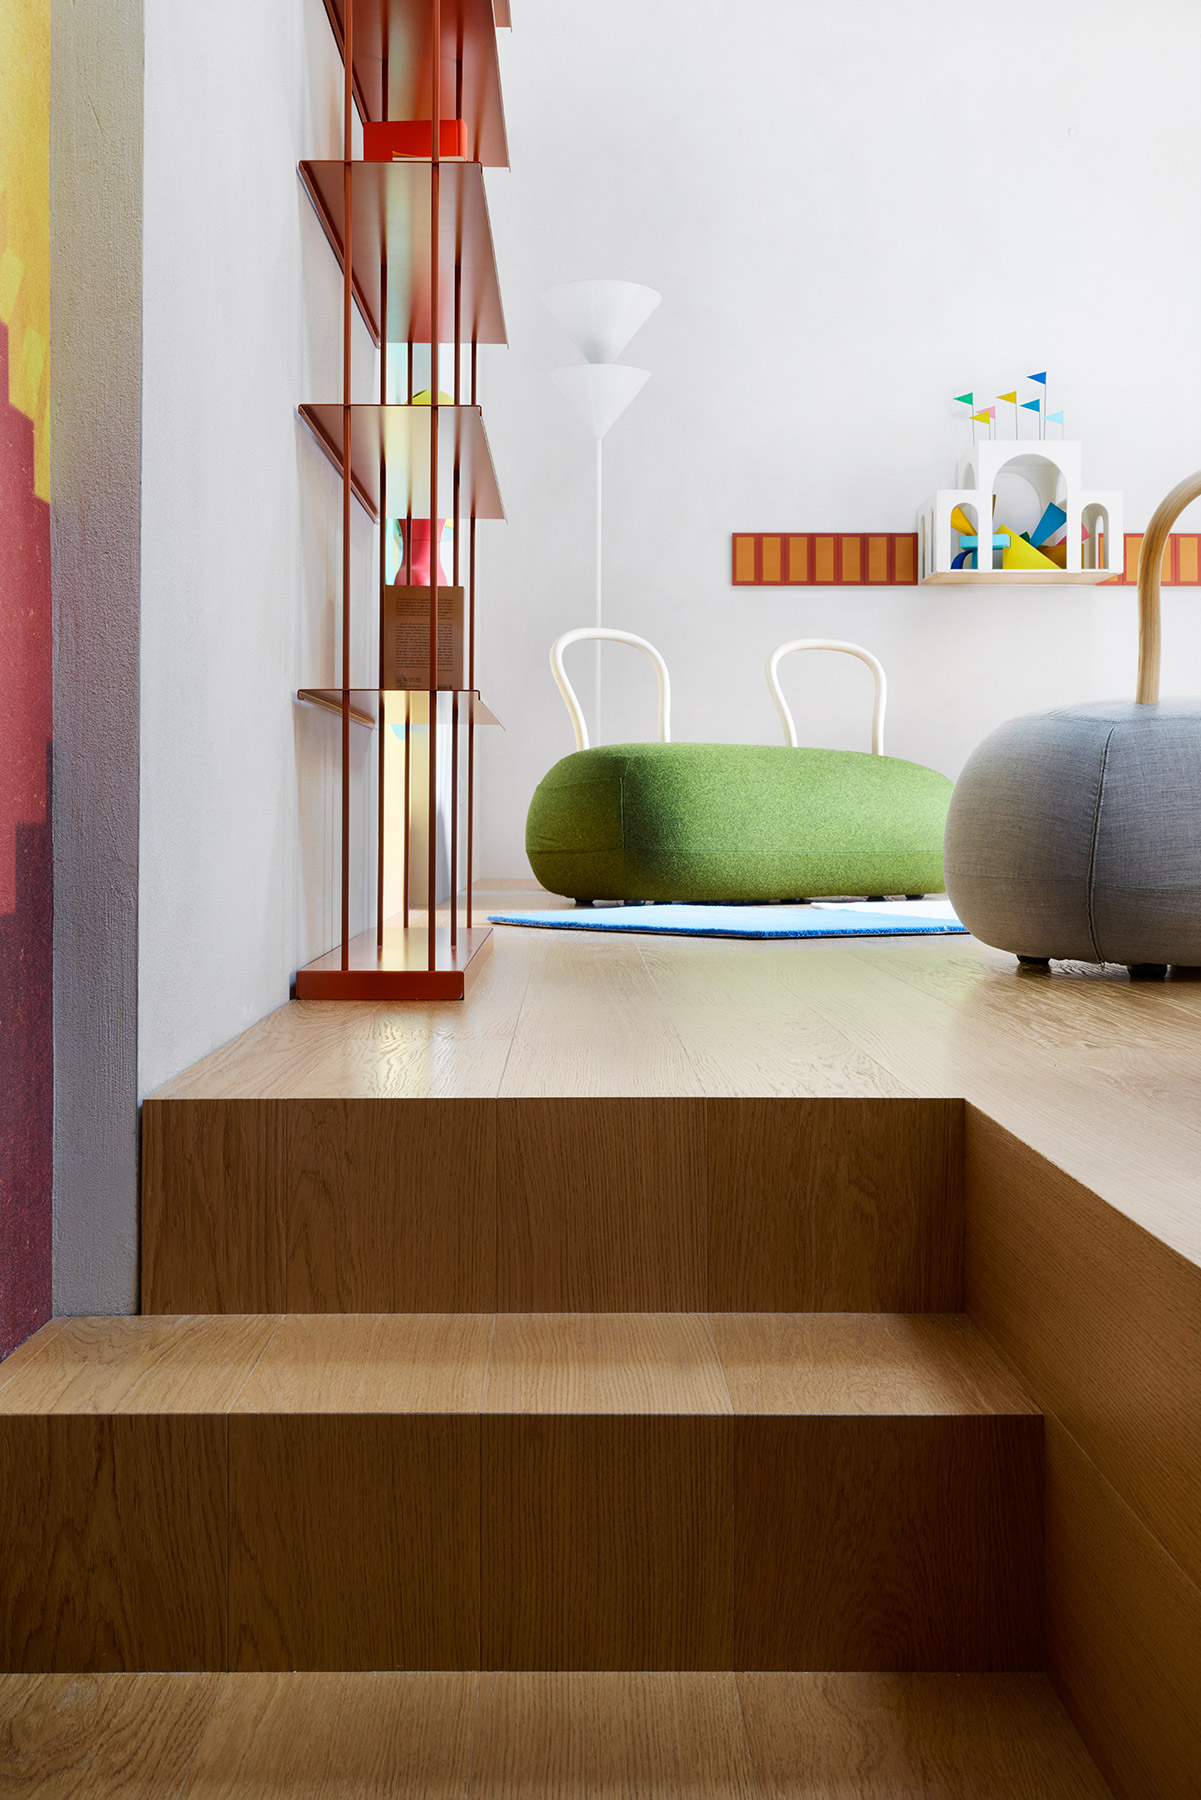
From there, the challenge was to translate the fresco slowly into a domestic landscape without ever losing the power of things to be transfigured. The staircase becomes a pyramid; the sofas, shrubs. The Yum Yum seats that Lapo Ciatti designed for Opinion Ciatti, a long green cushion and poufs with curved wooden backs, are scattered across the oak floor like bushes in a garden. The Sentiero di Alberto rug, by Amdl Circle for Carpet Edition, traces a path of yellow, blue and grey hexagons. The Krossing Maxi bookcase by Kriptonite, in an earthy red that converses with the arches, holds books and a beach ball, while the mesh Clouds by Benedetta Mori Ubaldini for Magis float above the chairs. The living room is completed by Vico Magistretti’s Pascal floor lamp for Oluce and Achille Castiglioni’s Bisbi wall lights for Flos.
A small habitable landscape
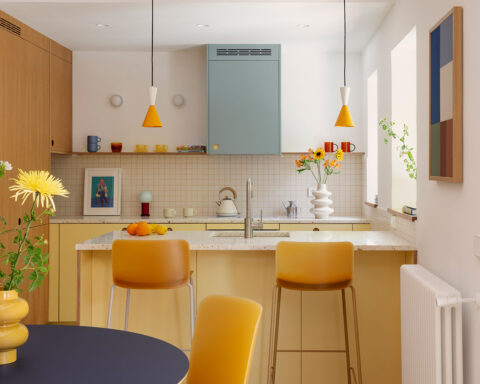
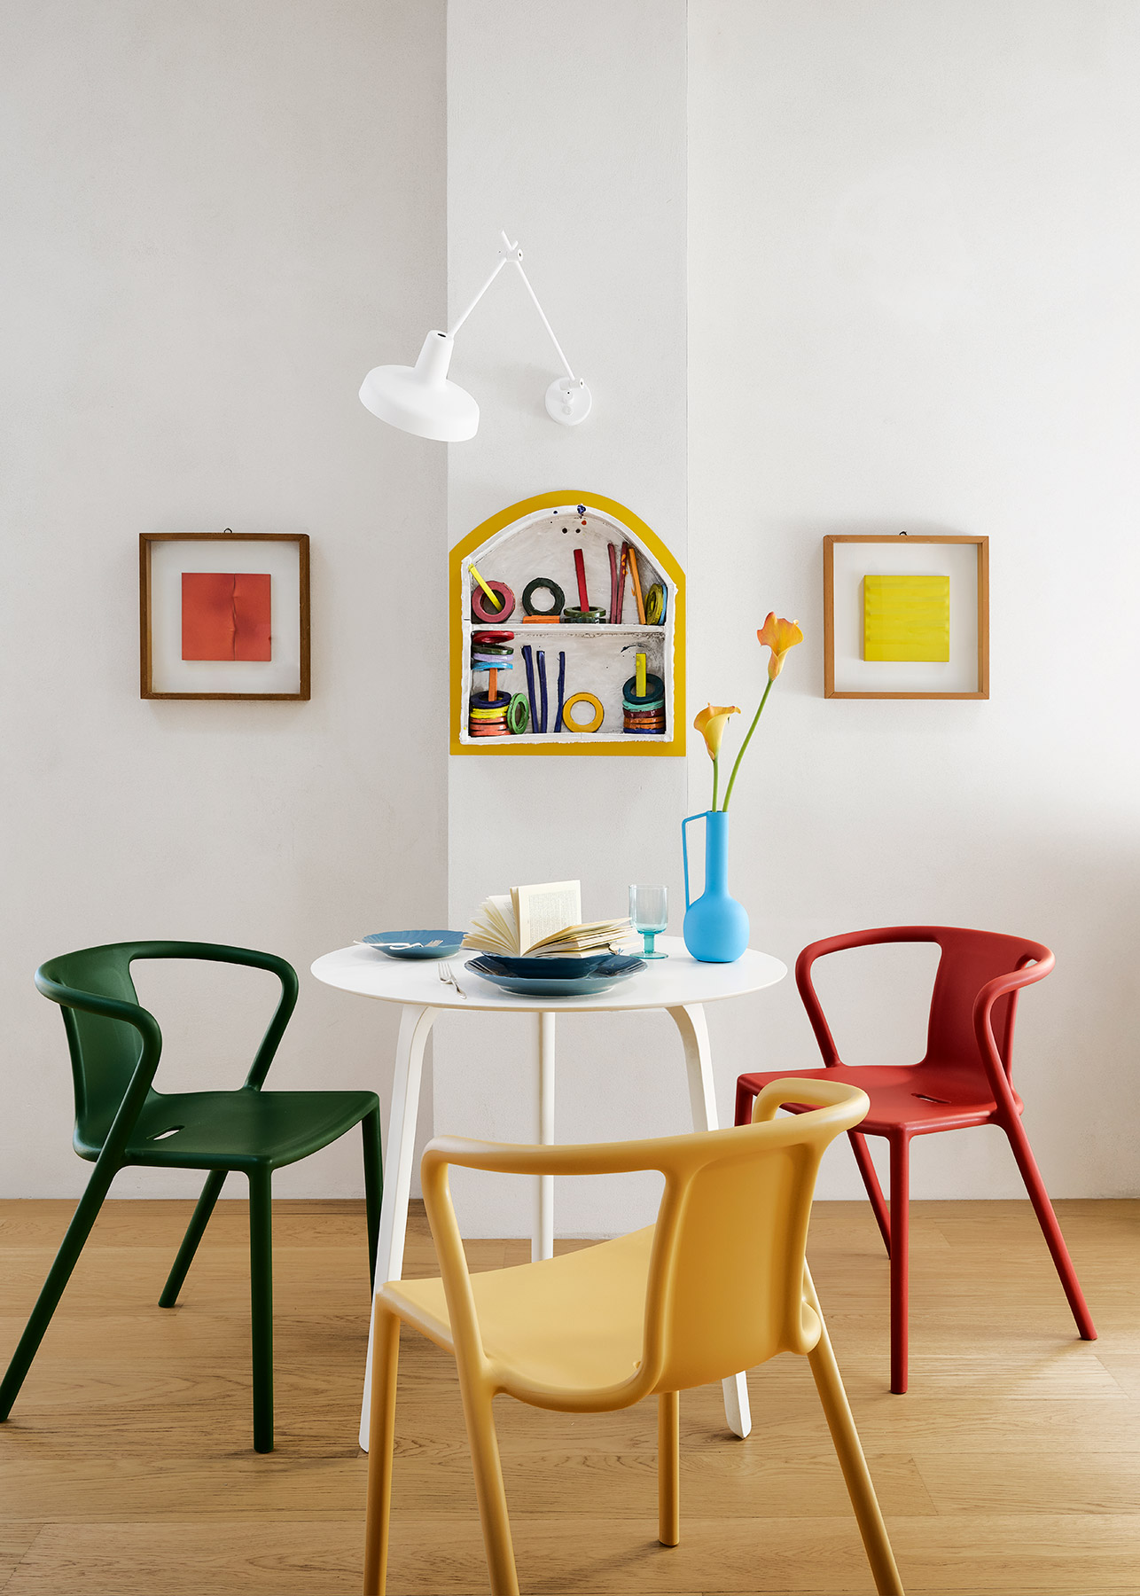
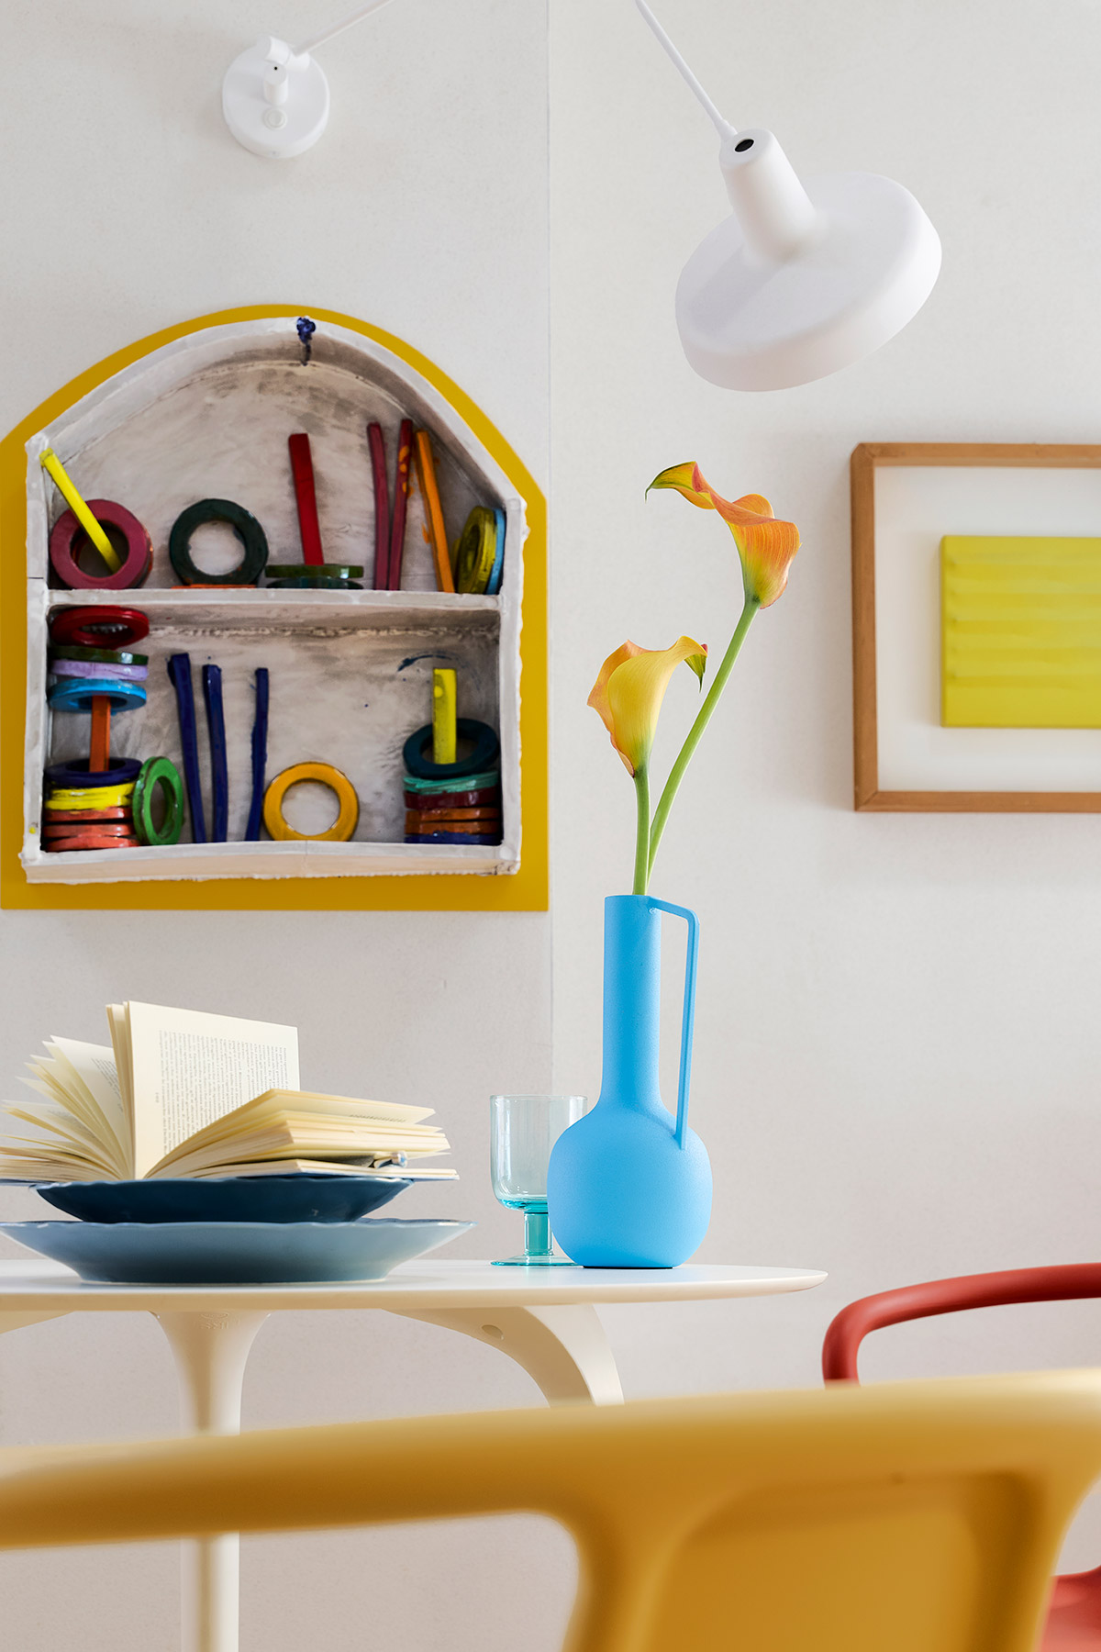
The dining corner works as a secular chapel to Milanese art. Above the round First table by Stefano Giovannoni and Jasper Morrison’s Air Armchair chairs, both by Magis, in green, red and yellow, hangs a ceramic niche by Silvia Zotta, Den Bosch, with its yellow arch and coloured rings, flanked by two small Extroflexions by Agostino Bonalumi, who became known for canvases stretched and shaped from behind. An articulated Arigato wall light by Grupa illuminates the scene, and in the kitchen, Ronan and Erwan Bouroullec’s Rombini blue tiles for Mutina repeat the blue that runs through the whole house.
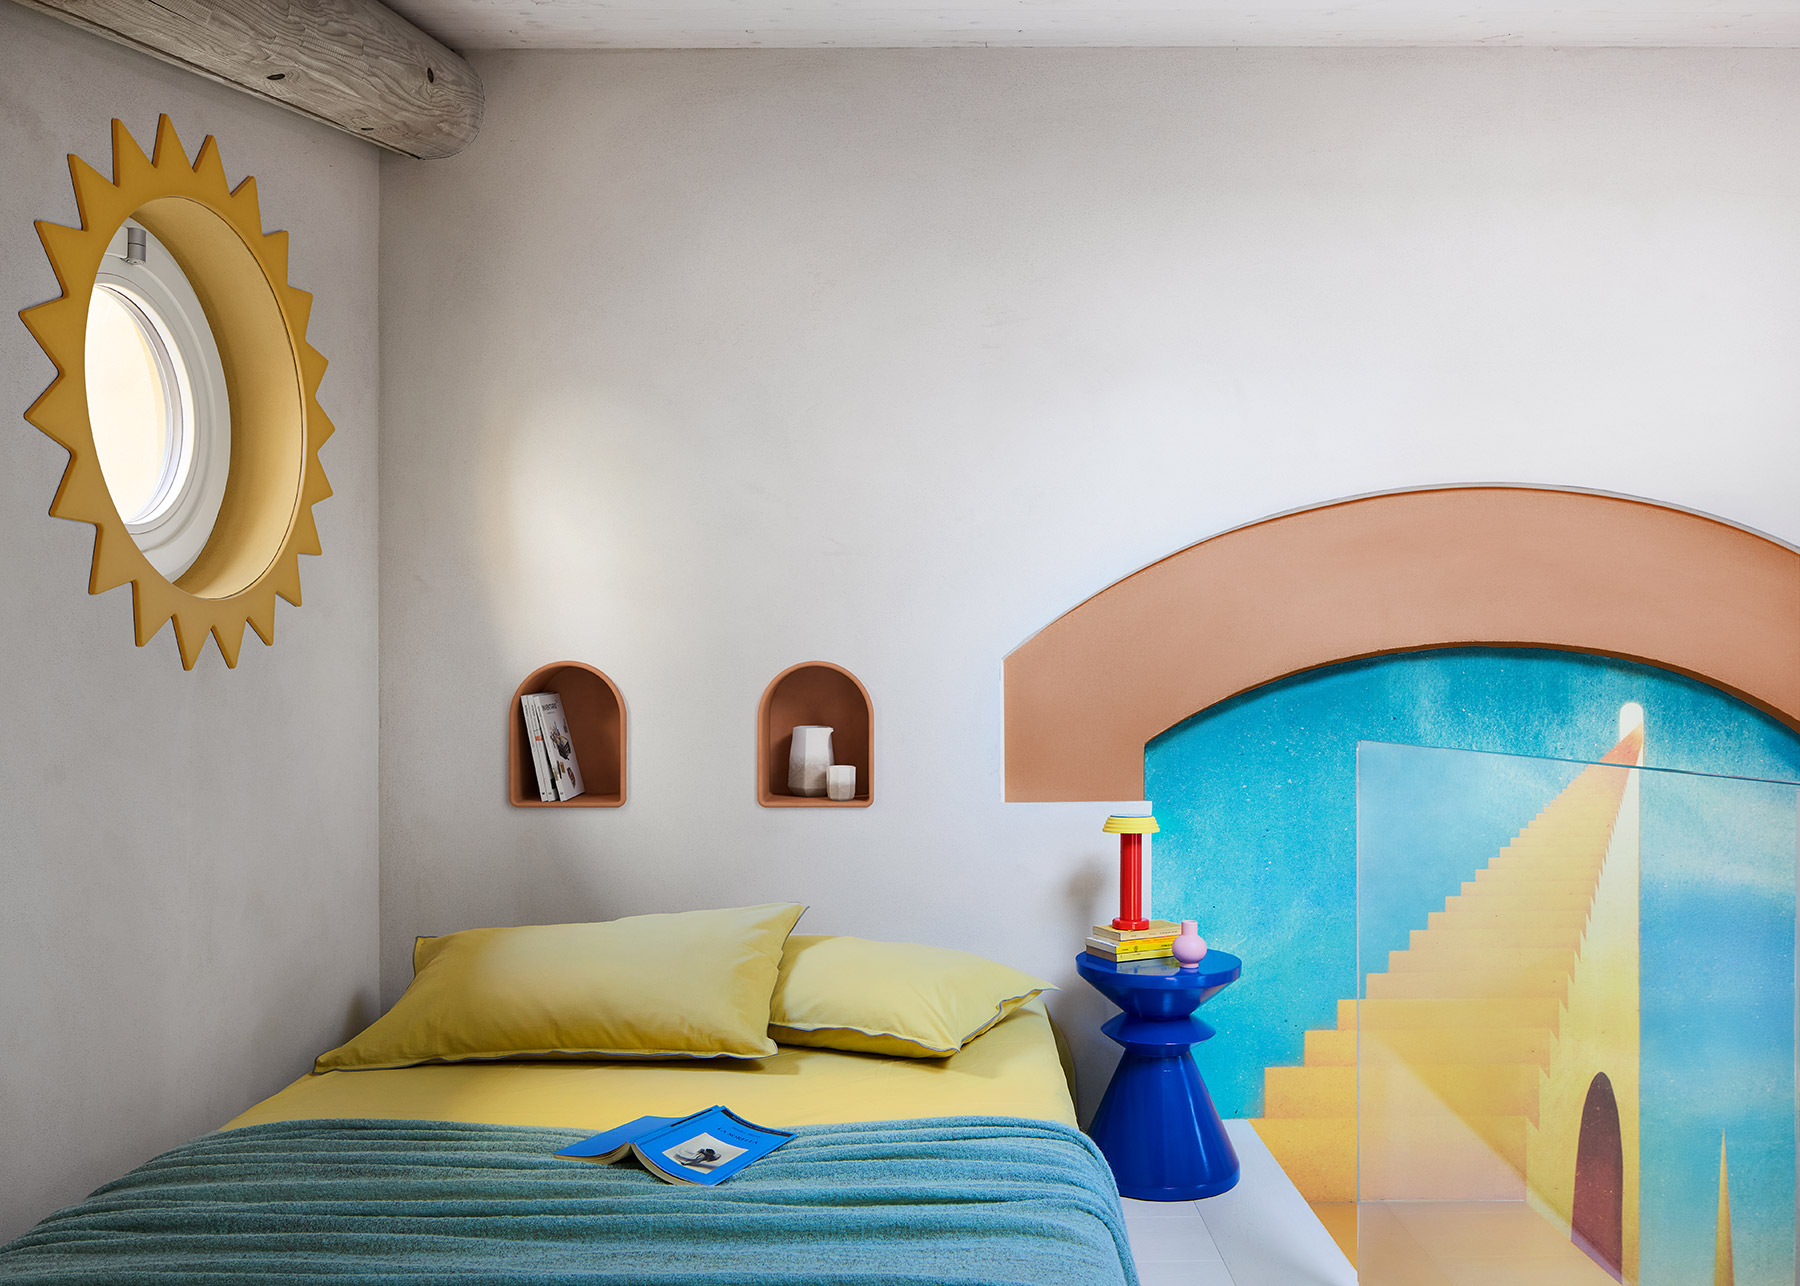
Upstairs, the alcove is a refuge beneath the roof. The round window is framed by a sun with golden rays; two arched niches, in the same terracotta as the fresco’s arches, serve as wall-mounted bedside tables, and the lemon-yellow bed linen by Society Limonta extends the light. Beside the headboard, behind a glass balustrade, the staircase painted by Owen Gent continues its ascent, so that whoever sleeps here does so right beside the sky.
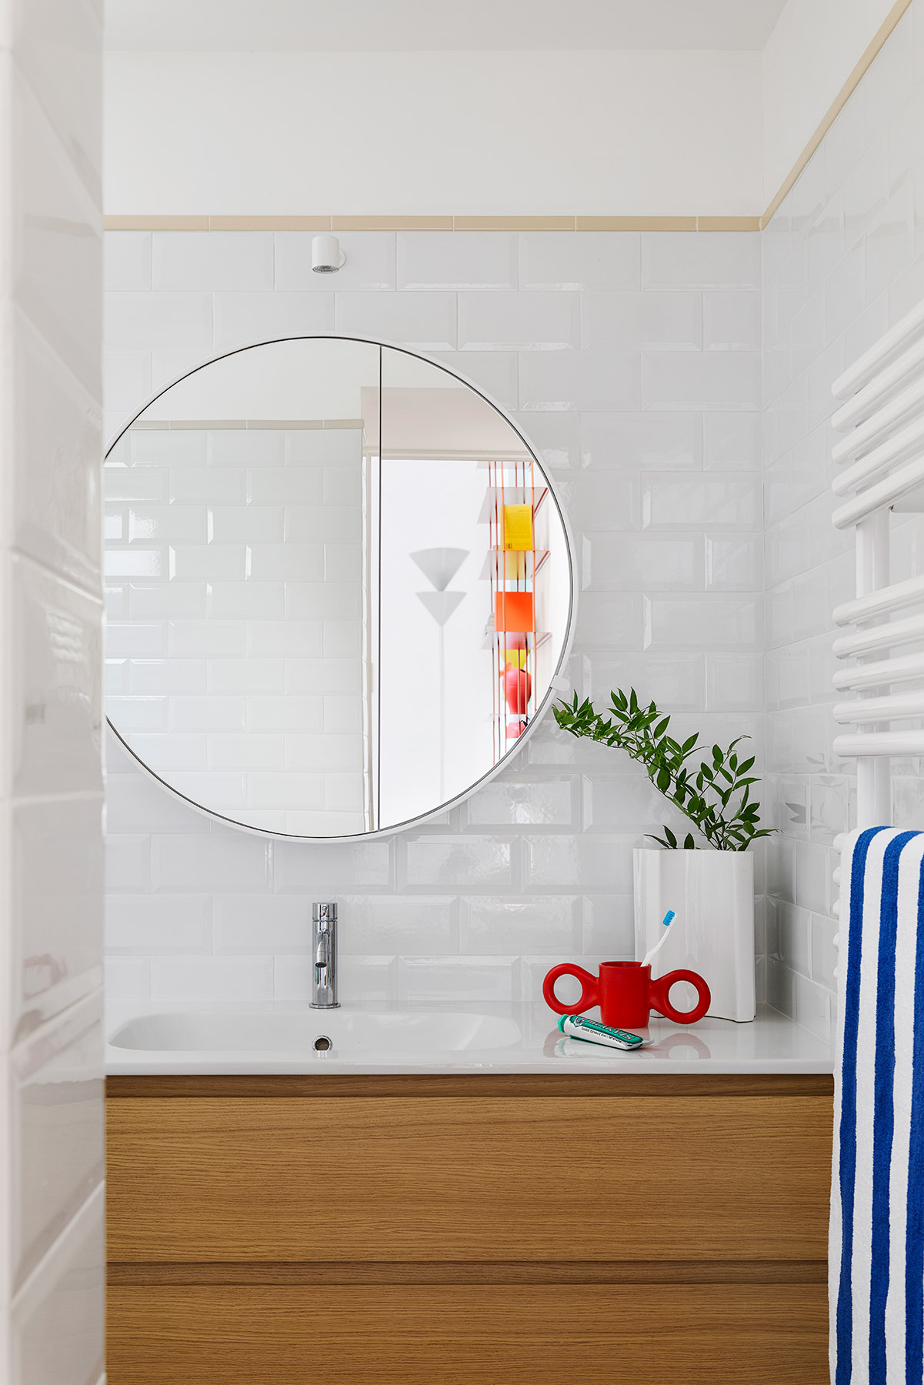
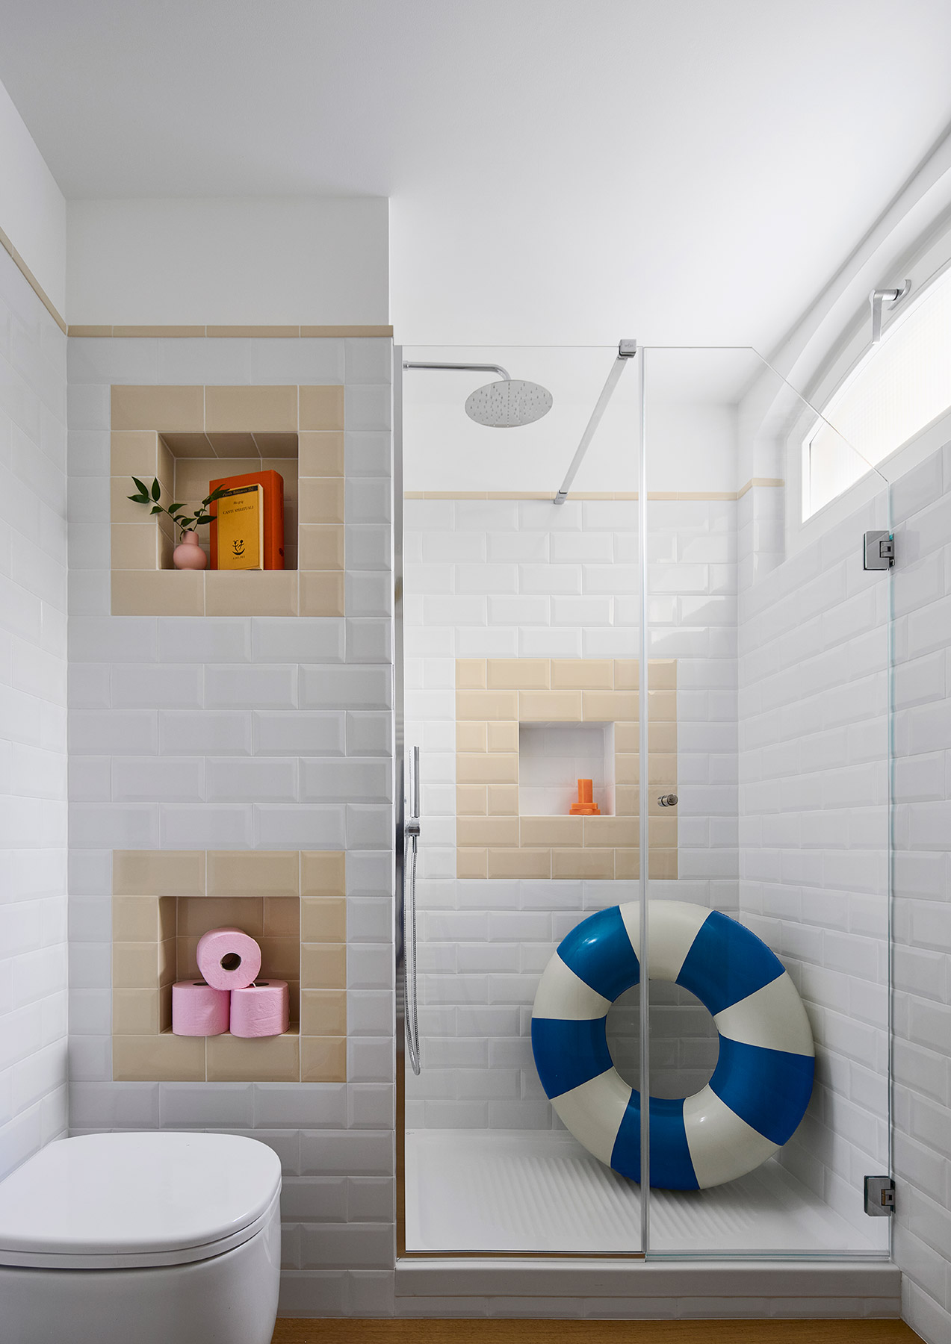
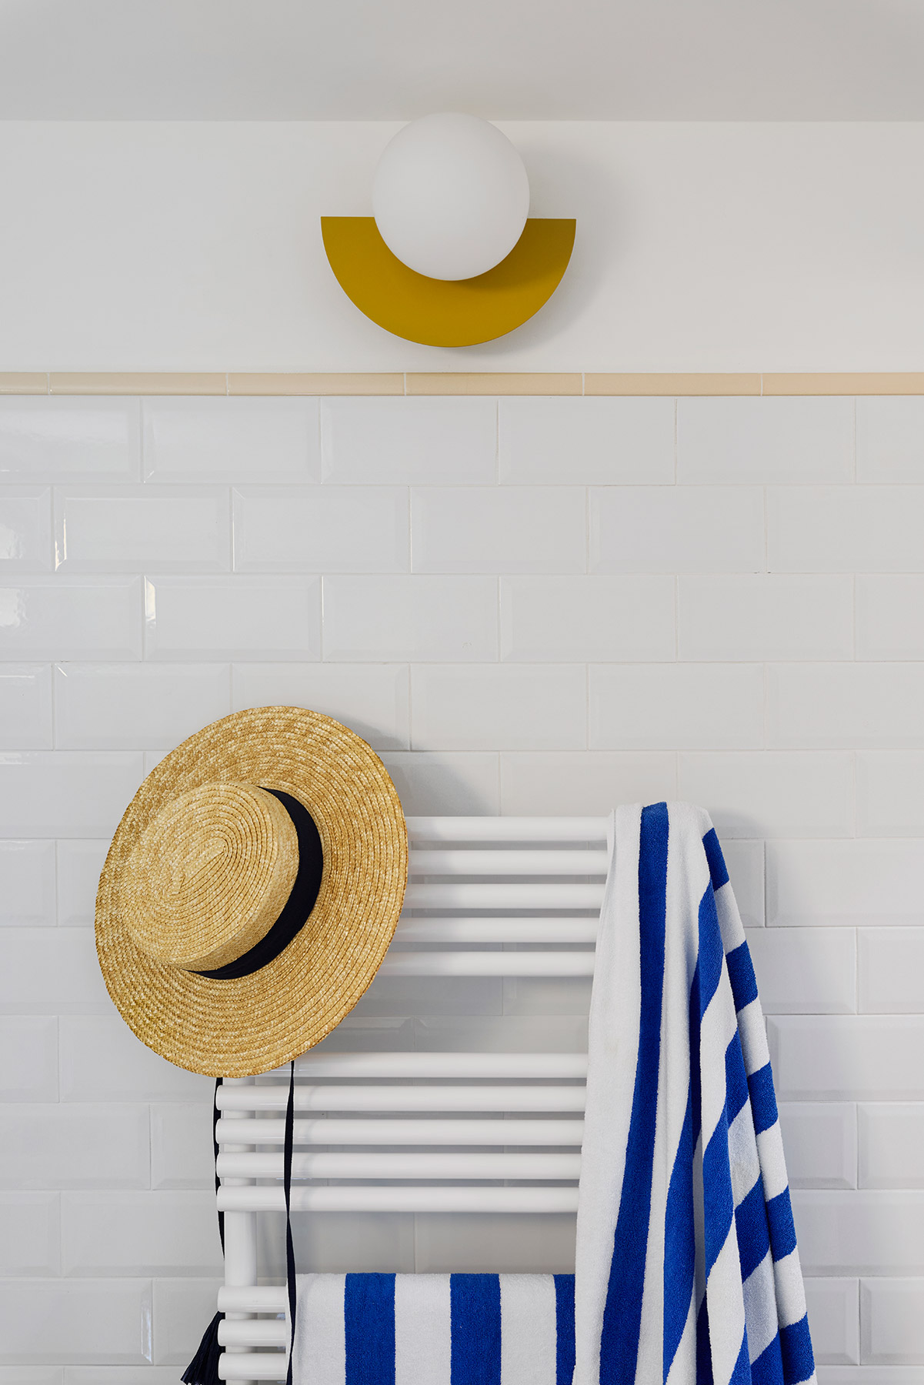
The bathroom closes the sequence as its final aquatic episode. Bardelli’s bevelled Bisello tiles, white with sand-coloured frames around the niches, evoke the bathing huts of a seaside resort; the Street vanity unit by Arbi and the Candy circle wall light by Maria Gustavsson and Petra Lilja for Swedish Ninja complete a space where a blue and white rubber ring, leaning in the shower, reminds guests that they too have come to bathe in mystery. The midday light, filtered through the skylights, wraps everything in a Mediterranean palette of saturated, bright colours, and the entire apartment reveals itself as a small habitable landscape.
A twin story
As is the studio’s custom, the house has a story. It is called … sucedió un verano en Milán (… it happened one summer in Milan) and it is the twin of Ode alla Luna, an earlier project published by Exágono in December 2024. This time the celestial body is the Sun, a symbol of vital energy and unconditional love. Its protagonist is Athos, an astrophysics professor on the verge of retirement who, since being left alone, keeps putting off the renovation of the storehouse in the courtyard. One summer evening, the building’s ginger cat, whose name is Lorenzo, looks at him with sphinx-like eyes, and along the way Athos meets Ravi, a young flautist from Jaipur, beneath the porticoes of the Triennale. The story takes them to De Chirico’s fountain and, later, to the great stairway of the Jantar Mantar observatory, the staircase climbing to the sky that reappears in the living room fresco. This is how Cortesi and De Nicola describe Athos’s arrival at the Triennale that evening:
He had just passed Piazzale Cadorna when, right beneath the porticoes of the Triennale, he had an extraordinary vision. The sun, already very low, painted long shadows between the columns of the Palazzo dell’Arte. […] The few passers-by, their faces indistinct, walked in silence, while others seemed motionless, like strange stylised mannequins. […] Athos, intoxicated by that magic, closed his eyes, as if he wanted to stop the moment. He no longer had any doubt: he was completely immersed in what must have been a tableau vivant straight out of a De Chirico painting.
The story explains what the plan leaves unsaid. Every object in the house holds an episode of the story, and the guest, without knowing it, sleeps inside it: the sun in the alcove, the staircase to the heavens, the bathers in the pool. Read the full story.
The tired sun
At one point in the story, beside the pool at the Triennale, Ravi plays an old Polish tango, The Tired Sun, and explains to Athos that the sun, too, can sometimes be sad. Bagni Misteriosi seems designed for that weary sun. It is a place to stretch time and slow the gaze, where the everyday gestures of a journey, sleeping, showering or having breakfast, regain a deeper meaning. Savinio was right: beneath its appearance of stone, Milan keeps the tenderness of its inner gardens. At the back of a courtyard in the Navigli, Paradisiartificiali has planted one more, and travellers leave it in the habit of seeking out the others.
Project: Bagni Misteriosi.
Location: Via Giuseppe Meda, 38, Milan (Italy).
Type: home renovation for short stays.
Architecture and interior design: Studio Paradisiartificiali.
Fresco: The Mysterious Baths, Owen Gent.
Area: 37 m² on the ground floor, plus the mezzanine.
Completion: May 2026.
Photography: Thomas Pagani.
Styling: Giulia Taglialatela.
Source: Studio Paradisiartificiali.
Studio Paradisiartificiali
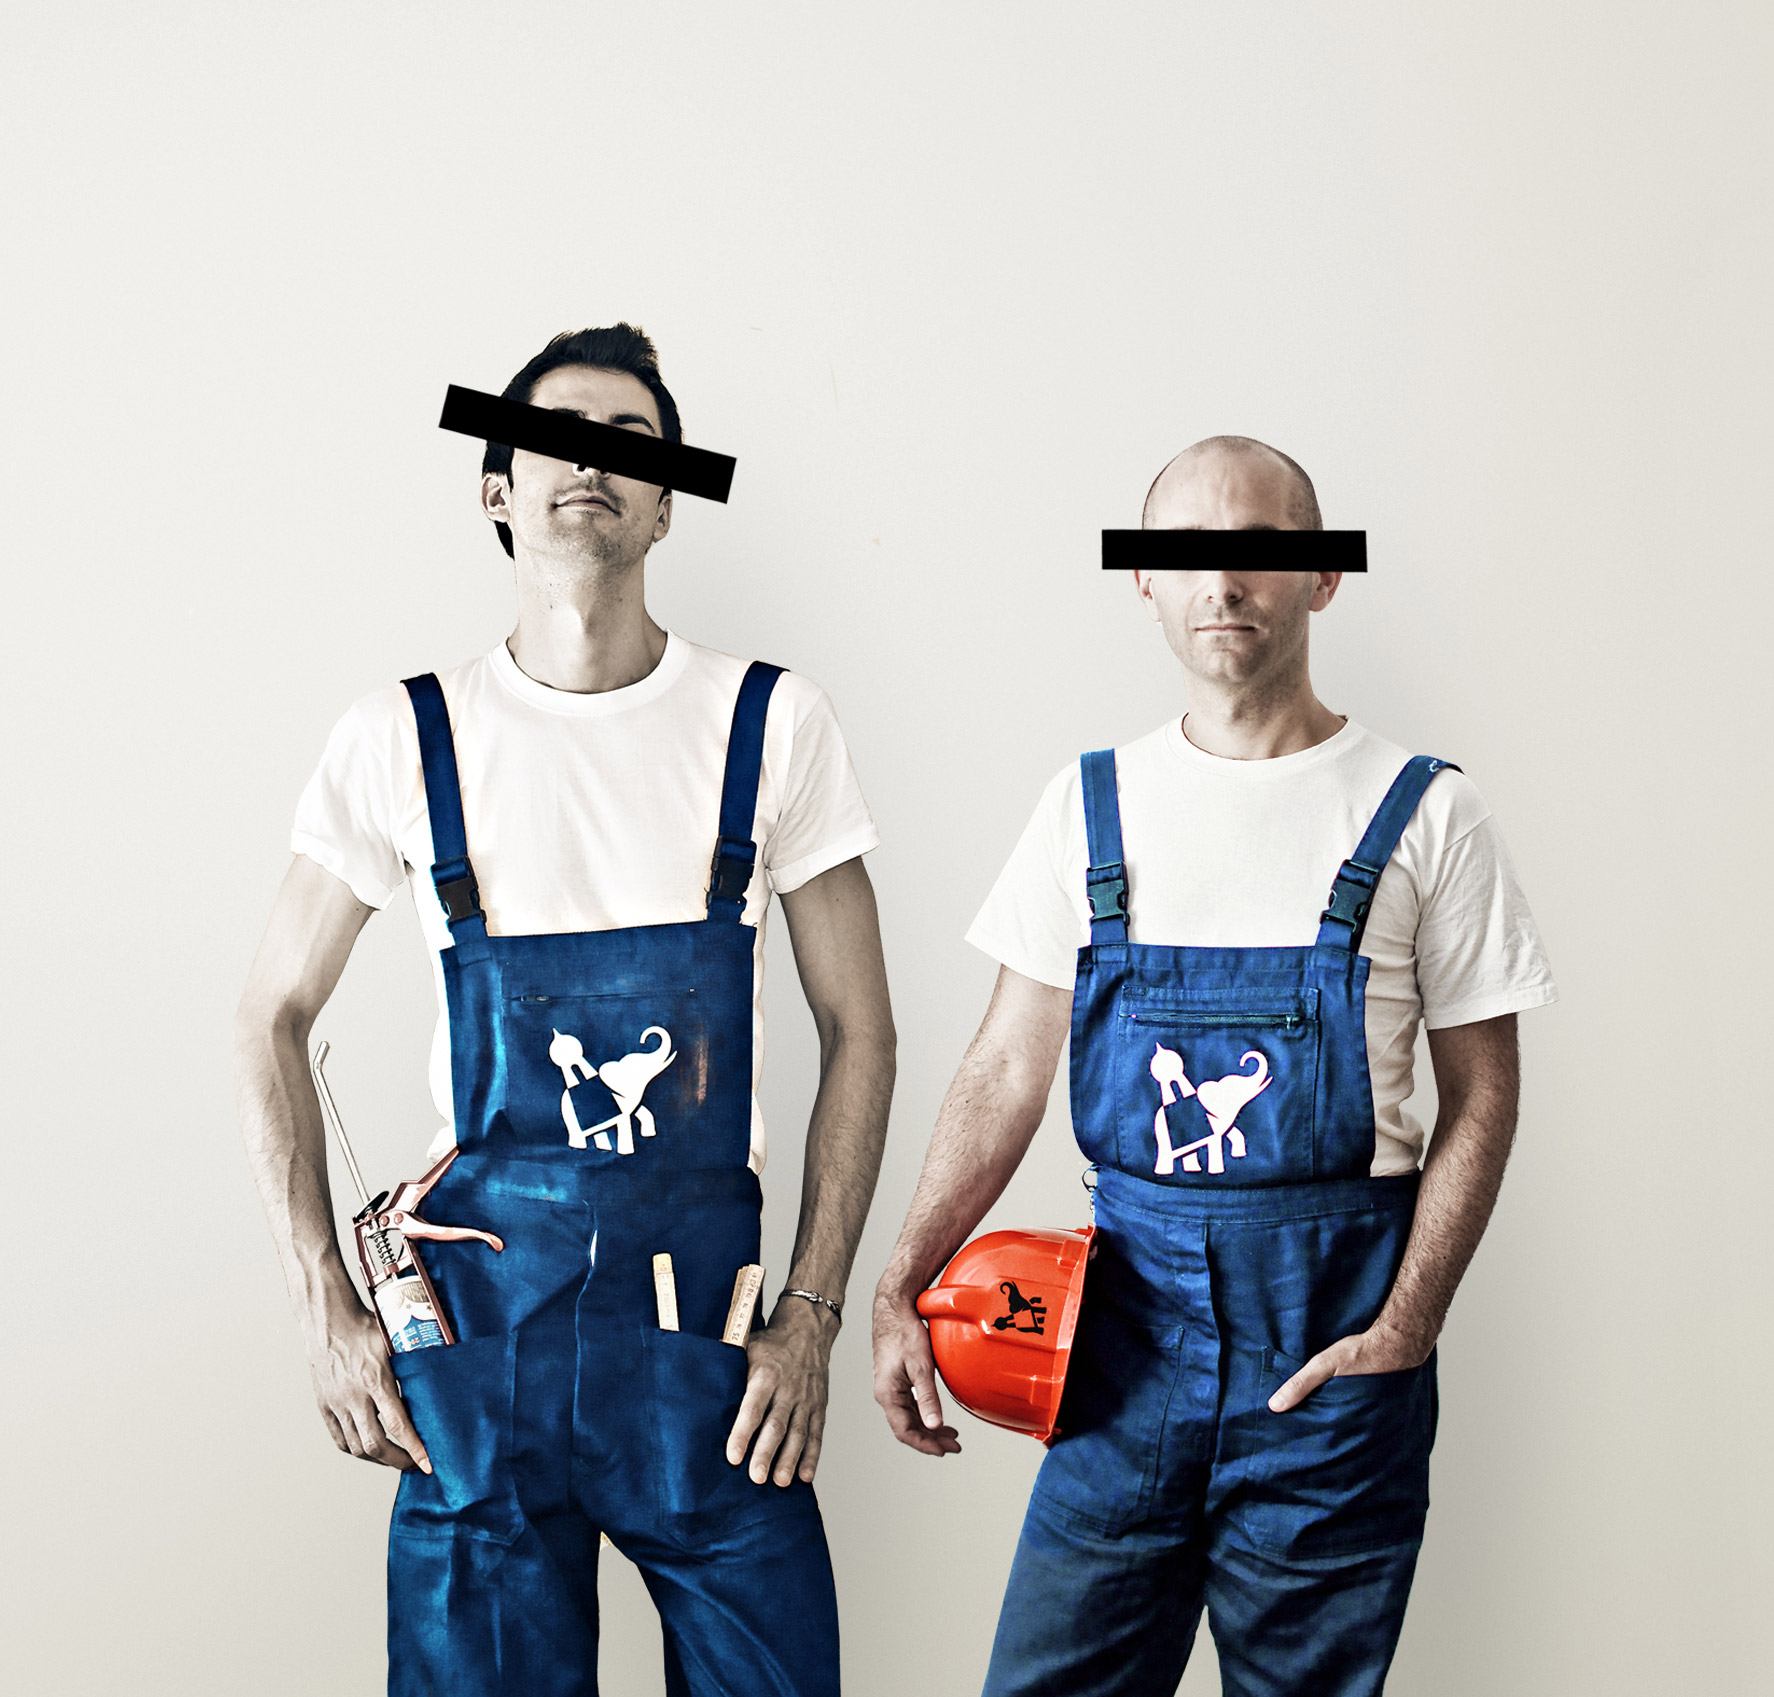
Studio Paradisiartificiali introduces itself with a paradox. Its manifesto declares it an entity with no place, no founding date and no owners, an “anonymous society of thinkers (and workers)” at the service, they say, “of beggars and maharajas”. The name, which evokes Baudelaire, already announces this vocation for building paradises through artifice. Behind this declaration of principles, somewhere between irony and utopia, lies a creative laboratory based in Milan, on Via Giuseppe Meda, and its two founders, the architects Alessandro Cortesi and Lorenzo De Nicola.
Lorenzo De Nicola trained as an architect at the Politecnico di Milano. He took his first steps alongside Fabio Novembre, in a long and formative collaboration during which he took part in the birth and growth of Novembre’s studio and went on to lead creativity and development in its interior design department. From that period, made up of projects at every scale and complex teams, he emerged with a growing interest in the less solid ingredients of architecture, which he sums up with a culinary image: “what gives life to a dish is its flavour, and its volume hardly matters”.
Alessandro Cortesi brings another territory to architecture, that of communication and the performing arts, which he has cultivated with an experimental spirit since childhood. Within the studio he is the narrator, the voice that sets the rhythm of each story, moving with ease between the written and the spoken word. The biography the studio itself devotes to him makes him, in a previous life, Marlene Dietrich’s favourite pupil, from whom he is said to have inherited a taste for charm and mystery. The family is completed by an honorary president, an elephant who conducts the orchestra with a measuring tape in one hand and a baton in the other, and who is also the figure in the studio’s logo.
The humour of these portraits is part of the method. Paradisiartificiali understands design as a participatory, horizontal process, in which authorship dissolves into a choral vision nourished by local craftspeople and by multidisciplinary teams assembled for each commission. Architecture, art and craft meet in a Mediterranean sensibility, bright and generous, which the studio links to its Italian cultural roots, and its interiors move naturally between the sacred and the profane, history and fairy tale, the classical and the popular.
What makes the studio unique is writing. Its projects are often accompanied by a text of their own, a story or a poem that gives body to the idea before the plan does: Bagni Misteriosi, in the Navigli district, has its twin story in Ode alla Luna, an earlier work. In this dual practice of building and telling lies the identity of a studio that aspires, in its own words, to keep “a promise of paradise in the corner of every thing”.
Studio Paradisiartificiali
Via G. Meda, 38
20141 Milán
+39.02.36525419
www.paradisiartificiali.it
@paradisiartificiali.it
Project by Studio Paradisiartificiali