

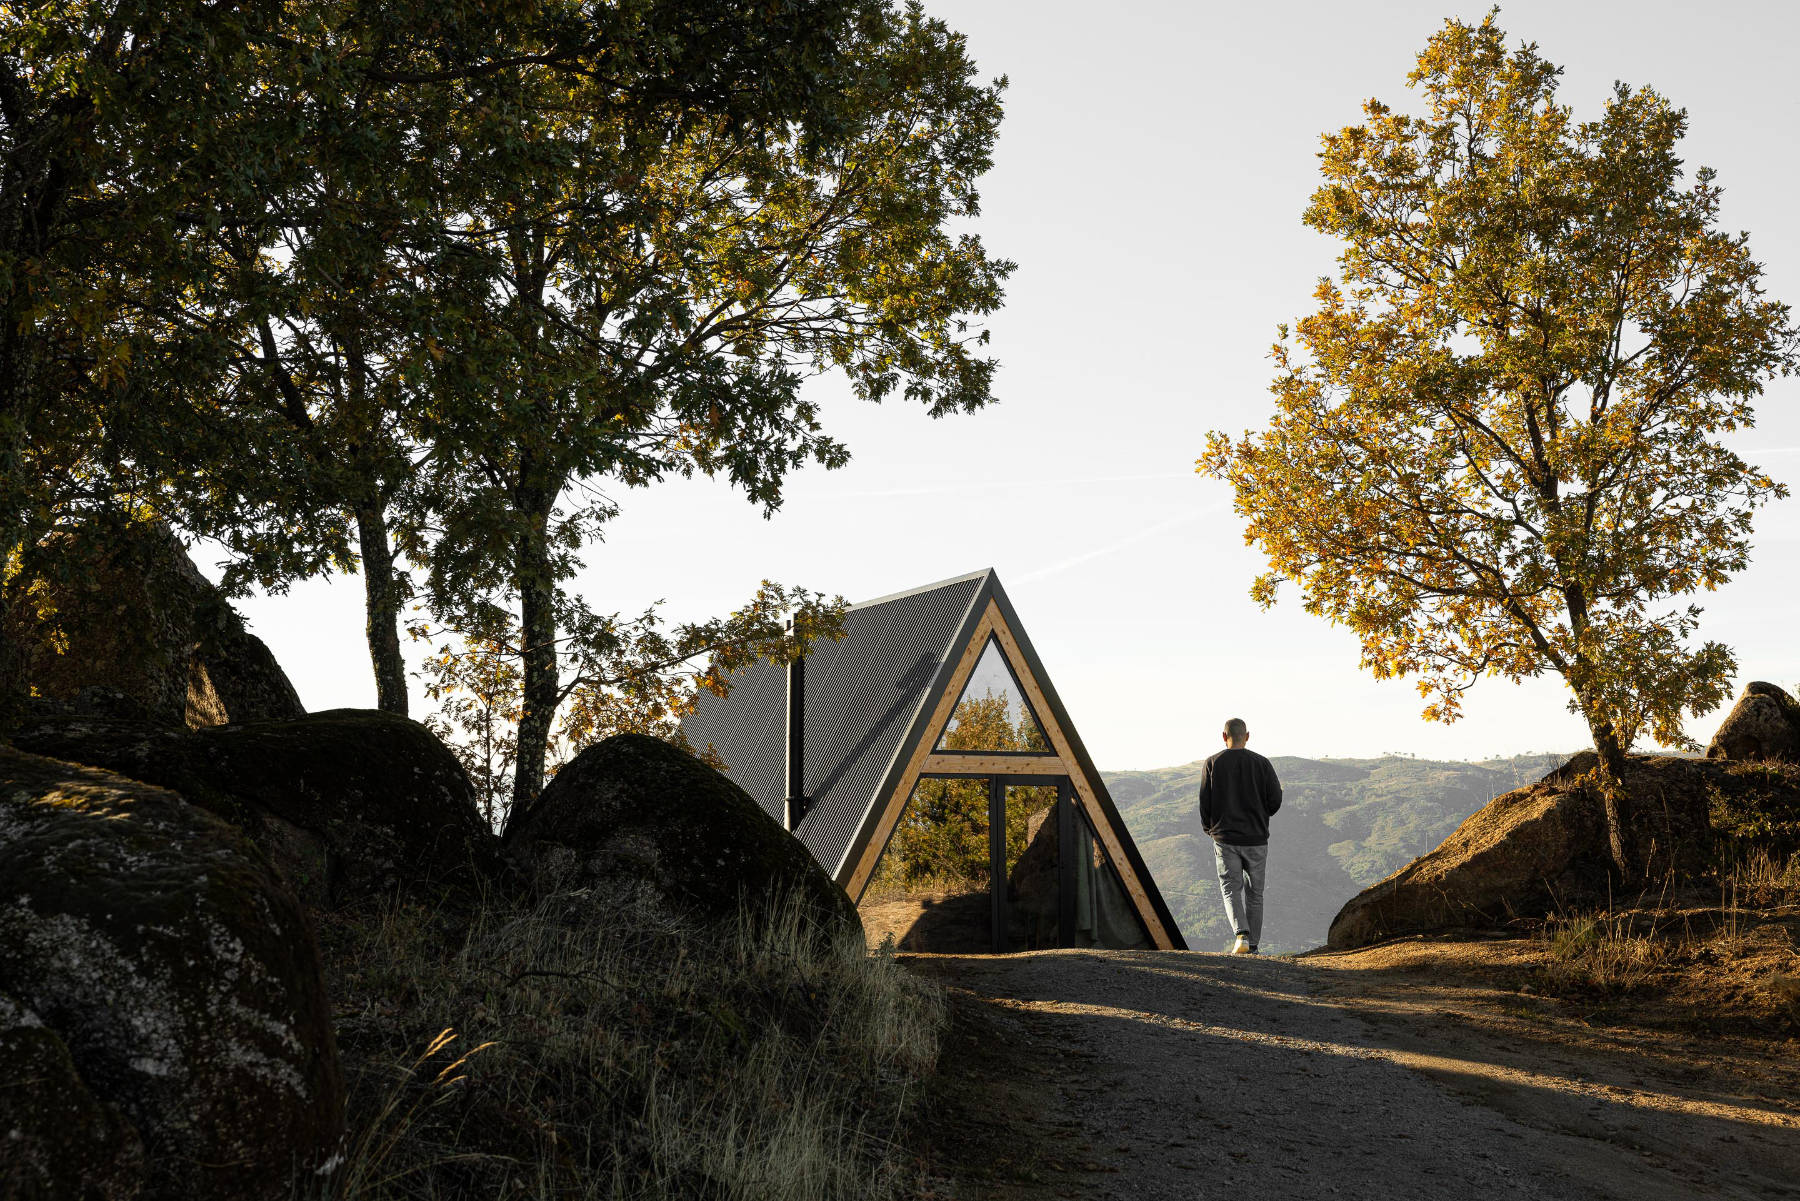
There are architectures that reveal themselves like the discovery of an ancient trace in the landscape. The Mountain Shelters designed by Portuguese architect Filipe Pina in the emblematic Serra da Esperança in Portugal belong to this silent lineage. They are part of the development project The Vagar Country House in Belmonte, Portugal. Three small structures that seem to emerge from the earth with the naturalness of a geological formation, inhabiting the landscape in an organic way.
The project is born from an image deeply rooted in the rural memory of the territory: the shepherds’ huts, elementary and austere constructions conceived to provide protection and refuge during the itinerant life of these endearing figures, now increasingly invisible. Filipe Pina takes up this ancestral legacy and translates it into a contemporary language, where architecture hides its gestures with the intention of giving prominence to the landscape. From these shelters, the gaze opens onto the vastness of Cova da Beira and the Serra da Estrela.


Certified wood as the primary material
Each volume rests delicately on the ground, avoiding any alteration of the existing topography, respecting the native vegetation and engaging in dialogue with the rocky formations that define the site. There are no superfluous gestures; everything responds to a logic of minimal intervention. The choice of certified wood as the primary material reinforces this desire for discreet permanence, allowing time to leave its mark and enabling the shelters to age with dignity, becoming ever more integrated into their natural surroundings.
Large glazed surfaces dissolve the boundary between interior and exterior. Light enters effortlessly, even on foggy days, and the landscape becomes an active part of the inhabited space. These cabins are conceived to inhabit the territory through stillness, accepting its rhythms, its climate and its silence.


A modular system
The modular system provides flexibility to the ensemble, allowing the shelters to function as workspaces, guest accommodation or places for retreat and contemplation. Inside, a single compact volume organises the living and sleeping areas, concentrating what is essential and eliminating the superfluous. Here, luxury lies not in accumulation, but in experience: silence, protection and radical proximity to nature.
Beyond their apparent simplicity, the Mountain Shelters propose a profound reflection on the role of architecture in sensitive contexts. They demonstrate how architectural design can become an act of care, capable of minimising impact, fostering environmental awareness and offering new ways of inhabiting remote territories without altering them. In Filipe Pina’s work, architecture listens to the landscape, accompanies it and, ultimately, merges with it.


Project: Mountain shelters.
Location: Belmonte. Portugal.
Completed: 2025.
Architecture: Filipe Pina Arquitectura.
Photography: Ivo Tavares.
Source: Ivo Tavares.

Filipe Pina
Filipe Pina (1983) is a Portuguese architect whose practice integrates the memory of place and sensitive contemporaneity through an architectural writing that inhabits landscape, history and vernacular materiality.
Educated at the Universidade da Beira Interior (UBI) in Covilhã, Portugal, Pina completed his degree in Architecture between 2003 and 2008, enriching his education with an Erasmus period at the Prima Facoltà di Architettura Ludovico Quaroni at La Sapienza University in Rome (2006–2007). His early search for understanding architectural language across different contexts led him to Paris in 2009, where he undertook internships at both the Médiathèque de l’Architecture et du Patrimoine and the Service Départemental de l’Architecture et du Patrimoine. These experiences deepened his sensitivity towards conservation, the history of forms and the dialogue between past and present.
Following a professional period that included collaborations with architect Maria Inês Costa, work in urban planning for the Municipality of Celorico da Beira, an association with David Bilo, and a stage as an architect at Modular-System in Porto, Pina founded his own studio in 2014. This marked the consolidation of an independent practice rooted in a poetic reflection on place, materials and everyday life.
Filipe Pina Arquitectura (FP-A), based in Guarda, in the deep interior of Portugal, embodies his commitment to an architecture that dialogues with vernacular tradition without renouncing innovation. His work explores the tensions between memory and modernity, proposing solutions that take into account local realities and human experience. This approach is evident in residential and rehabilitation projects, where the honest use of materials, formal clarity and integration with the landscape reveal a practice attentive to sustainability, context and the richness of built history.
From its earliest works, the studio has received recognition on international platforms: the JA House project was a finalist in DomusWeb’s Best of Architecture in 2014 and was nominated for Building of the Year by ArchDaily in 2015, signalling a creative trajectory that combines conceptual rigour with sensitive execution.
Through his practice, Filipe Pina continues to explore an architectural language that unfolds as a bridge between contemporary reflection and the resonance of territory, shaping spaces that evoke, respect and amplify the memory of place.
Filipe Pina Arquitectura
R. Dr. António Júlio, 18-A
6300-553 Guarda
+351 961 853 306
info@fp-a.pt
www.fp-a.pt
Project by Filipe Pina



