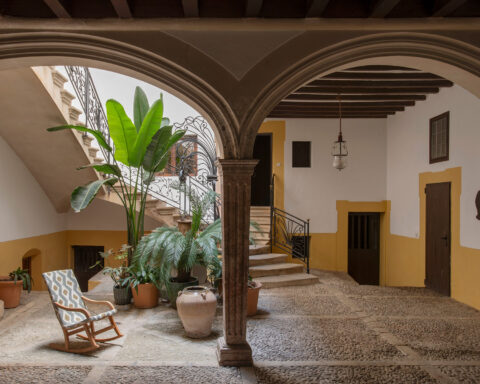
In the interior of Mallorca, within a territory defined by its agricultural landscape, Son Bardissa, designed by BUC Arquitectura, proposes a contemporary way of inhabiting that enters into dialogue with the island’s constructive memor.
Many of the large agricultural buildings scattered across the Mallorcan landscape were resolved through simple longitudinal volumes, organised in one or two bays, capable of synthesising function, construction economy and adaptation to the site. Among them, the former dairy barns constitute one of the clearest examples of this direct and essential architecture. Son Bardissa seeks to recover the underlying logic of this traditional architecture.
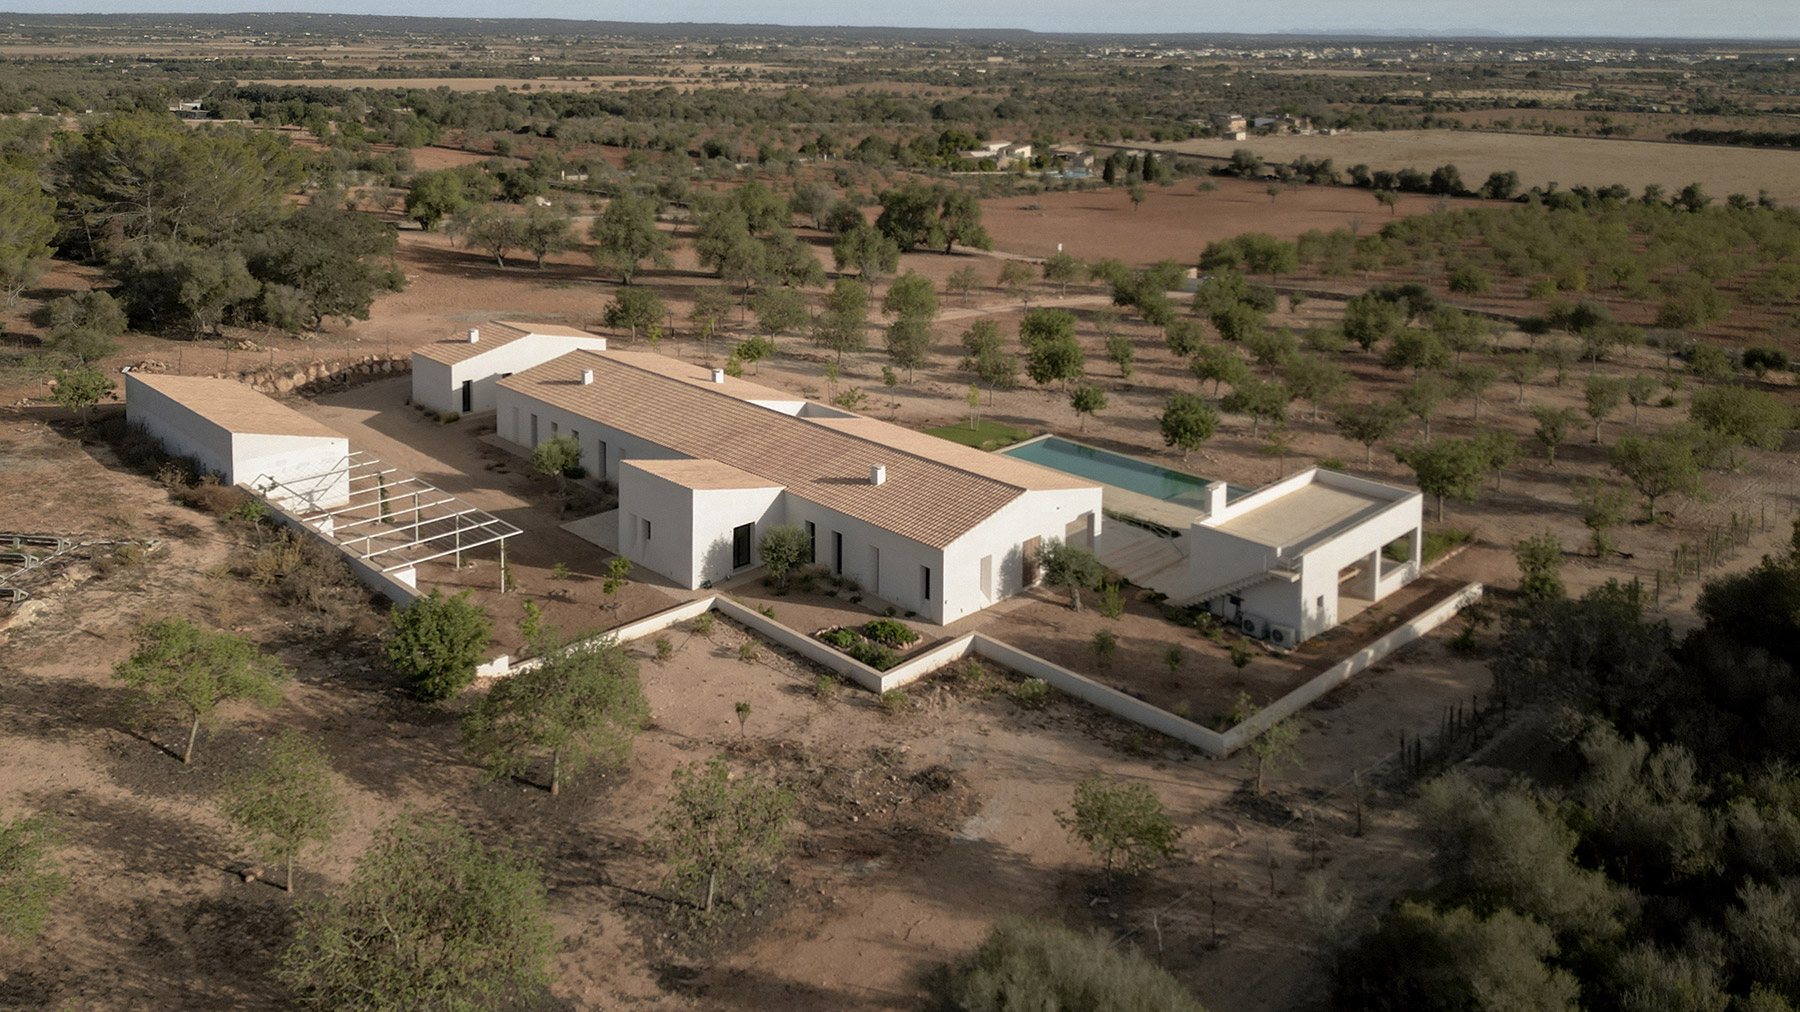
Taking this reference as a starting point, the architects at BUC design the house as a single elongated piece, entirely arranged on one level. The building is positioned transversely to the natural slope of the terrain in order to reduce its impact on the surroundings and allow the topography to continue shaping the relationship between architecture and landscape. Access is resolved from the rear through a space excavated into the ground, while a sequence of levels follows the natural incline of the site, organising the transition between interior and exterior.


The organisation of the project also draws on a historical reference: the destre, an old Mallorcan unit of measurement that defined the optimal depth of bays in vernacular architecture. While this measure was approximately 4.2 metres, the project updates it to five metres internally, accompanied by walls fifty centimetres thick that reinforce the material presence of the building.
From this modular logic emerges a system of eight elements that structure the building. A subtle displacement between these modules generates the variations required to accommodate the contemporary programme: a central courtyard that organises domestic life, several porches that extend the living space towards the exterior, and small complementary constructions that accompany the ensemble.
From a structural perspective, the architects decide to free the central wall that would traditionally separate the two bays. The structure therefore works transversely, resting on the walls that define the different rooms. This strategy allows the interior to become a continuous space, more flexible and capable of adapting to different configurations of use over time.


The experience of the interior is built through a restrained architecture in which materiality, light and proportion take on a central role. Thick walls, mineral renders and continuous flooring generate a quiet atmosphere that filters the intensity of the surrounding landscape. The openings, deep and carefully positioned, frame views of the territory and allow light to travel through the spaces throughout the day.
In certain points, the architecture opens more generously. Porches and large openings establish a direct relationship with the agricultural landscape, dissolving the boundaries between inside and outside. The house thus becomes a sequence of intermediate spaces —courtyards, galleries and terraces— where everyday life finds its rhythm in dialogue with climate and territory.
Seen from a distance, Son Bardissa appears as a presence integrated into the landscape: a construction of elemental geometry, white volumes and pitched roofs that recall the island’s rural architectures without falling into literal imitation.
The intervention by BUC Arquitectura seeks to reinterpret tradition through an understanding of its internal logic. Agricultural architecture becomes here a tool for rethinking contemporary living: a structure capable of adapting over time and deeply connected to the place where it unfolds.


Project: Son Bardissa.
Location: Campos. Mallorca.
Surface area: 764 m2.
Completed: 2023.
Author: BUC Arquitectura.
Collaborators: Arquitecto técnico.- Guillem Barceló. Interiorismo: Maris Schmidt-Dold. Diseño de vestidor y armarios: Bon Vivant.
Photography: Annalisa Massaro. Josep Leiva.
Contractor: Gemar Construccions 1983.

BUC Arquitectura
In the south of Mallorca, BUC Arquitectura has spent more than a decade developing an architectural practice that combines technical expertise, a deep sensitivity to place, and a close attention to every stage of the project process. Founded and led by architect Ramón Juan, the studio operates through a deliberately contained structure that allows each commission to be approached with precision, care and a perspective closely tied to its context.
Ramón Juan’s professional trajectory began in 2003, after obtaining his degree as an architectural technologist from the Universitat Politècnica de Catalunya (UPC). From that moment he began working independently, collaborating with architectural practices, developers and construction companies across Mallorca. Those early years — coinciding with the intense construction cycle that preceded the economic crisis — provided him with direct and accelerated experience in the management and execution of building works. This close knowledge of the construction process would later become a defining element in his way of understanding architecture.
At the same time, his growing interest in the more creative dimension of architectural design led him to expand his academic training. In 2013 he obtained his architecture degree from Universidad Camilo José Cela, opening a new professional stage focused fully on the development of architectural projects. From that moment onwards, BUC Arquitectura gradually consolidated its practice, integrating both the design dimension of architecture and the technical knowledge accumulated during the previous years.
Today the studio is formed by a small multidisciplinary team that allows projects to be addressed across different scales of work. Alongside Ramón Juan, architect Annalissa Massaro contributes to the design area, architectural technologist Javier López is responsible for construction management, and Antònia Maria Rigo oversees the studio’s communication. They are joined, when the complexity of each project requires it, by external collaborators specialising in structural engineering, building services and topography.
From its base in Mallorca, BUC Arquitectura develops projects in which the studio consistently seeks to establish a conscious relationship with the surrounding landscape and the identity of place. In 2025, after more than a decade of practice, the studio deliberately reaffirmed its decision to maintain a reduced scale of work, convinced that working on fewer projects simultaneously allows each one to be explored in greater depth and enables a more attentive involvement throughout every phase of the architectural process.
This approach is also rooted in a critical reflection on the territory. For decades, Mallorca has experienced intense construction pressure, and the studio acknowledges the responsibility that comes with intervening in such a landscape. For BUC Arquitectura, every project should attempt to offer a thoughtful response to that context, carefully managing both its environmental and cultural impact.
The studio’s practice is based on a broad understanding of architecture in which strict boundaries between architecture, interior design and furniture design do not exist. These dimensions are understood as part of a single process — a question of scale and perspective — that allows coherent spaces to be created where materiality, light and everyday life are articulated naturally.
In this sense, the studio conceives architecture as an open and evolving organism. Rather than proposing closed or definitive solutions, BUC seeks to design spatial structures capable of adapting over time and responding to the transformations of those who inhabit them. Architecture is thus understood as a solid yet flexible framework upon which inhabitants can continue to build their own story.
From this perspective, each project becomes an opportunity to explore a form of architecture that is close, conscious of its impact, and deeply connected to the experience of those who live within it.
BUC Arquitectura
Camí de Mar 8
07630 Campos (Mallorca)
+34 971 160 344
hola@bucarquitectura.com
www.bucarquitectura.com
@bucarquitectura
Project by BUC Arquitectura