High in the province of Alicante, where the Sierra de Bernia traces a natural border between the Marina Alta and Marina Baixa, an abandoned rural house becomes the foundation for a new architectural narrative. The project, developed by Studio Base, approaches the rehabilitation of this home with a contemporary gaze that remains deeply rooted in tradition.


The commission unfolded in two phases: first, the recovery of a side building and the surrounding outdoor areas — including the swimming pool — and second, the complete restoration of the main house. The intervention fosters a fluid relationship between interior and exterior: the kitchen, with an island oriented towards a large window, visually connects with the pool and the distant mountains, while an exterior path links the various open-air spaces, including a jacuzzi and a sauna area.


The upper floor has been conceived as an intimate retreat. Here, the master bedroom suite is accompanied by a bathroom, a walk-in wardrobe, and a cozy reading nook, all bathed in soft, diffused light that invites rest. The atmosphere is serene, enveloping, and unmistakably Mediterranean.


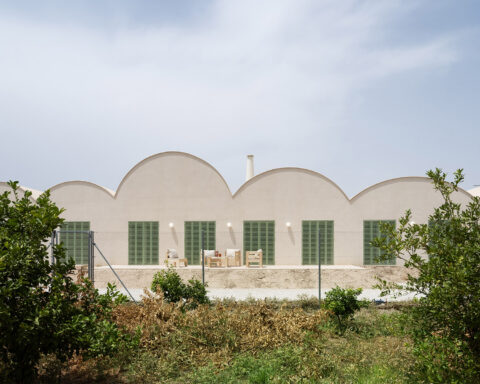
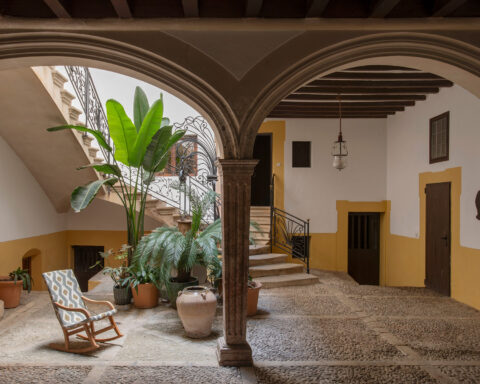
The project upholds an architecture that honors the spirit of place: stone walls, timber joinery, exposed beams, and a pitched roof clad in Arab tiles are preserved or reinterpreted, while new materials — wood, stone, steel — are integrated naturally, without forcing contrast. The result is a home that, rather than copying tradition, updates it with authenticity and care.
Proyect: Villa Bernia.
Architecture and Interior Design: Studio Base.
Photography: Adrián Mora Maroto.
Location: Sierra de Bernia, Benissa (Alicante).
Completion: 2024.
Kitchen: Mobalco.

Studio Base, architecture from a place of calm
Studio Base was born in 2019 as a vital decision: to create a space for designing and thinking where architecture and interior design are understood as a single discipline. Founded by Daniel Grimalt and José Ramón Mondéjar, both technical architects from the Polytechnic University of Valencia, the studio now operates from offices in Moraira and Valencia, with a multidisciplinary team capable of addressing everything from small refurbishments to new builds, restorations, and contract projects.
Their approach is guided by a clear conviction: architecture and interior design should never be separated. Each project is conceived holistically, seeking synergies between space, material, light, and proportion. Their formal language resonates with a Mediterranean vocation: tranquil, timeless, luminous spaces where elegance is achieved through simplicity.
Daniel Grimalt, whose childhood was closely tied to the world of construction, upholds the “less is more” principle as a way of life. José Ramón Mondéjar, who began his career working as a construction laborer, forged a deep emotional and technical bond with architecture. Together, they share a profound respect for place, materials, and the people who inhabit their projects.
Fuente: Studio Base.
Studio Base
Ctra. Moraira – Calpe, 159
03725 (Moraira) Alicante
+34 652 729 149
іnfo@studiobase.design
https://studiobase.design/
Base en Valencia
Calatrava, 13
46001 Valencia
Project by Studio Base