The Alentejo coast, one hundred and forty kilometres of shoreline that time has treated generously, keeps its cliffs, golden sand beaches, pine forests and freshwater lagoons intact. Melides, south of Lisbon, belongs to this wild landscape. A village of whitewashed houses and narrow streets that has held its own against the pressure of tourism and today draws those in search of the calm that city life denies. The Herdade da Costa Terra Golf & Ocean Club, on the outskirts of the village, offers a singular setting for that search. A landscape of dunes, pines and open sky where architecture has the chance to settle, literally, into the land.
Villa Talha was built in this setting through a collaboration between Alfonso Architects and Contacto Atlântico, the studio led by André Caiado in Estoril. The sum of both perspectives produces a work that combines formal clarity with attentiveness to this privileged place. An architecture that reads the Alentejo with precision and its own materials.
Alentejo Architecture
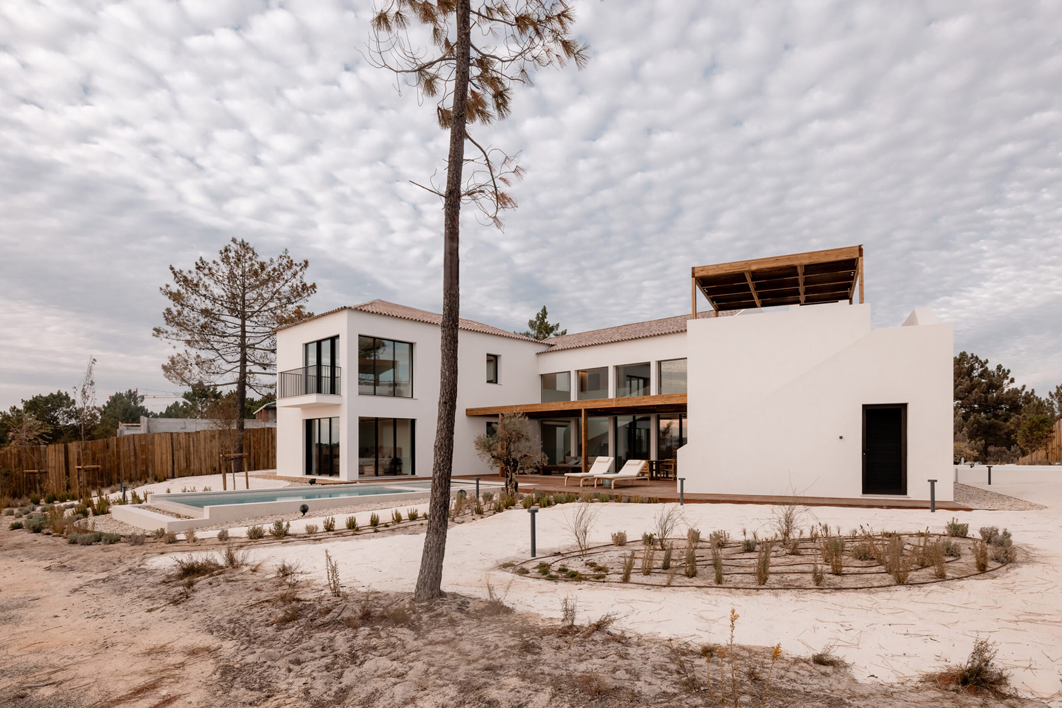
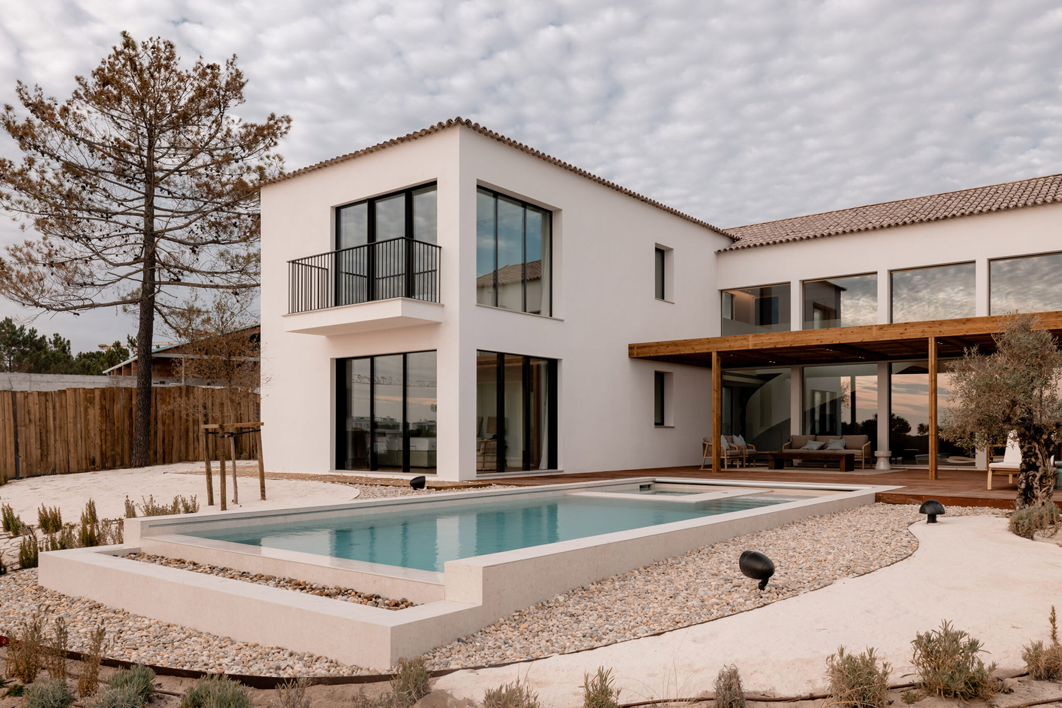
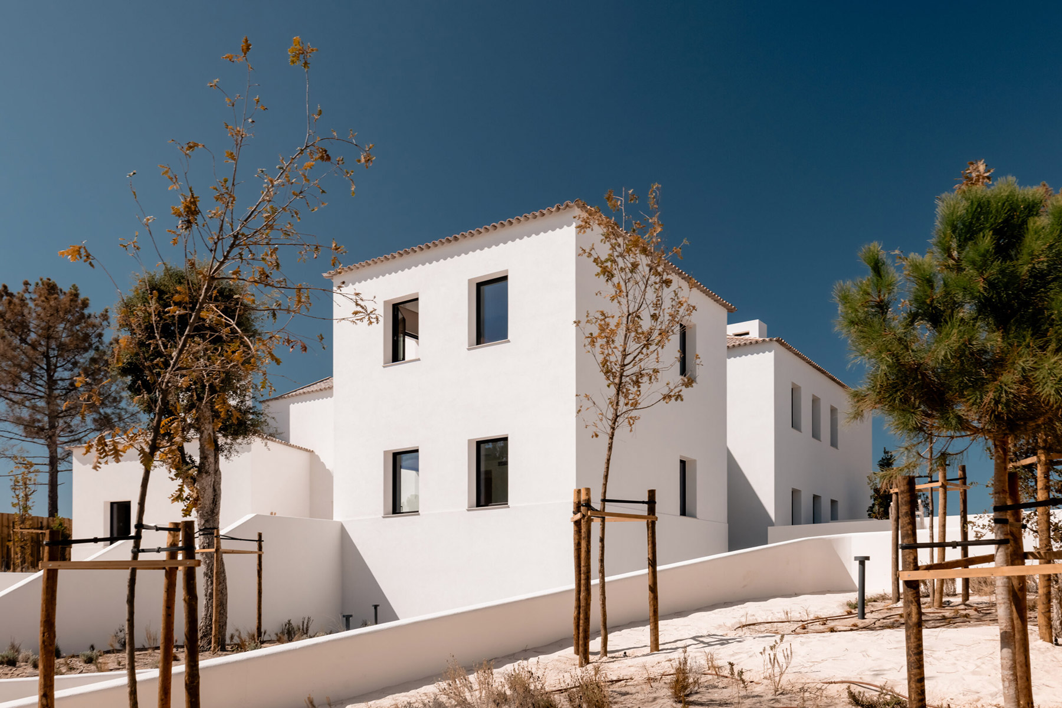
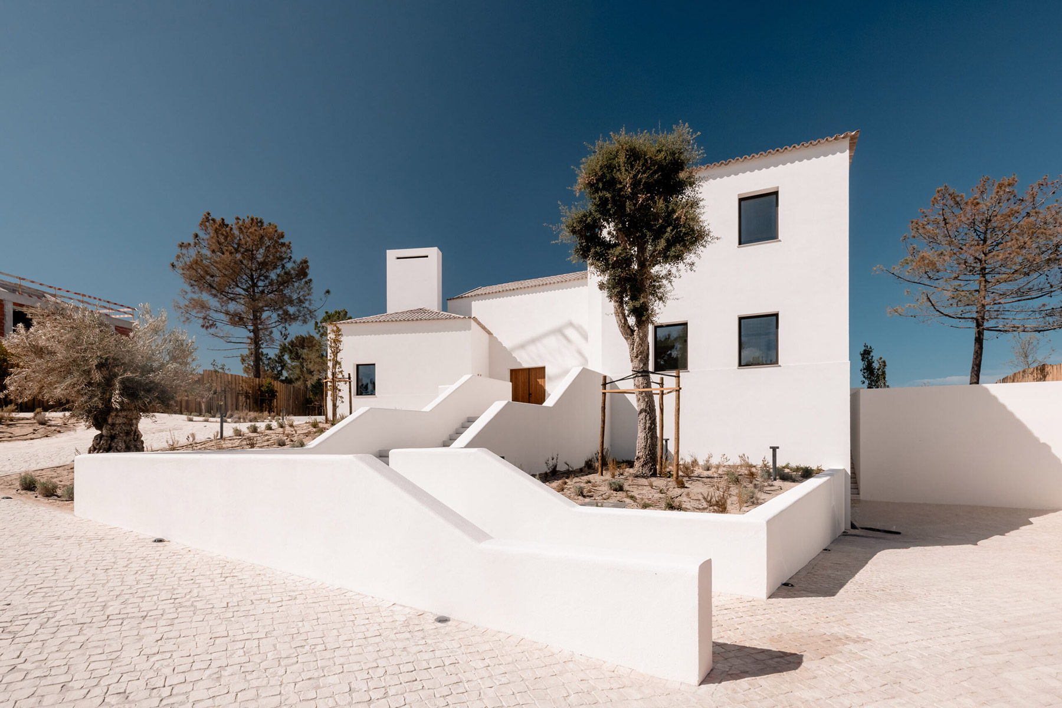
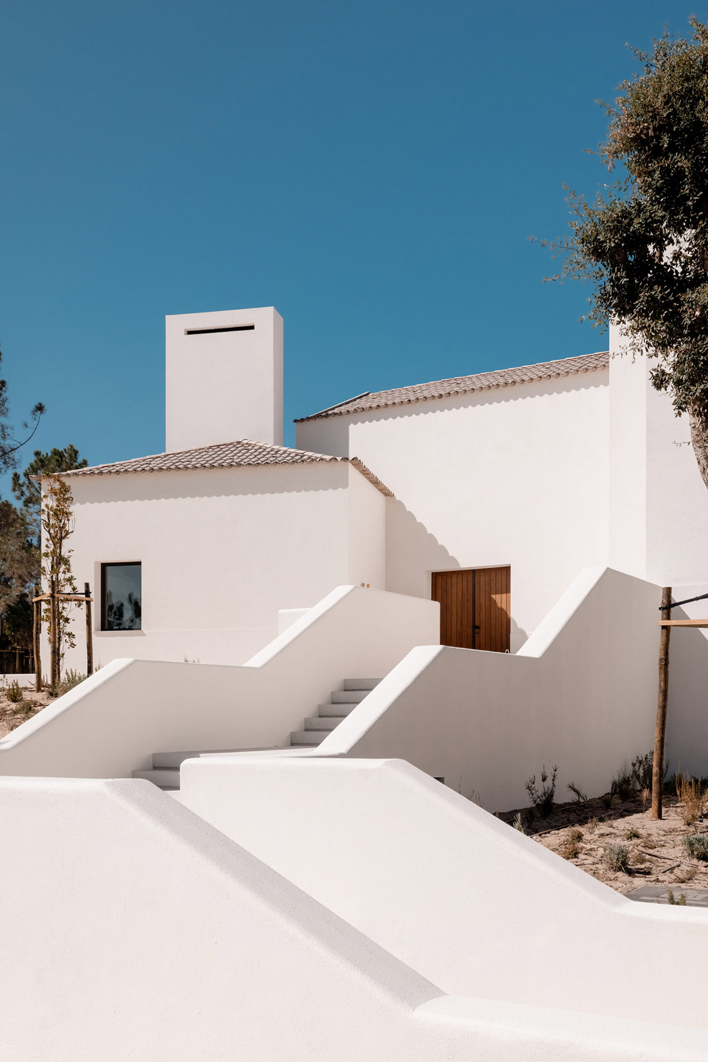
The volumetric composition unfolds across two levels with a built area of 495 m². The volumes, clean in profile with traditional tiled pitched roofs, fragment to follow the topography and existing vegetation. The whiteness of the painted render, a reflection of the enduring presence of Alentejo architecture, acts here as both ground and figure. It gathers the southern light, casts sharp midday shadows and gives the ensemble a visual density that needs no ornament.
The entry sequence begins outside, with a gentle ramp in traditional Portuguese cobblestone that marks the transition between public and private space. The choice of material is not accidental, paving stone has a centuries-long presence in Portugal; here, at the threshold of a contemporary villa, it acts as a cultural marker, a gesture towards a territory with history.
A generous entrance hall
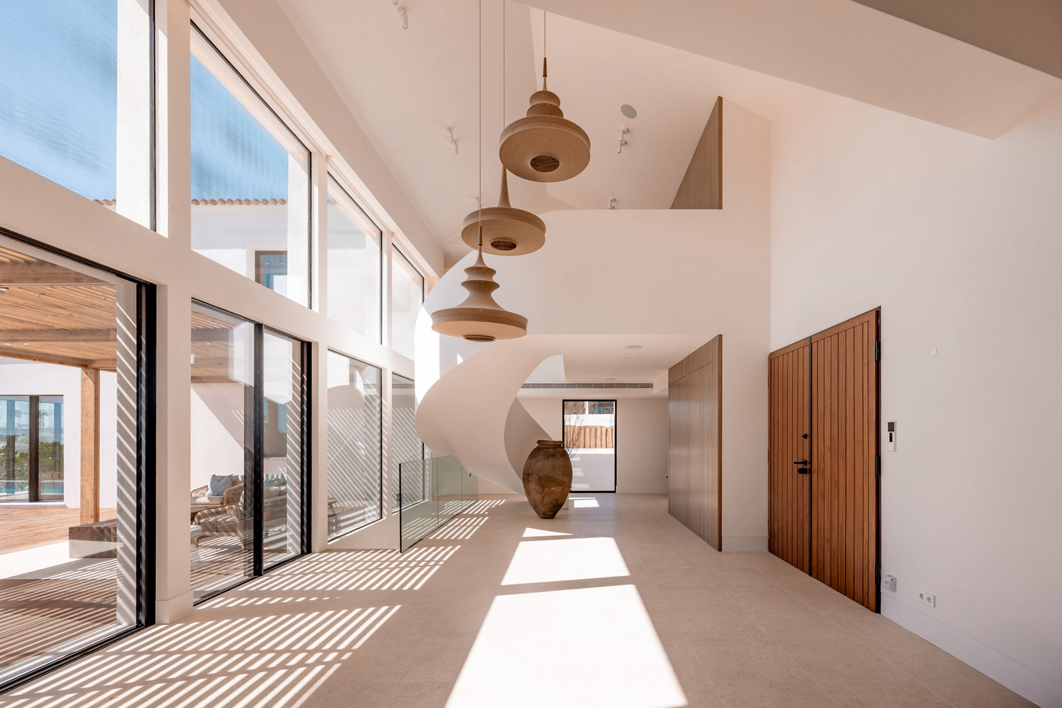
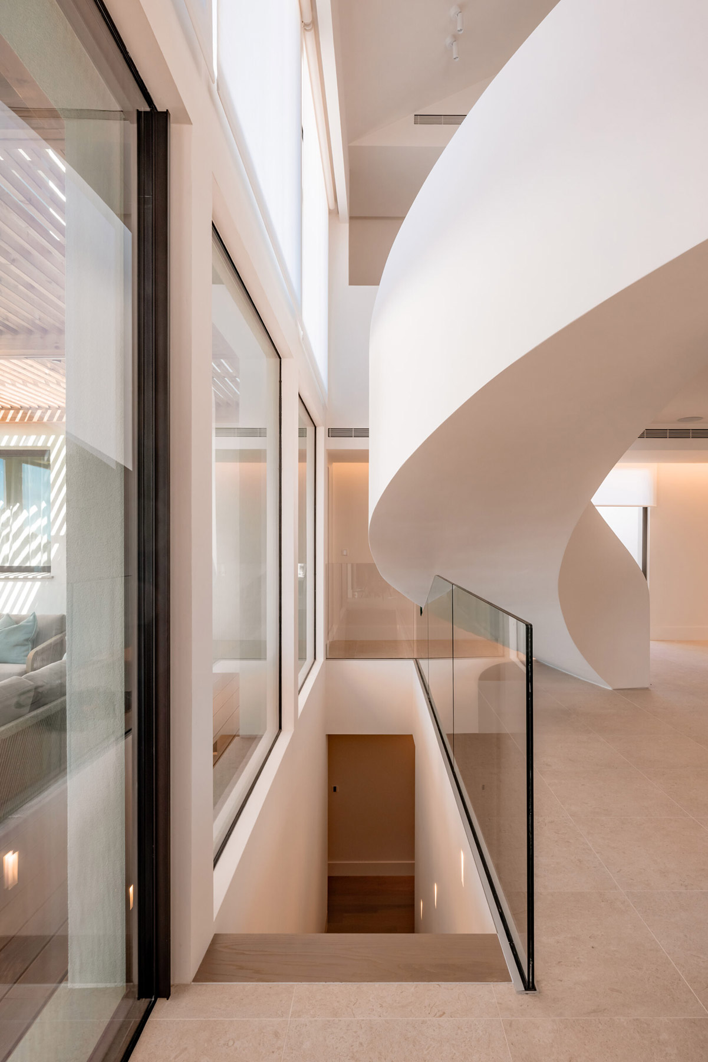
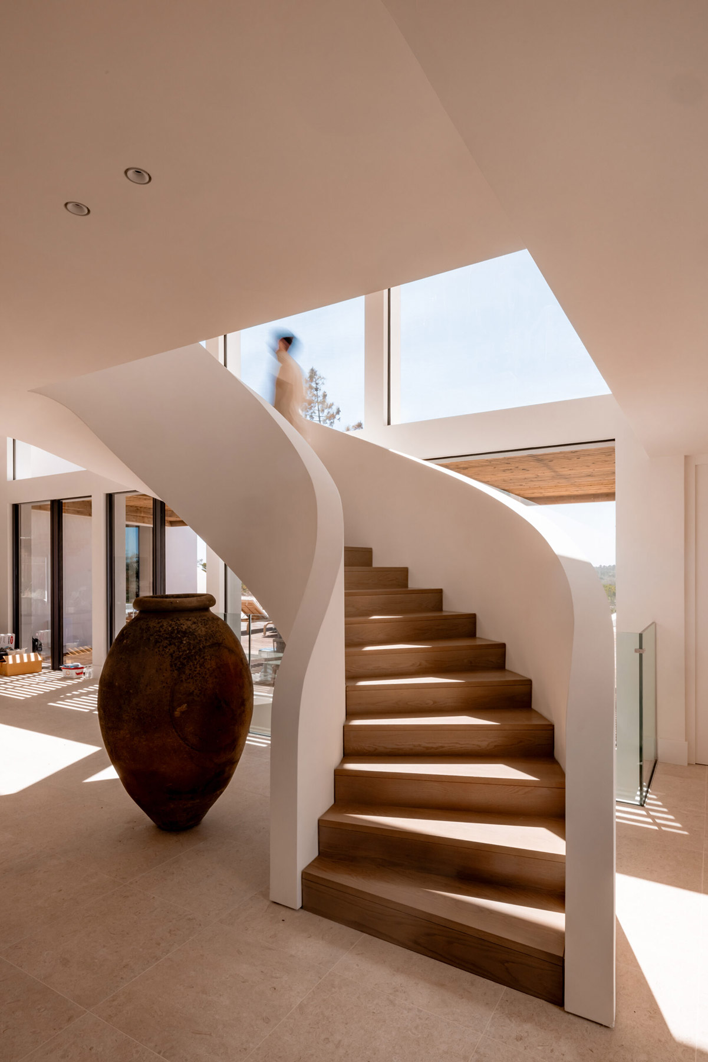
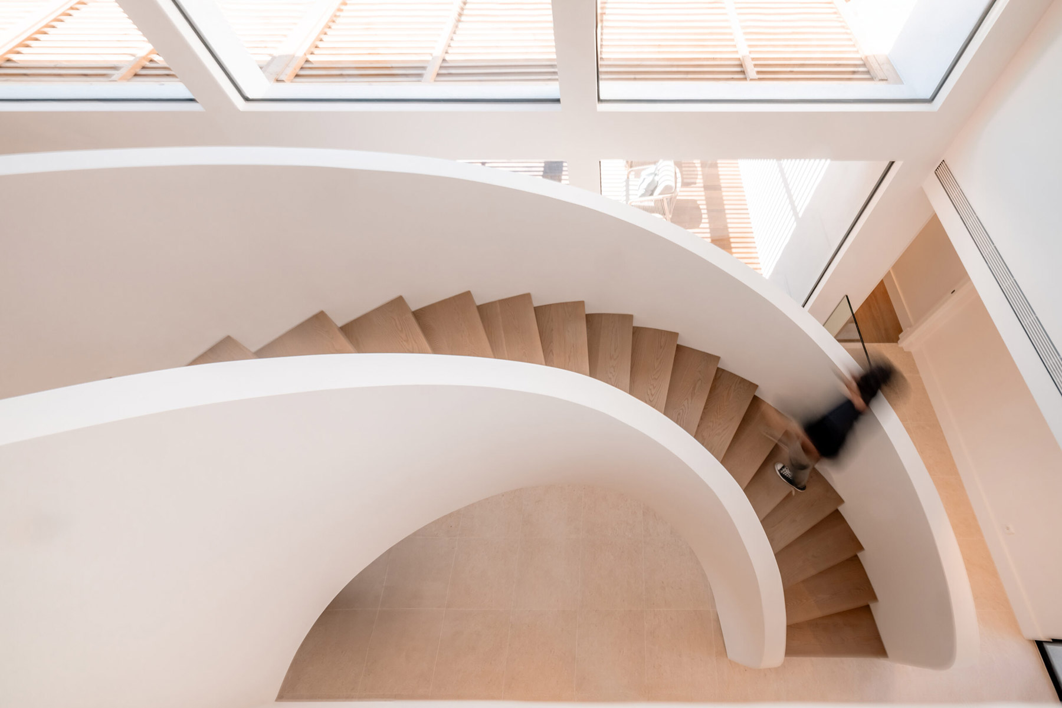
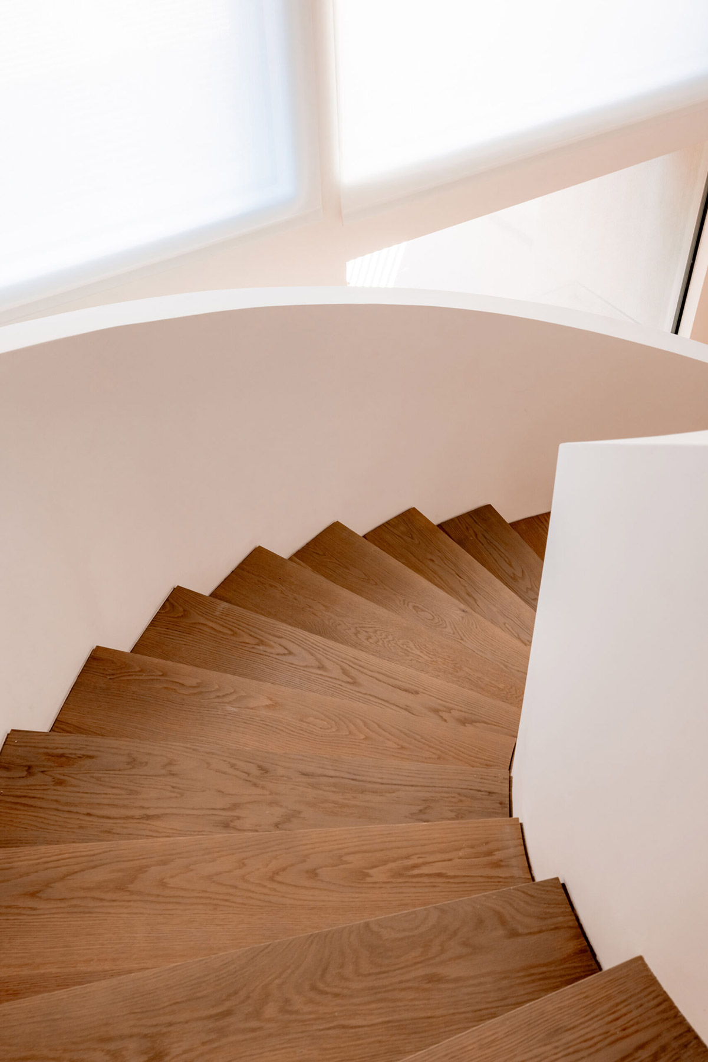
Inside, a generous entrance hall opens towards the garden and pool through large black steel frames, a space defined by the sweeping helical staircase that organises the domestic experience. With timber treads and a curved plaster balustrade, it rises beneath a skylight and traces a vertical route filled with light.
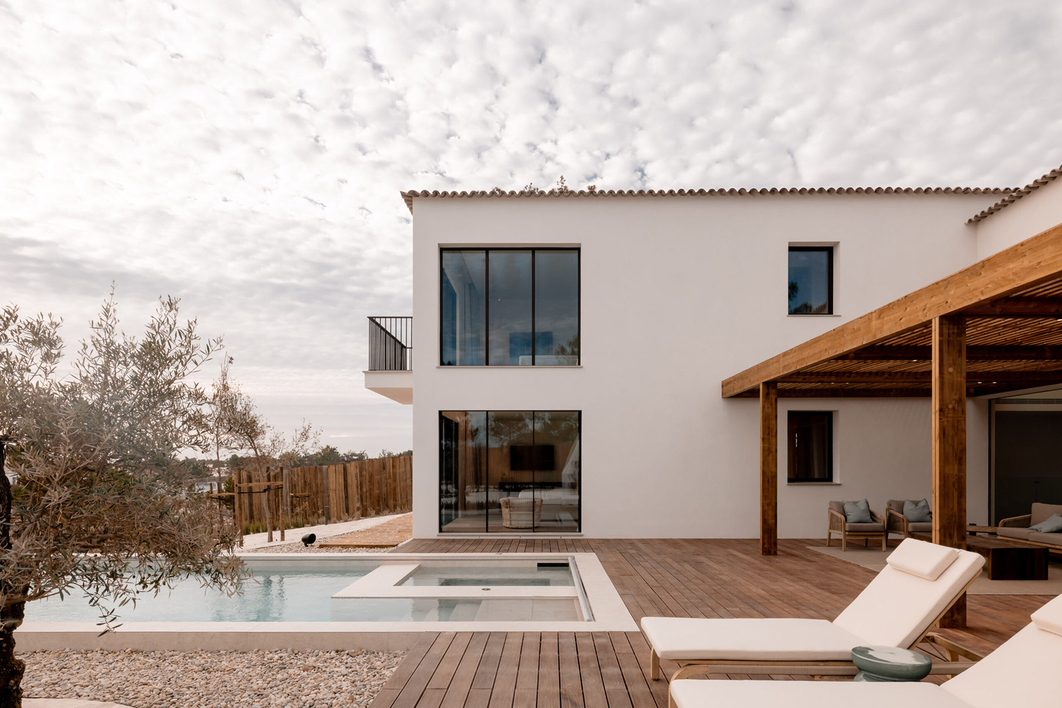
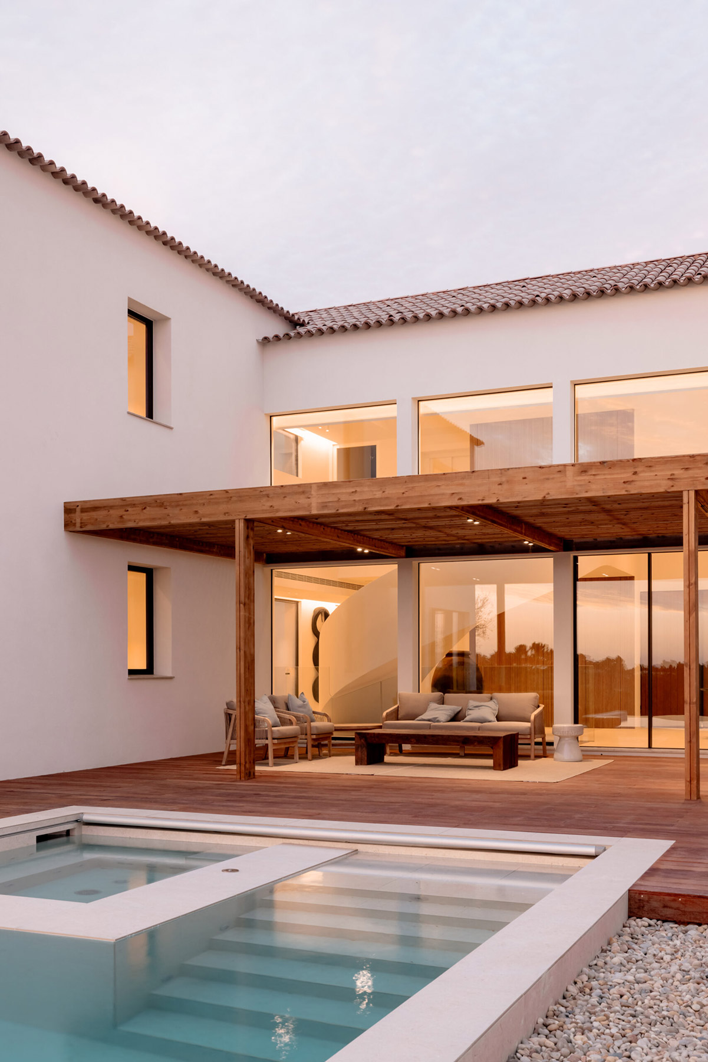
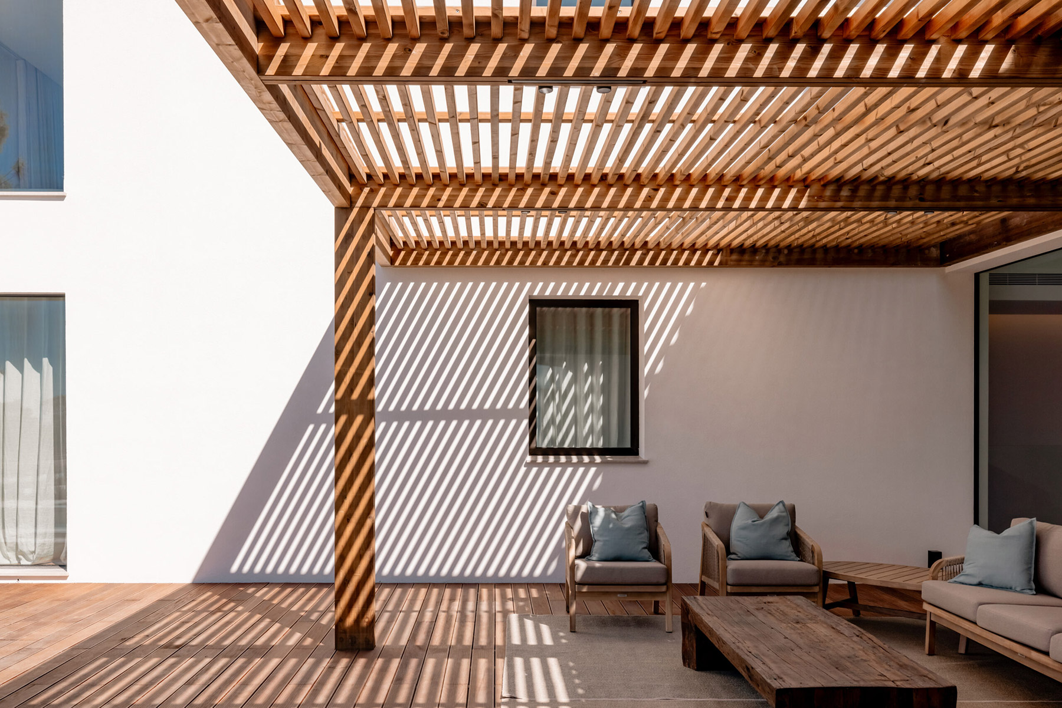
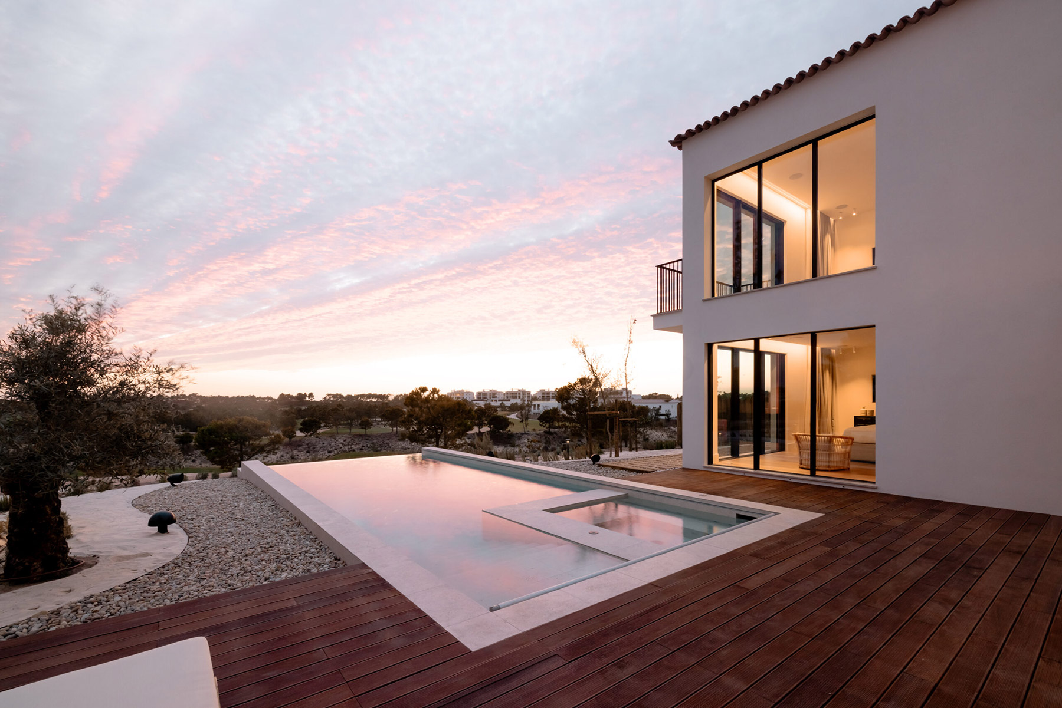
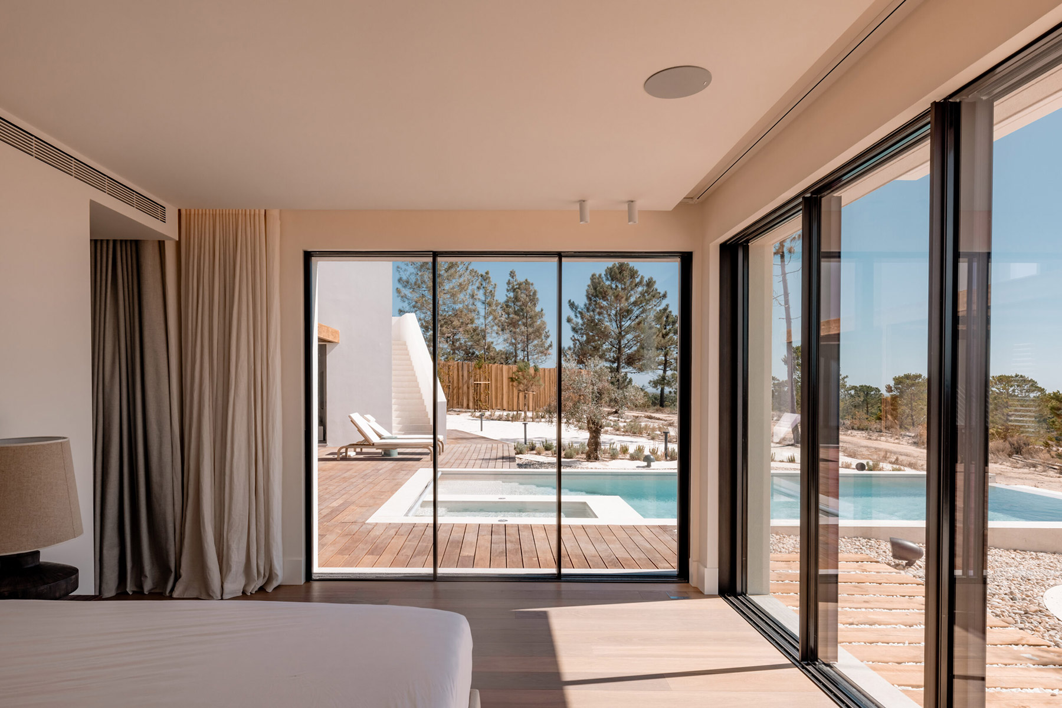
The ground-floor rooms are ordered around the tension between interior and exterior. The living room extends beneath a timber pergola, robust in structure and generous in section, that covers the terrace and organises the transition to the water. The pool, contained in edge and rectangular in geometry, sits on a dark timber deck that ties it to the house and separates it from the garden of sand and gravel where olive trees and lavender grow. The orientation of the whole keeps views open to the landscape.
A warm, restrained interior palette
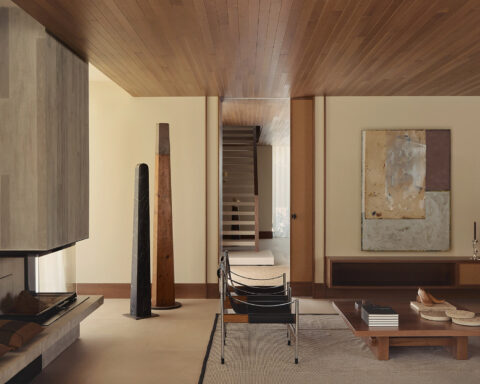
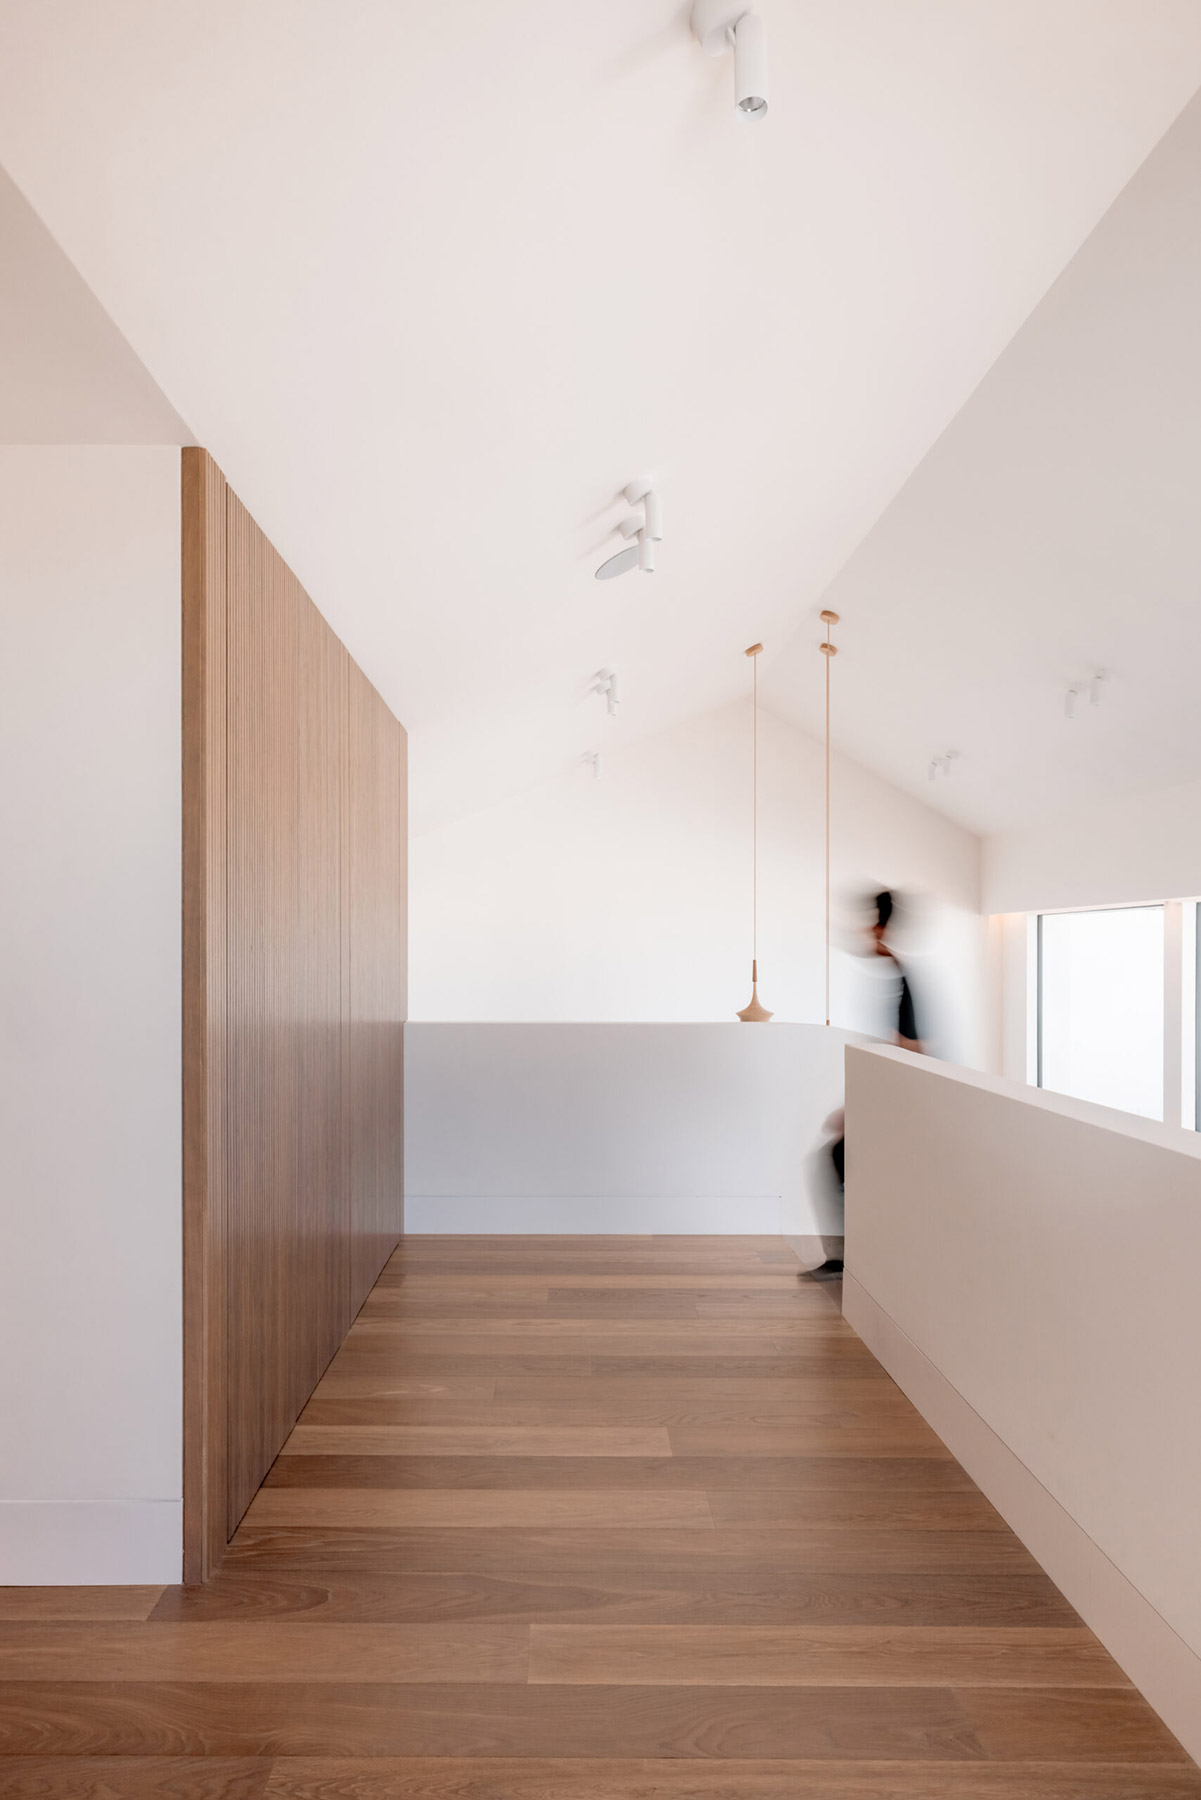
The interiors work with a warm, restrained palette of Moleanos stone on the floors, oak timber in the bedroom paving and bathroom joinery, handmade irregular-format tiles in the showers. The material chosen for each room carries enough texture to register the passage of light and time, and to convey that the house was built to be lived in.
The relationship between Villa Talha and its setting is that of an architecture that learned to listen before it came to be. The project combines the constructive intelligence of Contacto Atlântico with the conceptual work of Alberto Alfonso Architects to produce, in this preserved corner of the Atlantic, a house that belongs to a place made for the quiet of the Alentejo.
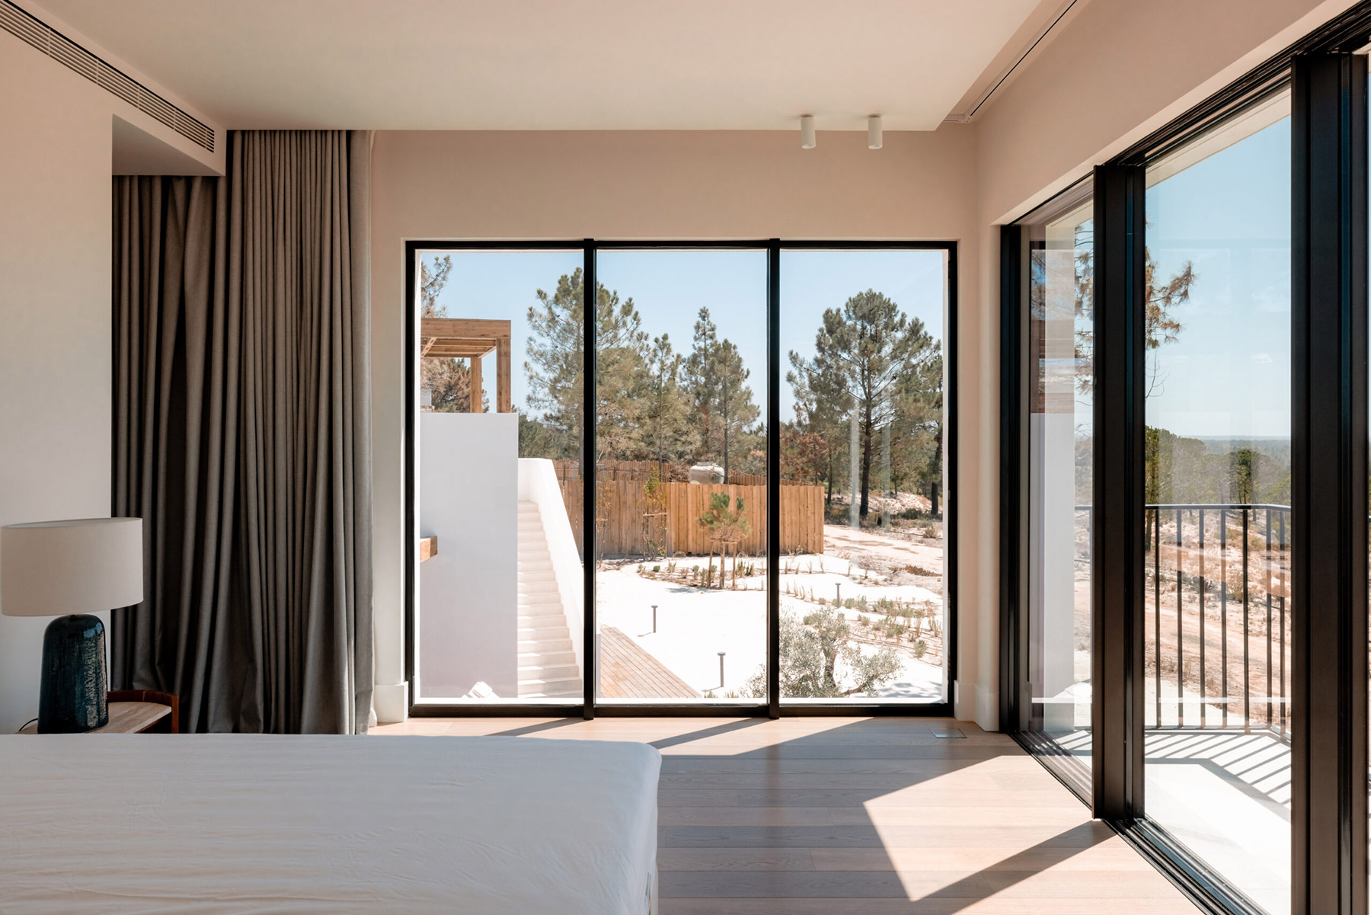
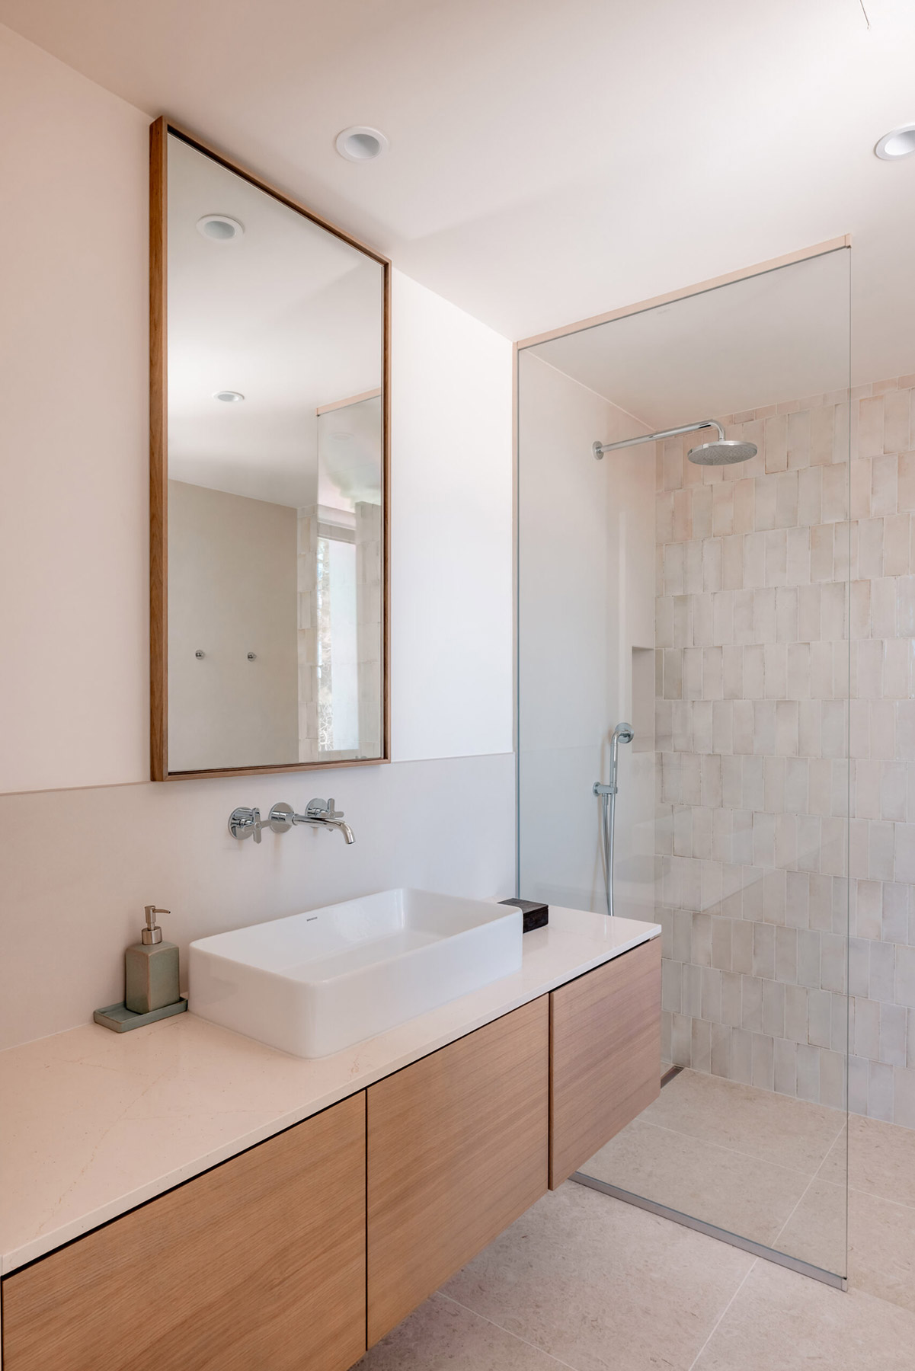
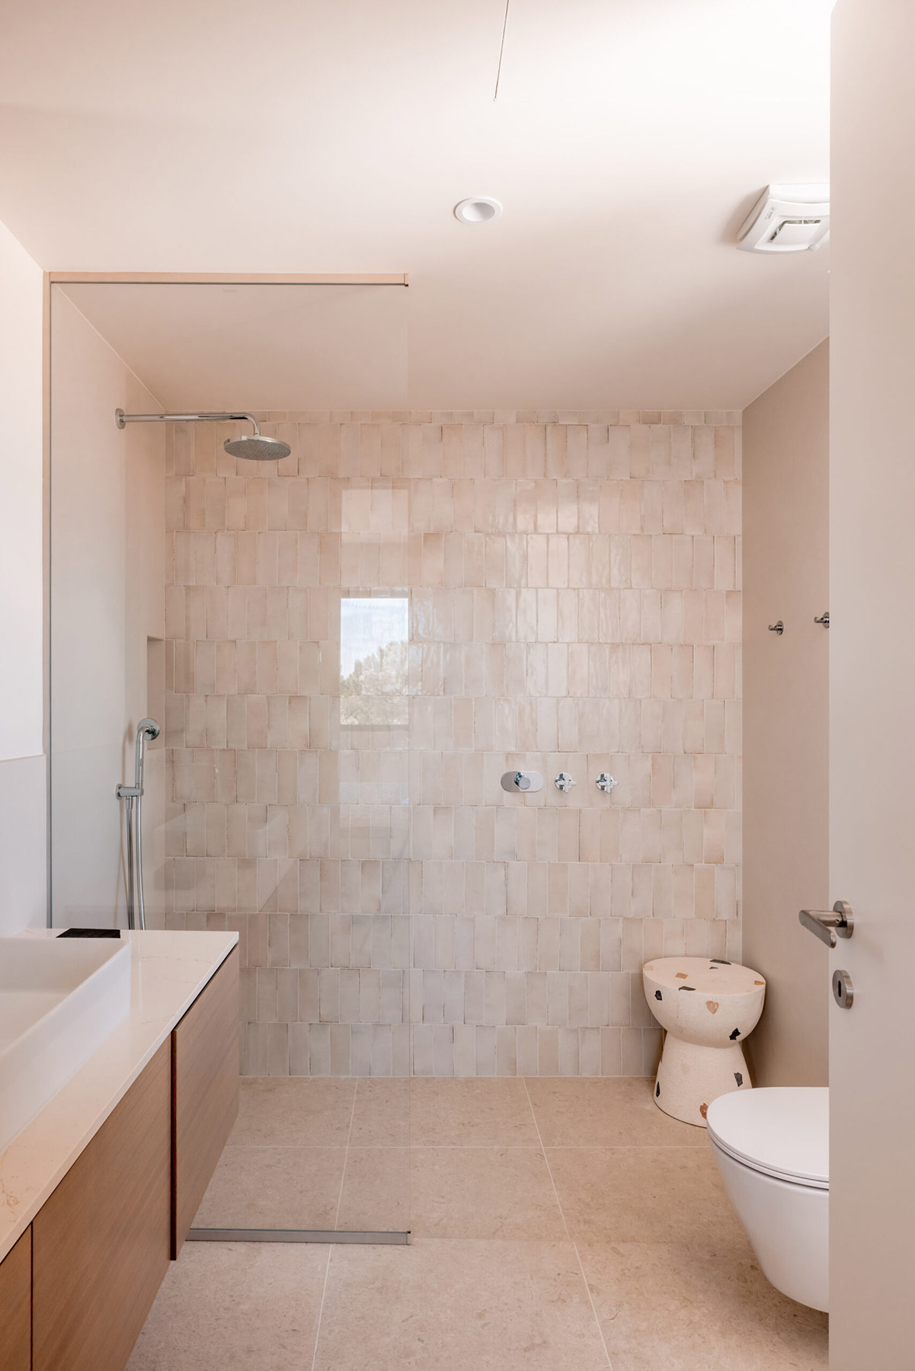
Project: Villa Talha.
Location: Melides, Portugal.
Completed: 2025.
Conceptual architect: Alberto Alfonso Architects.
Local architect: Contacto Atlântico.
Plot area: 2.049 m².
Built area: 495,68 m².
Floor plan: 305,52 m². 2 levels.
Photography: Gonçalo Henriques.
Source: Contacto Atlântico.
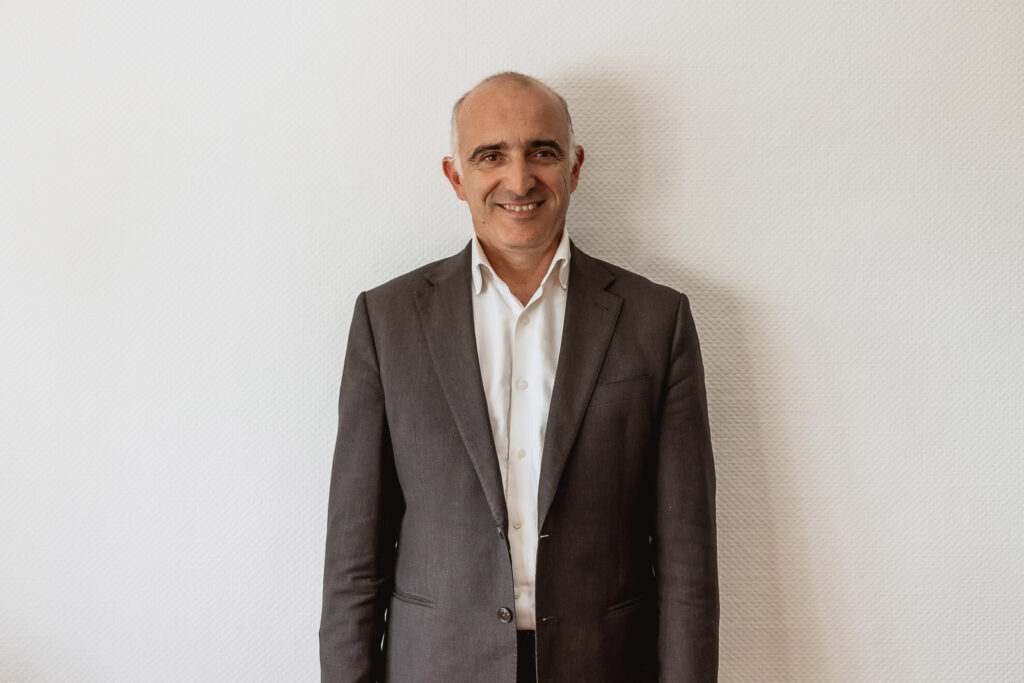
André Caiado. Contacto Atlântico
André Caiado was born in Lisbon in 1967 and trained as an architect at the Universidade Técnica de Lisboa, graduating in 1990. From Lisbon he moved to Madrid, to the Escuela Técnica Superior de Arquitectura, where he completed a master’s degree in Computing for Architecture, Urban Planning and Real Estate Management and, in 1995, defended his doctoral thesis on Intelligent Building Technologies with the highest distinction — cum laude. During those years he worked in parallel as an architect at IBM and Telefónica, a dual experience that shaped from the outset his understanding of the discipline: as a practice that integrates technical knowledge, constructive intelligence and the strategic dimension of the project.
Back in Lisbon, he led the Environment and Architecture departments at Novodesign and taught at various universities for more than two decades. In 1996 he founded Contacto Atlântico in Estoril. What began as an architecture studio has grown, over thirty years, into a multidisciplinary firm with dozens of specialists covering every field linked to the construction project: architecture, engineering, urban planning, interior design, landscape architecture and architectural visualisation.
Contacto Atlântico has built a diverse body of work, with projects for national and international clients. Among its most recognised references are the Diário de Notícias building — awarded on several occasions — and the intervention in the Quarteirão do Rossio, within Lisbon’s built heritage.
Beyond professional practice, André Caiado takes an active part in disciplinary debate at a global scale: he lectures on architecture across different countries and advises the European Commission as an expert in the evaluation of urban energy efficiency projects under the FP7 and Horizon 2020 programmes. He has also served on the executive board of BUILT CoLAB, the Portuguese platform for R&D and digitalisation in the construction sector.
Three decades of work have established at Contacto Atlântico a studio culture that combines technical rigour, project management capacity and attentiveness to place. An architecture that cannot be understood apart from its context — geographical, climatic, heritage — and that finds in the intelligence of the constructive process its most distinctive form of expression.
Contacto Atlântico
Av. Marginal, 6912, r/c
2765-587 Estoril, Portugal
+351 214682493
+351 925803930
geral@contactoatlantico.com
contactoatlantico.com
@contactoatlantico
Project by André Caiado. Contacto Atlântico