

Every year, at some point in late autumn, a window of between four and six months is opened to carry out small improvement works, before the desired spring opening date of the Alfacs season, a holiday space located in Alcanar, Tarragona, on the shores of the Mediterranean and next to the Ebro Delta Natural Park. Since 2016, the Barcelona studios Bajet Giramé and JAAS have been leading this careful and respectful gradual architectural metamorphosis: an orchestrated progressive transformation that adds new elements and quality spaces every year for the delight of its visitors.
Under the slogan”there is no single project, but a constantly evolving process”, Maria Giramé, Pau Bajet and Manuel Julià, architects in charge of the respective studios, reveal the philosophy behind this renovation:
There is no project that must one day be finished, but rather a repertoire of strategies and infrastructural actions that have given rise to a process that is known and desired to be unfinished, in constant transformation.
This repertoire begins with the construction of old and new stepped terraces: walls and platforms that serve as quasi-permanent supports for future light architecture (whether in the form of textile tents, pergolas or bungalows) that take over each site on a transitory basis. In contrast to unitary objectual conceptions, the architects propose a project of projects or, in other words, an archipelago of diverse actions.


The foundations of a new Alfacs identity
The strategic approach to the holiday project, conceived in 2016 and with a long-term vision, took into account the client’s different existing zones in the same territory, and placed the campsite as the epicentre of the transformation. Since its conception, the entire project has been rooted in the local identity and the variety of resources and landscapes of the region, fusing architecture with ethics, society as well as local history and culture.
In 2021, the need to renovate some multi-service pavilions within the campsite itself marked a milestone and laid the foundations for what is today the holiday space. This first project, which was selected for the FAD’22 awards, and under the name”Outdoor Pavilions”, captures the essence of all subsequent Alfacs interventions. The rehabilitation included two existing pavilions that were reoriented and the construction of a new one, giving rise to a central courtyard.


Dialogue between spaces
The main buildings, notable for their sustainable construction, juxtapose materials such as compacted earth, tile and wood, fusing modernity and durability with the environment. Vegetation becomes a central axis, providing a natural oasis in every corner of the site and prioritising wellbeing in the outdoor spaces, so that visitors’ lives happen, for the most part, there. Old shady pine woods, aromatic gardens inhabited by autochthonous plant communities, a multiplicity of pergolas, reeds and breathable vines, groupings of wooden huts and a wide diversity of places make Alfacs an ideal place for summer enjoyment.
The central buildings are large spaces for socialising and meeting, under visible sloping tiled roofs. The auxiliary pavilions are conceived as discreet infrastructural corridors that house and dignify different day-to-day activities such as washing clothes and dishes, personal hygiene, washing vehicles, etc. All these holiday spaces open onto a sort of communal gardens, sheltered porches and shady areas where vegetation grows, transforming the aforementioned care into playful and pleasurable activities.
Ambiguity between interior and exterior
Graduality defines the transformation with new structures anchored in the existing topography, generating a dialogue between the artificial and the natural. In this way, visitors encounter versatile spaces, from communal areas to intimate nooks and crannies, all designed to maximise outdoor enjoyment.


On the other hand, the bungalow areas, built in wood, are placed on concrete walls and footings. Each unit has a terrace overlooking the sea, which is both a great challenge and a great achievement of the project. These compact buildings, with a ventilated envelope of sawn planks attached to an exoskeleton which, in addition to a porch, serves as a support for photovoltaic panels, are designed so as not to visually distinguish where one begins and another ends, and are worked in sections to offer varied interior plans.
For this project, Bajet Giramé and JAAS propose the construction of deliberately ambiguous habitats, between exterior and interior, very diverse, as spacious, communal and sunny as they are intimate and shady, offering corners, topographies, porches, swimming pools and gardens, with a spatial linkage that endows this holiday landscape with vitality.
In addition, in front of the undulations of a rocky shore where wild coves and low rocks succeed one another, the existing topography of what would have been a small urbanised cove occupied by camping plots more than fifty years ago is recovered. The filling of this cove with flint sand and a pool embedded against a large circular retaining wall responds to the collective desire to enjoy a small beach sheltered from the sea. In this way, the communal character of the area was recovered for the use and enjoyment of all holidaymakers.

Local transformation and sustainable projection
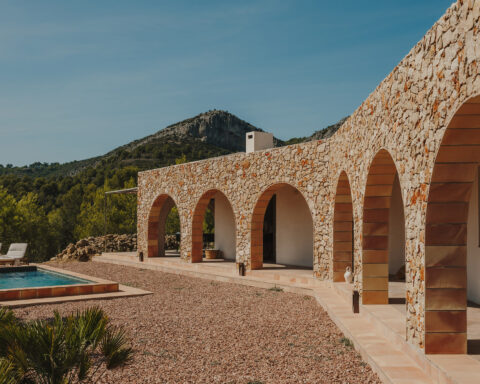
For the transformation of Alfacs, Sènia stone is used from a local quarry just 10km from the site, incorporated in all its possible formats from its extraction and avoiding the generation of rubble material,water-eroded concrete similar to that found in the old coastal boundary wall, prefabricated walling, guaranteeing careful overall aesthetics and thermal comfort in harmony with the environment.
Both the architects and the property have adopted a sustainable vision from the outset of the project, building only when necessary and avoiding dispensable demolition. Thus, Alfacs emerges as a model of responsible tourism, where architectural innovation is intertwined with the preservation of the environment, reaffirming its commitment to the community and the environment.
This gradual metamorphosis celebrates the union between the enjoyment of leisure and respect for nature, setting a new standard in sustainable, convivial and quality tourism.


Project: Alfacs 2016 – 2023
Location: Alcanar (Tarragona)
Architects: Bajet Giramé + JAAS. Pau Bajet, Maria Giramé, Manuel Julià.
Team: Pau Bajet, Maria Giramé, Manuel Julià, Marina Miró, Sara López, Sarai Olabarrieta, Gil Roca.
Partners: Mor Arquitectura Tècnica, Estructures Jordi Oliveras, Instalaciones Energia Constructora. Adolfo Constructors, Instalaciones Aquallar, Paisajismo de Lea Atelier.
Collaborators work: Elena Baudillo (Dirección de Ejecución), Mireia Cid, Joan Navarro
Elements: Bloques prefabricados de tierra compactada, Fet de Terra. Tejas manuales, Tejas Borja.
Photography: Joan Guillamat
Total area for action: 8.000 m2
Investment: 4 millones de euros.
Capacity Alfacs: 600 personas.
Jobs Alfacs: 24.
Awards
Architecture
2024. Winner of the FAD Awards 2024 in the category of City and Landscape 2024. Winner of the Hispalyt Award for Roof Tiles in the Sustainability category
2022. Selected for the FAD Architecture Awards, ArquinFAD 2022, for the partial work on the ‘Outdoor Pavilions’ pavilion
2022. Selected for the FAD Awards for the ‘Outdoor Pavilions’ pavilion
2022. Project catalogued for the Arquia Próxima awards for the partial work on the ‘Outdoor Pavilions’ pavilion
Tourism and sustainability
2023. Cartanya 2023 Award from the Tourism Board of the Tarragona Provincial Council for the best innovative proposal for sustainable tourism development.
2023.OCA Corporate Green 2023 Foundation Award for sustainability.
+ Awards to Carme Masià i Verdera, founder and director of Alfacs for years: Work Medal
President Macià and Tourism Medal.
+ Accredited with the Terres de l’Ebre Biosphere Reserve seal.

Bajet Giramé
Bajet Giramé is a studio that develops architectural projects, urban prototypes, publications and research, with the aim of exploring and expanding the multiplicity of material, social and ecological relations of emerging spatial practice.
Maria Giramé and Pau Bajet founded Bajet Giramé in Barcelona in 2017, after collaborating at David Chipperfield Architects in London. The studio is a collaborative platform that develops a wide range of projects together with a consolidated group of partners, collaborators and clients. They are currently co-curators of the future International Architecture Congress 2026 (UIA 2026 Barcelona) and editors of Quaderns d’Arquitectura i Urbanisme no. 274 (Spring 2024). Currently, the studio is developing two collective social housing projects (83 social housing units for the elderly with senior cohousing of 15 units and public facilities for the Barcelona City Council, and 72 social housing units for the Prat de Llobregat City Council); the transformation of a rural campsite in the Ebro Delta; urban planning for the municipality of Alcanar, as well as various refurbishment and rehabilitation projects for domestic and productive spaces.
Bajet Giramé’s work has been awarded the XIII AJAC Award (Associació de Joves Arquitectes de Catalunya, COAC, 2023), the XII AJAC Award (COAC 2021), the XI AJAC Award (COAC, 2018), the Gold Award Best Architects 18 (Germany, 2017), finalist in the FAD Architecture Awards (Arquifad 2024), the FAD International Awards (Arquifad 2023), the Arquia Proxima 2024 and Arquia Proxima 2022 awards, and shortlisted for the Enor Grand Prize 2017 (Galicia, 2017). It has also won international awards in competitions for emerging architects such as Eme3, Europan11 and Europan12; as well as being published in various specialist magazines and exhibited in Seoul, Vienna, Pavia, Belfast, Munich, Nuremberg, Heidelberg, Chania, London, Madrid and Barcelona.
Bajet Giramé combines professional practice with university teaching and research, as well as curating exhibitions and publications. Maria teaches Architectural Projects at the Escuela Técnica de Arquitectura de La Salle (ETSALS). Pau, who holds a PhD from the School of Architecture at London Metropolitan University (London Met) (2023), is a lecturer in Architectural Projects at the Barcelona School of Architecture (ETSAB-UPC), lecturer on the Master’s Degree in Integrated Architectural Design (MIAD, ETSALS) and has previously taught at several universities in the UK, including Birmingham City University (BCU) and the School of Architecture at London Metropolitan University (London Met).

JAAS
JAAS Julià Arquitectes Associats is a Barcelona architecture studio fully committed to developing socially valuable architecture. The spaces they design are comfortable, simple and permeable. Above all, they seek to foster civic engagement and create a strong sense of community. They believe in the reversibility of their designs, which are rooted in place and always aware of history and context.
They believe that their projects should contribute to the sustainable development of cities, which is why they focus on reprogramming and transforming the built environment. JAAS implements construction solutions based on tradition, but updated to meet contemporary needs, thus reducing energy consumption and the use of materials with a negative carbon footprint.
Bajet Giramé
Carrer Pujades 77-79, 8è 7a
08005 Barcelona
M +34 660 169 564
T +34 937 872 264
studio@bajetgirame.com
Instagram
bajetgirame.com
JAAS
Pg Sant Joan 17-19, 2-1
08010 Barcelona
+34 93 270 02 33
hola@jaas.cat
@jaas_architects
www.jaas.cat
Project by Bajet Giramé