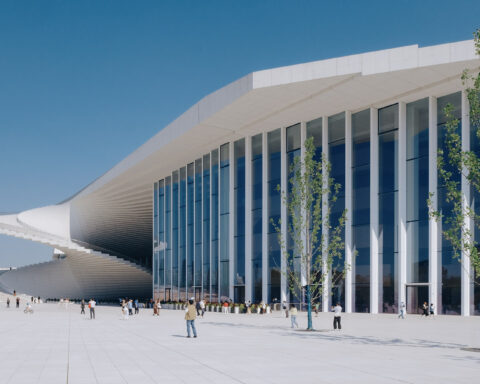


The new Children’s Hospital designed by Herzog & de Meuron is located in a residential neighbourhood dotted with fruit orchards. It adjoins the listed building of the University Psychiatric Clinic (PUK), known as Burghölzli, and its entrance, defined by a large open gate, is located directly opposite the entrance to the historic 1869 building. The concave gesture of the façade creates a shared courtyard for both institutions.


“In hospitals, people often find themselves in life-threatening situations. This is an exceptional challenge not only for patients, but also for relatives, caregivers and doctors. Ironically, hospitals all over the world, and even in Switzerland, are often the ugliest places. For the past 20 years, we have focused on this issue, because we are convinced that architecture can contribute to the healing process; it can make a substantial difference. Here at the Children’s Hospital, people can see for themselves how daylight coming in from outside and variations in proportion can animate and change a room, how plants and vegetation can blur the distinction between indoors and outdoors, and how materials are not only beautiful to look at, but also pleasant to touch. We design all these things with the conscious intention that people can perceive them, feel them and ultimately feel better. Architecture can contribute to healing” says Jacques Herzog.
The acute hospital
“The curved, three-storey main façade, with its charming little wooden houses and roofs of varying pitch, offers a warm and friendly welcome to the young patients and their families. The acute hospital is organised like a city, with courtyards, streets, alleys and squares. These spaces, together with the careful use of wood and carefully placed art installations, provide a clear and memorable orientation, plenty of natural light and a connection to nature. The spatial diversity, with views both indoors and outdoors, also offers spaces for children, teenagers and their families to stay and play, as well as relaxation areas for the hospital staff” says Pierre de Meuron.
The gate opens onto a tree-lined circular courtyard, through which the entrance is accessed. Next, the restaurant and the access to the therapeutic facilities, with their own gardens, adjoin the entrance. On the other side, the building’s main street leads to popular types of treatment, such as diagnostic imaging and the day surgery clinic. This central axis, which widens and narrows along the courtyards, ends at the emergency room, which can also be accessed directly from the outside.


In the centre of the first floor, additional services are located on both sides of the main street, such as the hospital school, pharmacy and other shared uses. An outward-facing office landscape wraps around this central area like a crown, providing some 600 workspaces for medical and administrative staff.
The top floor, the quietest area of the hospital, is reserved for children and adolescents, inpatients staying overnight or longer. Each of the 114 rooms is designed as a wooden hut with its own roof, providing privacy, views of the greenery outside and enough space for parents to spend the night with their children. There are four centres along the main street in the immediate vicinity of the cottages where children and adolescents can receive transdisciplinary treatment.


The hospital façade consists of a three-dimensional load-bearing concrete structure. It combines the first and first floors. The depth of the façade and the infill, which can be wood, glass, fabric or vegetation, varies according to the orientation and activity inside. Lightweight construction materials have been used systematically throughout the building, except for the concrete supports and circulation cores. In this way, the departments can increase or decrease in size: the flat building, with its characteristic shape, thus ensures the interior flexibility that is so crucial for hospitals.
The upper floor, with the hospitalisation rooms, is set back and speaks its own architectural language. The rooms are staggered and have different roof pitches. The individualised and elementary form of the cottages clearly underlines the uniqueness of each and every patient.
The research and teaching centre
The rooms of the cylindrical, white research and teaching building are organised around a central atrium, encouraging exchange and collaboration between researchers. Beneath this central space extends an agora for teaching and study that responds directly to the surrounding landscape. Three classrooms are set into the natural slope of the land. Natural light floods in from the outside and, thanks to the movable walls, the classrooms, foyer and cafeteria can be reconfigured into one large space. This creates an agora with a stage in the centre for special events and space for an audience of 670 people. An upper gallery contains open workstations for students. Adjoining seminar rooms on the same level complete the spaces available for university teaching.


On the five upper floors, the research and diagnostic laboratories with their corresponding offices offer unobstructed views of the surrounding landscape. Around the atrium, open work spaces are arranged for the use of doctoral students and laboratory staff. From them you can see several floors at once and the lower agora, which in turn is connected to the upper atrium through an oculus, a small round hole in the ceiling.
Set in an expansively designed landscape, the research and teaching building is a free-standing structure in the middle of a fruit orchard similar to those in many Burghölzli gardens. The building speaks an abstract, clearly geometric language and uses few materials. Cantilevered balconies with high white-painted railings give the building the appearance of being both heavy and airy.
The two facilities of the Children’s Hospital, though different and distinct, are clearly complementary. Situated on the hill, the circular research and teaching building looks out over the lake. The elongated, horizontal shape of the acute hospital blends into the flat landscape and offers a view of the mountain range behind. The hospital focuses on each patient as an individual, and that means not only the healing process, but also the well-being of relatives and staff. The research and teaching building emphasises the exchange and collaboration between scientists and students, a prerequisite for forward-looking research.
The landscaping includes the planting of more than 250 trees. In addition, rocks found underground during construction, reminiscent of Ice Age glaciers, have been placed inside and around the buildings. The “inner nature” of the new complex is essential for experiencing the hospital as a place conducive to healing.
Both buildings have been awarded the platinum certification for sustainable construction according to the strict guidelines of the SGNI (Swiss Sustainable Building Council).
Project: University Children’s Hospital Zurich.
Location: Lenggstrasse, Zurich. Suiza.
Architecture: Herzog & de Meuron Basel Ltd.
Site architect: Gruner AG.
Structural engineering: ZPF Ingenieure AG.
Civil engineering: EBP Schweiz AG.
Landscape architect: August + Margrith Künzel Landscape Architects AG, Andreas Geser Arquitectos Paisajistas.
Engineering HVAC: Gruner AG.
Electrical engineering: Amstein + Walthert AG.
Building automation and intelligent buildings: Jobst Willers Engineering AG.

Herzog & de Meuron
Herzog & de Meuron is an international architectural practice based in Basel, Switzerland. Since its founding in 1978, they have accumulated a wide range of competencies and experience that help them to customise solutions for each project. More than 500 highly committed people from 50 countries are eager to explore how architecture can meet the needs of our rapidly and radically changing world.
“We have no preconceived ideas, but an obligation to address the issues we all face. In over 600 projects in 40 countries, we go beyond the specific brief, beyond the site and its physical appearance, beyond conventions, with an open and unbiased approach. We work beyond the usual disciplines, seeking collaborations and solutions with like-minded, equally committed people who recognise the need to look at the world with a fresh and critical eye“.
With this mindset, they have worked on a variety of tasks, from small, seemingly insignificant buildings to larger building complexes, urban master plans and territorial studies, in the social, cultural and business sectors. “We have learned how architecture and urban planning shape the identity of a place. Regardless of the nature or size of a project, we seek to foster the public life it could and should generate. All architecture is public, and all architecture is political, because it is relevant to the life of a community“.
Jacques Herzog studied architecture at the Swiss Federal Institute of Technology in Zurich (ETHZ) with Aldo Rossi and Dolf Schnebli from 1970 to 1975. Together with Pierre de Meuron, he founded Herzog & de Meuron in Basel in 1978. In 1983, Jacques Herzog was a visiting professor at the School of Architecture, Art and Planning (AAP) at Cornell University (USA).
Pierre de Meuro studied architecture at the Swiss Federal Institute of Technology in Zurich (ETHZ) with Aldo Rossi and Dolf Schnebli from 1970 to 1975. Together with Jacques Herzog, he founded Herzog & de Meuron in Basel in 1978.
Both founding partners were visiting professors at the Graduate School of Design (GSD) at Harvard University, USA, in 1989 and from 1994 to 2014, and have been professors at the Swiss Federal Institute of Technology Zurich (ETH) – Department of Architecture, Networked City and Landscape from 1999 to 2018. They were co-founders of the ETH Studio Basel – Contemporary City Institute, a research programme focusing on transformation processes in the urban realm. In 2016, both were awarded honorary doctorates by the Royal College of Art; in 2018, by the Technical University of Munich; and in 2000 they received an honorary doctorate in political science from the University of Basel.
Source: Herzog & de Meuron.
Herzog & de Meuron Basel Ltd.
Rheinschanze 6
4056 Basel, Suiza
info@herzogdemeuron.com
+41 61 385 5757
www.herzogdemeuron.com
Project by Herzog & de Meuron