

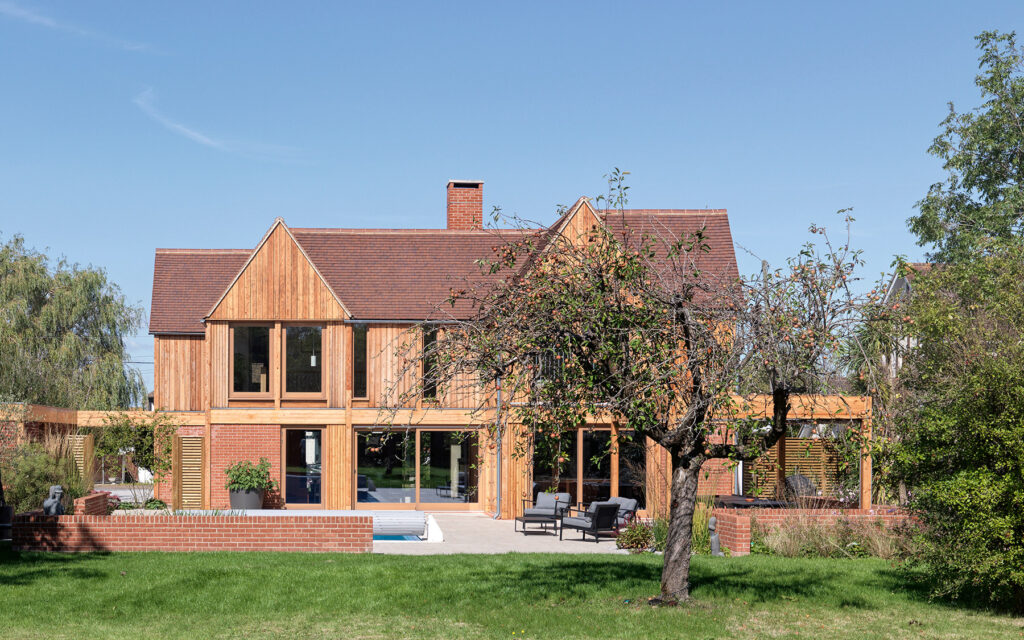
Located in the conservation area of Chestfield in this English seaside town, the Eight Gables house designed by Threefold Architects is a contemporary, low-energy home. Constructed almost entirely of timber, the new building respects its surroundings, is environmentally friendly and creates a spacious and stimulating home that integrates seamlessly with the mature garden that surrounds it.
The new home replaces a mock Tudor property which was built in the inter war period and unsympathetically extended in recent decades with a series of poorly built and ill-conceived additions resulting in an underperforming thermal envelope, inefficient spatial arrangement and eroded architectural character.

Having lived in the property for many years, the client increasingly struggled the multiple staircases and dark, disconnected rooms which didn’t meet their needs – as well as the home’s below average energy performance.
In defining their vision for their new home, they sought a contemporary but contextual, low-energy design for a modest budget, which could take advantage of its setting and establish a strong relationship with the existing mature garden.


Contemporary reinterpretation of Tudor architecture
Eight Gables draws inspiration from both its context and the varied character of the Chestfield Conservation Area. Threefold’s considered approach sees a contemporary reinterpretation of historic Tudor architecture, in form and materiality. In moving away from pastiche, the innovative reworking of this traditional typology and vernacular lends legibility to the design, yet still speaks to the core elements of the surrounding homes.
Central to Eight Gables’ architectural character, is the honesty of its lightweight, timber “post-and-beam” construction, which forms the principal structure of the house. The structural components are expressed in bays along the exterior façade, defined by an interlocking hipped roof of Kentish peg tiles which forms eight gables – the home’s namesake. Along the ground floor, these are infilled in part with red brickwork to create a solid plinth. Above, the structure appears lighter, with glass and timber panels creating rhythm and depth, and offering a subtle nod to the half-timbered buildings typical of the Tudor era.
Ground floor structured around the fireplace
In reference to Tudor farmhouses, where circulation moves through connected spaces around a central hearth, Eight Gables is arranged around a concrete chimney at the centre of a pinwheel plan – the only piece of structural masonry in the building.
The open plan ground floor establishes dual aspect views through the building, rooting the home in its setting. A lowered area of floor defines the living area, whilst the dining area sits within a double height space overlooking the garden.


A gallery at first floor provides access to four bedrooms, with glazing framing views of the garden and pool.


Environmentally friendly building
The simple honesty of the exterior continues within the house in the sparing palette of natural materials, which includes wooden and fired clay flooring, exposed timber structure and beautifully-crafted timber joinery.
Eight Gables is an environmentally responsible building both in terms of its construction and its lifetime operation. As a new home, constructed almost entirely from low-carbon timber, it is an exemplar sustainable building for the Chestfield Conservation Area.
Designed to take advantage of its setting and establish a strong relationship with the existing garden, the fully timber framed dwelling is highly insulated and airtight, requiring minimal heating provided by an air source heat pump. An array of photovoltaic panels on the roof provides energy for heating and hot water, with excess energy stored in an on-site battery.
The demolitions strategy ensured that many materials were recycled on site, masonry was crushed as hardcore and all other recyclable waste was sorted, ensuring minimal waste to landfill.


Project: Eight Gables.
Architect: Threefold Architects.
Principal Designer: Threefold Architects.
Main contractor: Blatch and Green Ltd.
Landscape contractor: Haywood Landscapes Ltd.
Structural engineer: Rodrigues Associates.
MEP consultant: Inside Outside Engineering.
Quantity surveyor: Stockdale.
Approved Inspector: Harwood.
Landscape Designer: John Davies Landscape.
Pool Architect: Pool Architecture Ltd.
Photographer: Charles Hosea.
Surface: 275 m2.
Finished: 2024.
Text: Threefold Architects.

Threefold Architects
Founded by friends, the Threefold Architects team brings together their ideas and the ambitions of their clients to achieve simple, elegant and unique solutions. This combination produces a bespoke response that is creative in its organisation, choice of materials and meticulous detailing. They are associated with purposeful people who aspire to achieve extraordinary designs.
“We believe that buildings should do more for us; help us to be healthier, happier and more inspired. We think about how people will move, think, behave and feel in and about our buildings.” says Threefold architects.
They create environmentally, socially and economically sustainable buildings and are committed to leading the industry towards zero net emissions, minimising our impact on the environment and addressing the circular economy.
They create spaces that bring people together, build communities and improve the environment. They collaborate with forward-thinking businesses and organisations to create original and contemporary workplaces that address and respond to the needs of flexible and agile working, health and wellbeing.
They carry out exceptional projects in sensitive locations, such as listed buildings, national parks and world heritage sites. “Everything we do leaves a positive footprint” they say.
Source: Threefold Architects.
Threefold Architects
Studio 9. The Dove Centre
109 Bartholomew Road
NW5 2BJ
020 8969 2323
info@threefoldarchitects.com
www.threefoldarchitects.com
Project by Threefold Architects



