

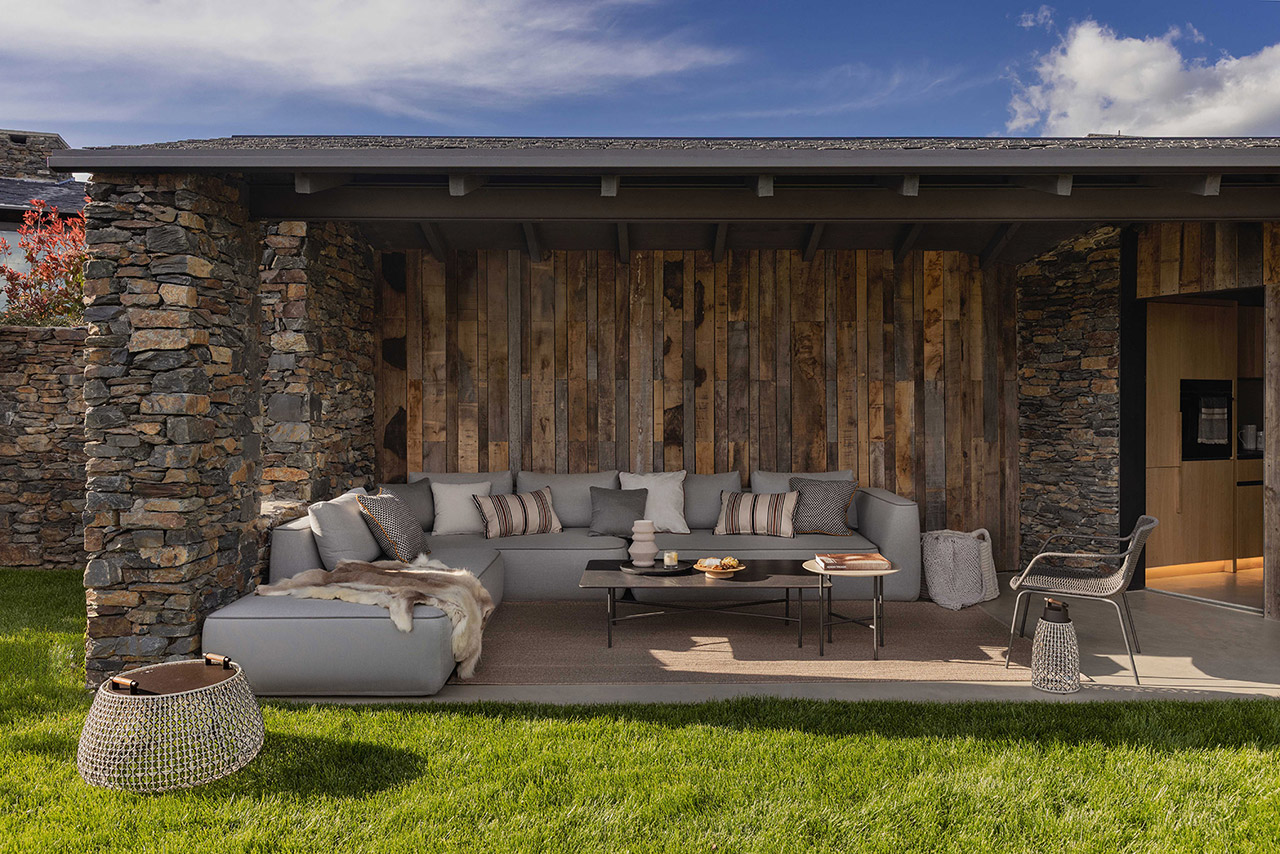
On the slope of a Pyrenean valley, where silence is as dense as the pure mountain air, stands a house that breathes in unison with the meadows and snow-capped peaks around it. Designed by the Barcelona-based studio Zentrum, led by Josep Boix, in collaboration with architect CO Arquitectura, this 140 m² residence is an exercise in elegant sobriety —a luxury not aimed at display but at the quality of space, the emotion it stirs, and the serenity it radiates.
The home blends naturally into the terrain: semi-buried at the rear, it offers two distinct entrances that facilitate family life. The project responds to the needs of a young couple with three teenage children who dreamt of a house capable of embracing both the intimacy of everyday life and gatherings with friends, framed by the warmth of the hearth and the views of the valley.


Its layout is clear and generous. On the upper floor, an open plan connects the living room, dining area and kitchen through subtle transitions designed to preserve spaciousness and coherence. The night zone, with three double bedrooms and the main suite, unfolds along a hallway clad entirely in wood, which becomes a warm extension of the interior landscape. On the lower floor, a fourth en-suite bedroom and the entrance hall complete the program. Everything is conceived with functional logic and without superfluous corridors.
The soul of the house lies in its materials. Stone, iron, natural oak and microcement form a timeless quartet that defines its character. Continuous floors, walls and ceilings lined in wood, mineral surfaces and metal details weave together in a coherent language, where each texture engages in dialogue with light —light that plays a central role, entering through large windows, softened by delicate backlighting and underlined by well-designed luminaires that bring rhythm and warmth.


Every corner has been shaped with artisanal care. Custom carpentry optimizes space and reveals the hand of local craftsmen. The solid oak dining table, designed by Riva1920 for Zentrum, invites gathering and celebration. In the day area, Atemporal sofas, Santa & Cole’s iconic lamps and carefully selected pieces —from ceramics to natural linen fabrics— reveal an interior design that attends as much to detail as to atmosphere.
The porch extends life into the garden, where furniture by Expormim and textiles by Mikmax invite one to experience the landscape as another room of the house. In the bedrooms, serenity translates into linen headboards, wooden side tables and pieces that seem to have been born for this place. The bathrooms, with suspended oak furniture and integrated basins, embody the home’s philosophy: functionality turned into natural beauty.
Casa G moves us precisely because it is simple. In its interiors, Zentrum’s hand can be felt: the search for harmony in every corner, the care for noble materials and the certainty that a home is built with soul, not with artifice. It is a well-thought-out house, where nothing is superfluous and every element seems to have found its rightful place. A house to be lived with the intensity of the essential.


Project: Casa G.
Location: Ger (Cerdanya), Girona.
Completed: 2025
Surface area: 140 m2
Interior design project: Josep Boix. Zentrum.
Architect: CO Arquitectura.
Builder: Alpina 1200.
Photography: María Pujol.
Styling: Mar Gausachs.

Josep Boix Ganduxe
Born in La Garriga (1976), he trained as a Technical Engineer in Industrial Design and Product Development, completing his academic journey at the Universität Essen in Germany. Josep Boix Ganduxe stands out for the precision of the engineer and the sensitivity of the creator. His first professional steps led him into the world of lighting at Philips Lighting, where he took part in developing the lighting system for the Paris Metro.
Following his family heritage, he began working in the field of architecture and interior design in La Garriga (Barcelona), and in 2004 he founded Zentrum BCN, a studio that soon established itself as a benchmark in high-end interior design. Since then, Boix has led the practice with an integrative vision that combines technical discipline with aesthetic intuition. Under his direction, Zentrum has carried out residential and contract projects in Spain and abroad, always with a common denominator: creating spaces that are lived as experiences.
The studio is made up of a multidisciplinary team —architects, interior designers, product designers and specialized technicians— who share a common language of rigor, creativity and commitment.
Zentrum BCN conceives interior design as a vital construction where materials, textures, lighting and furniture —in collaboration with brands such as Poliform, Inbani, Joquer, MDF Italia, Novamobili, Treku, Vibia, Davide Groppi, Occhio, Bora and Gaggenau, among others— are integrated into a coherent whole, where every detail matters.
Zentrum Lab
Carretera de Vic
La Garriga
(Barcelona)
+34 93 871 82 73
centre@zentrumbcn.com
Oficinas
Paris 170 (Barcelona)
Tel. 933 211 299
https://zentrumbcn.com/
Project by Josep Boix Ganduxe. Zentrum Lab



