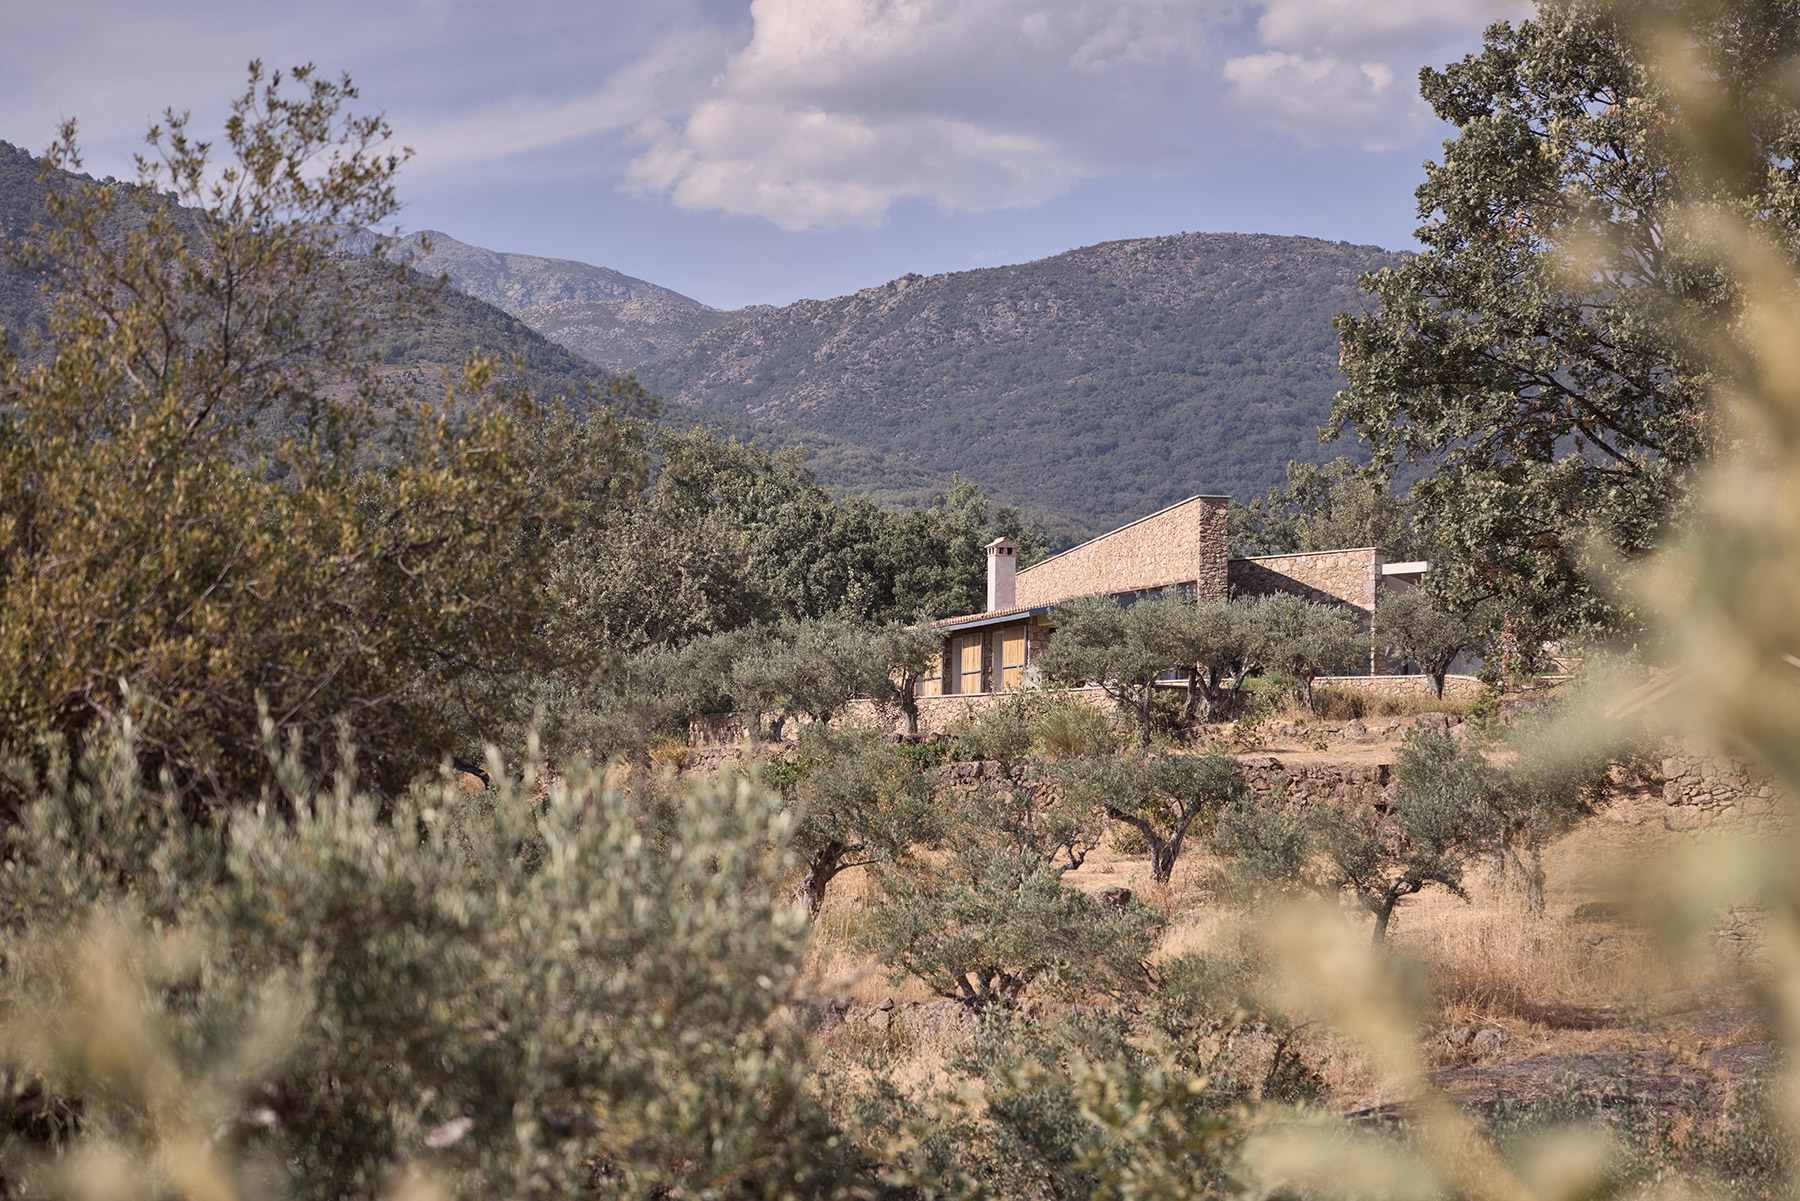
La Vera lies on the southern face of Gredos, where the mountains send their crystal-clear gorges down towards the Tiétar river and the climate softens, sheltered from the northern winds. It was this climate that led Charles V to choose Yuste for his final years, and it is also what explains the landscape surrounding the monastery, with its slopes tamed by terraces, dry-stone walls raised over centuries to win from the incline a handful of level ground on which to plant olive, fig and cherry trees or peppers. Among the terraces stand the chozos, small stone huts built by shepherds and farmers as shelters and storehouses, which today dot the olive grove like remnants of an architecture without an author.
This anonymous architecture follows a logic of survival and careful use of resources. Each terrace responds to the fall of the land, each wall makes use of the stone the field itself provided, each chozo is oriented and closed according to the sun and the wind. That original sustainable design, refined over generations, is a landscape built with economy and patience, and any house that wishes to settle there must first learn to read it.
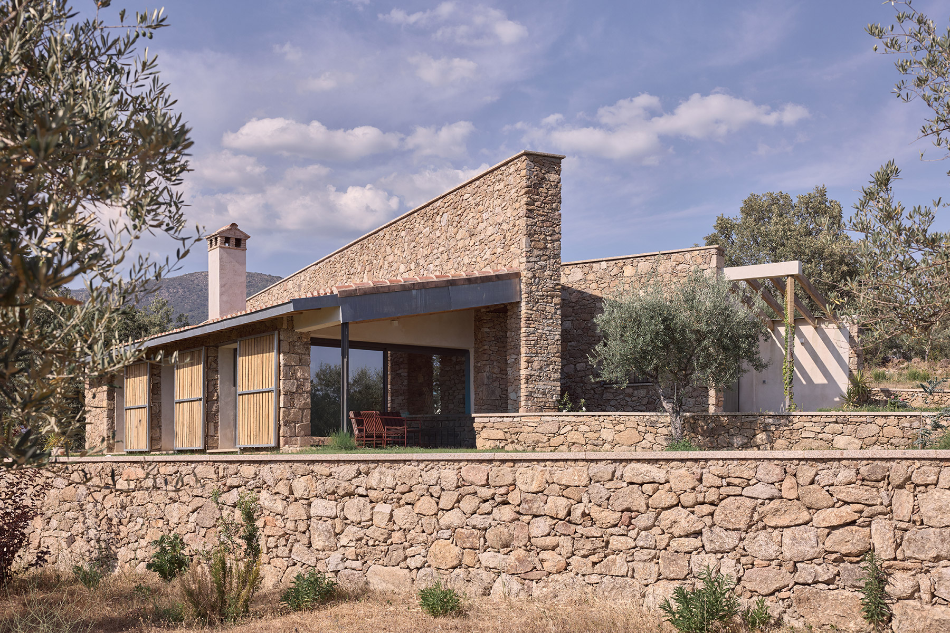
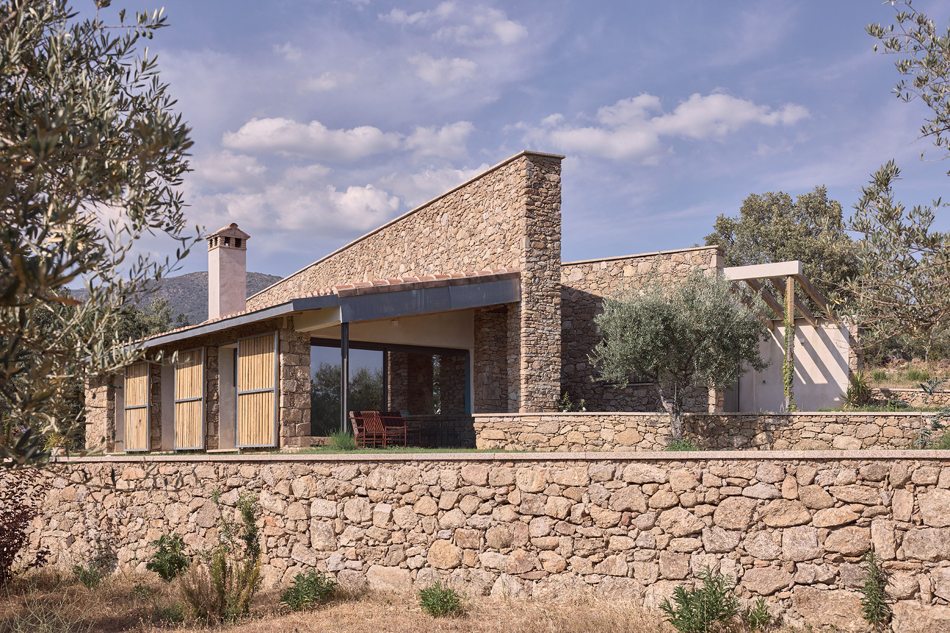
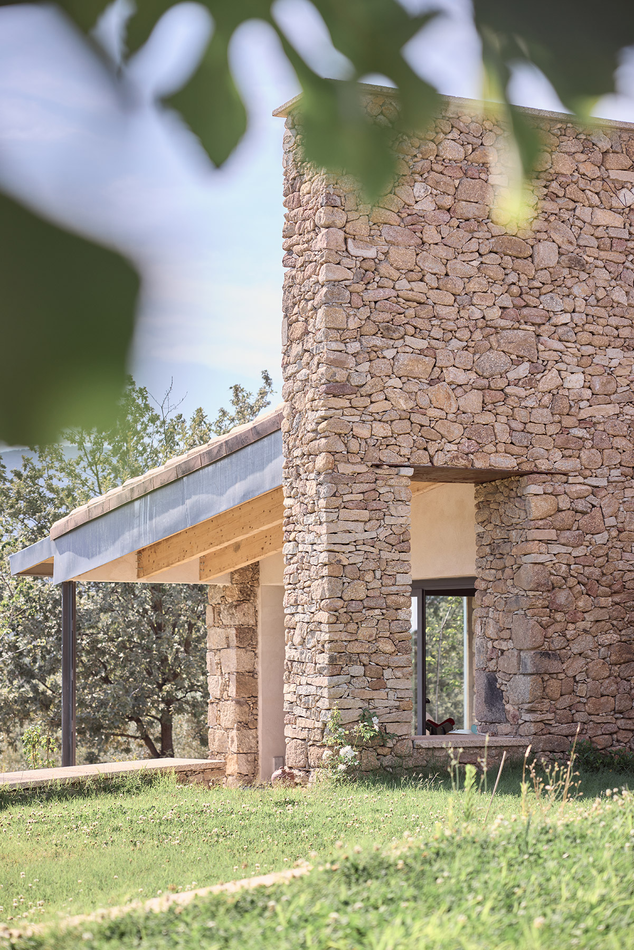
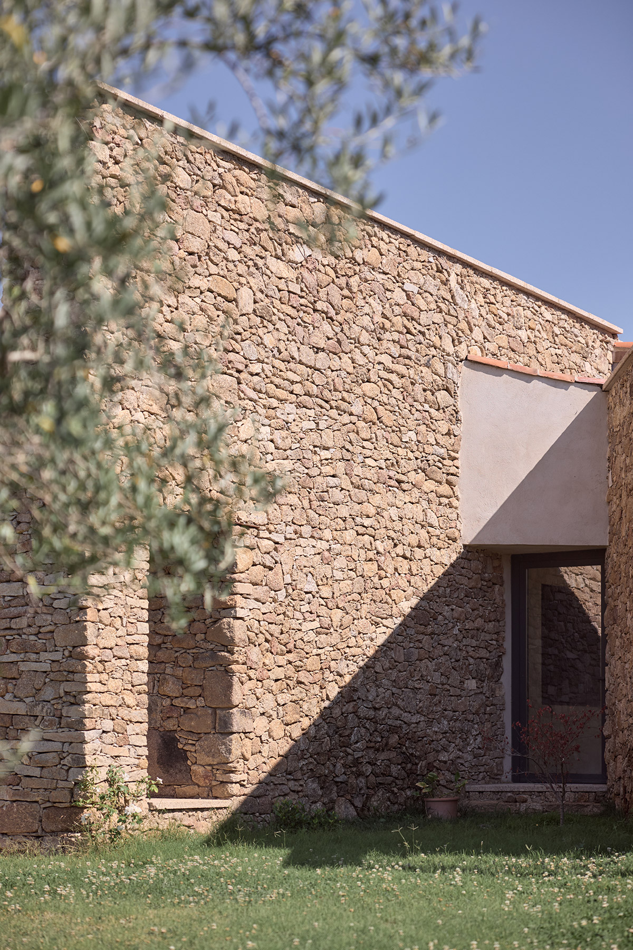
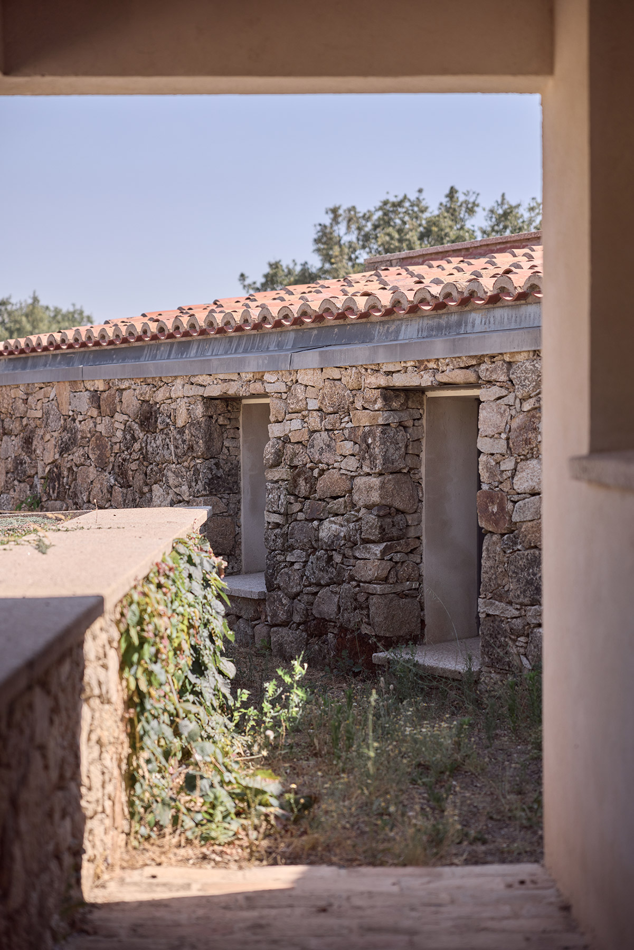
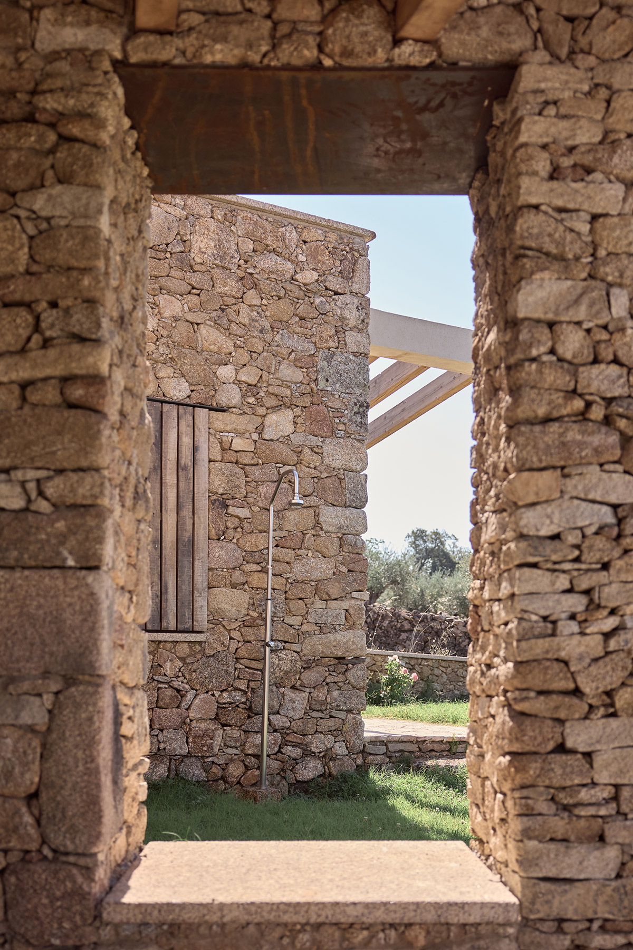
A few months ago we told the story of how Ábaton renovated a former sheep stable in the Sierra de Gata. There, memory was still standing, in the stone walls and the roof tiles the studio chose to respect. In La Vera the starting point is different: a plot of terraced olive trees and rural land regulations that impose a traditional aesthetic. Ábaton took that condition as design material. Curved clay tiles, local stone walls and pitched roofs place the house within the family of local buildings, the chozos of the olive grove. The plan, the views and the services, on the other hand, belong entirely to our time. The constraint ended up being the reason the house conveys a feeling that is so hard to achieve in a new building: that of having been there longer than it actually has.
A house that steps down like the terrain
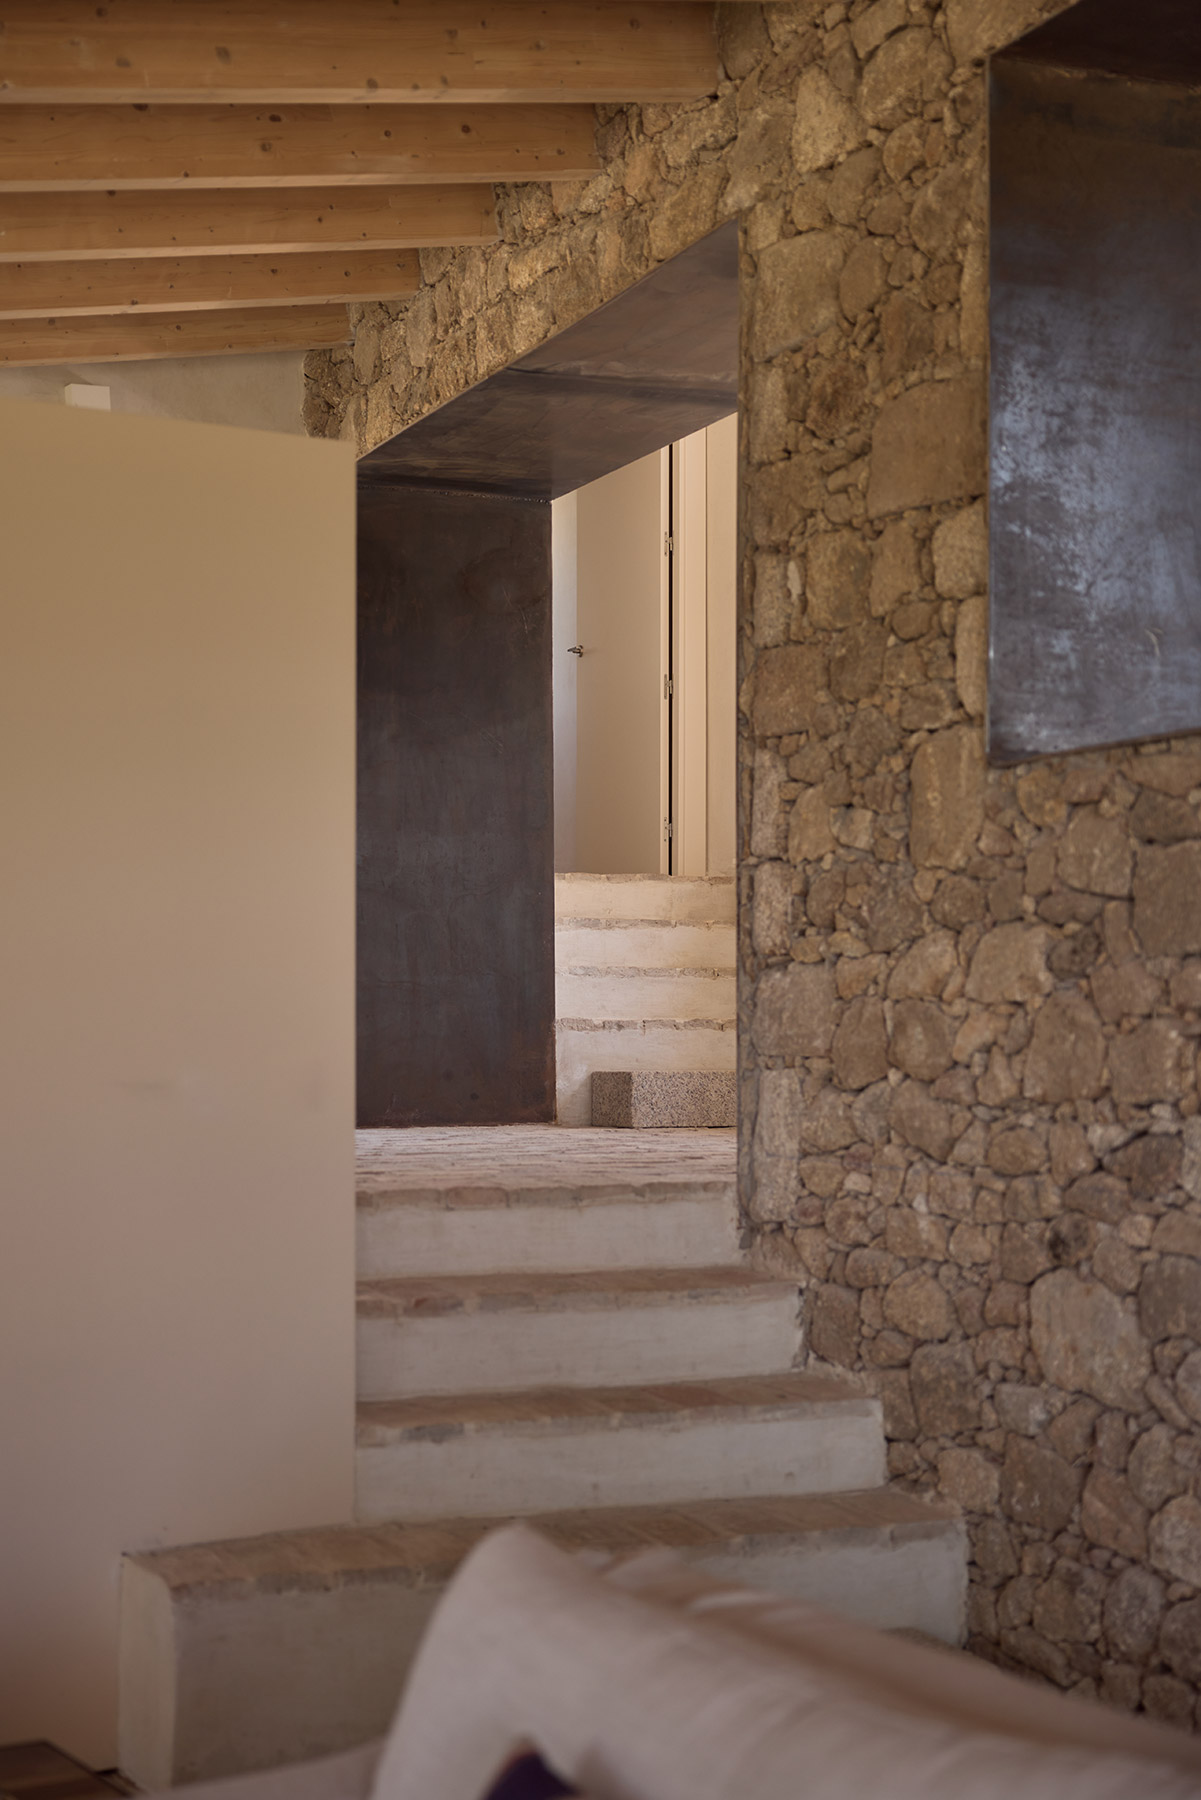
The plot descends in terraces and the house follows it. Rather than starting from a single platform, the project is organised in small changes of level that follow the terraces of the olive grove and, at the same time, gently separate one space from another. The gesture is as much about respect for the land as it is a domestic strategy.
The house was commissioned by a couple whose children had already left home. They wanted a house made to measure, designed for two, that could grow when their children arrived with their own families. Ábaton resolved this dual scale in section. The different levels and semi-independent spaces allow the house to function in a contracted form when its owners are living there alone, and to open up entirely on days when the family gathers, without surplus square metres in everyday life. The same separation that organises uses also organises the climate, since only the areas in use at any given time need to be heated or cooled. What translates into savings in the low season becomes an open house during the holidays.
A house that looks west
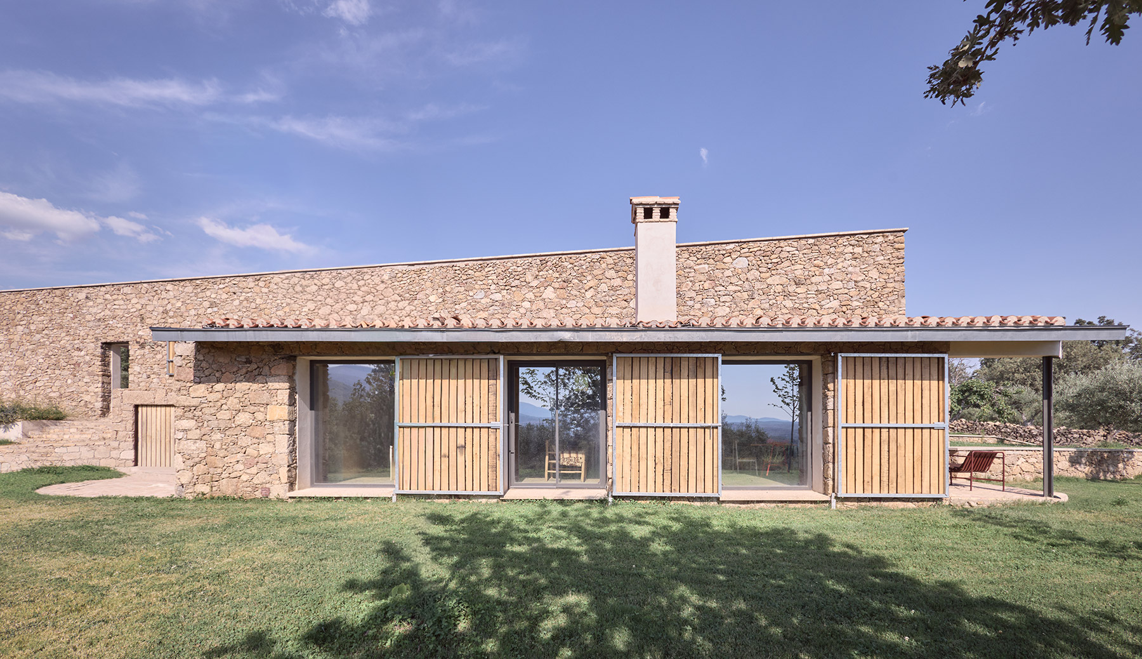
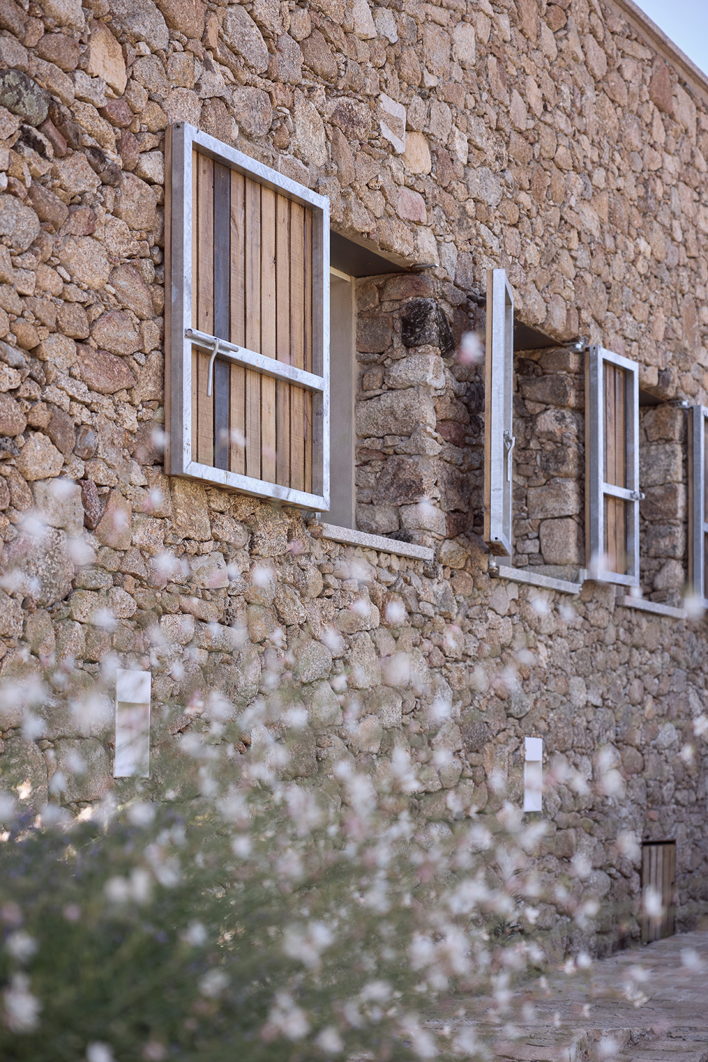
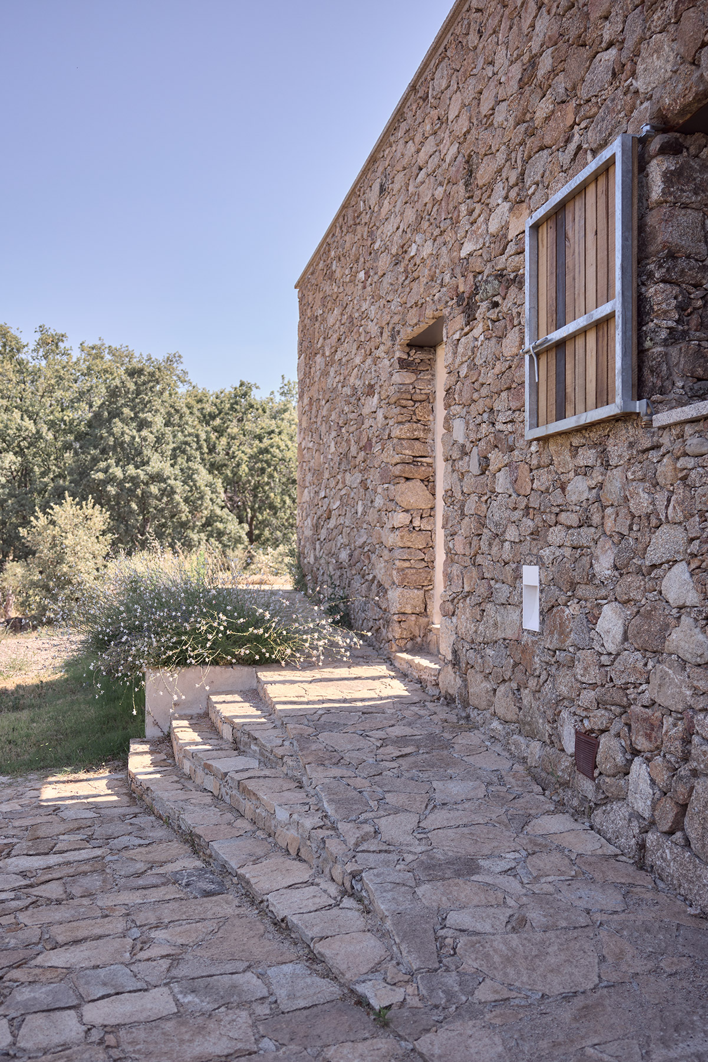
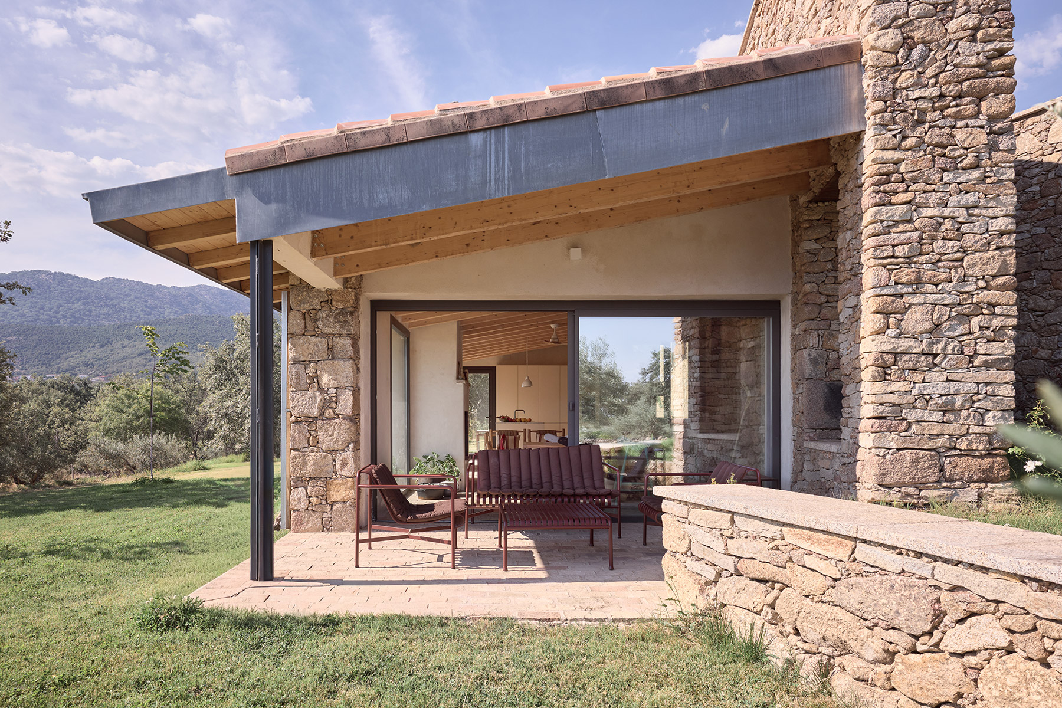
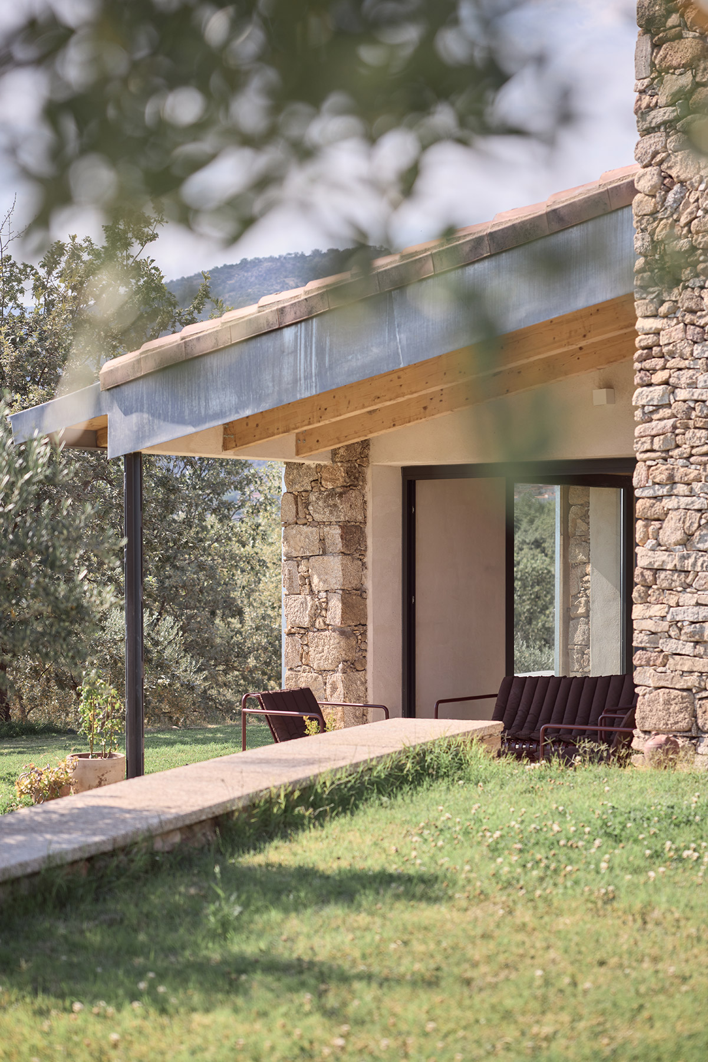
The views lie to the west, over the valley, and the studio decided they should prevail over the most comfortable solar orientation. Sightlines cross the house from side to side, so that from almost any corner the eye reaches the far end of the valley and the line of the mountains. That choice comes at a price, the harsh afternoon sun, and the project meets it with two responses. The first are the chestnut shutters which, closed or ajar, give the west façade its rhythm of vertical boards and filter the western light. The second are the eaves, which cast shade over the openings. To the south stretch the porches, beneath timber beams and a steel structure, with the brick floor continuing from the interior.
The whole house works almost like one of those porches. Open from one side to the other, it lets the westerly winds pass through and cool it on summer afternoons, while the thick walls do their silent work, slowly storing heat and cold and keeping the interior temperature stable with no added energy consumption. Being on rural land, the house also needs to be self-sufficient. Solar panels, aerothermal heating, a gas tank, its own well and a septic tank make it practically independent of urban networks. Here, autonomy is part of the project’s ethics and, more than that, of the very possibility of building in that place.
The social space, a place of retreat
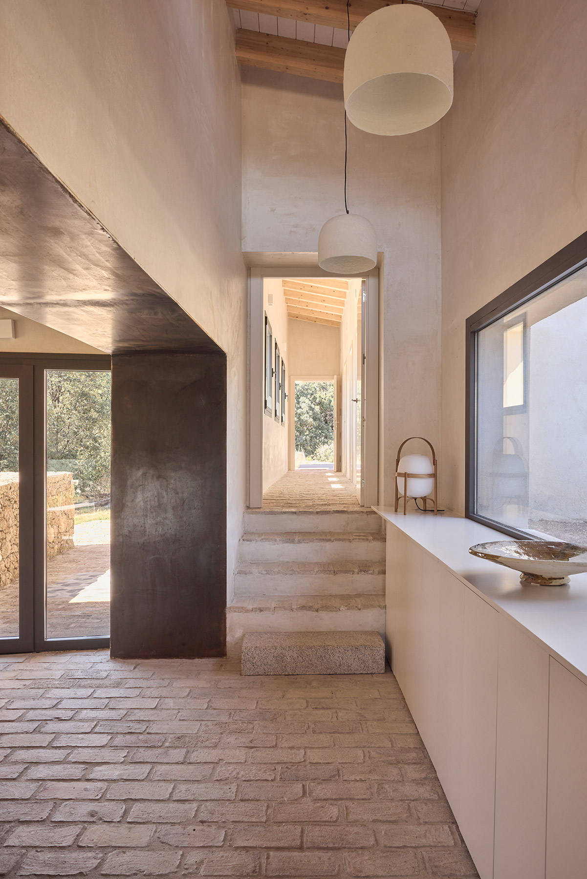
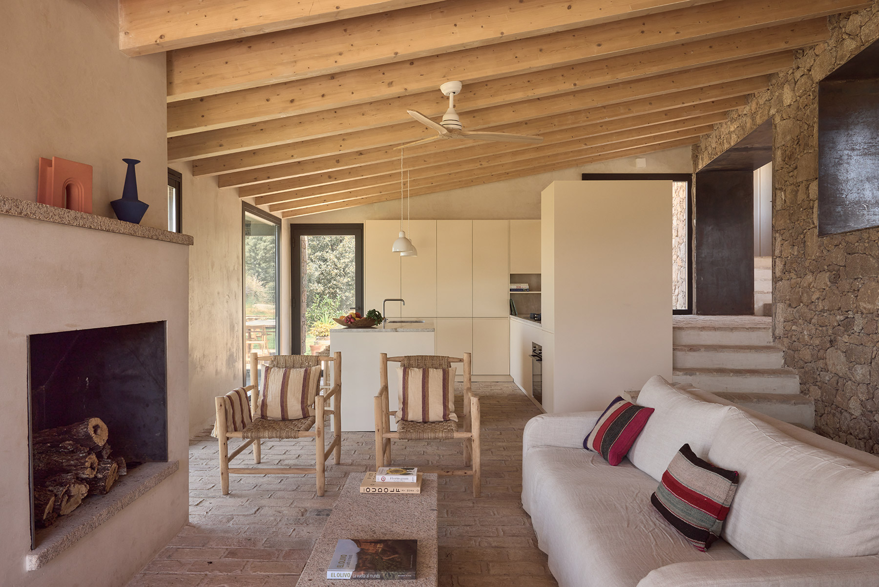
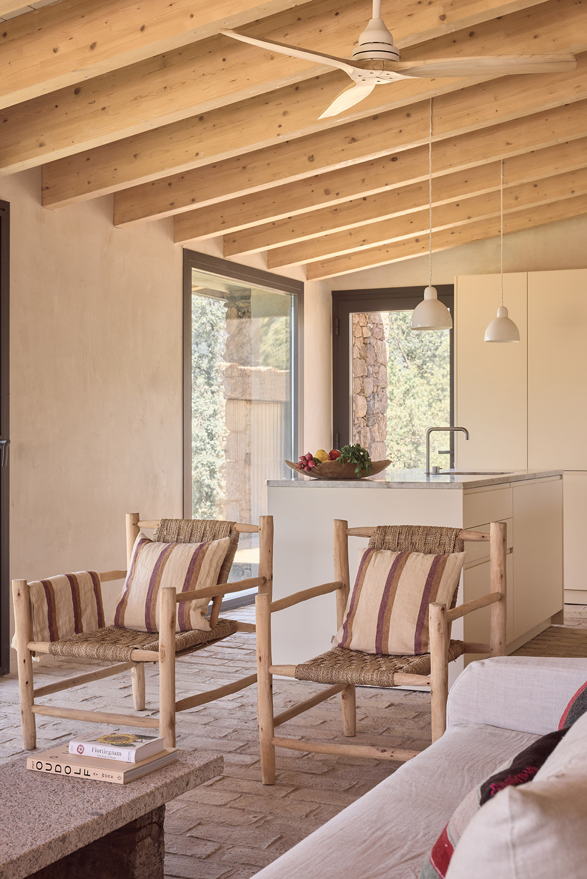
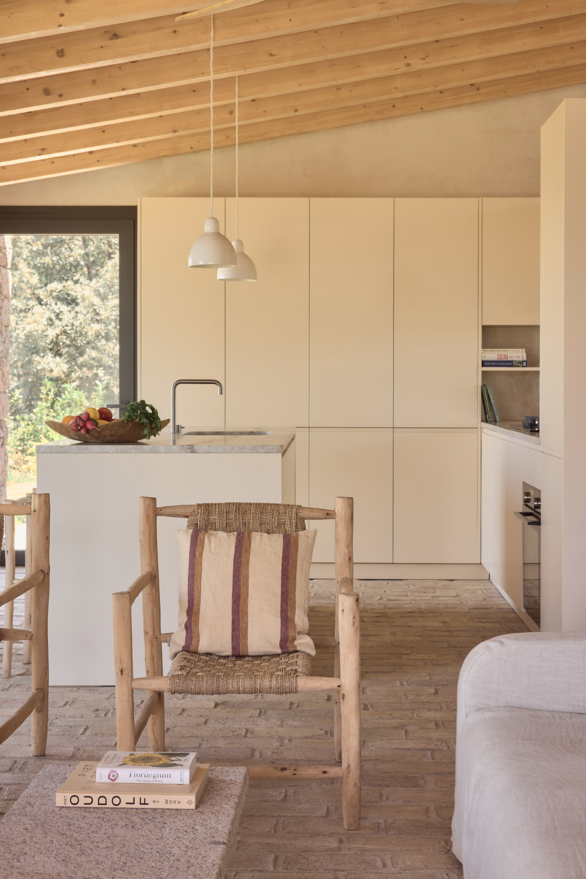
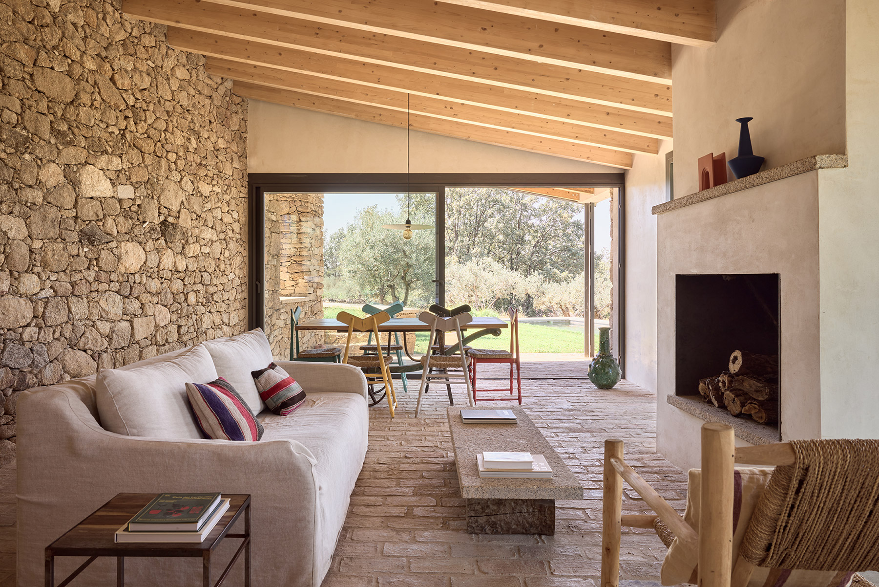
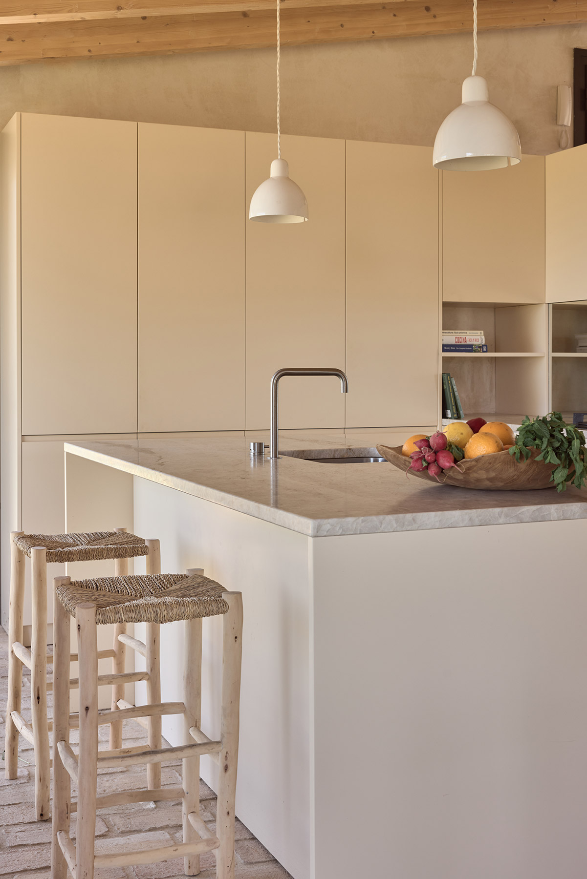
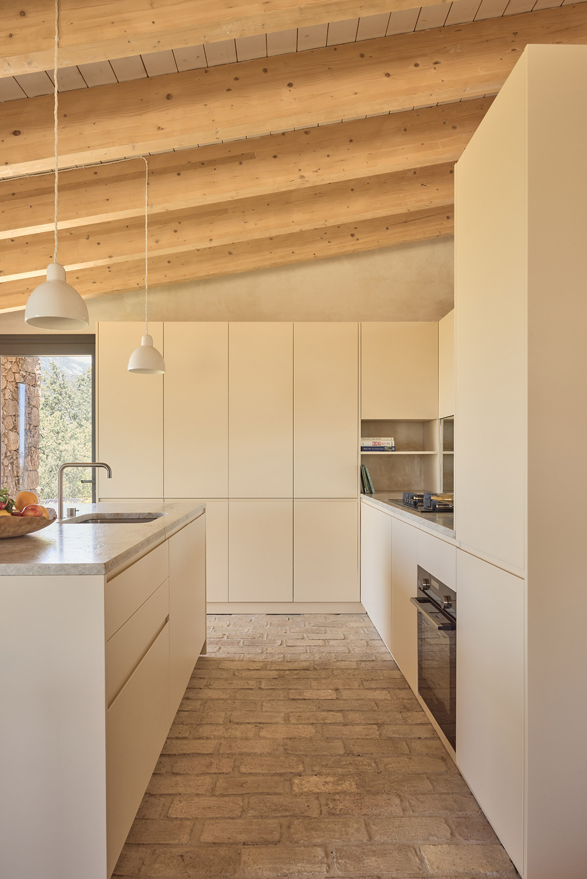
At the heart of the house, set at a slightly lower level, lies the shared space: living room, dining room and kitchen in a single continuous room. Stepping down into it produces a sense of retreat, as if the house were closing around whoever arrives, and yet it is the spot with the best views, extending out towards two terraces and the pool. A masonry fireplace with a granite mantelpiece anchors the living area, facing an exposed stone wall that is a constant reminder of what the house is made of. Timber beams run along the sloping ceiling and reclaimed brick covers the floor throughout. The kitchen, with pale fronts and stone worktops, opens to the landscape through an elongated window that frames the mountains at the height of the hob. The furniture keeps to the same tone: linen sofas, wood and rush armchairs, a coffee table made from a granite slab on tree trunks, and Oscar Tusquets’ famous Potro chairs, recovered in several colours that add a rustic, cheerful note around the dining table.
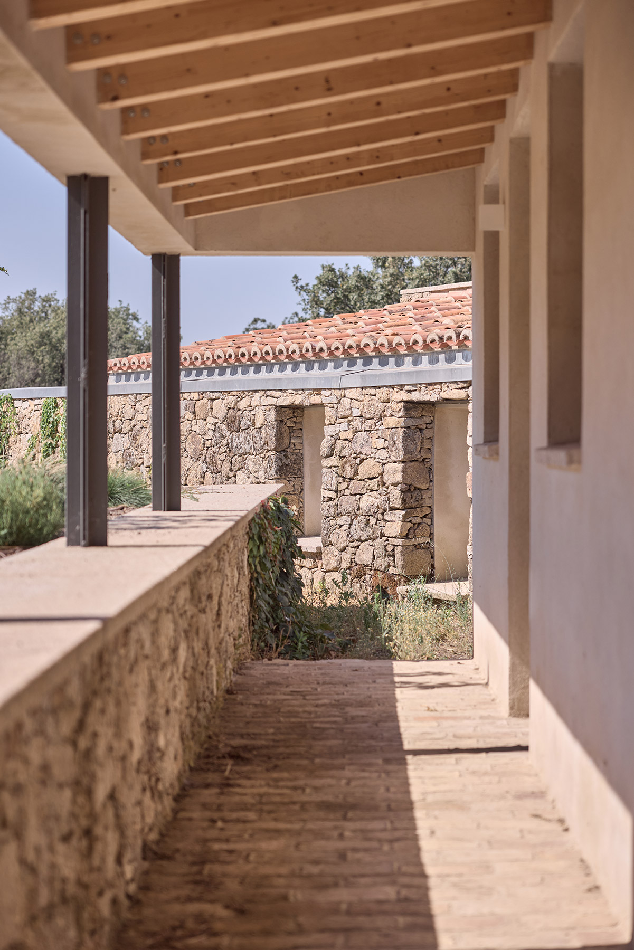
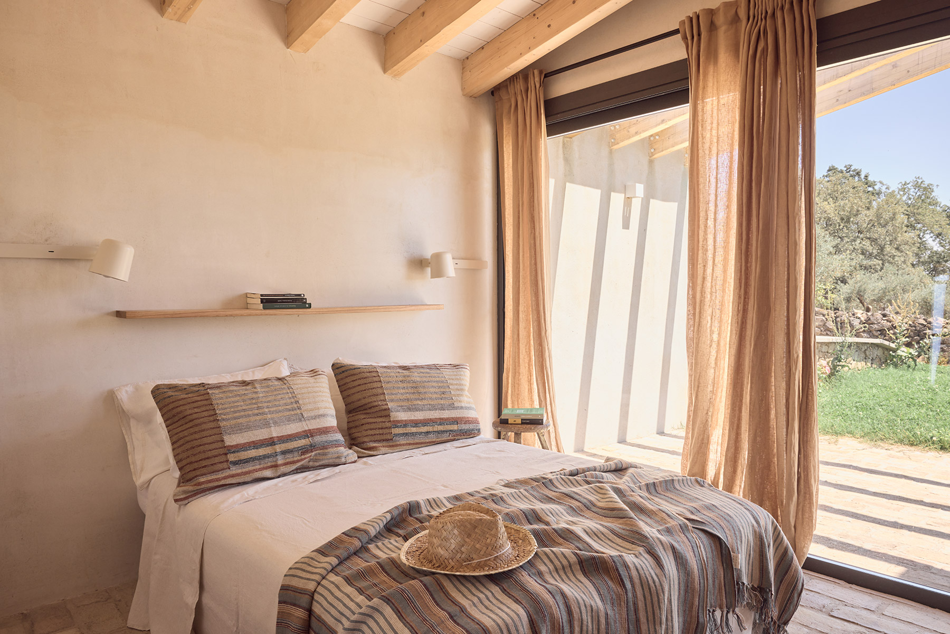
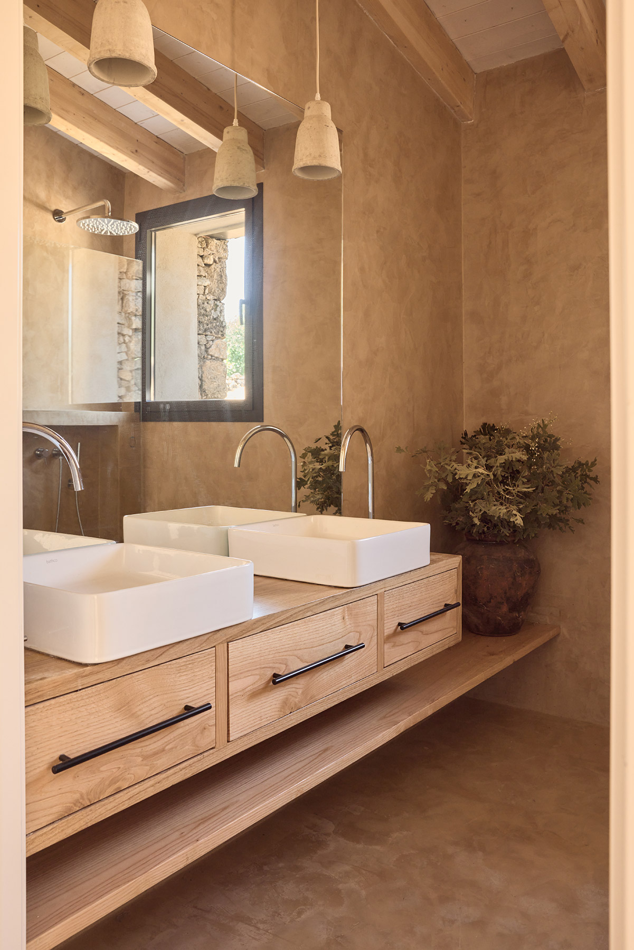
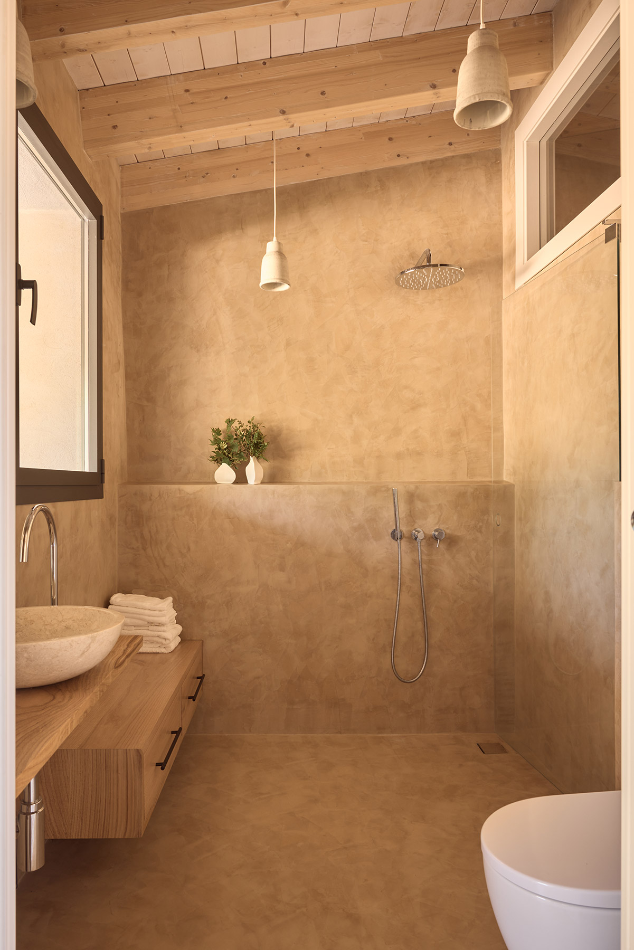
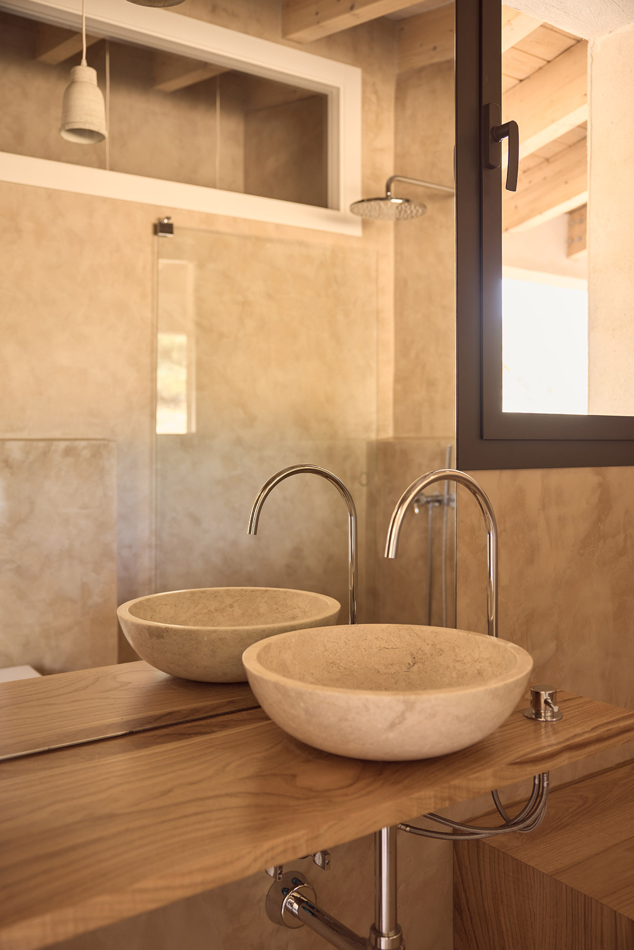
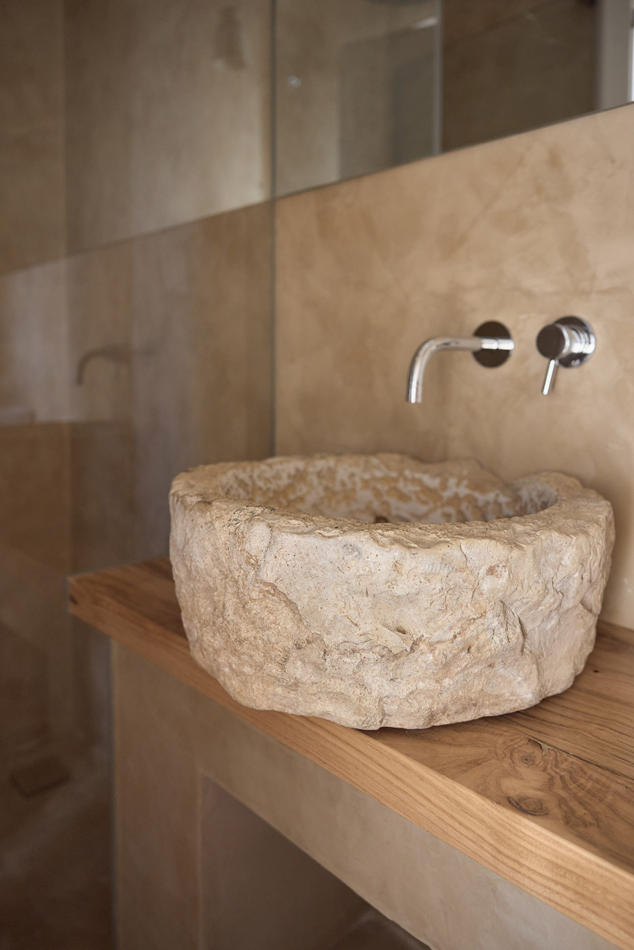
The main bedroom has its own porch, with direct access to the garden, and linen curtains that filter the afternoon light while the shadow of the pergola draws stripes across the floor. The other bedrooms look onto a porch-corridor that runs along the north façade and acts as a filter between the interior and the countryside. It is one of the most beautiful routes through the house, with reclaimed wooden doors and light coming in from the side. Here and there the house allows itself small spaces of retreat, such as the long desk beneath two windows that look out over the olive grove and the stone wall, next to an old panelled door that slides on a rail. The bathrooms, finished in earth-toned microcement and each different from the others, break with classic coldness, bringing an organic warmth with their velvety, natural texture.
Materials drawn from the surroundings
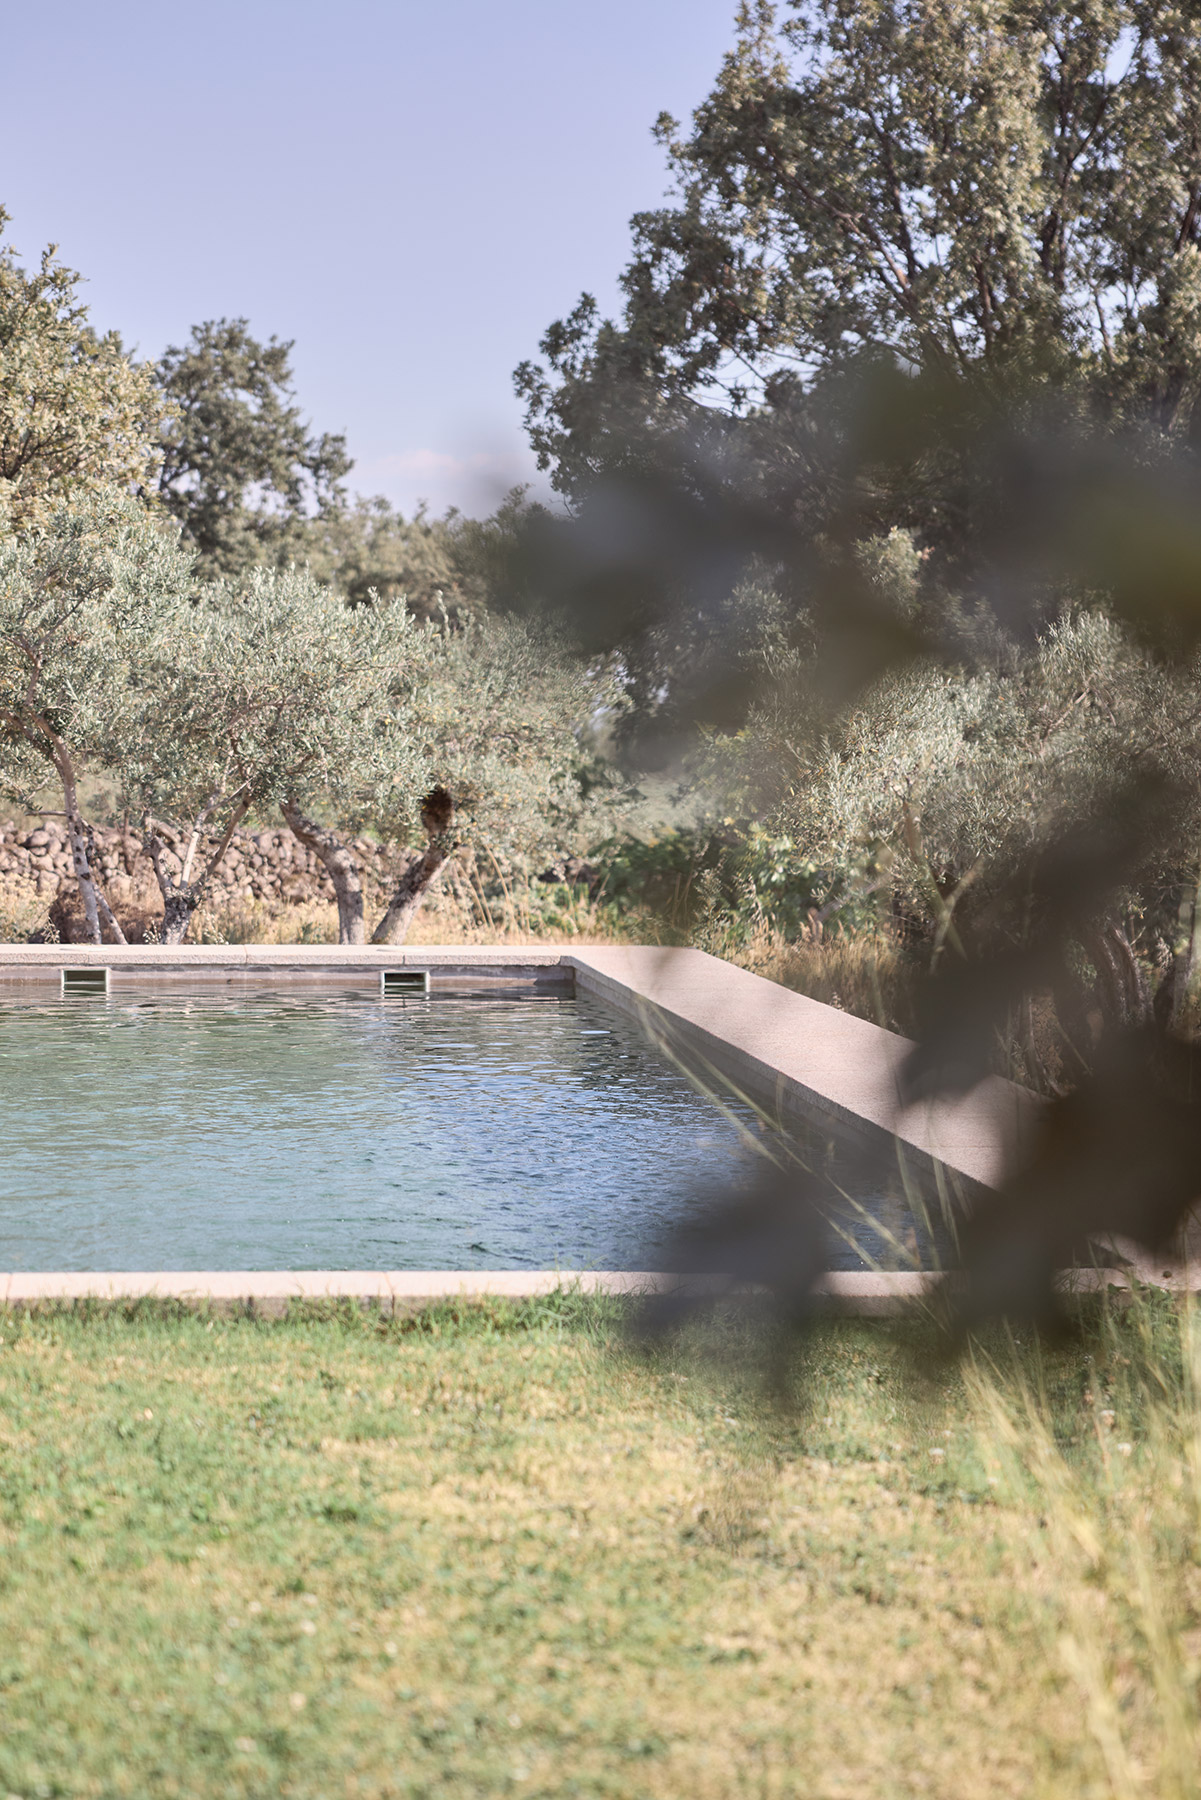
The palette of materials is short and comes from the surroundings. Local stone in the walls, reclaimed clay and brick, chestnut for the shutters, exposed timber in the roofs, perlite in the interior finishes, microcement in the bathrooms. These are materials that will age with dignity, and some arrived on site with time already built into them. The project also preserved all the existing trees; the house settles among the olive trees without displacing them. The pool completes the sequence. Raised above the ground like an alberca, a traditional irrigation tank, it is closer to the tradition of watering the land than to that of leisure, and it extends the living level towards the valley, closing the succession of porches and terraces.
Anyone walking through the olive grove today sees a house of stone and tile that looks like one more among the chozos and terrace walls. That discretion is its greatest achievement. In La Vera, where for centuries people learned to inhabit the slope step by step, Ábaton has built a house that understands that lesson and carries it into the present with ease.
Project: Country house in the olive grove.
Location: La Vera, Cáceres.
Architecture and landscaping: Ábaton.
Lead architects: Guillermo Santos, Blanca Marías and Javier de
Montero.
Photography: Azul Vivó.
Source: Ábaton. Paula Cárdenas.
Ábaton
Since its foundation in 1998, Ábaton has established itself as one of Spain’s most influential architecture studios. Its work, renowned for its formal honesty and conceptual depth, is guided by a clear philosophy: to eliminate the superfluous in order to reach the essential. For Ábaton, architecture is not only a matter of space, but a form of intimate conversation —with oneself, with others, and with nature.
In a world saturated with stimuli, Ábaton reclaims the power of architectural silence. Its projects reflect an aesthetic that transcends reason to focus on the vital experience of those who inhabit them. They design spaces that embrace and converse with their surroundings.
Committed to sustainability from the beginning, Ábaton was among the first studios in Spain to use CLT timber, and has built more houses with this system than any other practice in the country. They use recyclable materials, plan with bioclimatic criteria, and minimize the environmental footprint of each project. Their architecture respects both place and time: homes that aspire to be timeless, lasting and conscious.
In addition to new builds, Ábaton has carried out more than 300 refurbishments, understanding that to restore is also to create. Their comprehensive approach —encompassing design, construction and execution— ensures coherence, precision and beauty at every stage of the process.
Today, with more than 500 completed projects, Ábaton continues to create new ways of living —freer, more empathetic, more human. In their spaces, one breathes an architecture meant more to be felt than to be seen.
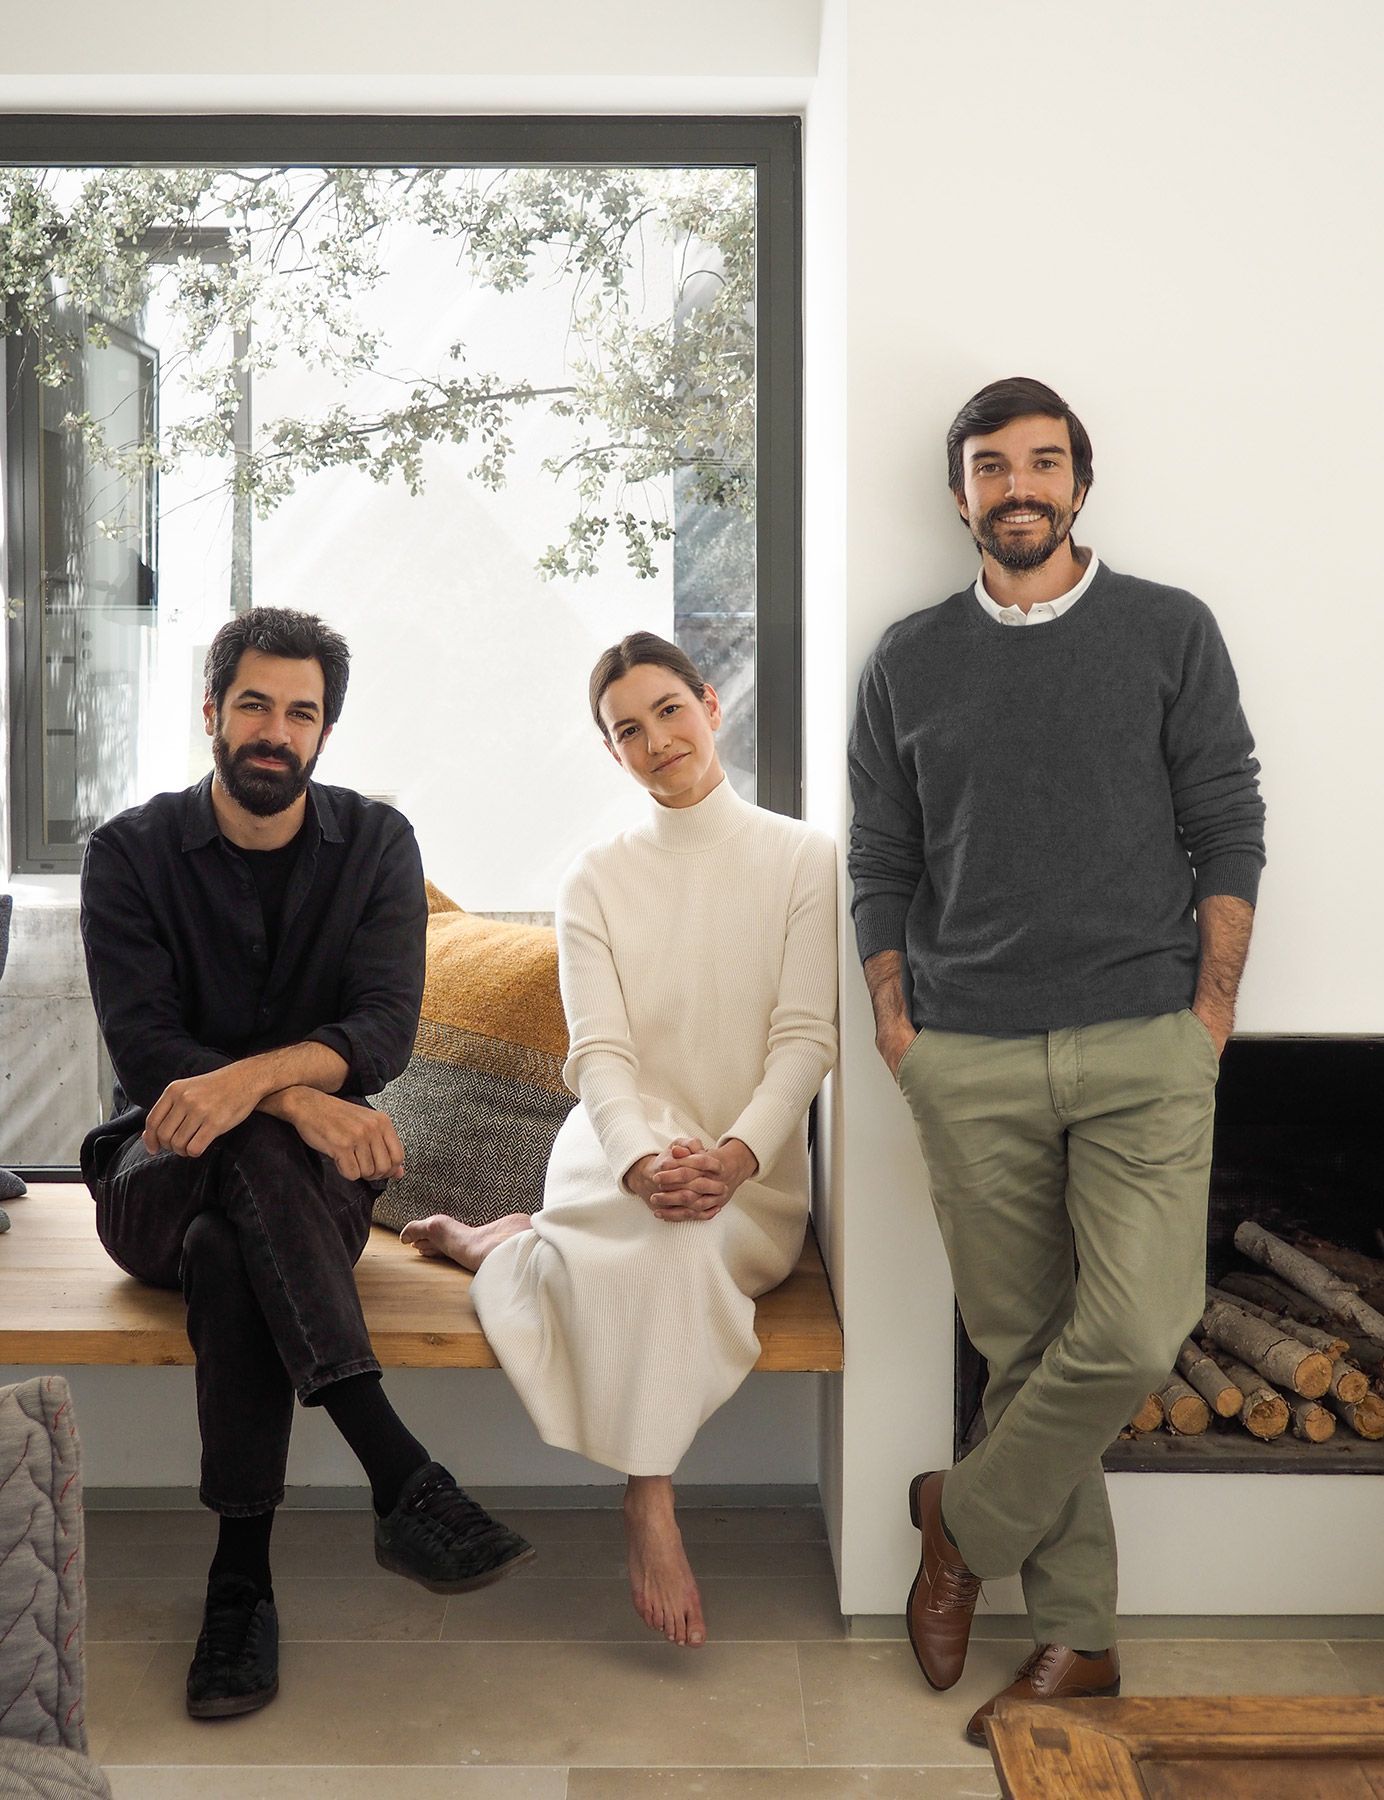
Architect Camino Alonso is the creative director of Ábaton Arquitectura, a studio she founded in 1998 together with Ignacio Lechón, also an architect, and Carlos Alonso, an industrial engineer. A new generation has joined Ábaton’s management team: Miriam Arias, director of Interior Design, and Blanca Marías, architect and director.
Ábaton
Ciudad Real, 28
28223 Pozuelo de Alarcón
(Madrid)
+34 913 521 616
info@abaton.es
abaton.es
@abaton_arch
Project by Ábaton Arquitectura