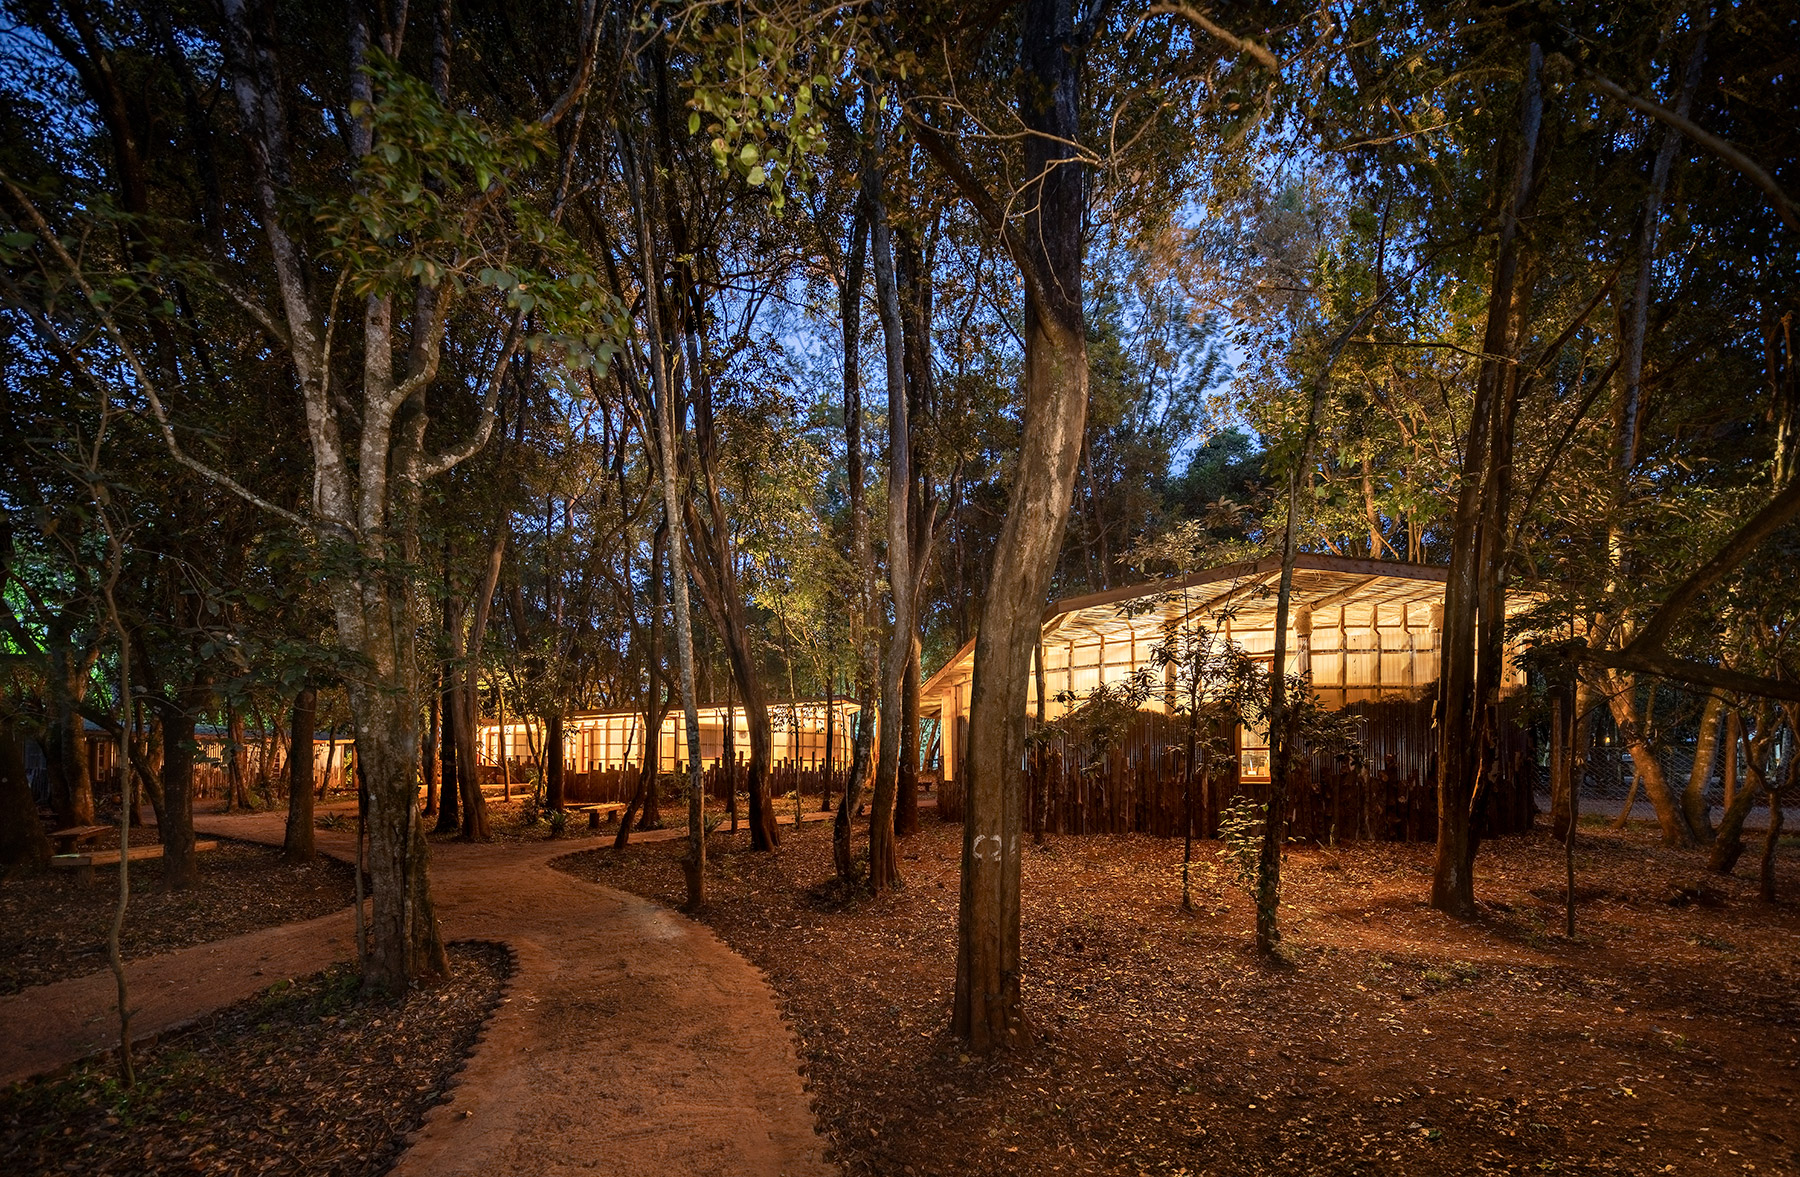
The project was commissioned to Urko Sanchez Architects by a Waldorf school in Nairobi, an institution deeply connected with nature and based on Anthroposophy. The buildings needed to be built quickly, economically (achieving a cost of $250/m²) and with a temporary lifespan, as the lease on the land will expire in 10 years.
The concept was to create a small children’s village within the forest, preserving the existing old house on the site to house additional classrooms and toilets. The site was a forest rich in native tree species, and the aim was to integrate the school harmoniously into the natural environment. To achieve this, the classrooms were designed as a dispersed village, strategically located in clearings within the forest. They have soft, organic forms, with a spiral configuration, inspired by Maasai manyatas and other Kenyan vernacular architecture.


The design sought to foster a deep connection between students and nature. To reinforce this bond, living walls were introduced. Considering the ephemeral nature of the project, the walls were built by filling the space between two polycarbonate sheets with soil left over from the excavations and a second layer of leaves from the forest. This innovative technique met the client’s need for speed and low cost while achieving a unique aesthetic. The transparency of the polycarbonate allows the dynamic life within the walls – ants, insects, plants, roots – to be revealed and reflects the natural light and colours in the classrooms. These constantly transforming living walls turn classrooms into vibrant, active environments, encouraging students to observe biodiversity up close.


The construction system was designed to be adaptable and community-driven, involving children, parents and teachers in the process. Wherever possible, materials from dismantled classrooms were recycled and reused: wooden floors and walls were converted into handrails, and roof tiles were transformed into edging for walkways. Oil drums were reused as sinks in the bathrooms, while tree trunks-removed to clear space for the sports fields before we started the project-were used as screens in the canteen. An old shipping container from the previous school was relocated and adapted to become the new school library. In addition, soil was mixed into the classroom floors and pathways to minimise the use of concrete and external materials, promoting a more sustainable approach. This approach combined creativity, sustainability and community participation to create a truly unique learning space.


Project: Nairobi Waldorf School.
Architecture: Urko Sánchez Architects.
Location: Nairobi. Kenya.
Built-up area: 3.162 m2.
Principal Architect: Jaime Velasco.
Team: Jaime Velasco
, Kelvin N’dungu,
Esther Karanja,
Nicholas Simwichi, Linda Muriuki.
Construction Phase 1: Totemic Construction Ltd.
Prototype laboratory and classroom construction: Design Tone Ltd.
Structural and civil engineering: JK Africa.
MEP Engineering: AR Engineering.
Quantity Surveying: CMAS Quantity Surveying.
Phophography: Javier Callejas.

Urko Sánchez
Born and raised in Madrid, Urko Sánchez began studying architecture in 1988. It took him 10 years to complete his studies due to his great passion for travelling. “Since I was very young, I have always loved to travel. I have been to more than 40 countries” says Urko. From Canada to Argentina, from India to Africa, Urko has seen much of the world. Consequently, travel has shaped much of his life and work: all the colours, art, people and cultures he has been exposed to add to the idea of what Urko wanted to build for himself and others.
As part of his studies, Urko started to participate in different architectural projects with NGOs in Spain and Nicaragua. “I had already started working before I finished university in 1998” he explains, “working on various projects as a volunteer. One of my first jobs was on the border of Somalia and Kenya. There was a lot of adrenaline in those early years“. Urko went on to offer his experience in different conflict zones, such as Bosnia, El Salvador and Angola, where he spent two years. His involvement always revolved around the field of architecture, building camps, schools and clinics.
Then Urko went to an island off the coast of East Africa and fell in love. “Lamu was a completely peaceful break from all the conflict countries he had been working in“.
Urko Sanchez Architects is an award-winning architectural practice based in Kenya, renowned for its design excellence. The studio is deeply committed to environmental stewardship, and for each project the team considers the cultural roots of the structure and how best to integrate the building into its surroundings: the views, the indigenous materials and the flow of the surroundings. Urko Sánchez’s projects are characterised by contemporary aspects of traditional architecture, an ecological aesthetic that harnesses wind and solar energy and recycled water, and the use of natural architecture to showcase natural light and frame private gardens and open courtyards.
Its projects vary in size, complexity and function. In all cases, however, the focus is on the client and the context, with a customised approach to each unique project. Commercial projects include hotels, office buildings, industrial spaces and residential developments, among others.
Source: Urko Sánchez Architects.
Urko Sanchez Architects
P.O.Box: 27220-00100
Nairobi (Kenya)
office@urkosanchez.com
urkosanchez.com
Urko Sanchez Architects
Madrid
office@urkosanchez.com
Project by Urko Sánchez