In the city of Yixing in Jiangsu Province (China), considered the capital of ceramics, the use of clay dates back to the Song Dynasty (960 – 1279) when they were mined in the area around Lake Taihu, and since the 17th century they have been exported to Europe. From the 17th century, these wares were exported to Europe. The raw materials of Yixing clays are buried underground. They are usually found stratified in layers of other clays. The Yixing zisha layer can be up to one metre thick. They consist of fine iron clays containing silt, mica, kaolinite, varying amounts of quartz and other iron minerals as main components. The appearance of these clays is a soft yellow colour in the natural state, which changes to cinnabar red on firing and can be enriched and modified by the addition of various metal oxides.

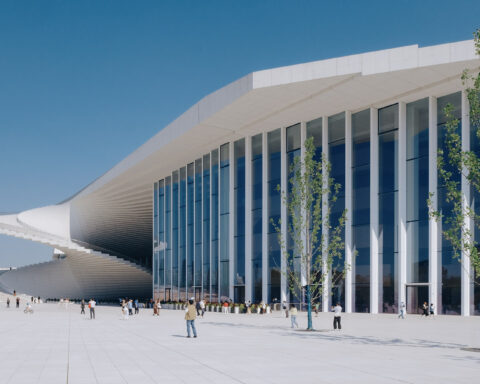
The architectural firm Kengo Kuma and Associates has designed an art museum to showcase Yixing’s ceramic culture on the site that was the centre of Yixing’s ceramic culture, with its numerous ceramic factories and ateliers. The museum project is part of the redevelopment plan for the area and envisages the creation of a ceramic cultural centre, incorporating ateliers and workshops and preserving the remains of the dismantled factories.

The building, which resembles a ceramic mountain, is inspired by the Shushan Mountain, located near the project site and cherished by the Northern Song dynasty writer Su Dongpo, as well as the dragon kiln, a climbing kiln that has been in uninterrupted use for 600 years.


The mountain-shaped volume was pierced to connect with the ceramic factory and the canal, seamlessly integrating the building with the axis of the site and the surrounding factory complex.


The roof, an inverted shell-shaped structure carved by virtual spheres, is supported by four layers of timber lattice girders. This light but strong timber structure brings dynamic changes to the interior space with great appeal and drives circulation flow into the interior of the building.


The façade, which evokes the look of ceramics in the factory, was developed in collaboration with local craftsmen. Its irregular surface is glazed with different gradations of colour, creating different expressions depending on the time of day and the season. Warm and slightly rough to the touch, like Chinese teaware, these ceramic panels embody the history and culture of the ceramic city, which has been passed down from generation to generation for several centuries.


Project: UCCA Clay Museum.
Architecture: Kengo Kuma & Associates.
Team: Yutaka Terasaki, Mengxian Bao, Qirui Liu, Yiwen Shen, Pan Luo, Xiaoshan Huang, Yoo Shiho (Graphic)
Location: Jiangsu (China).
Surface: 3.437 m2.
Finished: 2024.
Construction: Jiangsu Hanjian Group.
Collaboration: Crownhomes.
Facilities: Jiangsu Hanjian Group.
Accumulation: Jiangsu Hanjian Group.
Outside: Jiangsu Hanjian Group.
Lighting: Yushe Yuzhu.
Photography: Eiichi Kano, Fangfang Tian.

Kengo Kuma
Kengo Kuma (1954), considered one of the world’s leading architects, was born and raised in the countryside in Kanagawa Prefecture. In 1979 he moved to the city to study at the University of Tokyo. After receiving a fellowship from the Asian Cultural Council, he went to Columbia University in 1985 as a visiting scholar. On his return to Tokyo in 1987, he founded the Spatial Design Studio and later, in 1990, opened his own studio, Kengo Kuma & Associates. He is a professor and professor emeritus at the University of Tokyo, having taught at Keio University and the University of Tokyo.
Kengo Kuma’s work rescues and reinterprets, in contemporary language, traditional spaces and craft techniques typical of Japanese culture and shows the strength, respect and admiration for nature, proposing an architecture that opens up new relationships between nature, technology and people. “Space is the result of nature and time. I think my architecture is a kind of frame for nature, to enjoy it intimately and deeply. Also, transparency is considered a characteristic of Japanese architecture, so I try to use light and natural materials to achieve a new kind of transparency” he explains.
His main publications include Kengo Kuma Onomatopoeia Architecture Grounding (X-Knowledge), Nihon no Kenchiku (Architecture of Japan, Iwanami Shoten), Zen Shigoto (Kengo Kuma – the complete works, Daiwa Shobo), Ten Sen Men (Plane of Dotted Lines, Iwanami Shoten), Makeru Kenchiku (Architecture of Defeat, Iwanami Shoten), Shizen na Kenchiku (Natural Architecture, Iwanami Shinsho), Chii-sana Kenchiku (Small Architecture, Iwanami Shinsho) and many others.
Source: Kengo Kuma & Associates
Kengo Kuma & Associates Tokyo
Aoyama Tower Building
107-0062 Tokyo (Japan)
Kuma & Associates Europe
104 rue Oberkampf
F-75011 Paris
Kengo Kuma & Associates Beijing
No. 220 Courtyard Xidamo Street
Dongcheng District, Beijing (China)
Kengo Kuma & Associates Shanghai
4th Floor, No. 698, Yongjia Rd
Xuhui District, Shanghai (China)
Kengo Kuma & Associates Korea
3-14 Seongsuil-ro 3-gil,
Seongdong-gu, Seoul (Corea del Sur)
Project by Kengo Kuma