Set on an elongated trapezoidal plot at a high point on the island of Menorca, Bundle House unfolds across 350 square metres, adapting gracefully to the terrain’s natural profile to reveal sweeping, open views of the Mediterranean. Designed by Nomo Studio, the house turns its oblique orientation into a strength: a strategic gesture opens up the corners of the building to capture the full breadth of the sunset, framing the horizon with architectural precision.
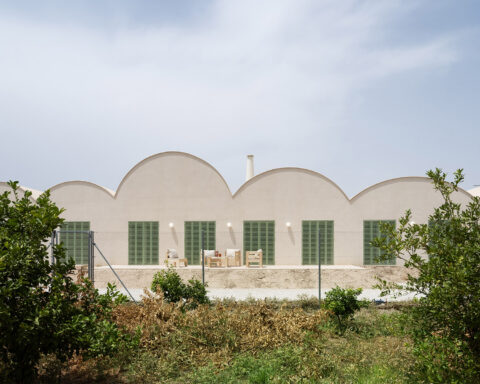
Its integration into the landscape is achieved through a deliberate fragmentation of volume. The program is distributed among nine rectangular units of varying heights, cascading down the slope and weaving their way around mature trees. This sequence of staggered forms respects the site’s irregular geometry while creating private nooks and fluid continuity between the interior and the garden.


The central courtyard, heart of the home
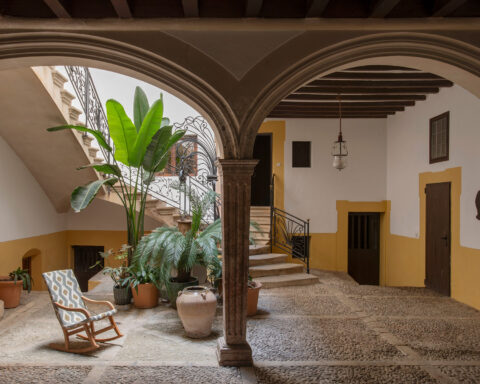
At the heart of the house, a 6×6 metre patio acts as a central lung. Its layout allows natural light to bounce off double-height ceilings, flooding the surrounding spaces. Equipped with a built-in bench and soft lounge cushions, this multipurpose courtyard provides shade and cross-ventilation during the summer, and transforms into a sheltered outdoor retreat in colder months.


Porch, living room and courtyard, seamlessly connected
When two corner-to-corner floor-to-ceiling windows are fully opened, the porch, living area and patio become one continuous and expansive space. Tactically positioned, these openings appear to defy gravity, with cantilevered edges that boldly frame the sea as part of the interior experience. Thanks to the vertical geometry of the patio, a natural chimney effect is created, refreshing the interior with passive airflow. Ventilation is further enhanced by the height of the volumes and the low positioning of the openings.


The architectural language is expressed through exposed concrete beams resting on masonry walls and slender metal columns. A glazed base wraps the structure, seamlessly linking indoor and outdoor spaces. The building’s geometry responds to its construction logic: vaulted ceramic ceilings and concrete blocks create a coherent structural rhythm, while the sandy-toned façade blends with the landscape and keeps the interiors cool. Local sandstone flooring echoes the ceiling’s joist-and-vault pattern, reinforcing material continuity throughout.
Inside, a soft palette of earthy tones and natural materials — sandstone, ceramic, granite and wood — enrich the tactile experience. In contrast to the restrained exterior, the domestic space is alive with textures, patterns and exposed building details.
From the double-height entrance hall, light fills the space as a sculptural curved metal staircase rises to the upper floor. On the ground level, the rooms orbit the courtyard; above, open corridors act as bright internal balconies, allowing for layered visual connections between different areas of the home.


The ensuite bedrooms are designed to evoke a serene sense of openness, with exposed washbasins, large mirrors and fluted-glass enclosures for the toilet and shower. Wardrobes are conceived as open structures with curtains, adding softness to the interior language while optimising spatial flow.


Water becomes a key architectural element: the pool surrounds the dining area, creating a captivating visual effect that enhances the atmosphere of calm during long evening gatherings.


A singular, staggered staircase leads to the rooftop terrace, offering stunning views across the sea to the island of Mallorca — a final poetic gesture that crowns this remarkable architectural work, where matter, landscape and structure exist in quiet equilibrium.

Project: Bundle House.
Architecture: Nomo Studio.
Partner-in-charge: Alicia Casals.
Project leader: Karl Johan Nyqvist.
Project team: Jennifer Mendez, Blanca Algarra.
Size: 350 m².
Location: Menorca, Spain.
Photography: Adrià Goula.

Nomo Studio
Nomo Studio is a team of architects and designers working across architecture, urban design, graphic and product design, and social research. Their current portfolio spans a wide range of projects across Europe, including private villas, residential complexes, pavilions, museums, schools, cultural centres, and large-scale landscape and masterplans. Their holistic approach has also led them to design temporary installations, products, books and urban interventions.
They believe in design as a powerful tool for shaping extraordinary spaces. Their interests lie in contemporary sustainable design, material experimentation, detailed craftsmanship and structural ingenuity. A deep curiosity for diverse social and cultural environments drives them to seek specific, tailored responses for every project.
They work closely with clients through all project phases, offering comprehensive management supported by BIM technology and 3D visualisation.
Founding partners Alicia Casals and Karl Nyqvist bring a solid foundation of experience in complex, large-scale projects, shaped by years of practice in internationally acclaimed studios.
Alicia Casals studied architecture at ETSA Barcelona, ETH Zurich and IAAC Barcelona. She later pursued Business Development at IESE and a Master’s in Real Estate Development (University of Barcelona). A certified Passive House Designer, she has previously worked at OMA Rotterdam, Shigeru Ban Tokyo, UnStudio Amsterdam, Gigon Guyer Zurich and Büro OS Beijing.
Karl Nyqvist studied architecture at KTH Stockholm and ETH Zurich, and previously completed studies in Art History and Political Science at Stockholm University. He has worked at BIG Copenhagen, Kengo Kuma Tokyo, MVRDV Rotterdam and Sandell Sandberg Stockholm.
Source: Nomo Studio.
Nomo Studio
Villarroel 216-218
08036 Barcelona
+34 935 340 790
hello@nomostudio.eu
www.nomostudio.eu
Project by Nomo Studio