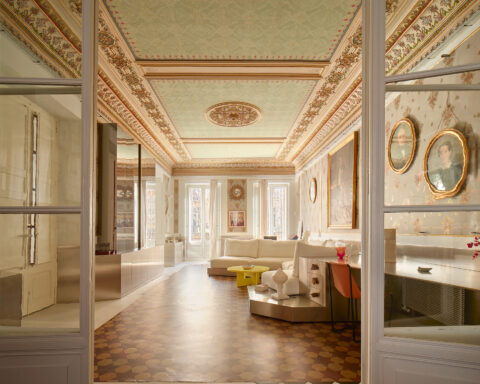
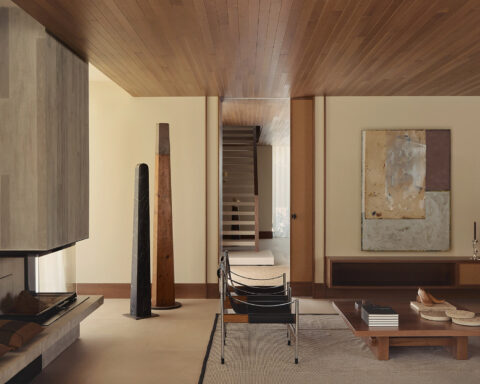
In The Liberties, one of Dublin’s oldest and most genuine neighborhoods, history blends seamlessly with the present. Among former tanneries, breweries, and streets that still preserve the city’s working-class memory, the studio Concrete (Amsterdam) has designed Liberties House: a vibrant co-living space where community becomes architecture and everyday life shapes form.
The architects defined a way of living that took shape in a building of 371 private rooms opening onto generous communal areas, landscaped terraces, and shared spaces where every element —a table, a staircase, a color— invites conversation. In this world, the boundary between inside and outside, between private and collective, dissolves naturally.
The studio’s philosophy —form follows life— finds its truest expression here. Everything begins with observing how young people move, work, relax, or share. From there, the interior architecture becomes a scenography for real life: warm, functional, tactile, and authentic. The design avoids polished perfection and instead seeks the honesty of use, with materials that age gracefully and evoke the neighborhood’s craft heritage.


The character of The Liberties is reflected in every corner. A mural by artist Sean Atmos brings a vibrant touch of urban identity, while a woven textile piece by Rachel Tuffy recalls the manual and feminine heritage of Dublin’s historic weaving mills. The landscape design by ThirtyThreeTrees extends that gesture outward, weaving continuity between garden and building. Together, they compose a coherent narrative in which architecture, interior design, art, and landscape form a single fabric.
The communal spaces, designed with almost domestic precision, are the heart of the project. Bright living rooms, shared kitchens, reading nooks, and landscaped courtyards build an atmosphere of belonging. Here, coexistence is not an experiment but a carefully designed reality, where ergonomics, natural light, and built-in furniture —custom-made by Concrete— create harmony between the intimate and the collective.
Liberties House is designed to live and let live. Under the direction of Rob Wagemans and the team of Lisa Hassanzadeh, Daisy Koppendraaier, Stevie Wesdorp, Rene Kroondijk, Elias Wolven, Sterre Csanyi Fritz, Sofie Ruytenberg, Joan Doyer, and Nadèche de Paula Lopes, the project embodies the maturity of a studio that has made empathy its method.
With BREEAM certification, engineering by Waterman Moylan, and C+W O’Brien as executive architects, the complex opens onto a landscape designed by ThirtyThreeTrees, complemented by lighting from Willie Duggan Lighting and furniture by P&L Group and Total Fit Out. Behind every technical decision lies a single goal: to show that sustainability begins with the relationship between people and their immediate surroundings.
Liberties House opened its doors in September 2025 as a plural home where the everyday is celebrated. Inside, the essence of The Liberties —free, creative, human— finds a new contemporary expression. And through its architecture, Concrete (Amsterdam) once again proves that true modernity lies in listening to life, and letting life shape space.


Project: Liberties House.
Location: The Liberties, Dublín, Irlanda.
Number of rooms: 371.
Completed: 2025.
Interior architecture and styling: Concrete (Amsterdam).
Project team: Lisa Hassanzadeh, Rob Wagemans, Daisy Koppendraaier, Stevie Wesdorp, Rene Kroondijk, Elias Wolven, Sterre Csanyi Fritz, Sofie Ruytenberg, Joan Doyer, Nadèche de Paula Lopes.
Development management: Grayling Properties.
Executive architect: C+W O’Brien.
Landscape architecture: ThirtyThreeTrees.
Photography: Roger O’Sullivan.
3D design and animation: MdB3d.
Mural: Sean Atmos.
Woven textile piece: Rachel Tuffy.
Contractor: Elliott Group.
Structural engineering: Waterman Moylan.
MEP Consulting: Waterman Moylan.
Civil Engineering: Waterman Moylan.
Fire & DAC consultancy: Michael Slattery Associates.
Source: V2com Newswire.

Rob Wagemans. Concrete Amsterdam
Concrete (Amsterdam) was founded in 1997 by architect Rob Wagemans, trained in Eindhoven and convinced that form should follow life, not the other way around. From the very beginning, Wagemans explored a hybrid territory between architecture, interior design, and visual identity, determined to build a practice capable of conceiving and designing a project at every scale — from space to emotion, from logo to atmosphere. That intuition became the soul of the studio he continues to lead from Amsterdam, bringing together architects, interior designers, and visual marketeers under a single premise: form follows life.
His method, more than an aesthetic statement, is an ethic of work. Every project begins by observing how people live, how they move, what they need, what inspires or connects them. From there, form emerges — not as an object, but as a scenography for real life. That approach gave rise to concepts that today have become icons of contemporary hospitality, such as the citizenM brand, for which Wagemans served as creative director and through which he redefined urban luxury as accessible, human, and local.
Since then, Concrete —with its deliberately transversal structure— has developed a language of its own: multidisciplinary, narrative, and coherent, capable of shaping buildings, interiors, brands, and experiences within a single identity. The team works like an orchestra without hierarchies, where architecture intertwines with strategy, furniture design, and communication. They call it concept development or conceptual programming: designing the life of the project before defining its final form.
Throughout his career, Rob Wagemans has championed an architecture unafraid of imperfection or hybridity. “We place people’s needs at the heart of the project,” he often says. This premise has given the studio a singular ability to create brands and buildings that breathe: concepts that can be replicated while preserving both the precision of detail and the character of each place. In all of them lies a search for balance between rigor and vitality, industry and tactility, spatial economy and communal generosity.
Their projects —from hotels and collective housing to workspaces and co-living environments— share a sensitivity toward the human, the local, and the everyday. In Liberties House, in Dublin’s The Liberties district, for example, Concrete distills the neighborhood’s free spirit into an architecture that builds community through memory, materials, and light. This way of listening to place and translating it into atmosphere is their most recognizable signature.
Internationally acclaimed, Rob Wagemans received the Outstanding Contribution Award at the AHEAD Awards Europe 2017 for his influence on hospitality and hotel design. Today, he continues to lead a studio that expands its reach without losing its roots, cultivating a warm and honest modernity. In every work by Concrete appears the same idea that gave it birth: architecture is made to be lived—and in that life, it finds its true form.
Concrete Amsterdam
Oudezijds Achterburgwal 78a
1012 dr Amsterdam
The Netherlands
+31(0)20 5200 200
info@concreteamsterdam.nl
concreteamsterdam.nl
Project by Rob Wagemans. Concrete