This is one of those restoration projects that offer owners, architects and interior designers the possibility of recovering a house, an old farmhouse with enormous possibilities, to continue to bear witness to its long history and at the same time become a cosy family home. The interior designer Cristina Peña, who enjoys restoring these old houses by diving into their past, designed all the details of the project: furniture, handles, doors, wardrobes, ironwork, upholstery and worked the miracle that we can now admire after two long years of restoration.

The reconstruction and consolidation of the stone walls was the most difficult job, as the house, which had been abandoned for years, was in a ruinous state with collapsed walls and no roof or floor slabs.
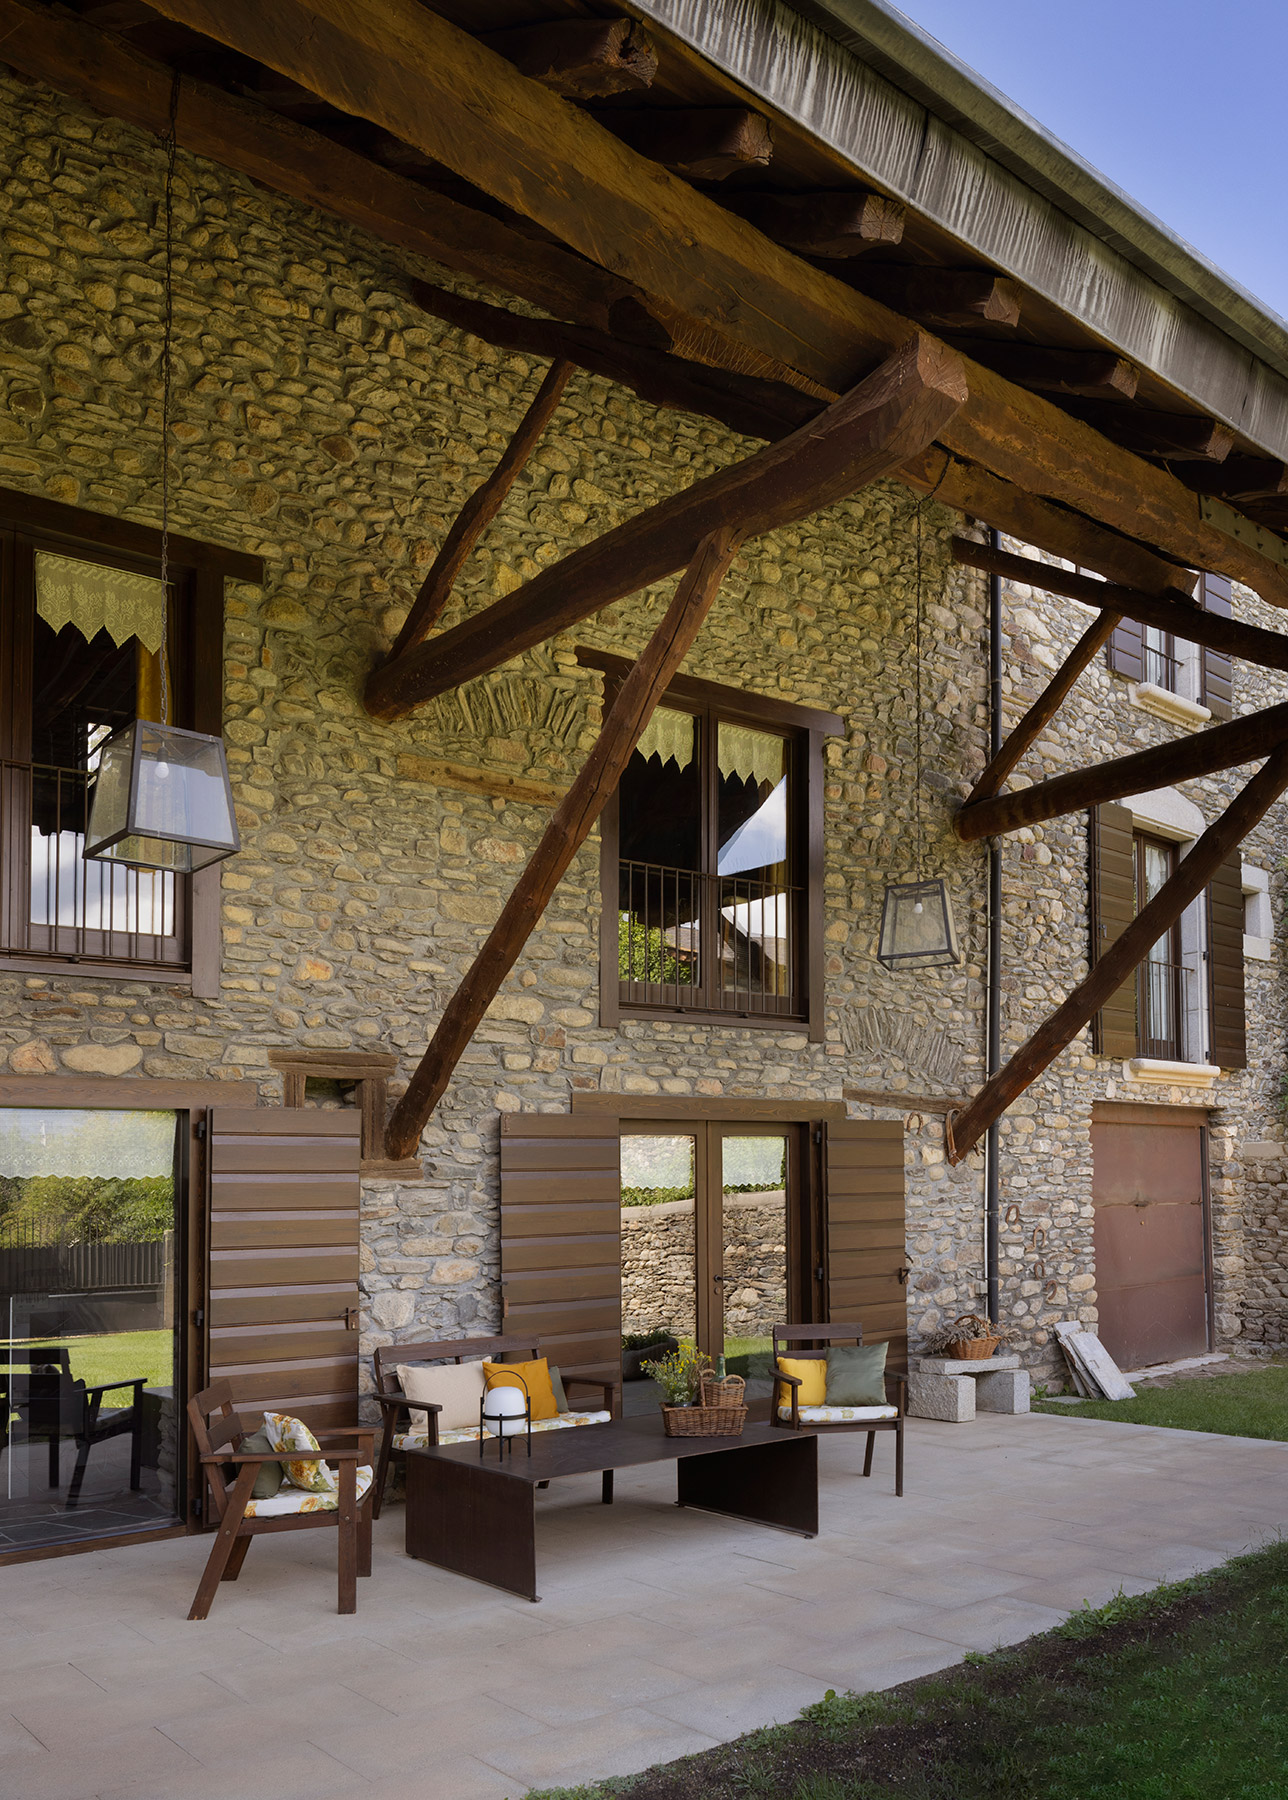
The interior designer has scrupulously respected the structure of the house and its openings, using traditional techniques and materials in keeping with the typology of this country house while maintaining the prominence of exposed stone, wood and iron that define its identity. The structure combines wooden beams with iron and metal pillars that have been left exposed in black. The roof has been reconstructed with the old beams rescued from the garden floor and restored, adding new windows that bring a special light to the upper floor.
Gardens with large fir trees in Cerdanya
Outside, the house has two gardens with large fir trees, typical of the Cerdanya region, and in one of them there is an original corner with a beautiful wrought iron bed, rescued by the interior designer from the undergrowth.
From the front garden you can admire the beautiful stone façade of the house with beams, frames and wooden shutters framing a delightful porch with a sitting area, where you can enjoy outdoor gatherings and after-dinner meals protected from the sun and rain.

An old stable converted into a hall and living room
On entering the house, what was once an animal stable has been converted into a large space with beautiful windows that serves as an entrance hall and living room, with classic style furniture and a selection of rustic details that together with the stone on the walls and the slate chosen for the floor, with the rainy and snowy days in mind, anticipate the identity of the interiors of this restored house.


The double-height living room takes centre stage
On the first floor we find the living room, a space with double height, presided over by the iron fireplace designed by the interior designer. This central space, with views of the porch and the back garden, and illuminated by the pleasant natural light from the roof windows, has become the main feature of the house.
Cristina Peña, with her experience and sensitivity, has created for this space a selection of furniture pieces and lamps by great designers, together with antique and rustic objects, in an exquisite combination that includes, from the large brown velvet sofas and Butterfly leather armchairs in front of the fireplace, a beautiful bureau, an antique wooden sideboard, a large coffee table made from the scaffolding planks used during the construction work, and several chandeliers that remind us of other times.and several chandeliers that remind us of other times.


Kitchen and dining room, open spaces
The interior designer has designed the dining room and the kitchen as two open spaces that can be separated with sliding wooden panels and which are accessed from the living room via steps. In the dining room there is a restored stone fireplace that speaks of the past, a large table to bring the whole family together and a buffet, both made to measure for this space.
The kitchen, modern and functional with wooden doors framed in aluminium, is the only room in the house with ceiling spotlights, in addition to the Tolomeo wall lights in the water area.


A bedroom suite occupies the entire attic floor.
This bedroom, which includes a small sitting area, is a very cosy space thanks to its low sloping ceiling, where wood provides warmth both in the ceiling and floor, as well as in the headboard that separates the bed from the stone that also serves as a shelf.


The house is designed to receive family and friends, and has spacious rooms all decorated and painted in different colours. The wooden slatted headboards avoid contact with the stone walls and combine with solid wood doors and wardrobes, also made to measure.
Project: Casa Cerdaña.
Architecture and Interior Design: Cristina Peña.
Location: Cerdaña catalana.
Finshed: 2024.
Photography: María Pujol. @mariapujol.

Cristina Peña
Cristina Peña grew up among vegetable plans, rotrings and construction site conversations. What she liked most as a child was to draw and paint on the sulphur-coloured paper in her family’s office and to play with her father’s flexometers.
He studied Interior Design at the Eina school in Barcelona, obtaining the Grado Superior with honours, under the tutelage of Federico Correa. Subsequently, he took the Postgraduate Course/Master Interior and Interiors by Antoni de Moragas Spà, at the Polytechnic University of Barcelona. She combined her studies with work in her family’s architecture office, and later in the studio of the interior designer Antoni Arola (National Design Award), Ramón Pujol and Ramón Pintó, architect.
Teacher at the La Salle School in Sant Celoni and at the Eina School. Founding member of the Eina Alumni Association and member of the FAD and collaborator of Arquin-FAD in exhibitions and projects.
His projects include numerous homes, hotels, offices, shops, trade fair stands, shop windows and outdoor spaces, as well as the design of several advertising campaigns for various local councils.
With his own studio since 1999, he continues to enjoy and learn with each renovation project, new construction or ephemeral space.
Source: Cristina Peña Diseño Interior
Cristina Peña
Marqués de Mulhacén, 21 B
08034 Barcelona
+34 61 067 21 54
+34 93 184 34 28
hola@cpinteriores.com
cpinteriores.com
Project by Cristina Peña