With only 65 m² and an elongated, complex layout, this apartment in Manlleu (Barcelona) presented a genuine functional and aesthetic challenge. Nevertheless, interior designer Mireia Torruella has transformed the space into a harmonious domestic refuge, where natural light and noble materials take center stage.
Mireia began with a clear objective: to create a warm and functional home where everything flows naturally. To achieve this, she opted for a serene color palette, honest materials, and a coherent formal language in each room. The custom-made doors with upper openings allow light to extend from the windows to the heart of the home, illuminating even the central corridor.


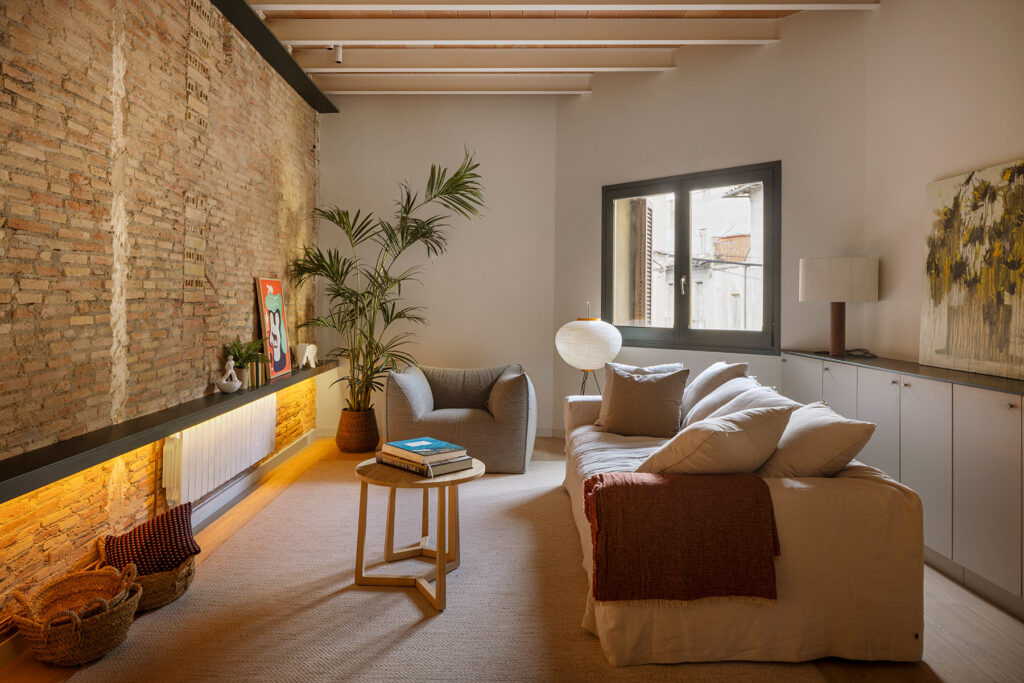
The day area, integrating kitchen, dining, and living spaces, retains original elements like exposed brick and steel beams, adding industrial character. These coexist with mostly custom-designed furniture by the studio, such as the sideboard connecting the kitchen and living room. The open kitchen stands out with its double-height island-dining area, finished in neutral tones and topped with a Khalo countertop by Dekton, adding a vibrant touch to the ensemble.
The living room features a curated selection of iconic pieces like the Bambola armchair by B&B Italia, the Akari 10A lamp by Vitra, and the Moragas lamp by Santa & Cole, contributing warmth, texture, and sophistication. In the master bedroom, lacquered wardrobes blend into the walls to maximize space, while the upholstered headboard and designer nightstands introduce subtle yet effective color notes.
The bathroom follows the same chromatic thread as the rest of the home, combining green-toned terrazzo with white and green glazed tiles. A large wall-to-wall mirror reaching the ceiling enhances the sense of spaciousness and brightness.
Every detail of this home reveals refined aesthetic sensitivity and great spatial intelligence—qualities that define Mireia Torruella’s work.


Project: Apartamento Manlleu.
Interior Design: Júlia Brunet.
Location: Manlleu (Barcelona).
Area: 65 m2.
Photography: Oriol Gómez.

Mireia Torruella
Behind the Barcelona-based studio Júlia Brunet is Mireia Torruella, one of the most promising young Catalan interior designers. The studio’s name holds an intimate story but also symbolizes her vision of design as something deeply personal.
With a background in both interior and graphic design, Mireia approaches each project as an opportunity to interpret her clients’ lifestyles and transform them into unique spaces. Her methodology emphasizes active listening: before starting any renovation, she dedicates time to thoroughly understand the people who will inhabit the space. This close attention translates into environments that are not only aesthetically coherent but also deeply livable.
Júlia Brunet studio works on both residential and contract projects, collaborating with professionals from various disciplines to tackle each commission comprehensively. From initial conceptualization to the final execution details, Mireia always seeks a balanced fusion of functionality and beauty.
This apartment in Manlleu is yet another example of her ability to translate sensitivity, order, and emotion into real spaces—a young talent already speaking with the maturity of a great career.
Júlia Brunet
Rambla de Catalunya, 67
08008 Barcelona
+34 670 251 111
hola@juliabrunet.com
www.juliabrunet.com
Project by Mireia Torruella