In Naples, where the subsoil reveals archaeological treasures and contemporary architecture coexists with centuries of built layers, the new project by Benedetta Tagliabue and her studio EMBT redefines the relationship between city, infrastructure and landscape. The Centro Direzionale central metro station becomes much more than a transport hub: it is an organic gesture that restores humanity to an area shaped by the rigidity and uniformity of modernist planning
Conceived as part of the city’s ambitious AAA initiative—architecture, art and archaeology—this station offers both a critical and poetic response to the legacy of the Centro Direzionale, originally designed in the 1970s by Japanese architect Kenzo Tange. In contrast to the stark geometry and lifeless voids left behind by Tange’s intervention, Tagliabue’s studio proposes a fluid, inhabitable landscape that softens the harshness of its surroundings through an architecture made for sensory experience.


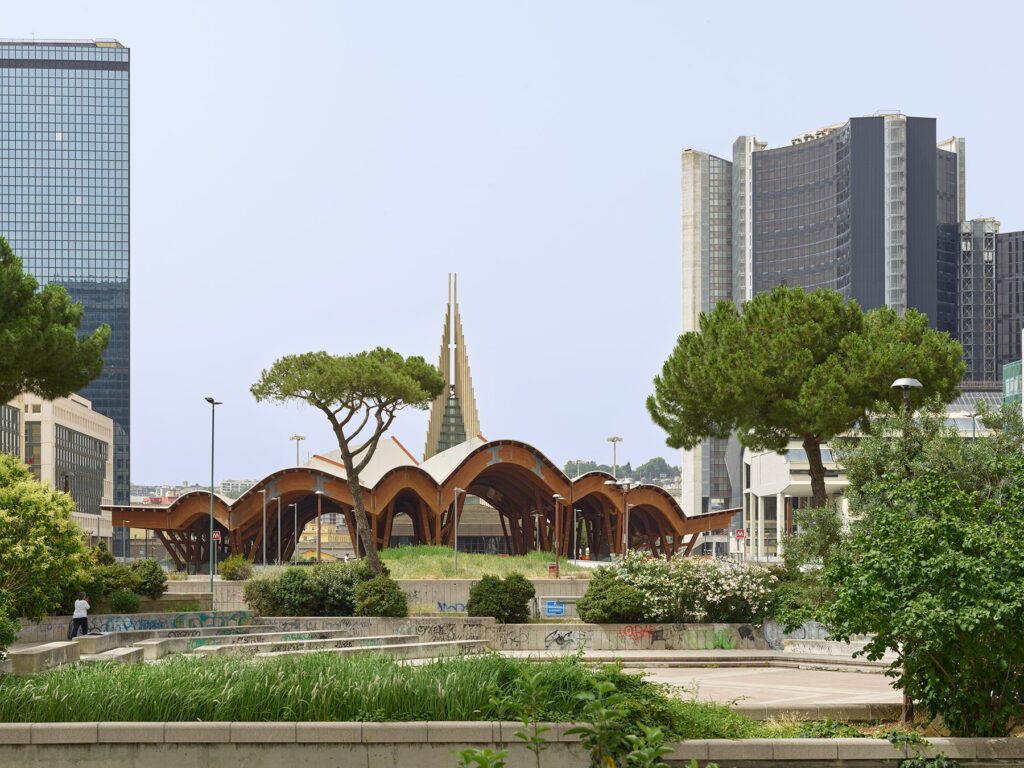
The new 10,000-square-metre building unfolds as a vast tectonic structure of laminated timber. Its undulating vaults recall both classic railway stations and the natural grottoes of Naples’ volcanic terrain, creating an enveloping effect that turns the act of commuting into a walk through a forest. This is no mere metaphor: the intention was to introduce a fragment of nature—or at least its atmosphere—into a neighbourhood that becomes deserted and inhospitable once the workday ends.
The choice of timber as the principal material responds not only to technical needs—lightness, flexibility, adaptability to pre-existing structures—but also to aesthetic and emotional ones. The new wooden columns emerge from the original concrete bases, as if growing from the ground itself. This dialogue between new and existing elements shapes an architecture that seeks not to erase the past, but to integrate and humanise it.


At the centre of the station’s main vault, an artwork depicting a face from an archaeological find in Pompeii will be installed—a subtle nod to the classical heritage of the region and to the cultural ambition of the AAA motto. The station is not just a point of transit, but a symbolic space, a palimpsest where archaeology, design and the future are intertwined.
In a context shaped by delays due to archaeological discoveries and the impact of the pandemic, Centro Direzionale has emerged as one of the most compelling examples of how contemporary architecture can regenerate obsolete urban fabrics without sacrificing emotion or memory. With this intervention, Tagliabue transforms a void into a place, an infrastructure into a landscape, and a station into an experience.


Architecture: Benedetta Tagliabue – Miralles Tagliabue EMBT.
Project Director: Joan Callís.
*Design Team Lead: Valentina Nicol Noris.
EMBT Team: Eugenio Cirulli, Marco Orecchia, Gabriela Degetau, Sofia Barberena, Andrea Morandi, Alessandra Deidda, Cecilia Bertozzi, Mirko Silvestri, Joanna Karatzas, Gabriele Rotelli, Guile Amadeu, Lucien Puech,Valeria Alfonsi, Michela Cicuto, Francesca Martinelli, Guido Bigolin, Maira Carillo, Jan Kokol, Andrè Temporelli, Ludwig Godefroy, Shavleg Chichishvili, Gordon Tannhausen, Marco Orecchia, Giulia Viola, Federico Volpi, Teymour Benet, Luis Angello Coarite Asencio, Antonio Rusconi, Davide Mergoni, Francesco Rota, Gregorius Budhijanto, Juan Manuel Peña Sanz, Marco dal Fabbro, Marina Pérez Primo, Raphael Teixeira Libonati, Stefano Spotti, Andrea Morandi, Silvia Sonnati, Carlo Consalvo, Philip Lemanski, Marianna Mincarelli.
Structural engineering: MC2, Julio Martínez Calzón.
Completion: 2025
Location: Nápoles.
Area: 10.000 m2
Photography: Paolo Fassoli. Roland Halbe.

Benedetta Tagliabue
The architecture of Benedetta Tagliabue listens, observes and transforms spaces with sensitivity. From her studio EMBT, founded in Barcelona together with the late architect Enric Miralles, she has developed a body of work deeply rooted in context—where matter, memory and movement intertwine to shape places with soul.
Her trajectory is marked by a narrative and organic approach to architecture, one that challenges the limits of conventional geometry while embracing the complexity of the urban, cultural and human landscape. Projects such as the Scottish Parliament in Edinburgh, the Spanish Pavilion at Expo Shanghai, the Santa Caterina Market, the Gas Natural Fenosa Headquarters, the Diagonal Mar Park and the Kálida Sant Pau Centre in Barcelona, as well as the Spanish Pavilion for the 2010 Shanghai World Expo (winner of the prestigious RIBA Best International Building Award in 2011), or the recent Centro Direzionale station in Naples, reveal a constant search for identity through form, light and materials.
Tagliabue conceives each project as an open dialogue between architecture and landscape, tradition and contemporaneity, technique and emotion. In her hands, wood, brick, steel and ceramic acquire an expressive language that transcends function to become experience. Her spaces invite movement, connection and contemplation.
Under her leadership, EMBT maintains a multidisciplinary and international outlook, with offices in Barcelona, Paris and Shanghai, and a team committed to sustainability, innovation and the social dimension of architecture. Her work has received numerous international awards and has been exhibited in leading institutions such as the MoMA in New York, the Venice Architecture Biennale and the Centre Pompidou.
In parallel with her professional practice, she teaches in schools and universities around the world. She is a visiting professor at Harvard University, Columbia University and ETSAB in Barcelona, and frequently lectures at leading architecture forums and institutions. In 2004, she was awarded an honorary doctorate by the Faculty of Arts and Social Sciences at Edinburgh Napier University (Scotland).
Benedetta Tagliabue represents a way of practicing architecture that does not seek protagonism, but permanence; that does not aim to impose itself on a place, but to reveal it. An architecture to be lived, to be adapted, to breathe.
Source: Benedetta Tagliabue EMBT.
Benedetta Tagliabue EMBT
Barcelona
Passatge de la Pau 10
08002 Barcelona
info@mirallestagliabue.com
www.mirallestagliabue.com
Shanghai
Room A, 2F, 349 Jiangxi Lu
Huangpu District
200002 Shanghai China
embtsh@mirallestagliabue.com
Project by Benedetta Tagliabue