In the fields of Baix Empordà, where vineyards share the horizon with fruit trees and gentle hills gather the sea breeze, a house from the 1970s rediscovers a contemporary way of living. The project, signed by architect Damián Ribas and interior designer Júlia Casals, rewrites the past with respect and sensitivity, allowing the home to reconnect with itself.
The starting point was a detached single-family house, on a ground floor with a basement, whose original structure preserved the honesty typical of Catalan rural architecture. The intervention seeks to update its identity, adapting it to contemporary needs and to a more open relationship with the landscape.


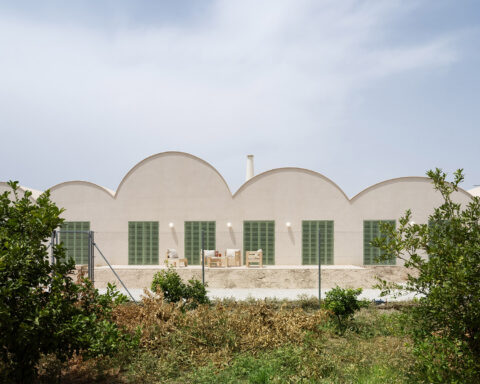
Ribas preserves the perimeter walls and load-bearing structure, as well as the materials characteristic of the area: rendered and painted walls, traditional Arab roof tiles, and stone walls that blend naturally into the agricultural landscape of Baix Empordà. The changes are precise, measured, almost silent. New openings in the kitchen, dining, and living areas open the house to the porch and garden, creating a permeable façade capable of capturing the light and letting it flow indoors.
The re-naturalization of the garden — now at the same level as the house — extends the living space and creates a continuous relationship between interior and exterior. The architecture dissolves into the landscape with discreet lines and calm volumes that seem to rest.
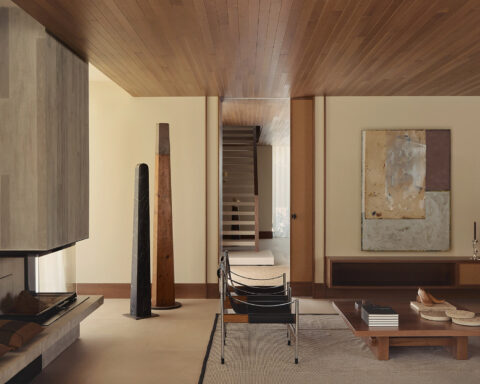
Inside, the removal of false ceilings exposes the wooden beams, adding texture and authenticity. Every construction decision — from the regularization of the roofs to the recovery of green areas previously paved over — responds to a single idea of coherence: to restore the natural order of the place and return its original rhythm of breathing.


A serene, luminous and warm atmosphere
The project is also a quest for sensory comfort. Architecture creates the framework, and Júlia Casals’ interior design gives the spaces their soul. With a palette of noble materials — wood, stone, linen and terracotta tiles — combined with soft-toned microcement, Casals builds a serene, luminous and warm atmosphere.
The living room, dining area and kitchen open into a single space designed to encourage togetherness and visual dialogue. The continuity between rooms amplifies the light, while natural fabrics and matte textures soften the whole. The exposed beams highlight the home’s artisanal dimension, reminding us that here nothing is superfluous: every element has its purpose, its weight, its perfect measure.
The furniture, both designed and selected by the interior designer, reflects the same spirit. Custom-made pieces, reclaimed wood, and a subtle mix of contemporary designs and classical references shape a balanced interior. Elegance arises from proportion and naturalness.
Lighting, carefully positioned, complements the architecture. Lamps by Santa & Cole, Jieldé, and Boffi Barcelona bring a discreet yet decisive presence, enveloping the home in a tangible warmth.
On the lower level, the former basement has been transformed into an independent apartment — a space for guests or grown-up children. It follows the same philosophy as the rest of the house: functionality, sobriety, and connection with light, extending the sense of home beyond the main floor.


A dialogue between tradition and contemporaneity
The result is a dwelling that breathes the spirit of l’Empordà: an architecture that is honest, gentle with its surroundings, and faithful to its time. Damián Ribas and Júlia Casals achieve a balance between memory and modernity. In its apparent simplicity, this house offers a quiet lesson in architecture. Inside, every texture, every detail speaks of a way of living that understands beauty as continuity — as a balance between what once was and what becomes once more.


Project: Baix Empordà.
Location: Palafrugell (Girona).
Surface area: 134 m² planta baja + 69 m² sótano
Architecture: Damián Ribas.
Interior design: Júlia Casals.
Landscape design: Mònica Martí.
Photography: Eugeni Pons.
Styling: Mar Gausachs.
Completion: 2023
Collaborators
Construccions Josep Alsina, Fusteria Sais.

Damián Ribas
Damián Ribas Malagrida belongs to a family deeply connected to architecture for more than one hundred and fifty years. Heir to a long tradition of architects and builders, he graduated from the Barcelona School of Architecture (ETSAB) and, since 1995, has led Ribas Arquitectos, the studio founded in the 1960s by his father, architect Francisco Ribas Barangé.
His work continues a line that remains faithful to that family legacy while updating it through a contemporary vision focused on integration with the environment, sustainability, and material honesty. Damián Ribas’s architecture seeks balance between past and present, tradition and modernity, embracing the Mediterranean essence in the way of living and building.
Every project begins with the place itself. Stone, ceramic, or wood become expressions of a landscape that turns into architecture. In regions such as La Cerdanya or the Empordà, the architect adapts his resources to the identity of the territory, establishing a continuous dialogue with light, climate, and topography.
The studio combines single-family homes, rehabilitation projects, and public architecture, with works that reveal a deep sensitivity toward the human scale and the durability of design. Among his most representative projects are the House in the Baix Empordà, which reinterprets rural tradition from a contemporary perspective; the office building on Pere IV Street in Barcelona, designed together with Benito Miró Llort, featuring a façade of changing rhythm; and Momentum Village in Montornès del Vallès, a residential complex conceived according to principles of sustainability and comfort.
For Damián Ribas, sustainability is an integral attitude. He understands architecture as a conscious construction—efficient in structure, serene in aesthetics, and committed to time. This vision, together with his passion for sailing—another of his creative worlds—defines a way of designing guided by precision, harmony, and respect for resources.
Today, the work of Damián Ribas stands as one of the most coherent voices in contemporary Catalan architecture: a practice that, while embracing innovation, preserves the living connection between architecture, landscape, and culture.

Júlia Casals
Graduated in Interior Design in 2006 from the Escola Deià in Barcelona, Júlia Casals runs her own studio in the Sarrià district, from where she designs spaces that are born from light and from dialogue with their surroundings. Her work stands out for its calm sensitivity, its pursuit of proportion, and an unwavering commitment to timelessness.
She rejects passing trends —“there is nothing that goes out of fashion faster than what is fashionable,” she says— and advocates an approach to interior design that transcends time. Each project, she explains, is conceived “as if it were for myself,” from a global perspective that brings together architecture, function and emotion. This is why her specialty lies in comprehensive renovations: homes, offices and commercial spaces that require a unifying vision capable of transforming while preserving their essence.
Casals understands the home as a living organism, constantly adapting to each stage of life. Her philosophy stems from an intimate conviction: “Interior design is my true passion. I love the simplicity of beauty, to imagine, to create spaces… and to make you feel they are yours.”
Her interiors are recognized for their balance between the warm and the contemporary, the natural and the precise. Wood and iron coexist with microcement, antique pieces converse with custom-designed furniture and artworks, while natural fabrics add texture and comfort. A thoughtful layout and carefully designed lighting are, for her, the foundations of a well-resolved space.
Aesthetic coherence and closeness with the client define her way of working: designing with sensitivity, without artifice, to achieve spaces that are welcoming, enduring, and deeply personal.
Damián Ribas
Hort de la Vila 45
08017 Barcelona
+34 93 203 26 00
arquitecto@damianribasarquitecto.com
www.damianribasarquitecto.com
@damianribasarquitectura
Júlia Casals
Rector Voltà, 1
08017 Barcelona
+34 606 438 549
juliainteriorista@gmail.com
www.juliacasals.com
@juliacasalsinteriorista
Project by Damián Ribas