

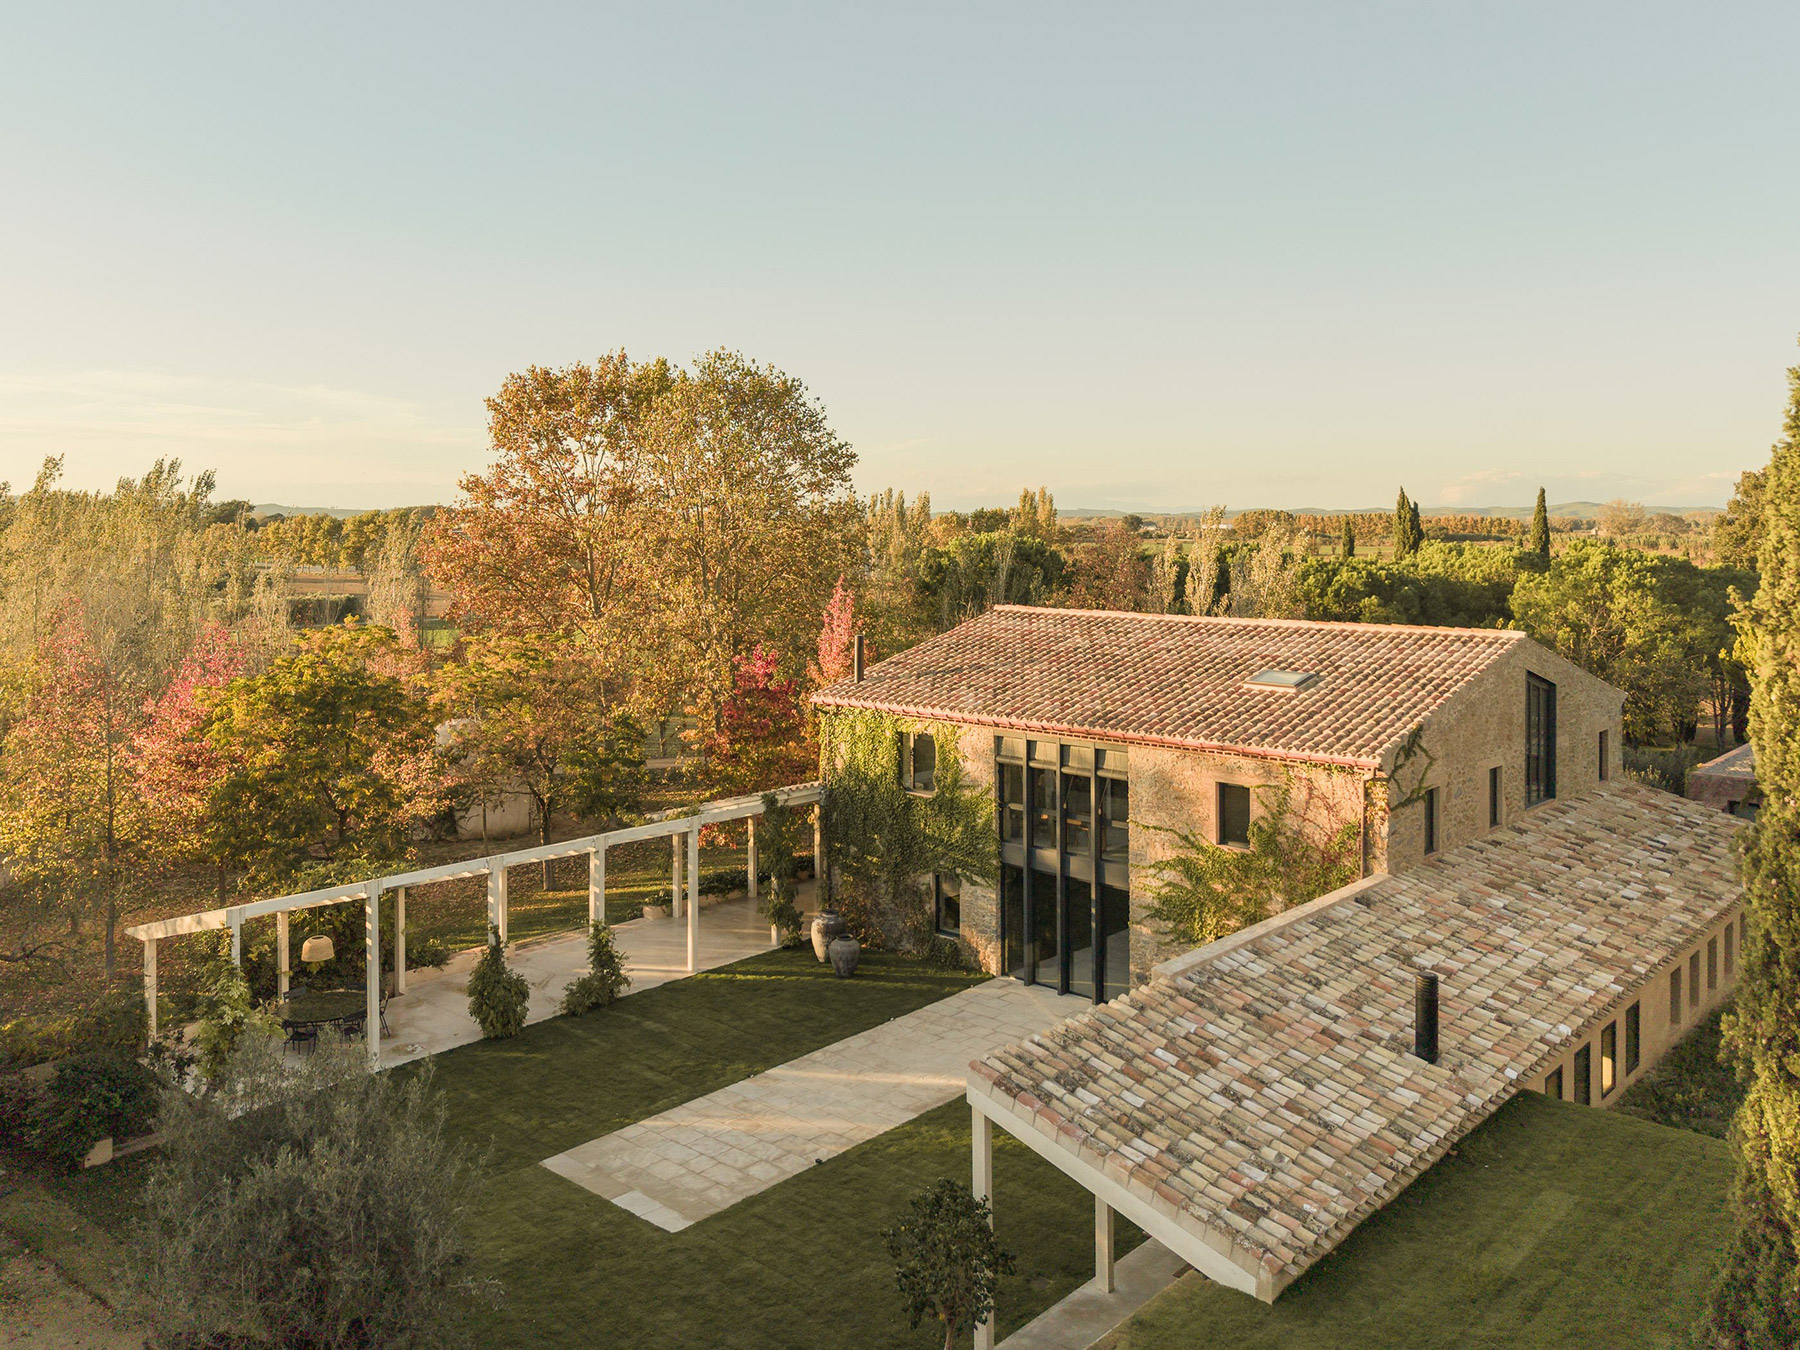
L’Empordà is not explained by its geography, it is also, and perhaps above all, a temperament, the one imposed on it by the tramontana, that wind which comes down from the Pyrenees and cuts the sky with sharpness, which has spent centuries, one after another, shaping a landscape worked hand by hand by farmers and fishermen. Josep Pla, the chronicler who best knew how to read this land, spoke of a «sentimental geometry», a plain of human scale, without inaccessible mountains or excess, where the light nonetheless makes the everyday strange and the silence, once the wind drops, fills with a melancholy of its own. From that tension —between the order of the fields and the intensity of the climate— the vernacular architecture of this land is also born: solid stone farmhouses that close in on themselves to withstand the wind and open, cautiously, toward the south and toward the courtyard, where domestic life unfolds.
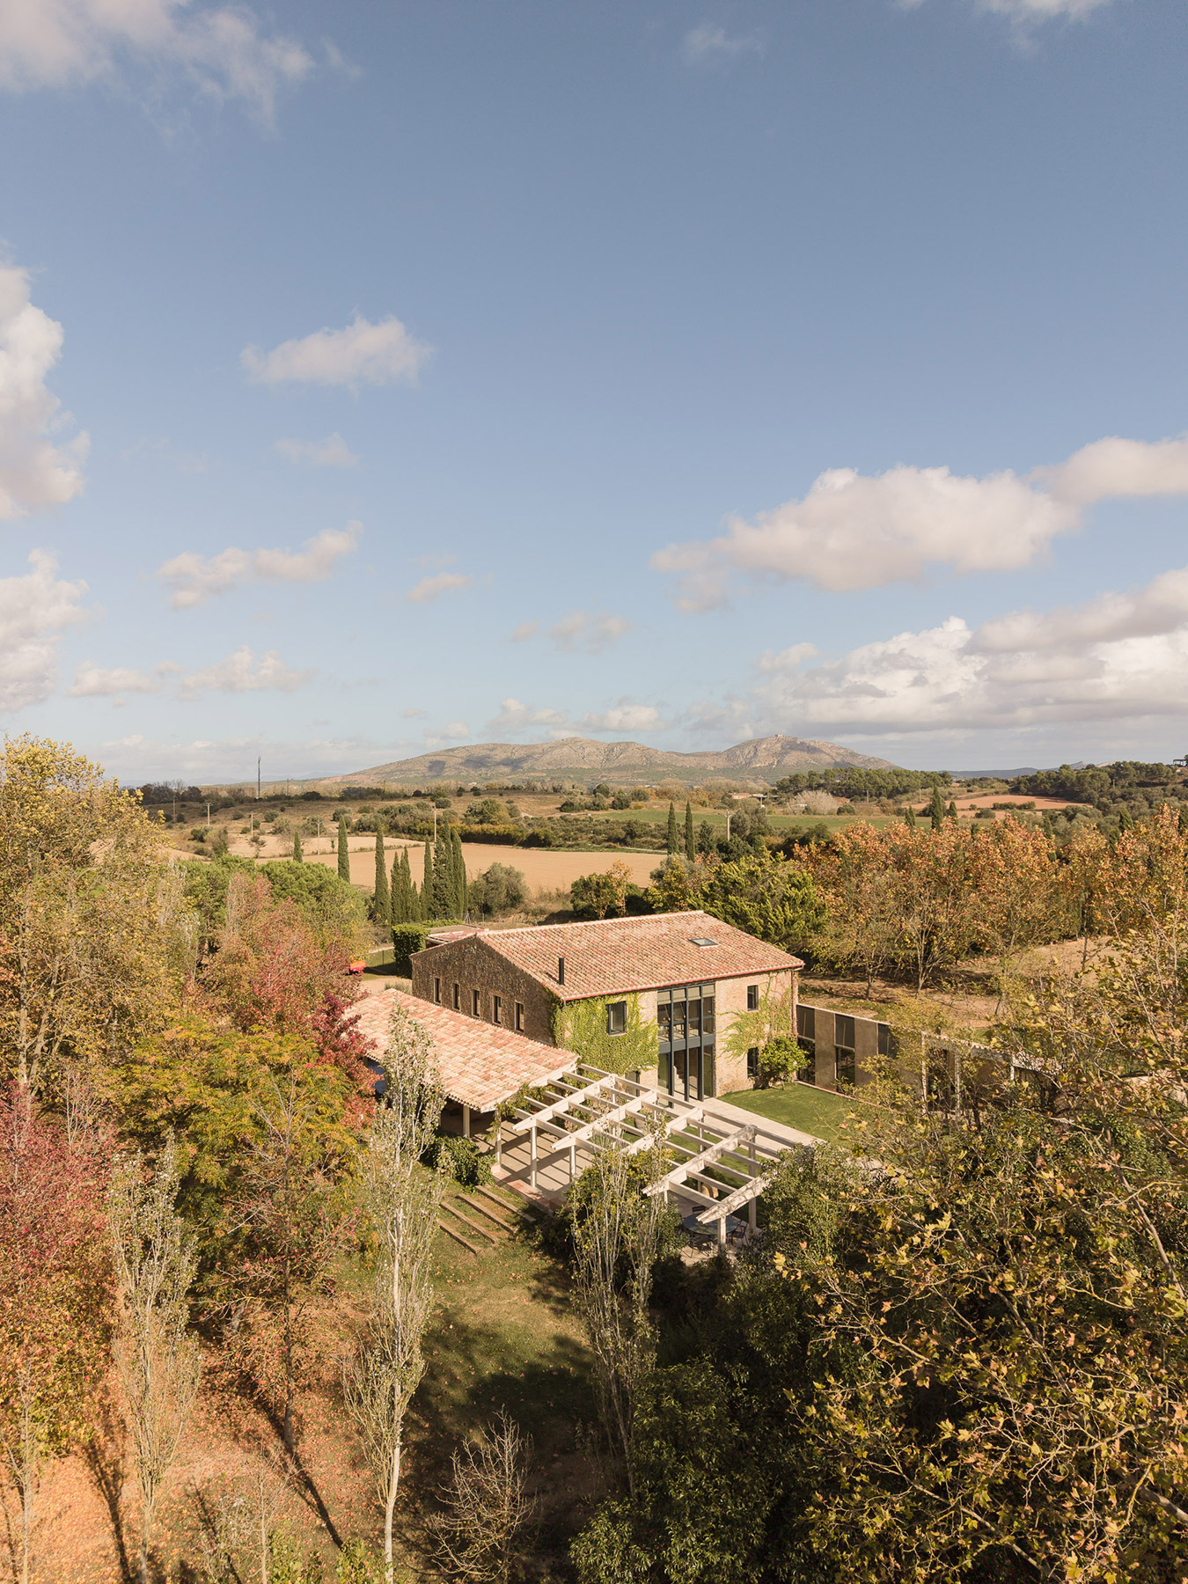
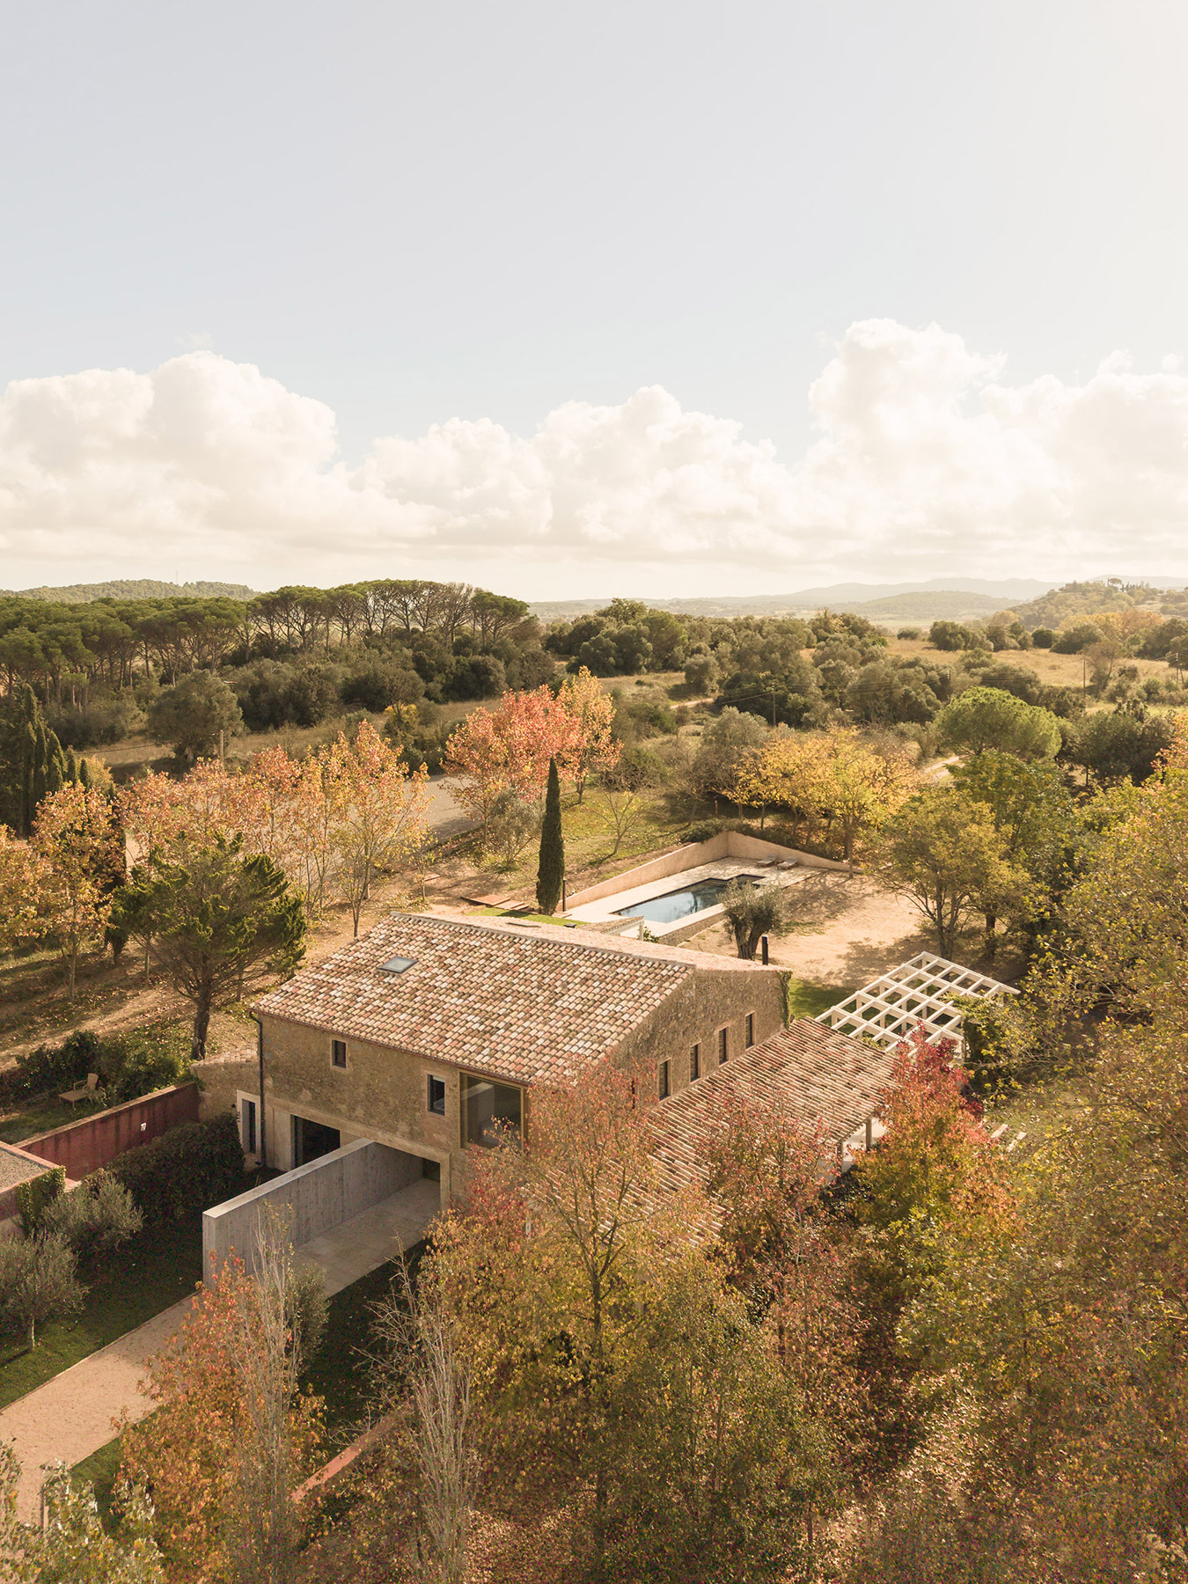
That same logic of resistance and prudence is what has guided the rehabilitation of Can Pou, the farmhouse that Nordest Arquitectura —the studio founded by Jordi Riembau Ribot and Miquel Rusca Mestre— has renewed on an extensive plot in the Serra de Daró, in the heart of the Baix Empordà. The architects have not sought to make the whole a statement through new gestures, but to establish a dialogue with the history of the place. The house is conceived as a refuge that respects its past while opening its doors to new ways of inhabiting it, letting the materials, the light and the openings do the talking. The result is an architecture that moves with subtlety, seeking that balance between memory and renewal that is rarely achieved without giving up one of the two terms.
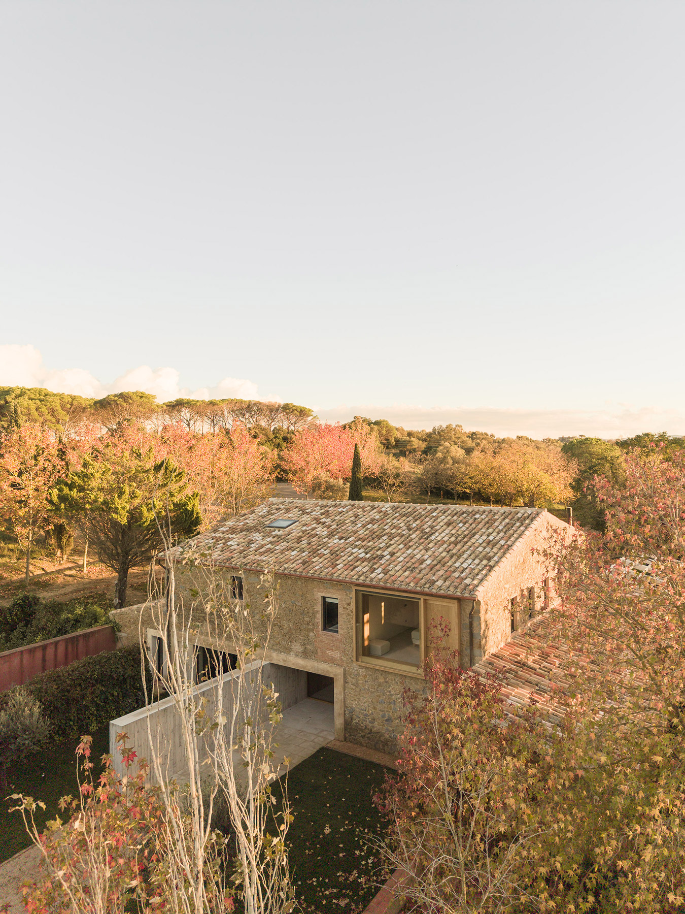
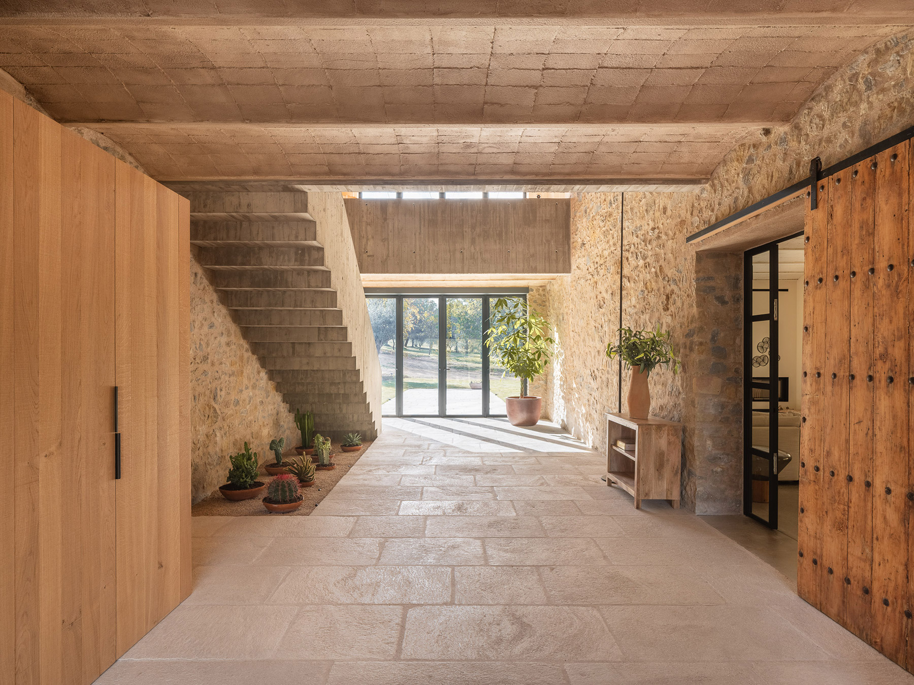
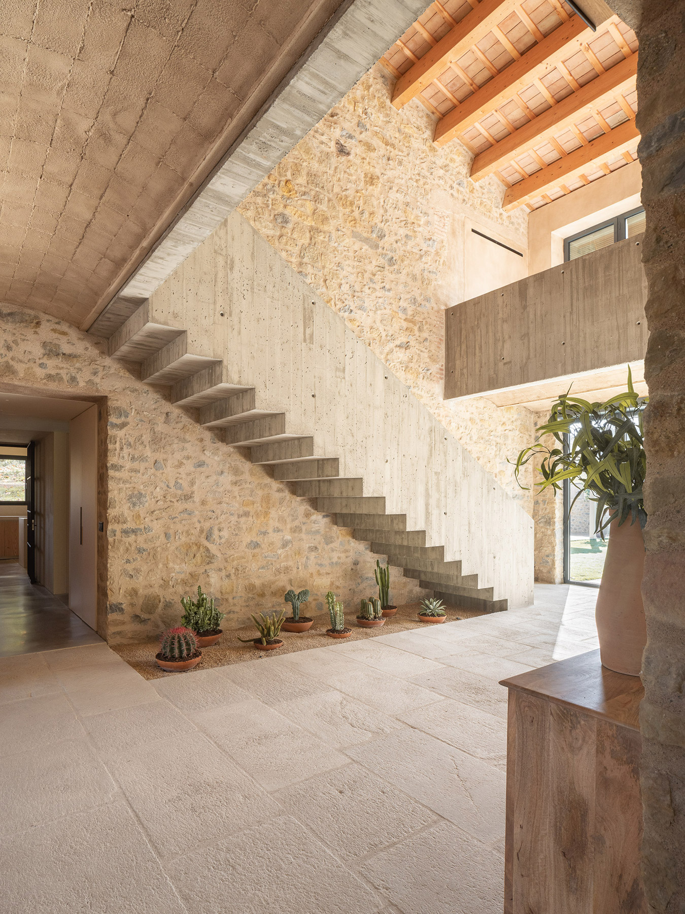
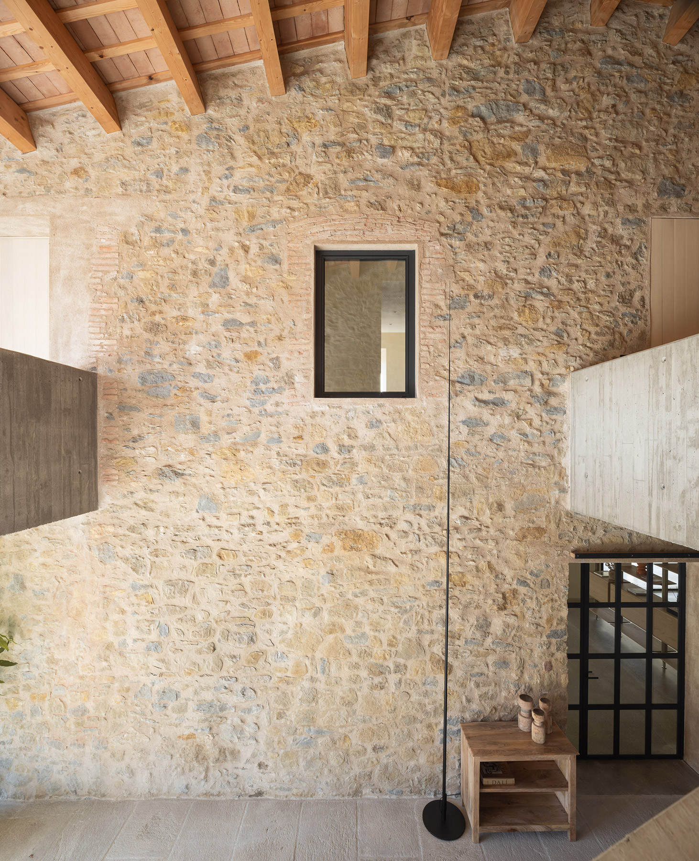
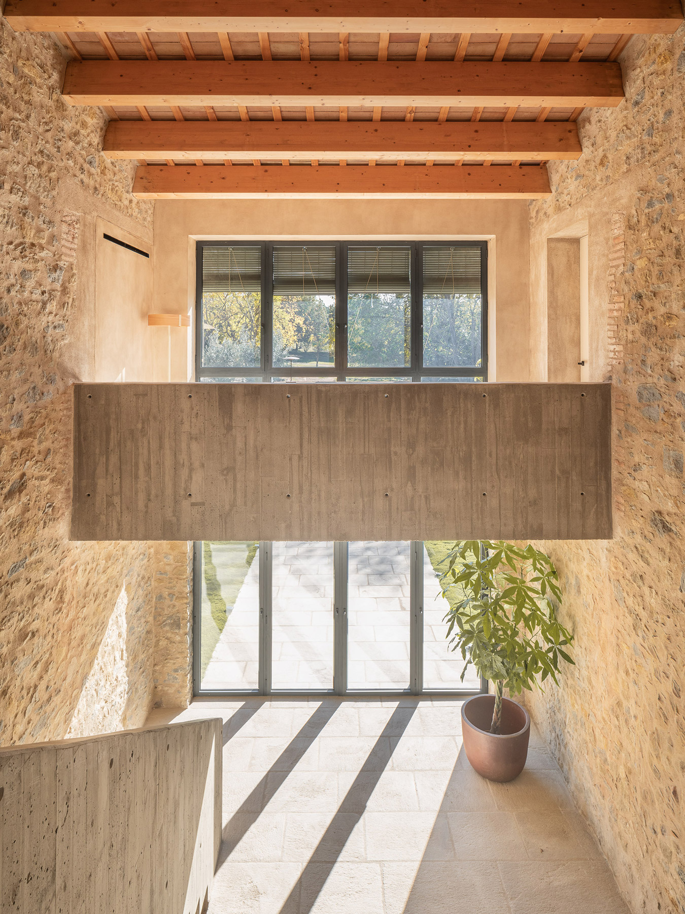
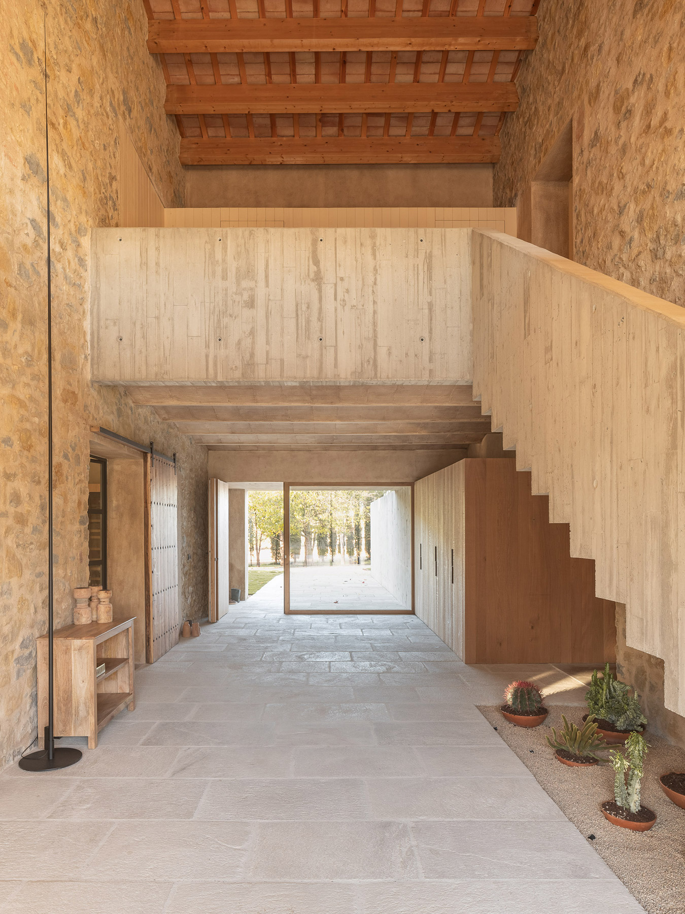
A semi-outdoor space where a staircase once stood
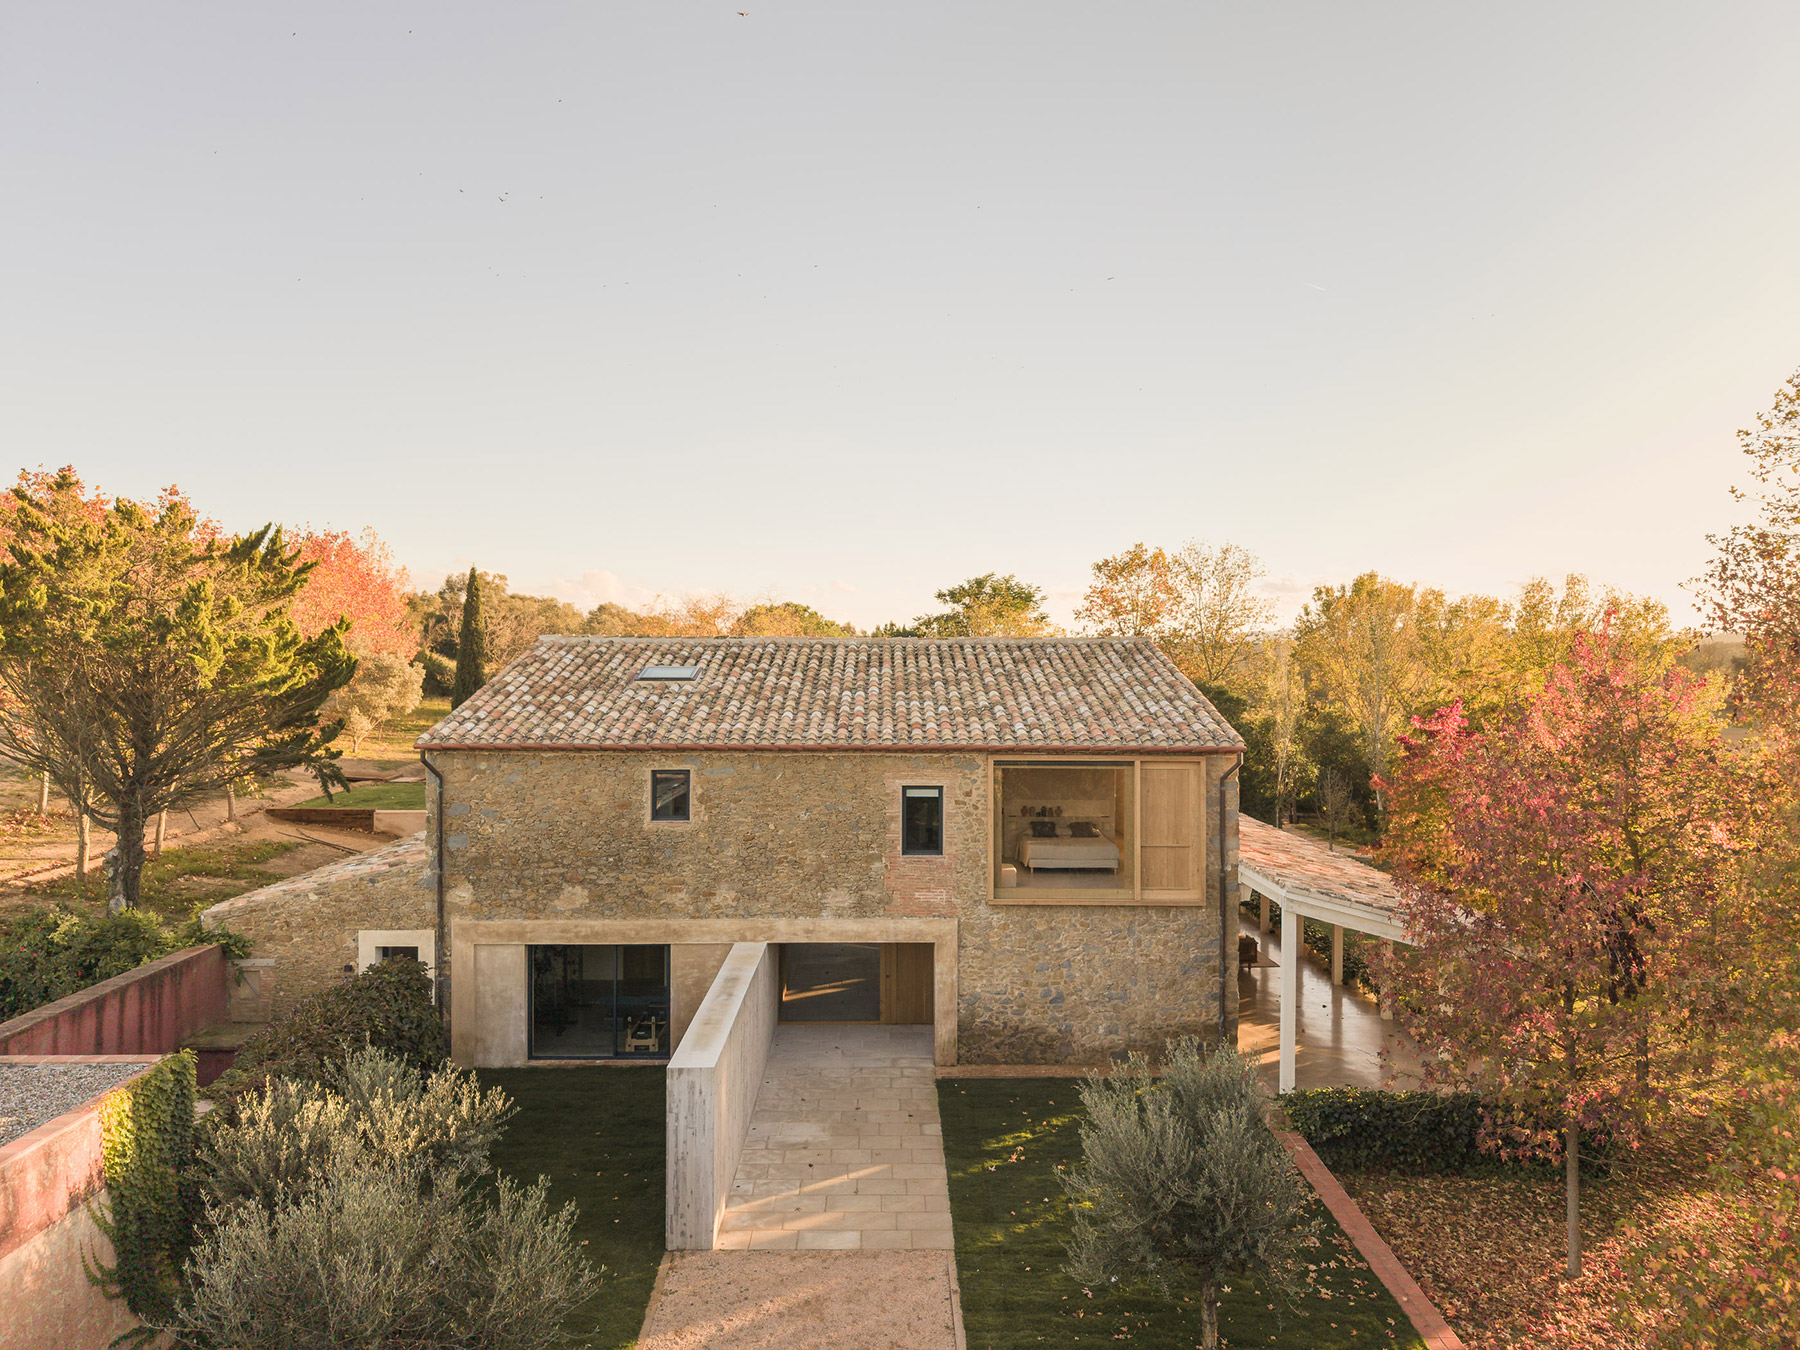
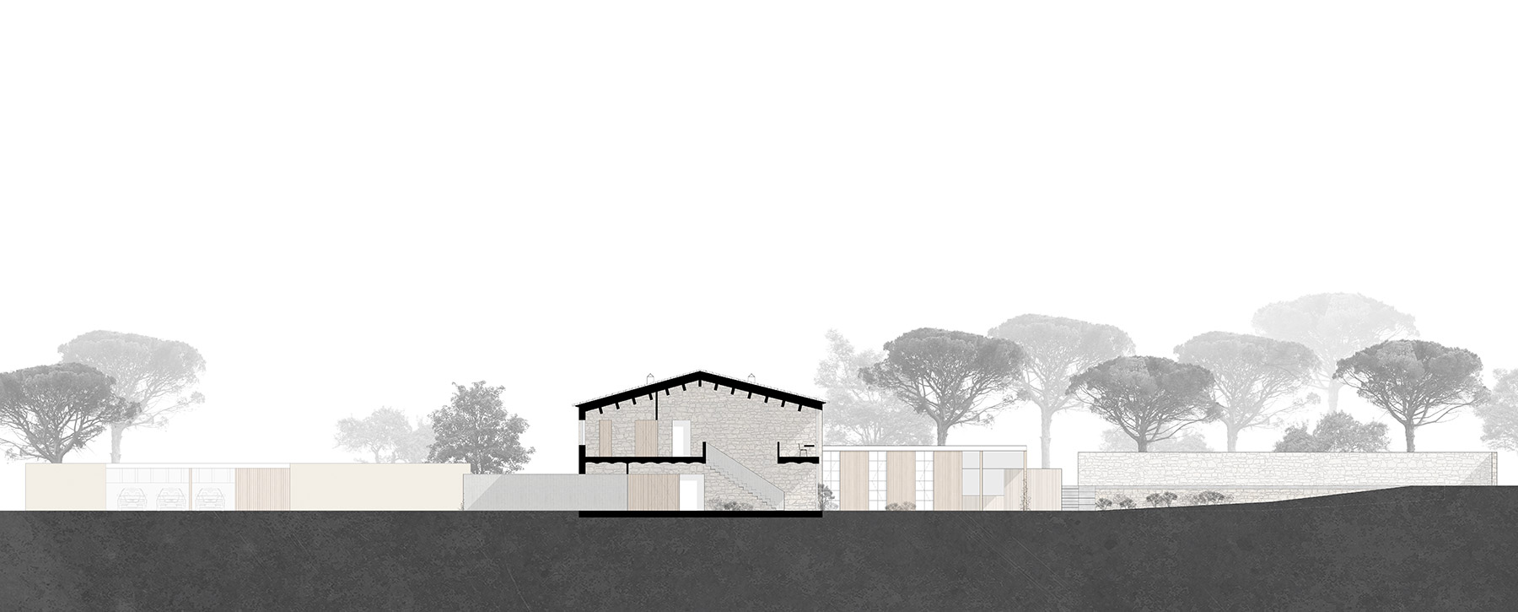
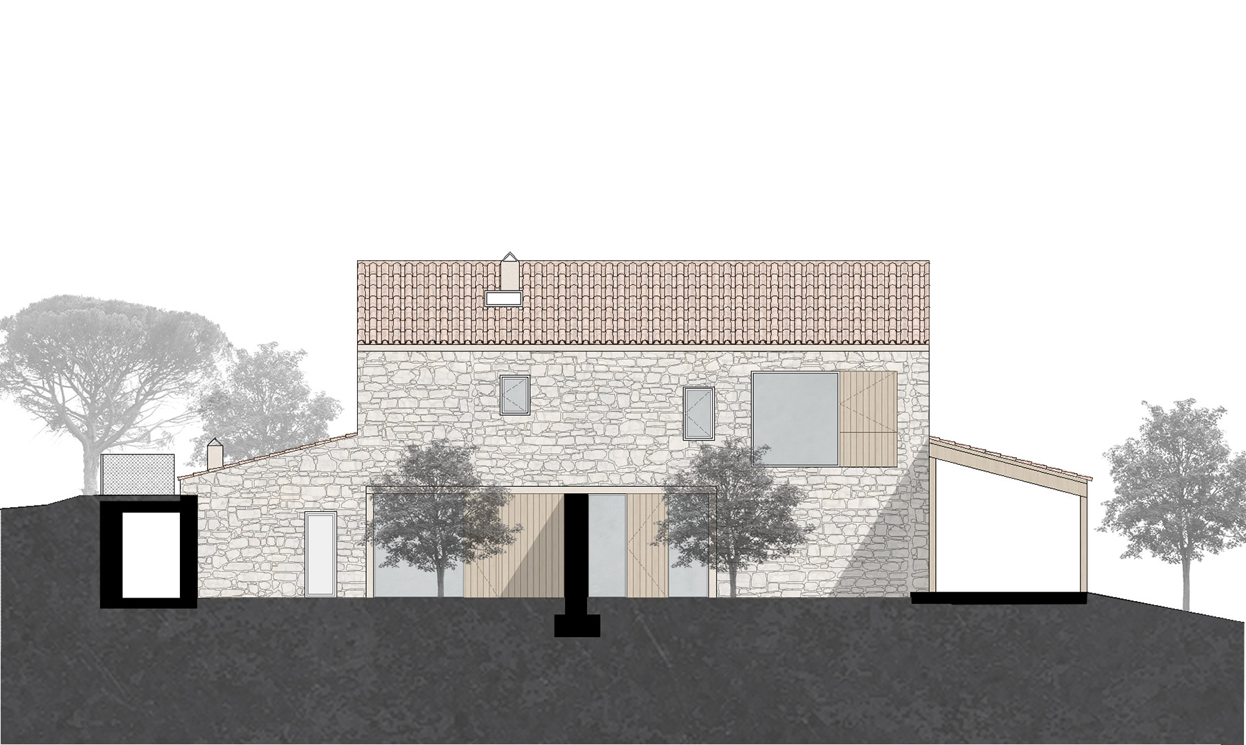
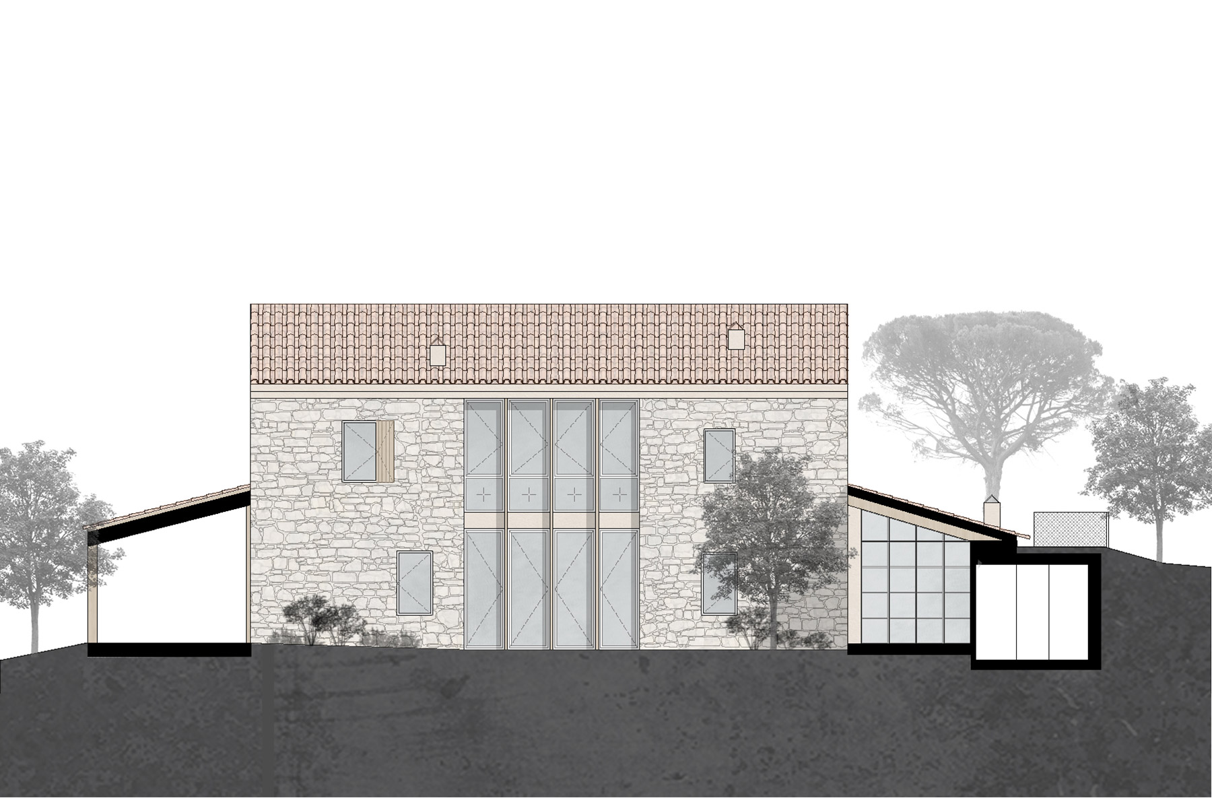
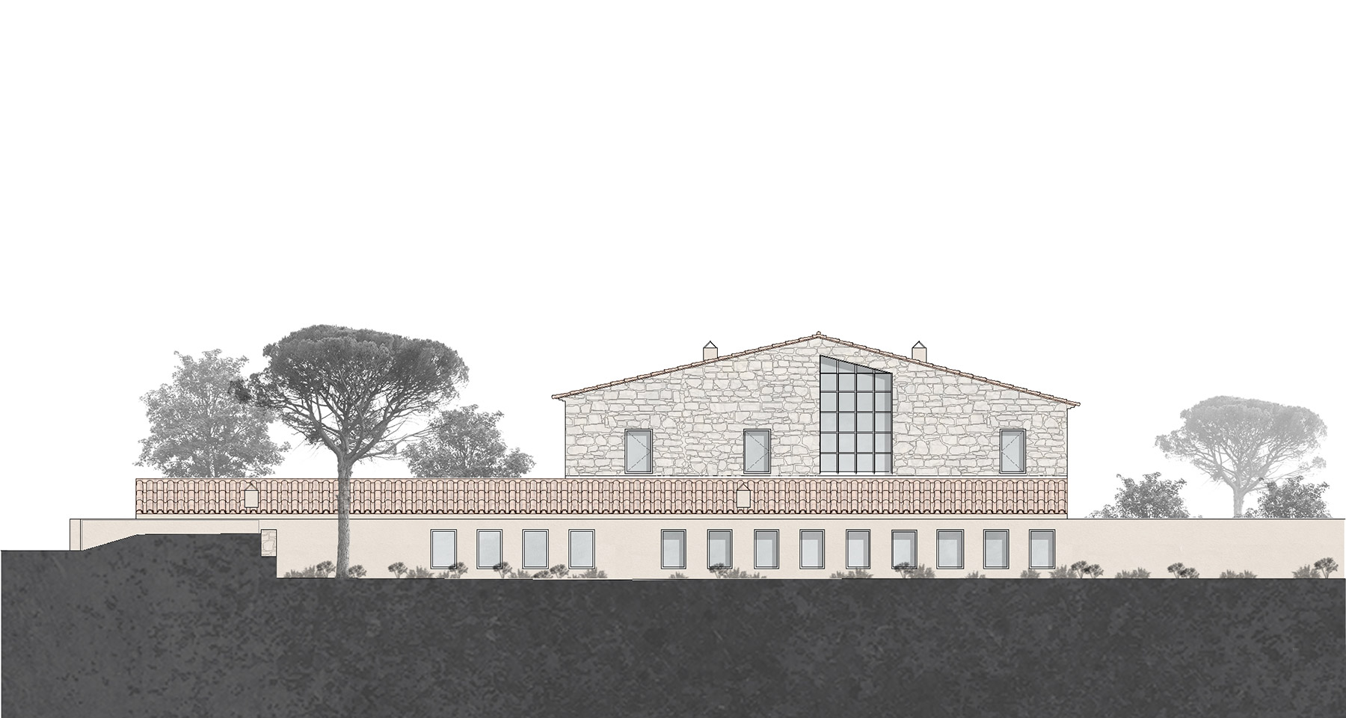
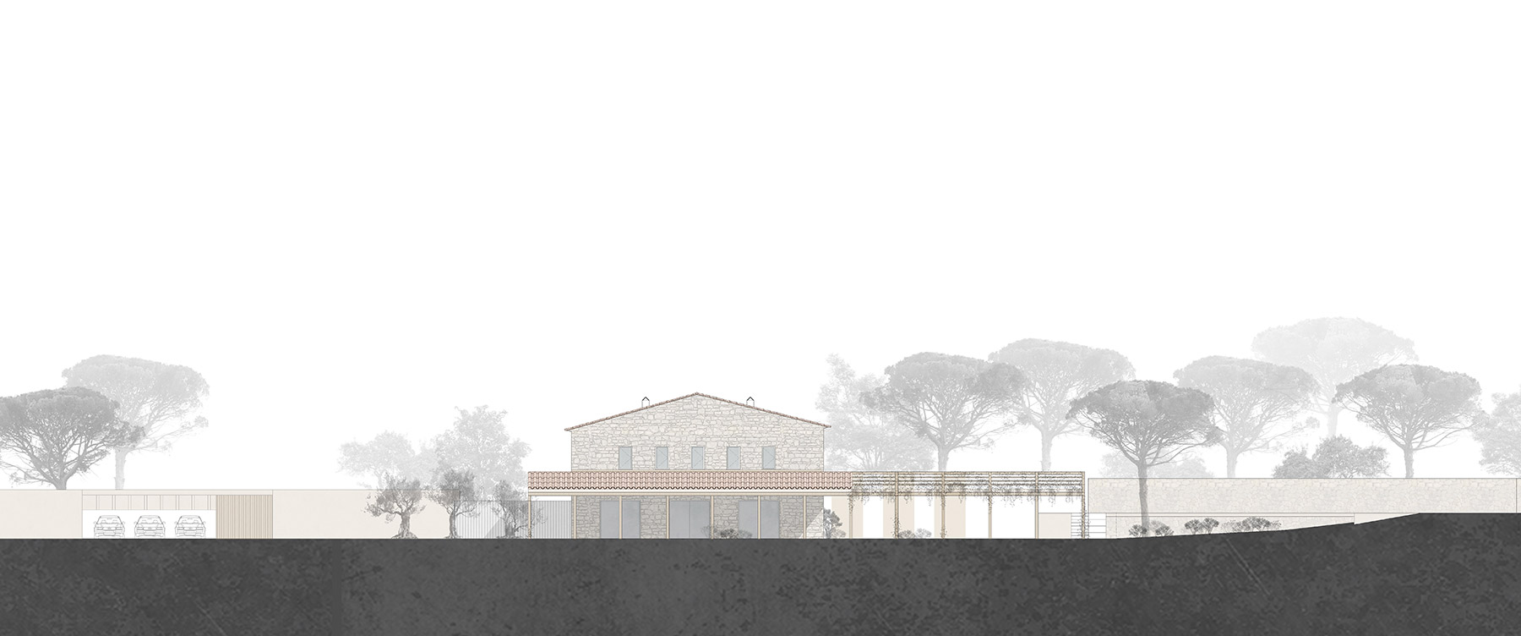
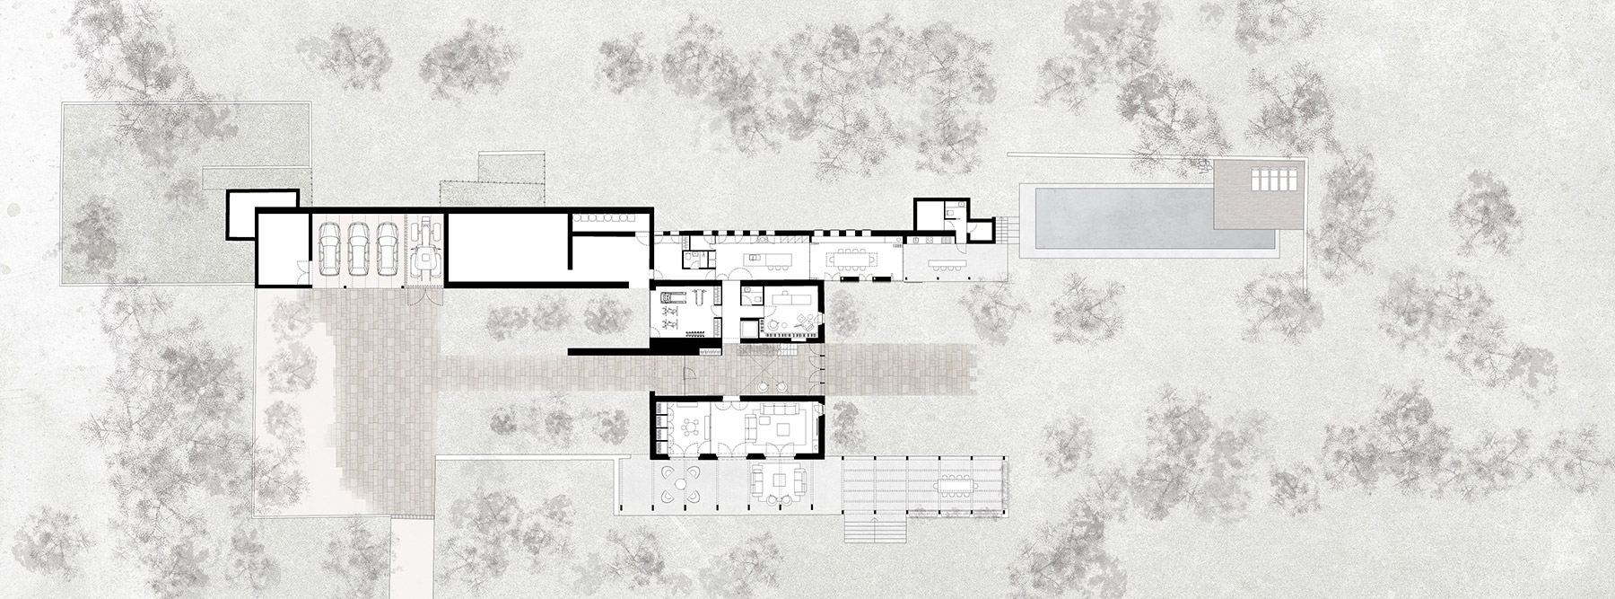
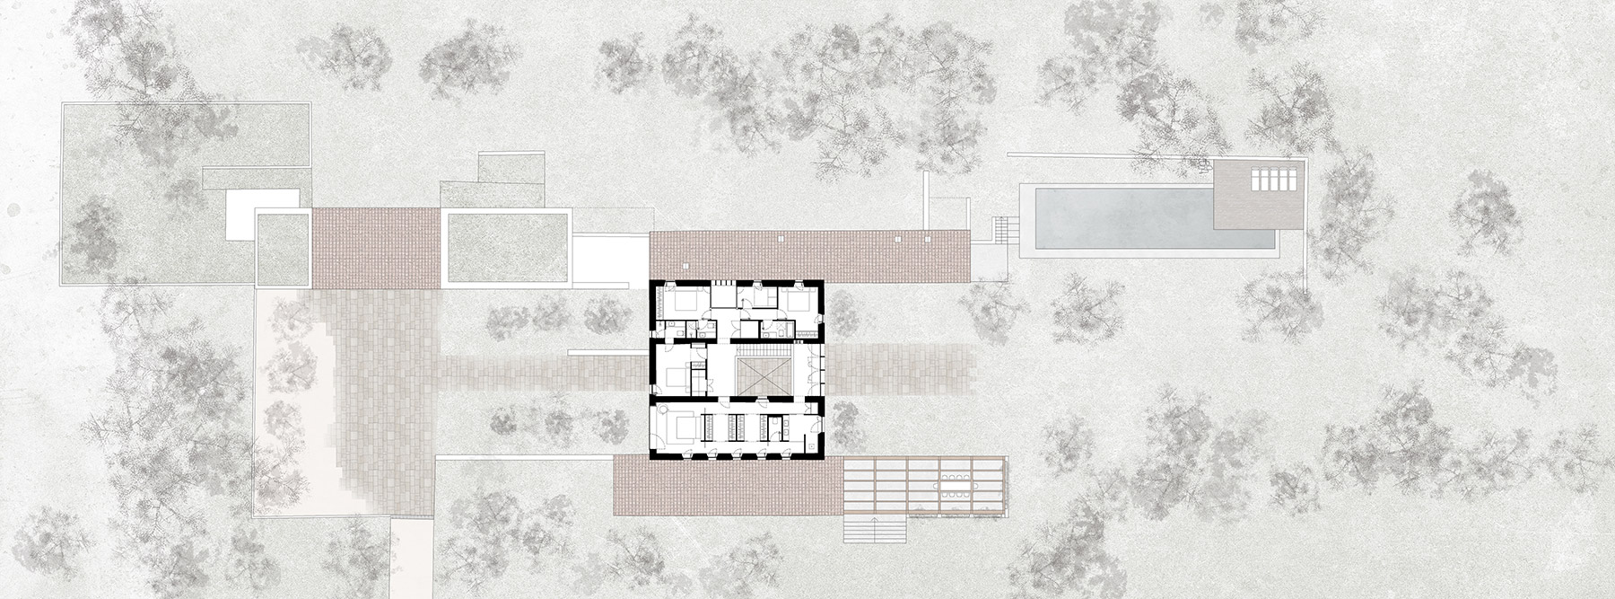
The project pivots on two precise interventions. The first affects the very heart of the farmhouse: the central space, previously fragmented by a staircase that split it in two, is now transformed into a semi-outdoor core that directly connects the entrance to the house with the south garden. The interior walls that define it behave as if they were façades, and the staircase —resolved with exposed concrete railings that contrast with the original stone— orders the routes and the levels, up to a protected study on the upper floor. The effect is that of an almost outdoor realm, halfway between the hallway and the courtyard, where light enters from several fronts, vegetation looks in from the garden and the materials —stone, concrete, wood— coexist without disguising their condition as a contemporary addition to a century-old building. It is in this core, more than at any other point in the house, that Can Pou reveals its character: sober, dense, with the solidity demanded by a farmhouse of this historical weight.
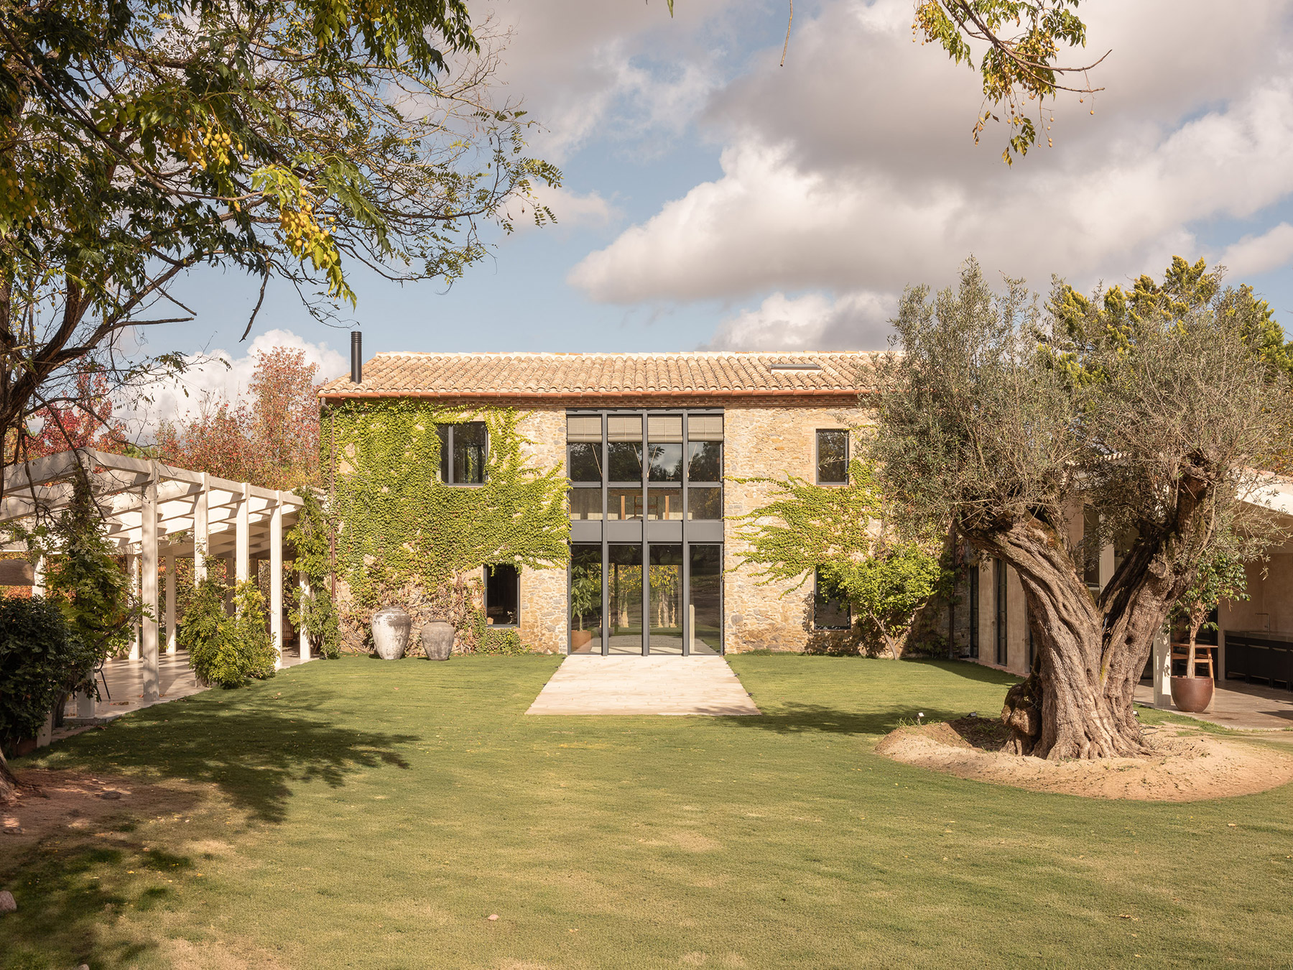
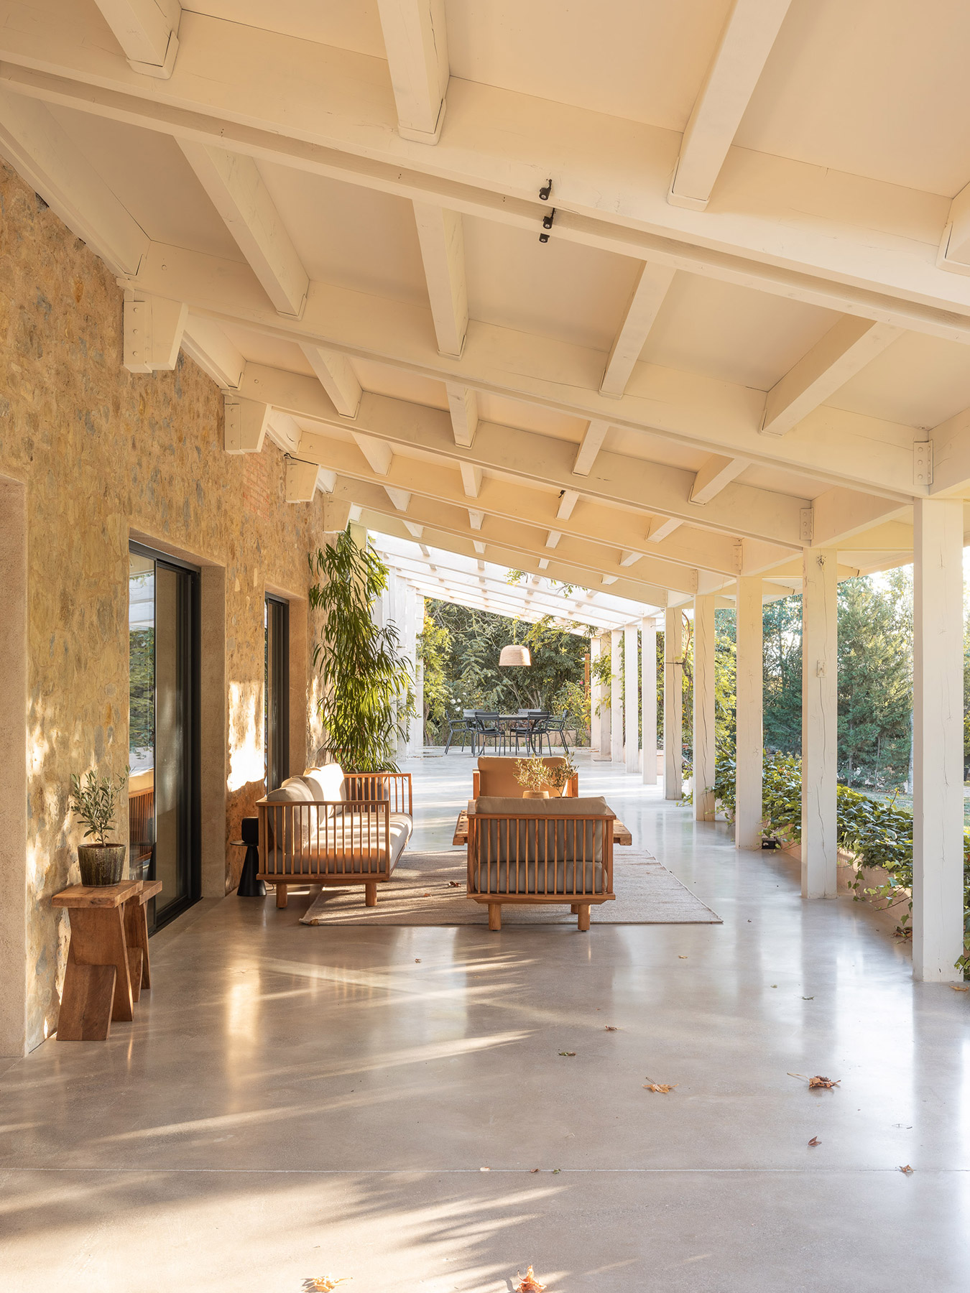
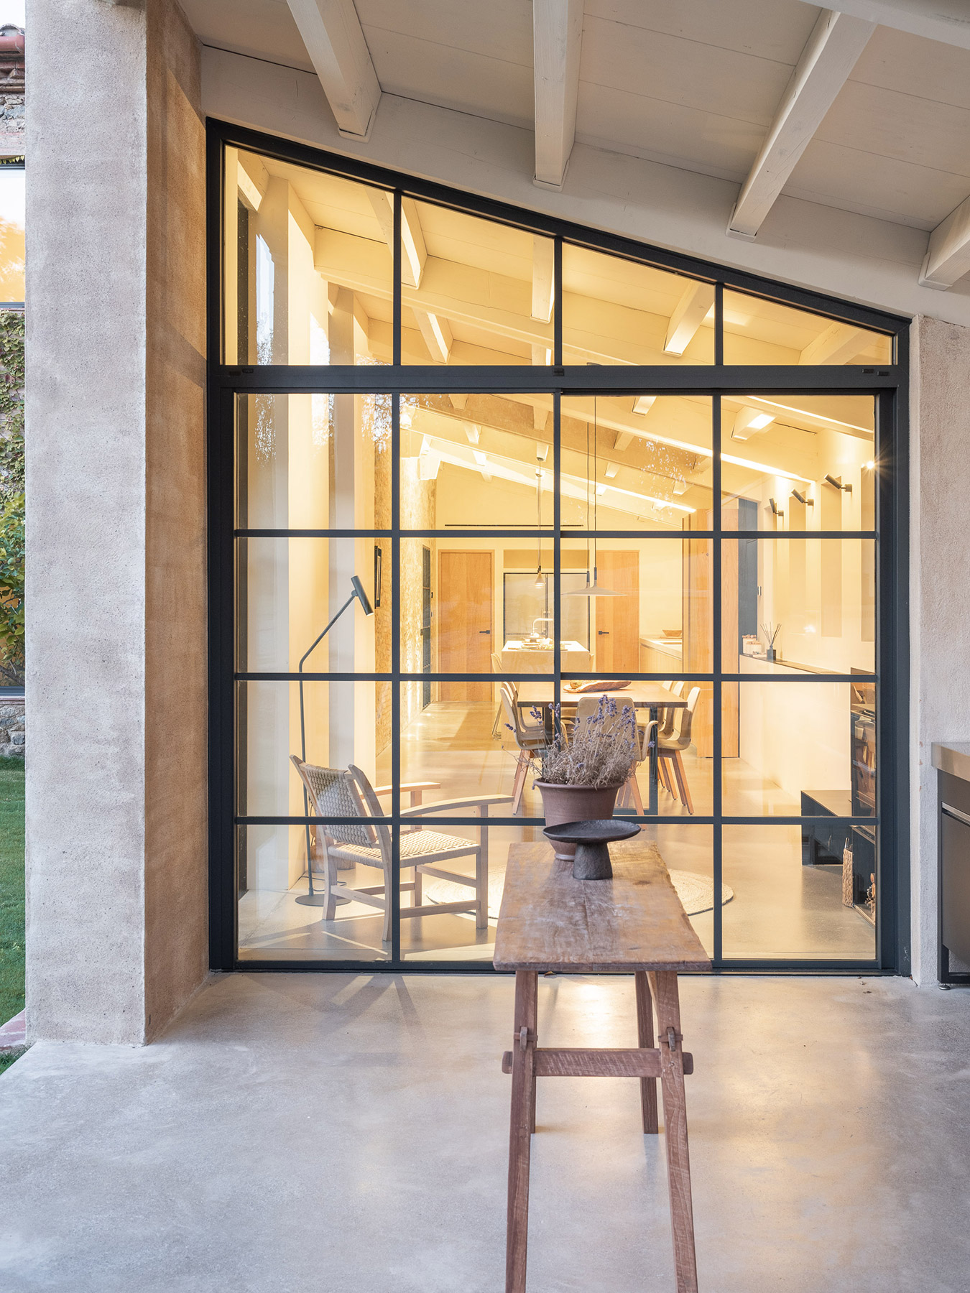
A glazed porch turned toward the garden
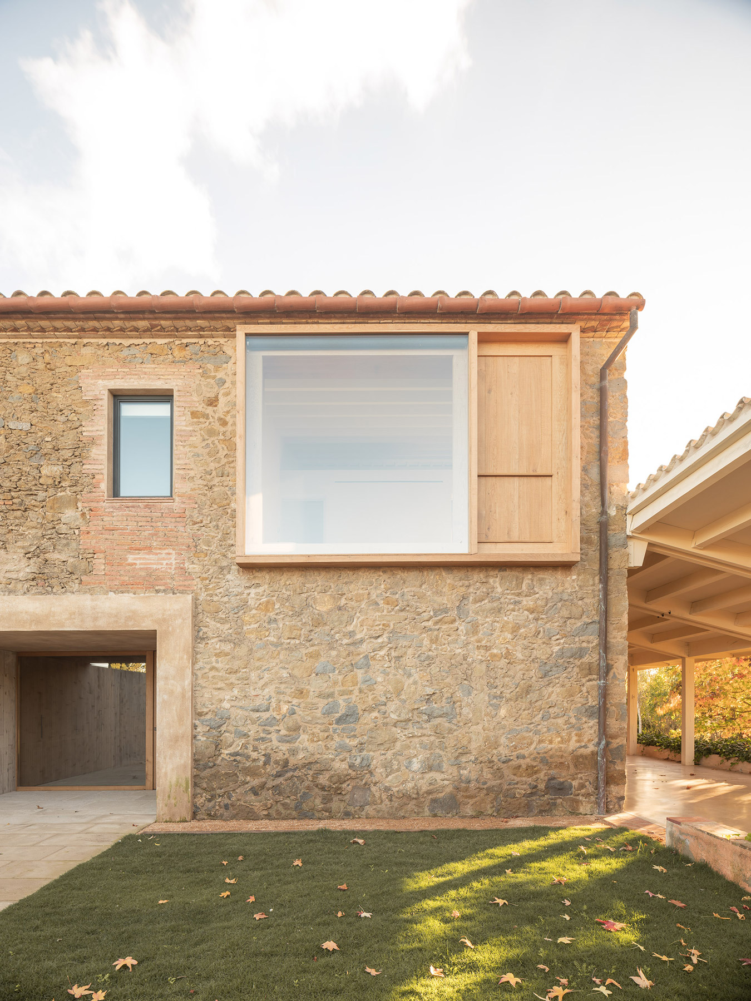
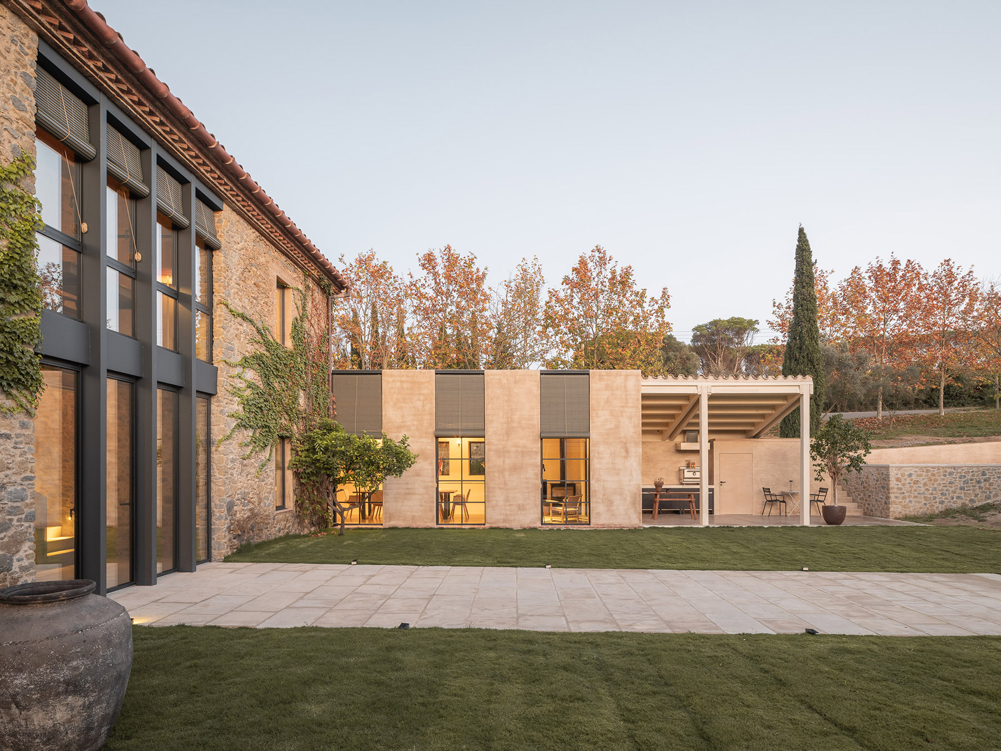
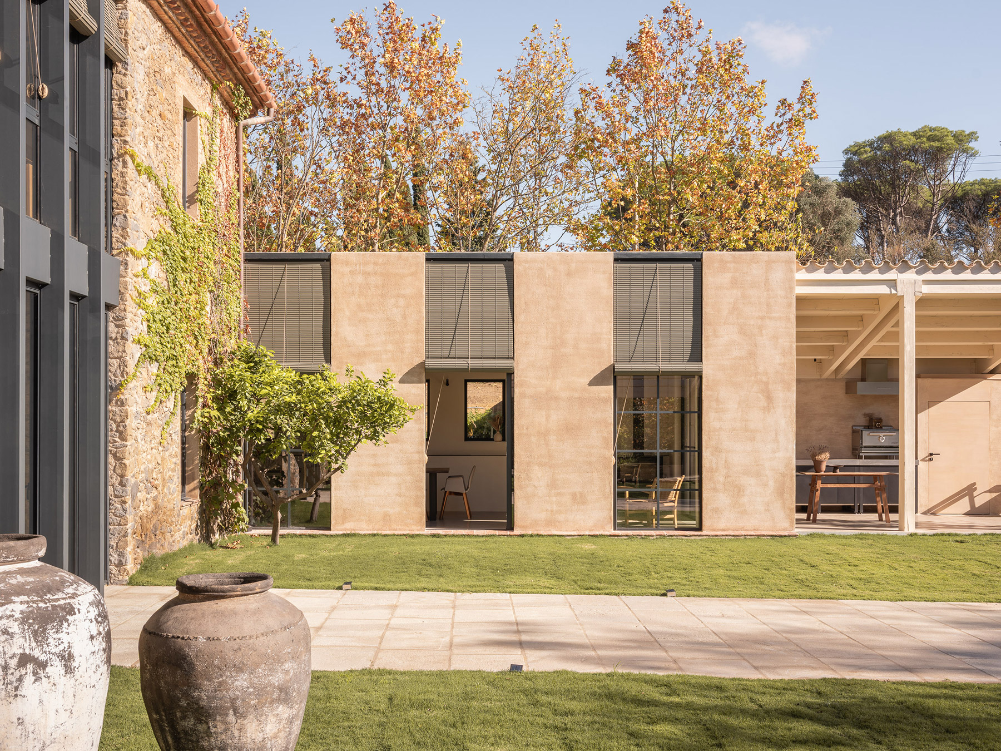
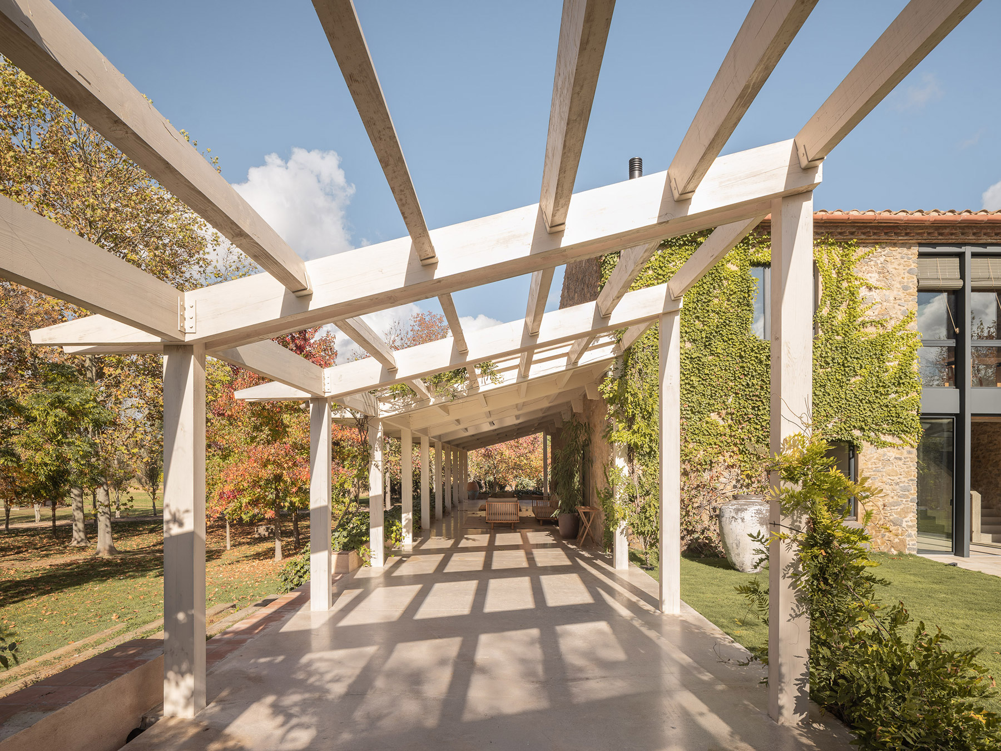
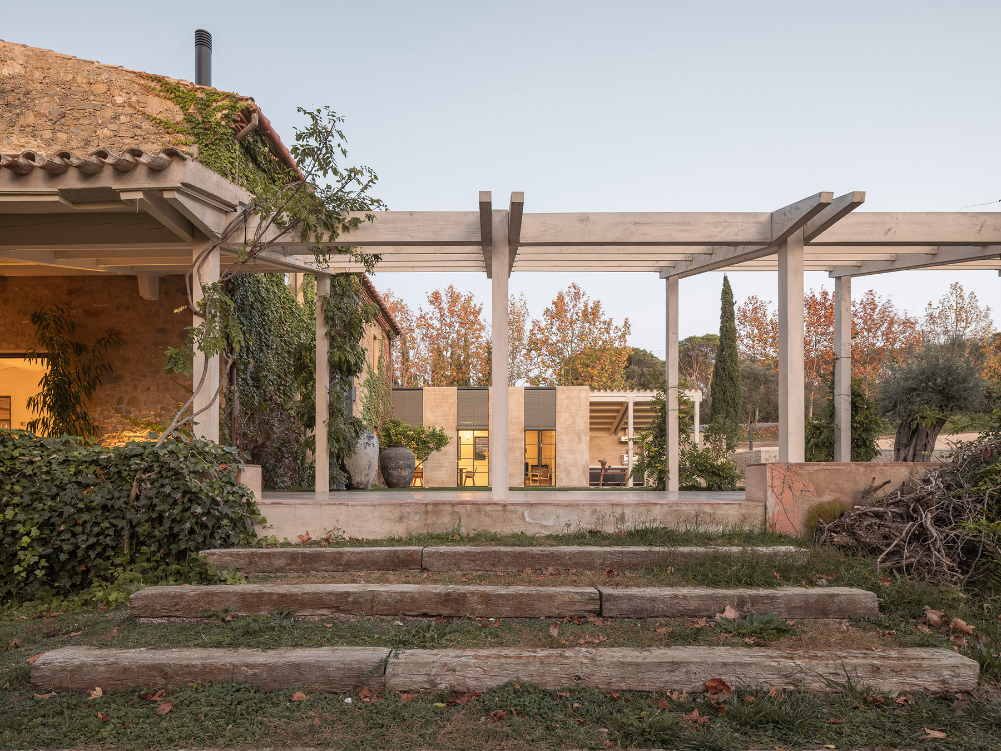
The second intervention unfolds toward the side of the kitchen, where a porch combines solid and glazed strips to accommodate the dining area and the barbecue zone, with a direct visual connection to the garden. It is here that the renovation becomes more domestic and less monumental. A space conceived for everyday life, for meals outdoors and for that relationship with the landscape which, in the Empordà, is never a decorative addition but an essential part of the experience of inhabiting it. The side bays of the house, in soft tones and natural wood joinery, offer a space of calm, while the central core —stone, concrete and wood worked without artifice— concentrates the character of the whole.
This whole sequence culminates in the south façade, resolved largely with glazed surfaces that fuse interior and exterior without the farmhouse losing its roots for it: the stone remains stone, and the glass does not compete with it but frames it.
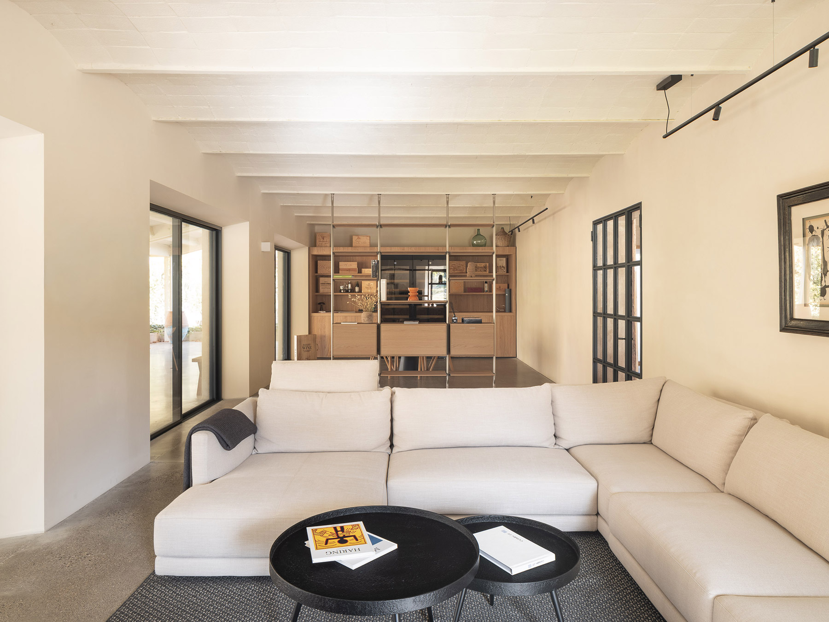
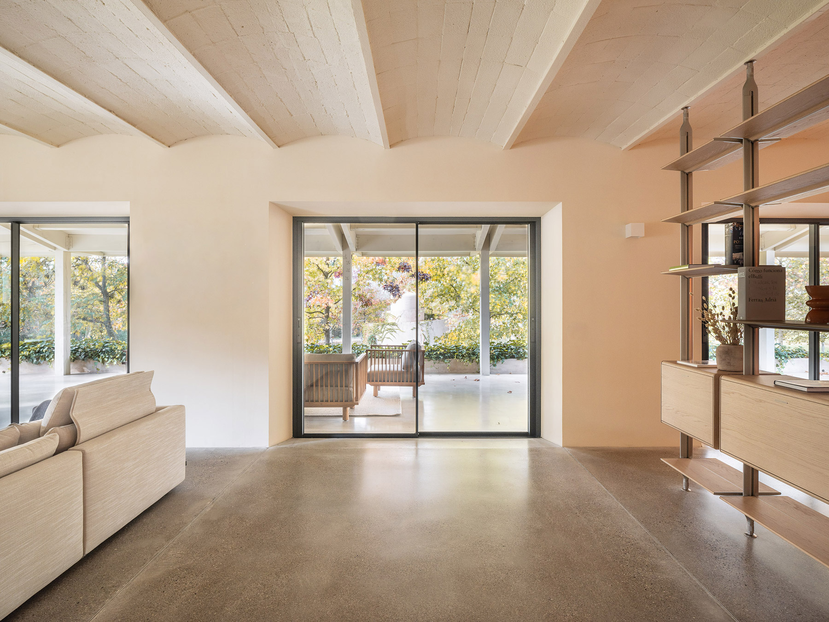
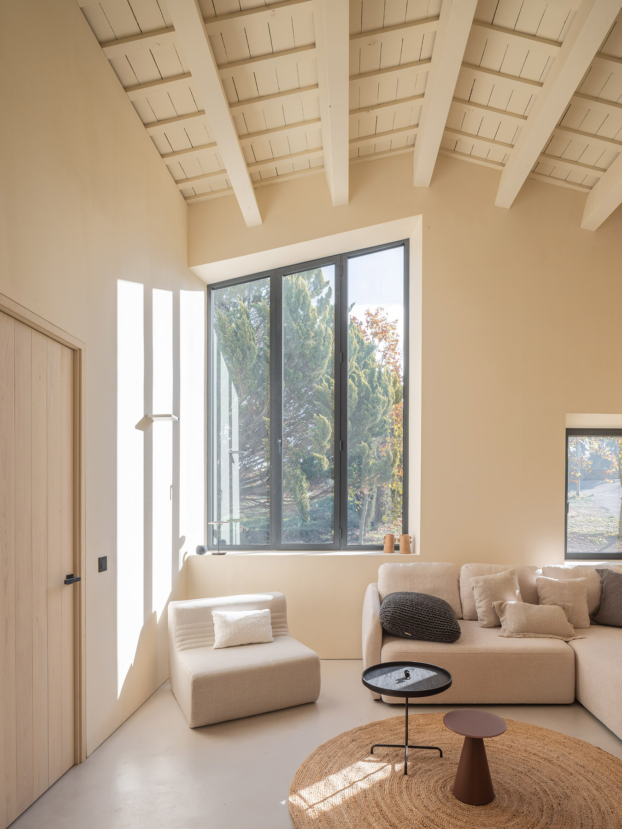
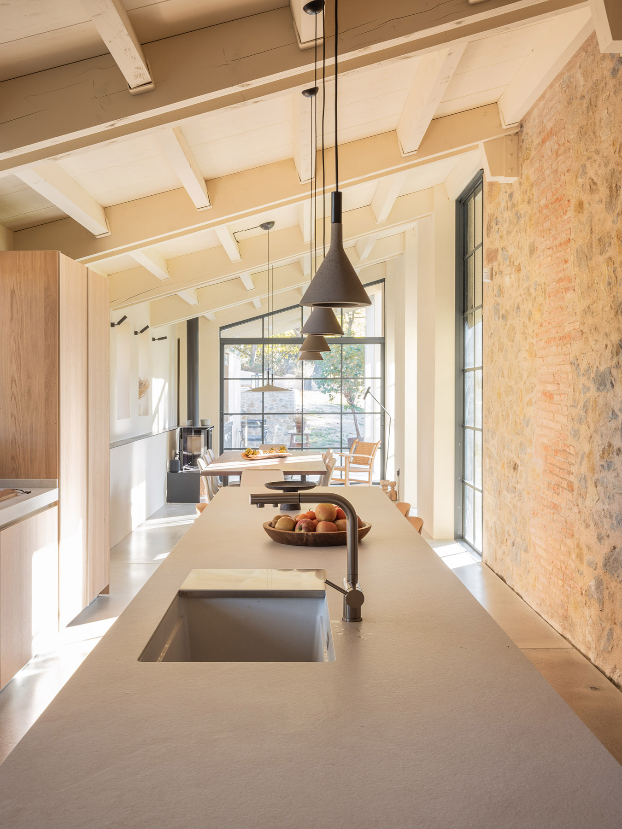
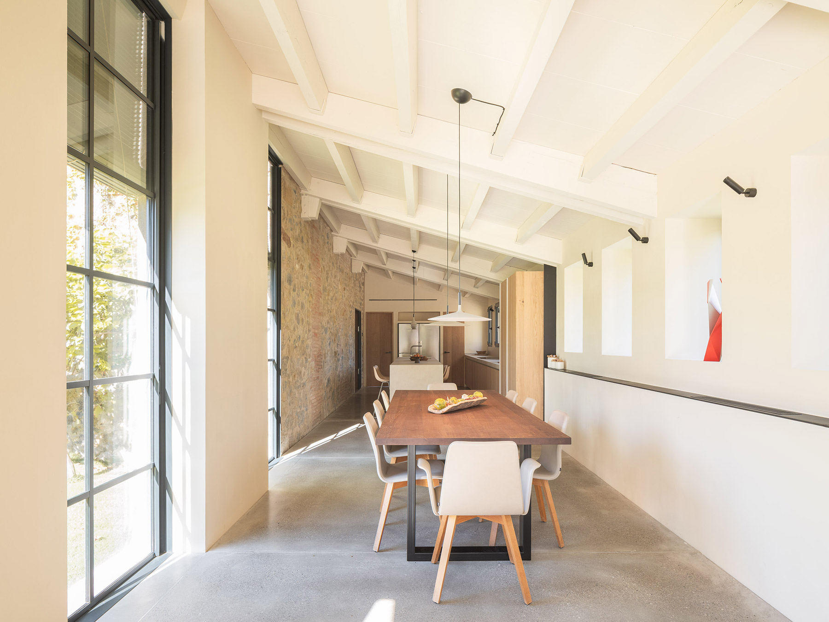
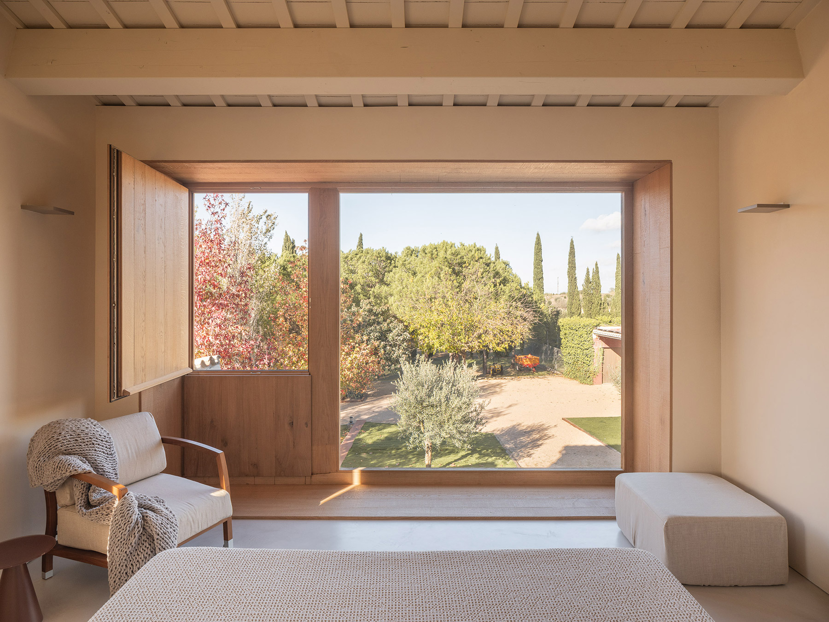
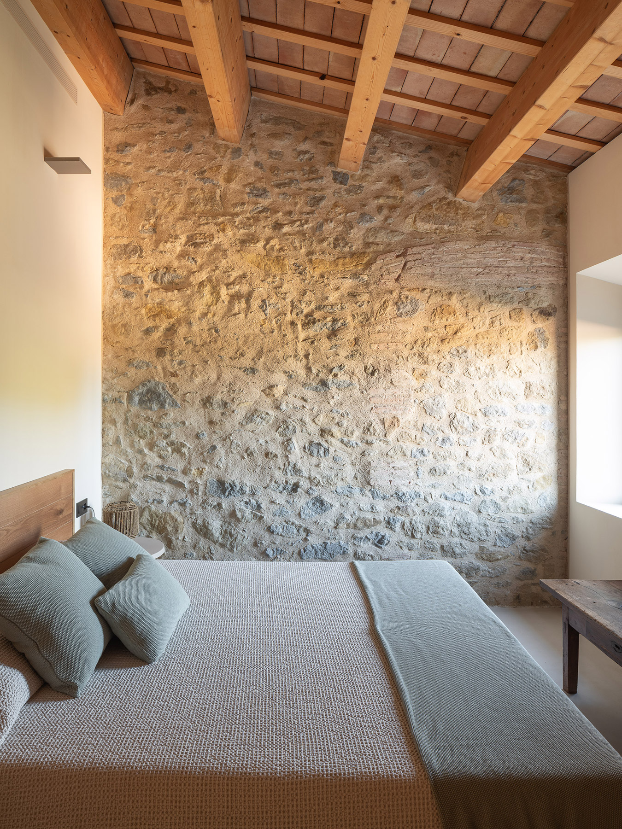
Nordest Arquitectura has frequently worked on the built heritage of the Empordà, and Can Pou confirms that approach. The rehabilitation does not seek to return the farmhouse to an idealised image of the past, but to bring it up to date without the effort showing. The spaces are designed, as the architects themselves explain, «to invite tranquillity and connection with nature», with corners where tradition and contemporaneity coexist naturally. Every detail —the stone, the wood, the light— brings warmth and character, giving the house, in the studio’s words, «a gentle yet emphatic presence». It is, at bottom, the same quality that Pla attributed to the landscape surrounding it: nothing excessive, and yet nothing indifferent.
Project: Casa 2302. Can Pou.
Location: Serra de Daró, Baix Empordà, Girona
Built area: 602 m²
Completed: 2025
Architecture: Nordest Arquitectura.
Architects: Jordi Riembau Ribot y Miquel Rusca Mestre
Design team: Nordest Arquitectura.
Technical architect: José Bahillo González
Construction company: Construccions Josep Alsina.
Structure: Estructures Calonge.
Installations: ITG Instal·ladora Tècnica Gironina 2020.
Joinery: Fernández Fusters.
Kitchen: Cuines i Banys Prisman.
Ironwork: Forjats Fonteta.
Aluminium: Aluminis i Vidres Bisbal.
Blinds: Persiana Barcelona.
Materials: hormigón visto, piedra natural, mortero de cal
Photography: Filippo Poli.
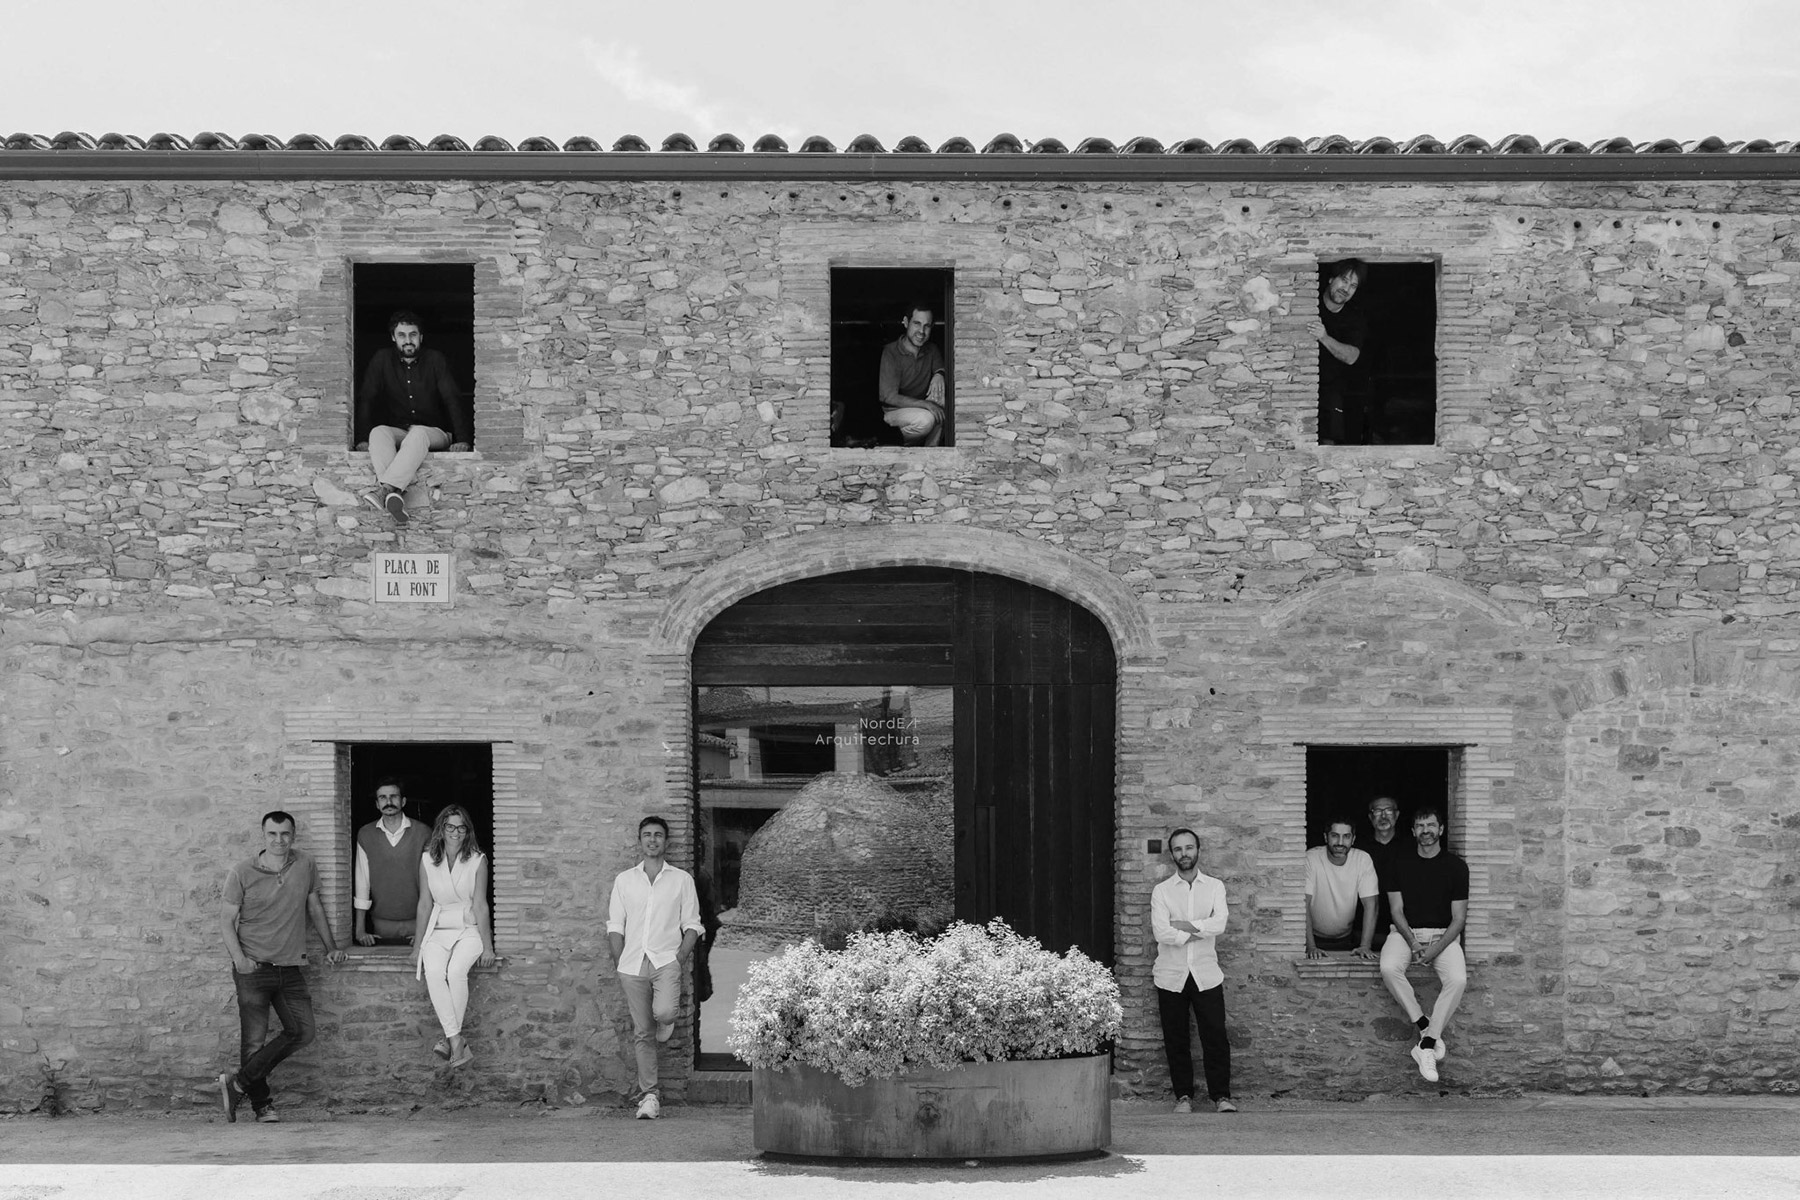
Nordest Arquitectura
At Nordest, every project begins with a careful reading of the terrain: the climate, the materials and the history that give a place its identity. That analysis is what later guides the design decisions — how a building is sited, how it opens to the outside, how it protects itself, what relationship it establishes with its surroundings — and what allows the materials to create a natural continuity between the architecture and the landscape. The studio understands design as a tool for shaping a way of life: each project must respond to a specific programme while also building an experience of its own — a way of entering, of looking, of resting, of sharing, of taking shelter and of opening up to the surroundings — one in which sustainability is not added at the end but is born with the design itself, taking shape in the siting, the orientation, the climatic protection and the choice of materials. To this criterion is added close collaboration with those who will inhabit each space, listening to their needs and their way of life until they are transformed into an architecture with its own identity. As the studio itself puts it, «to design is to give shape to a way of putting down roots».
Nordest Arquitectura was founded in Palau-sator (Girona) in 2016 and works on projects of different scales, taking on private and public commissions that span residential, hospitality, educational and cultural uses. The studio specialises in both new-build work and renovations and rehabilitations, including listed buildings and protected heritage settings, and its projects have been published in numerous media outlets and the specialist press.
Its built work includes several houses built and rehabilitated since 2016, among which casa 1510, casa 1603, casa 1615 and casa 1707 stand out, along with the renovation of its own studio in 2018, that of the La Bionda hotel in 2020, that of the wall in La Bisbal d’Empordà in 2021 and that of the access road to Port Lligat in 2022. The studio is currently developing projects on the Costa Brava, in the provinces of Girona, Barcelona, Madrid and Mallorca, and has also worked in Canada and Senegal, as well as beginning projects in several countries in the Middle East.
Nordest Arquitectura has twice been awarded at the Girona Provincial Architecture Awards, in 2019 and 2021, and has been shortlisted on several further occasions for these same awards, organised by the Catalan Association of Architects. It was selected for the German Design Awards 2023, and its projects have taken part in the FAD Awards and the European Award for Architectural Heritage Intervention. The studio has also served on the jury of the Buildner architecture competitions and has given lectures on its work at the Catalan Association of Architects.
Jordi Riembau Ribot, (1975. Sant Feliu de Boada (Girona)), has been an architect from the Polytechnic University of Catalonia since 2003. After working at several architecture studios in Barcelona, in 2004 he founded, together with Anna López, the studio TAB_arquitectes, and in 2011 he set up his own practice, This IS Estudi d’Arquitectura, focused on commissions in the province of Girona, principally in the Baix Empordà area. In early 2016 he partnered with Miquel Rusca to form This IS Estudi d’Arquitectura SLP, the forerunner of what in 2018 would become Nordest Arquitectura SLP.
Miquel Rusca Mestre, (1987 Sant Sadurní de l’Heura (Girona)), has been an architect from the Girona School of Architecture since 2014. He spent six years working at the family firm of Domènec Rusca before joining the Hidalgo-Hartmann studio in Barcelona in 2012. In 2014 he began collaborating with Jordi Riembau at This IS Estudi d’Arquitectura SLP, a partnership he formally joined in 2016, and with whom he founded Nordest Arquitectura SLP in 2018.
Nordest Arquitectura
Plaça de la font, 4
17256 Palau-Sator (Girona)
+34 972 634 912
estudi@nordestarquitectura.com
nordestarquitectura.com
@nordest_arquitectura
Project by Nordest Arquitectura



