

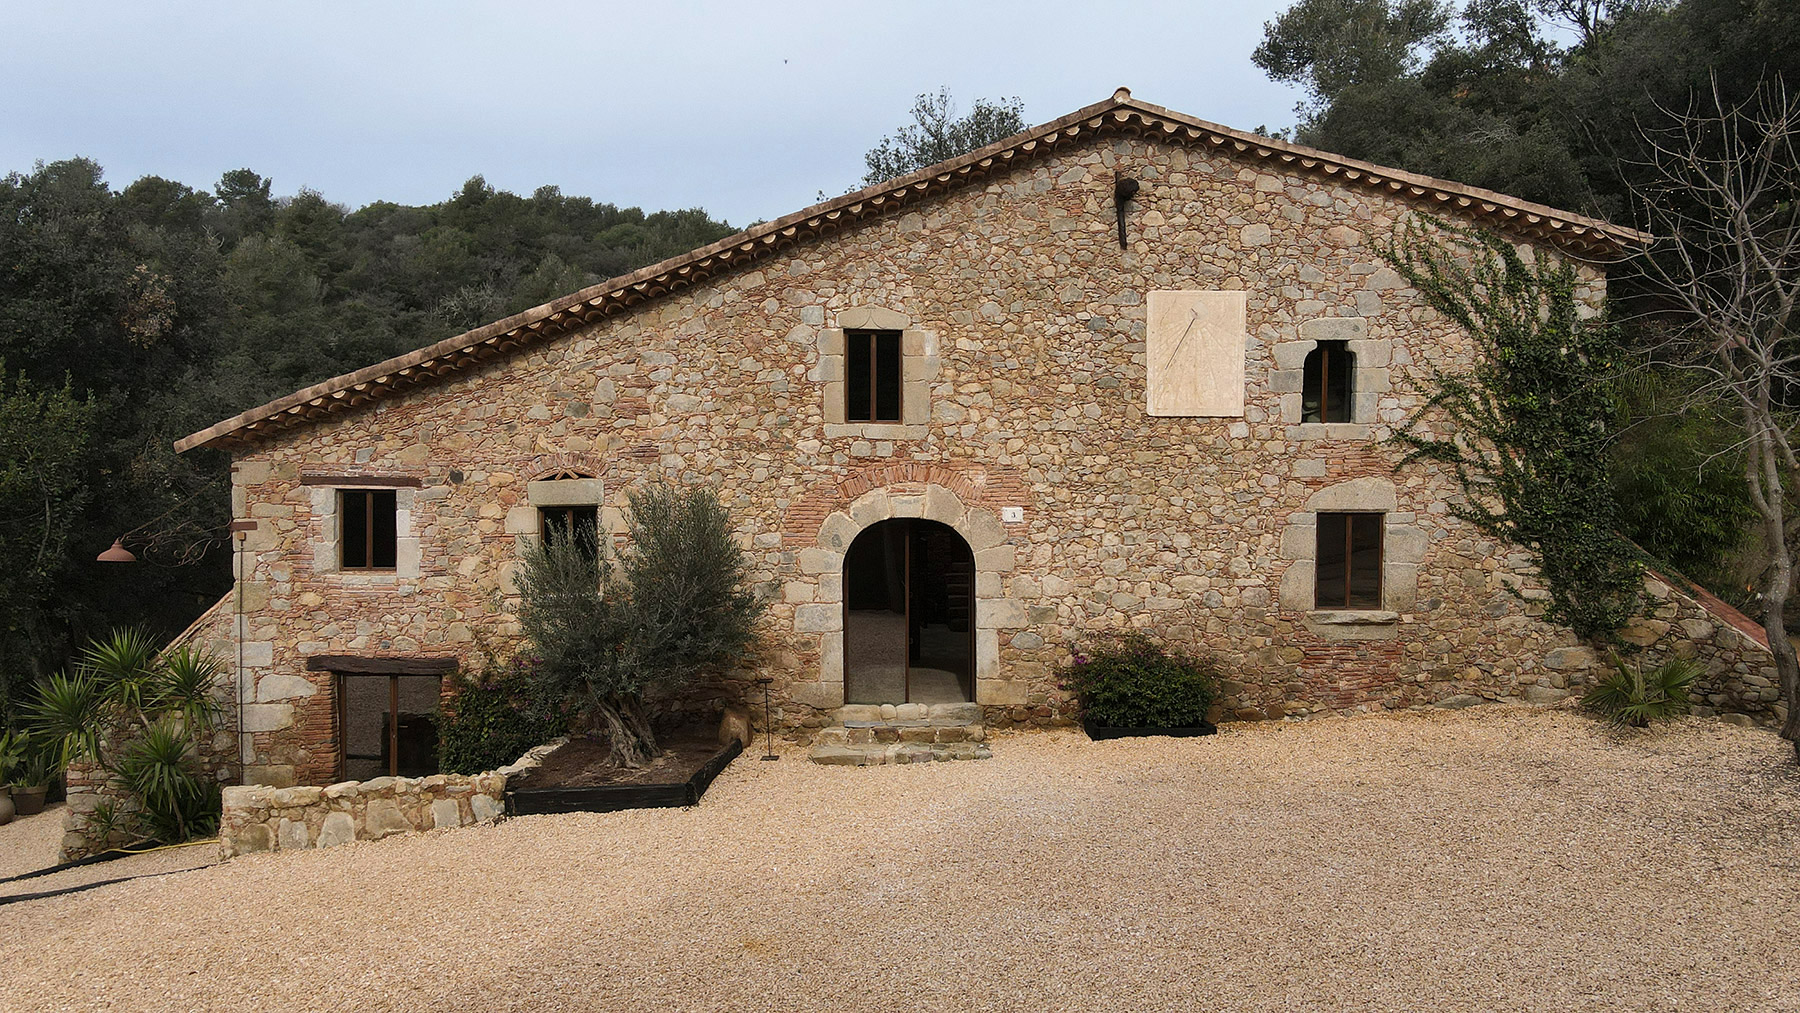
El Maresme is a county that runs parallel to the Mediterranean north of Barcelona. Sheltered from the winds by the Serralada Litoral, where the Parc del Montnegre i el Corredor lies, it developed over centuries an important agricultural activity based on viticulture, flower growing and market gardening. The masies that dot the territory are the built record of that activity. Rectangular-plan constructions with stone walls and south-facing pitched roofs, each with its own name, its family and its direct relationship with the land that sustained them..
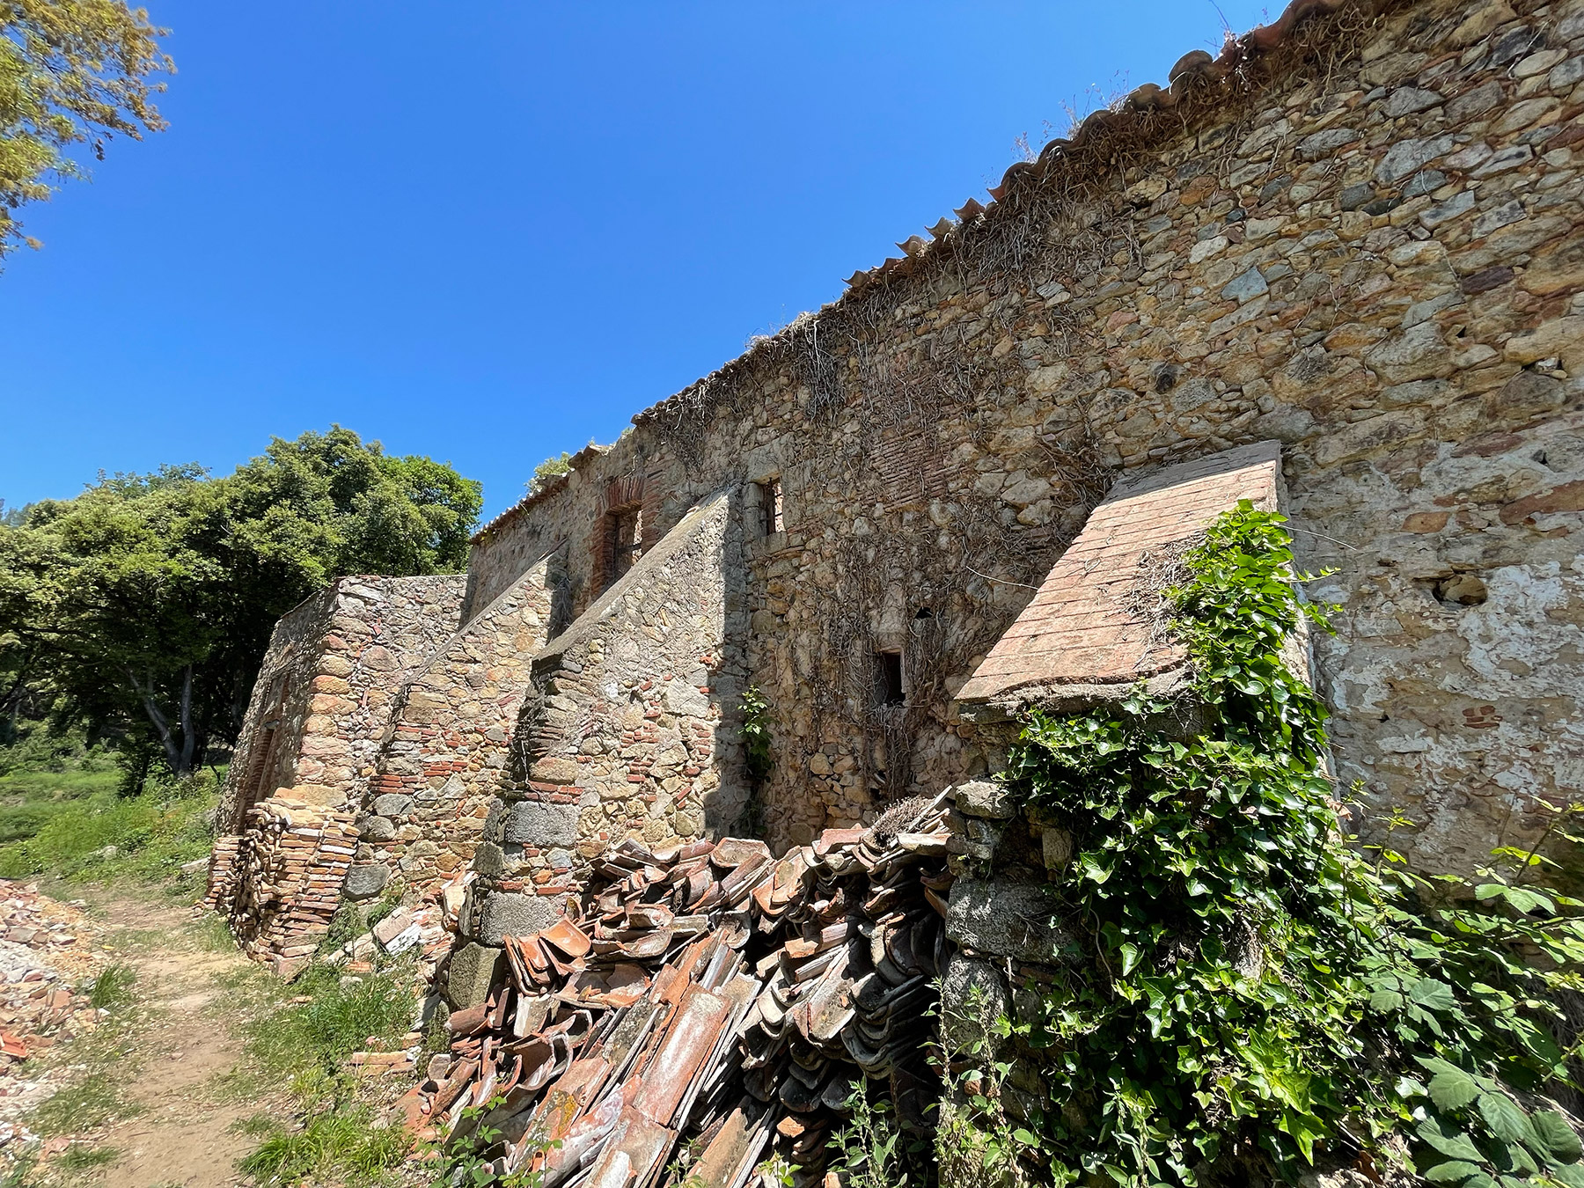
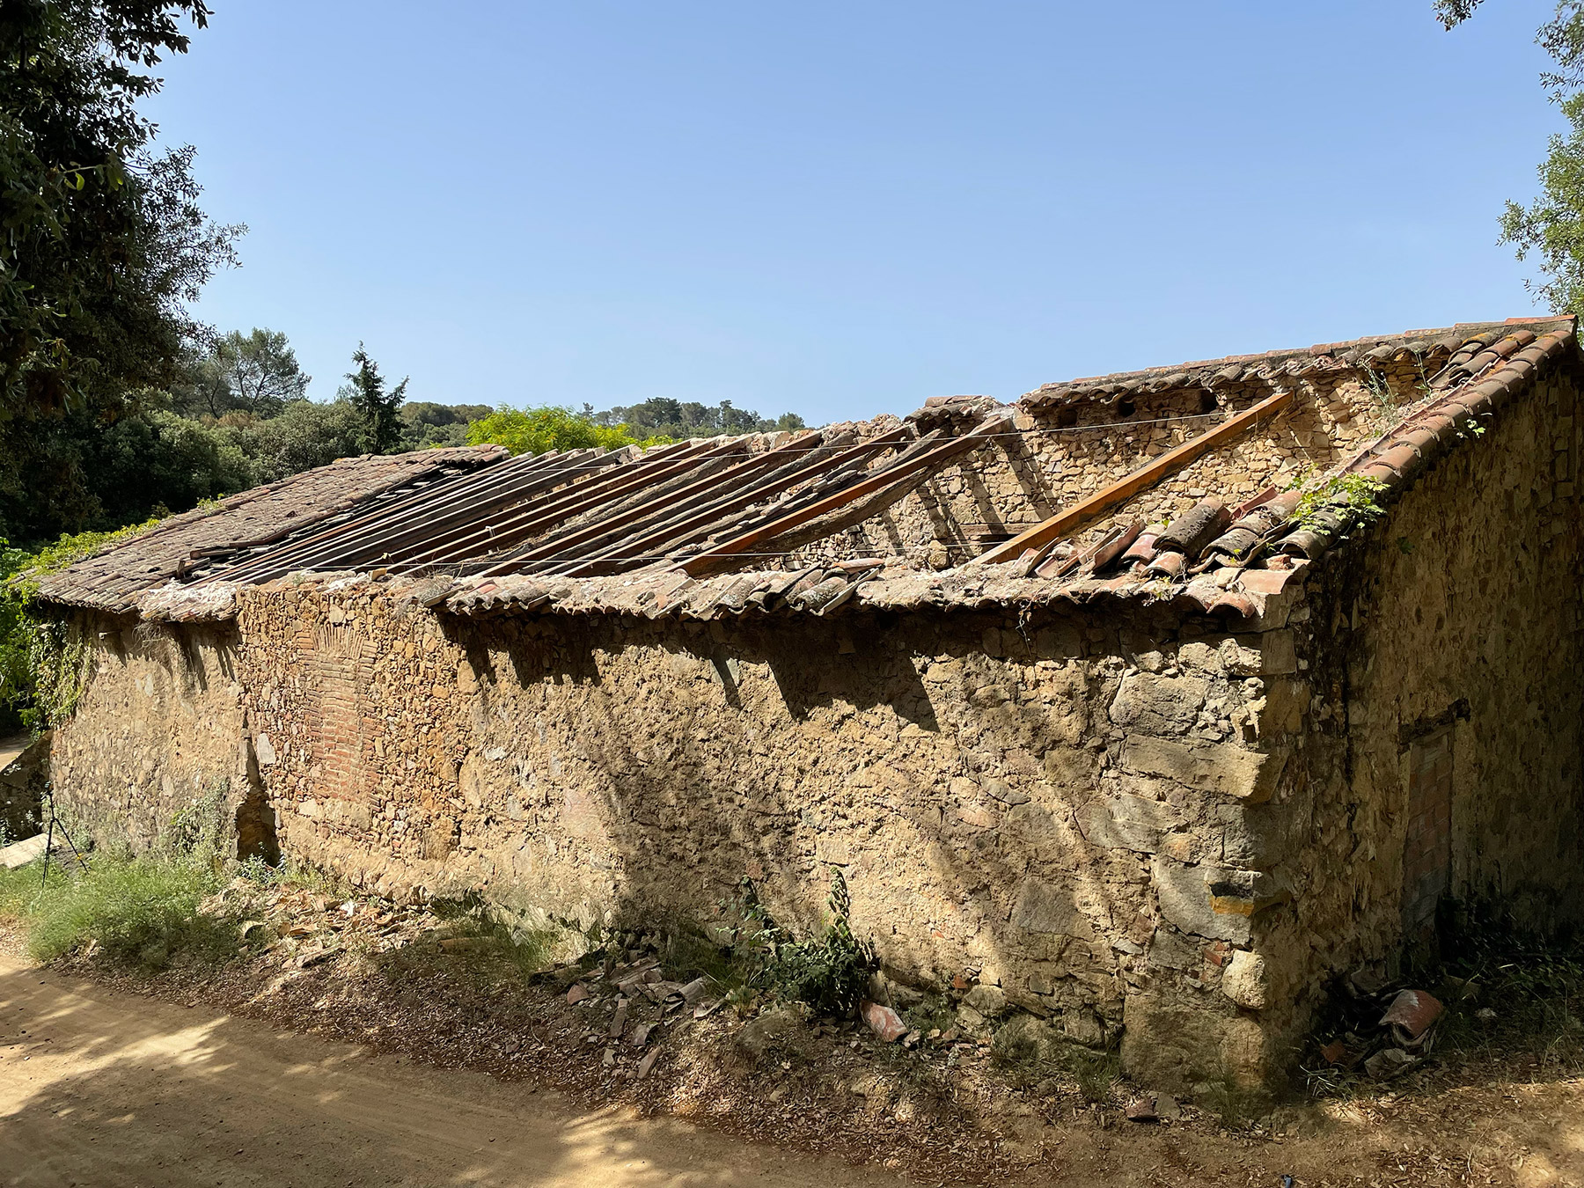
The twentieth century interrupted that situation rapidly. The mechanisation of farming, rural depopulation and the urban pressure of the Barcelona coastline transformed the territory within a few decades. Many masies lost their productive function and with it the continuous maintenance that had kept them going. What remained, across much of El Maresme, are the walls: the structure still standing, the façade holding on and the roof caved in. Stone skeletons waiting for a decision.
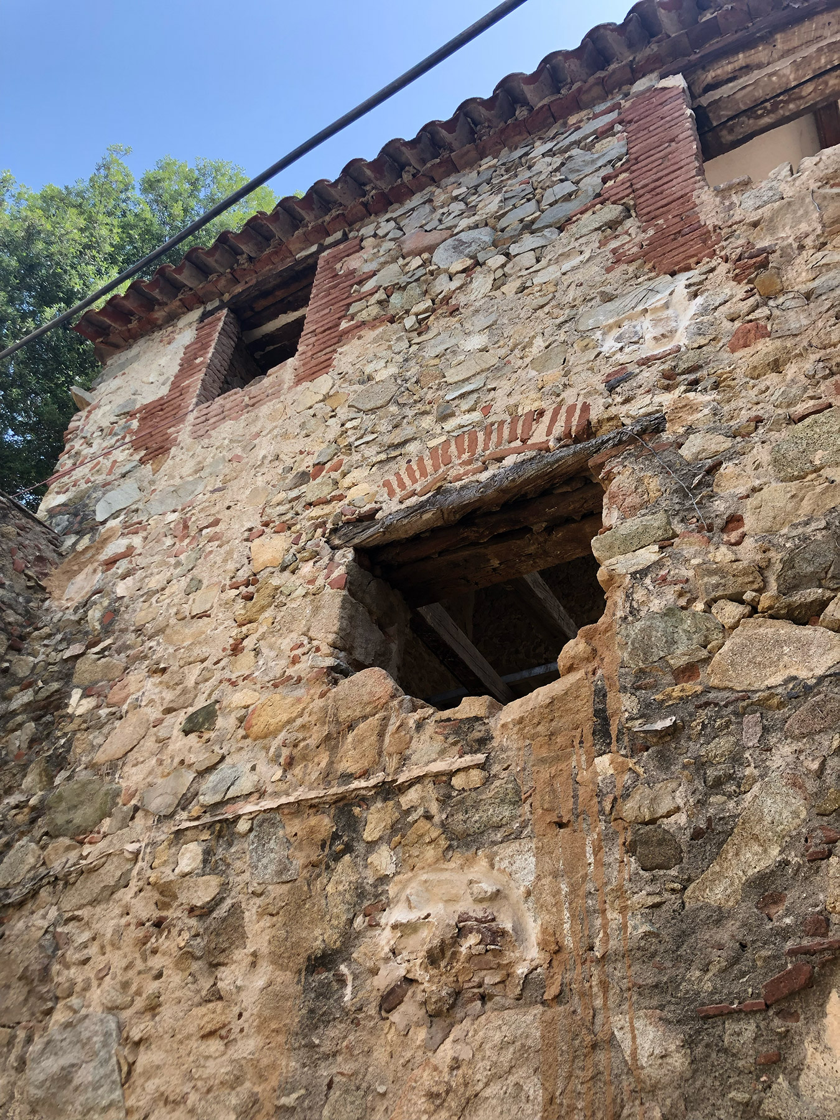
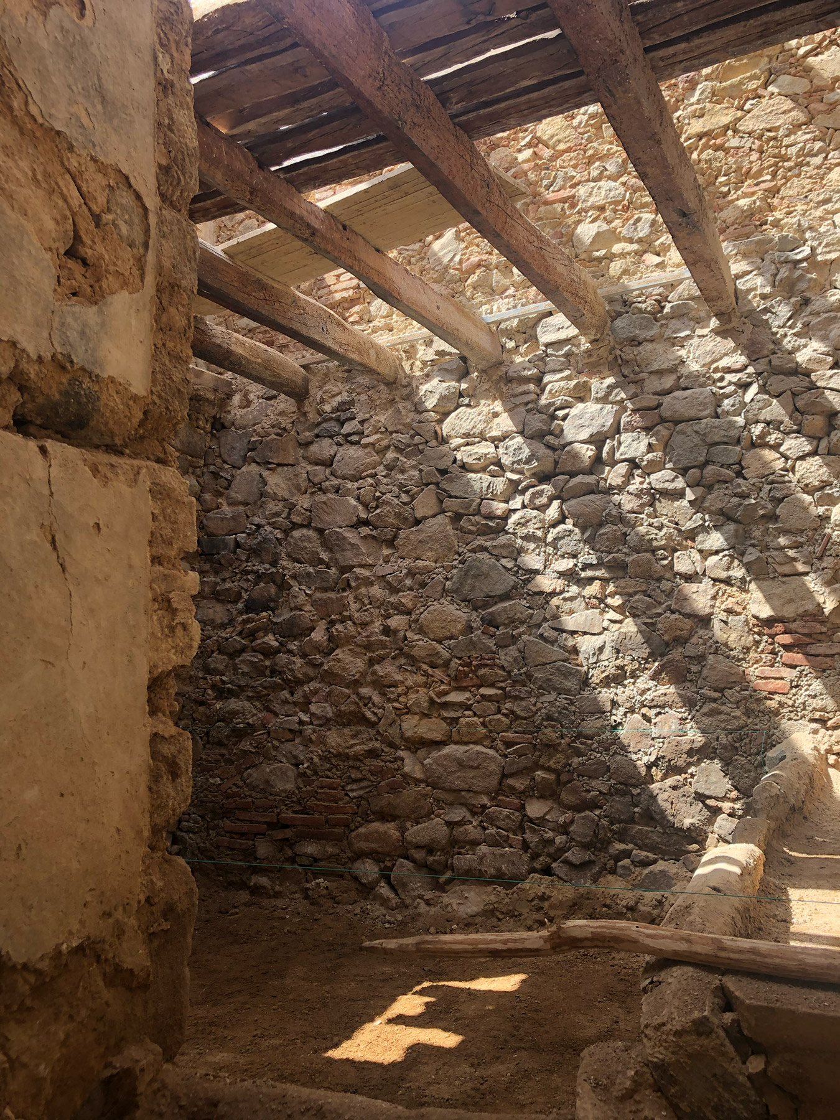
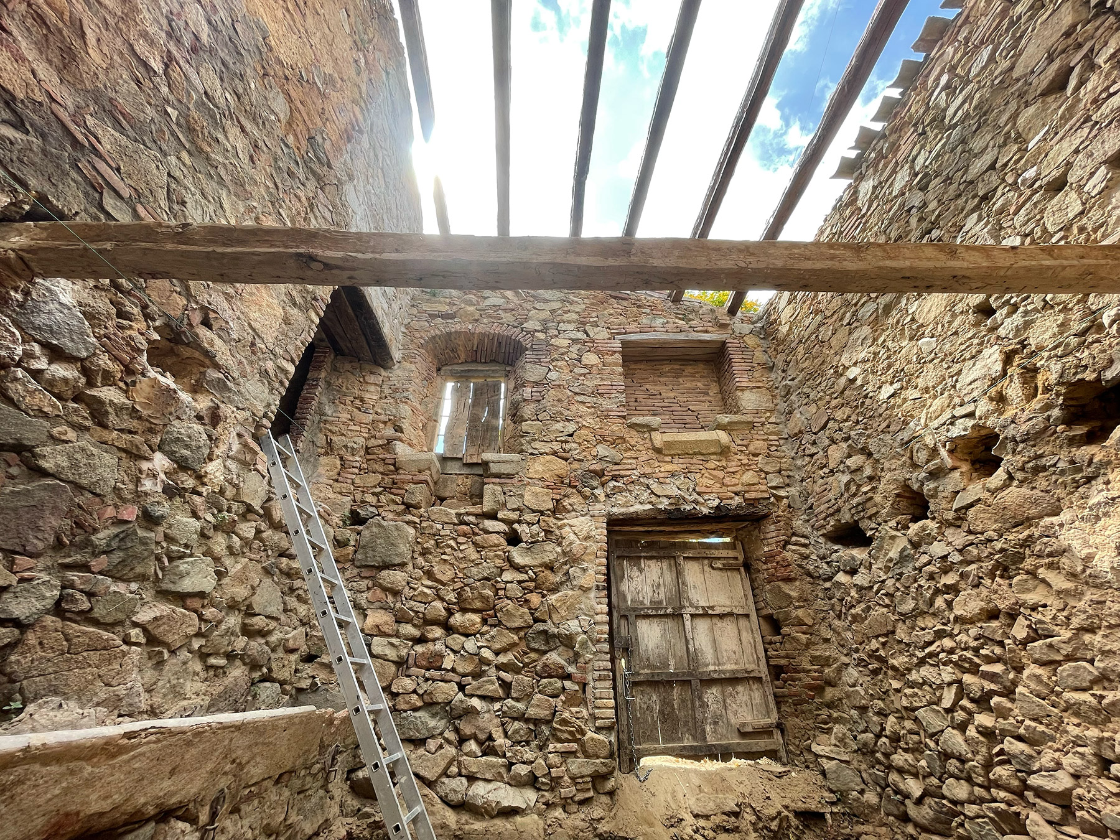
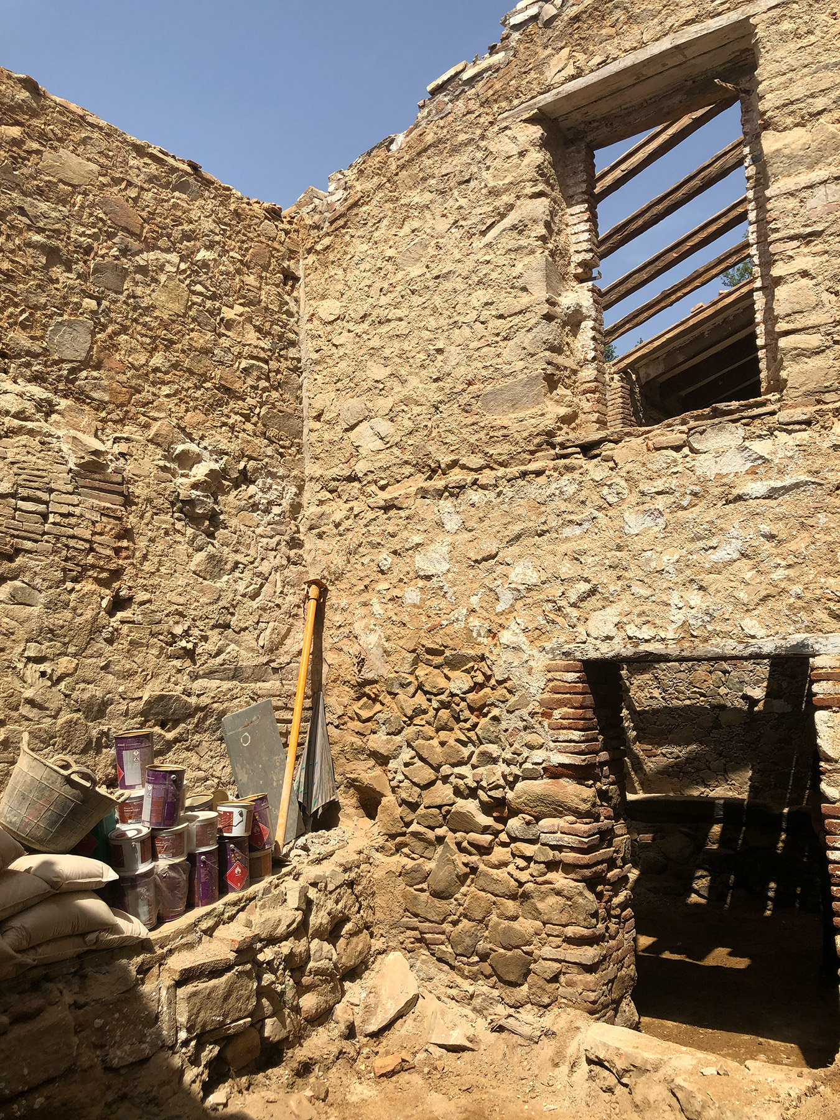
The centuries-old masia restored here, situated on rural land within the natural park of El Maresme, arrived at the start of the project in a state of ruin. Only the structural walls and part of the collapsed roof remained standing. The ensemble nevertheless retained the memory of a wine-producing activity that had given the building its character for generations. The cups — large stone tanks where the wine fermented — were still there, in what had been the production area.
The intervention as a reading of the building
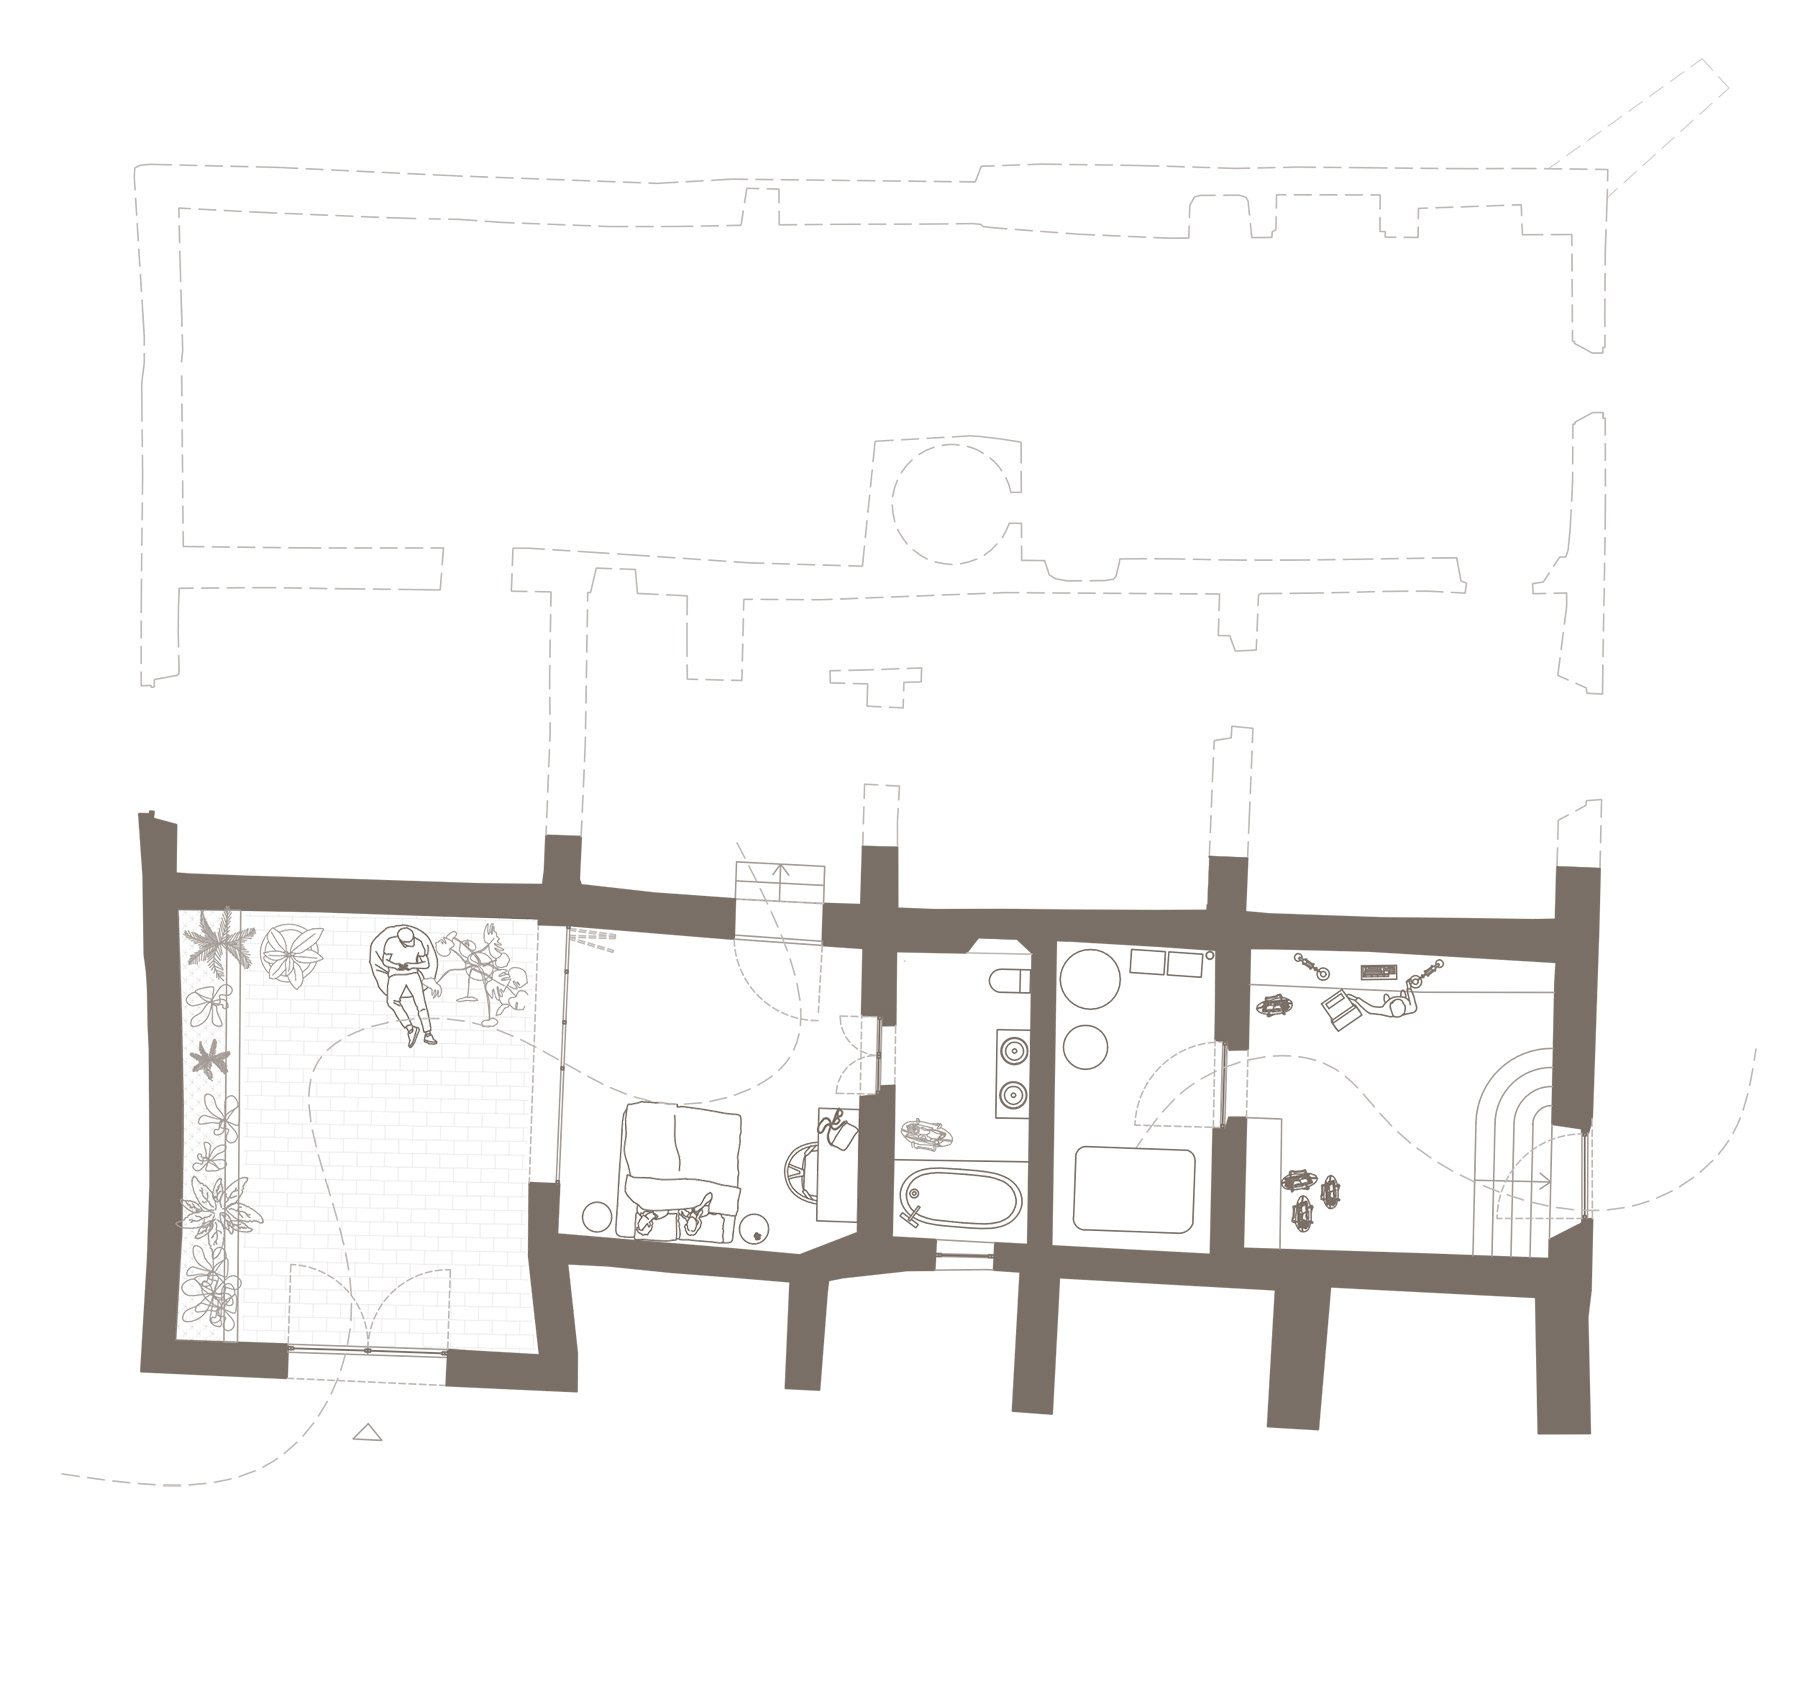
Oliver Segura approached the rehabilitation with prior rigour. Before proposing any solution, an archaeological study analysed the subsoil in depth. Once the absence of significant remains had been confirmed, it was possible to incorporate a ventilated crawl space slab that today improves the hygrothermal performance of the ensemble and discreetly houses the installations. The architecture bore fruit after a period of thorough study.
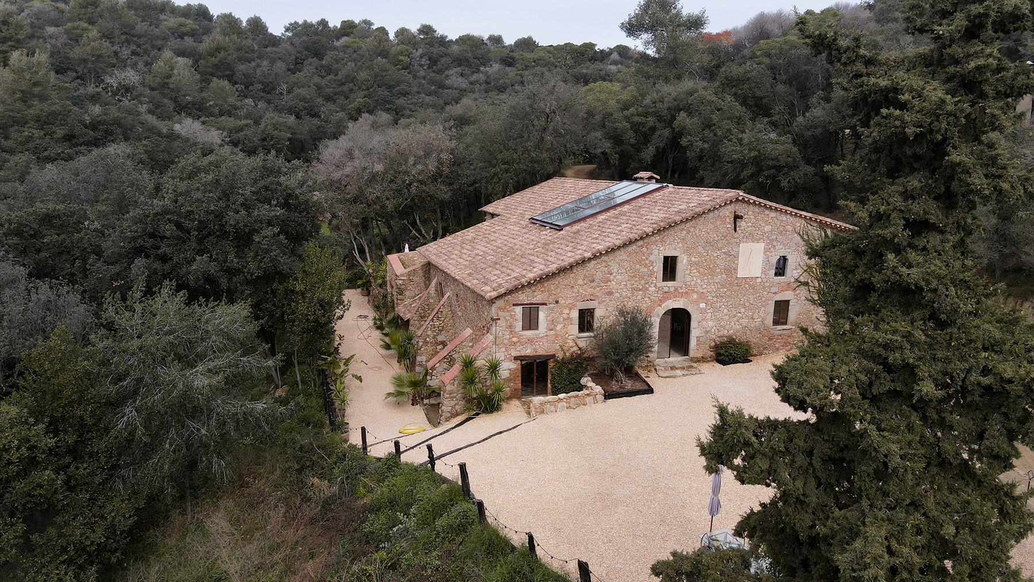
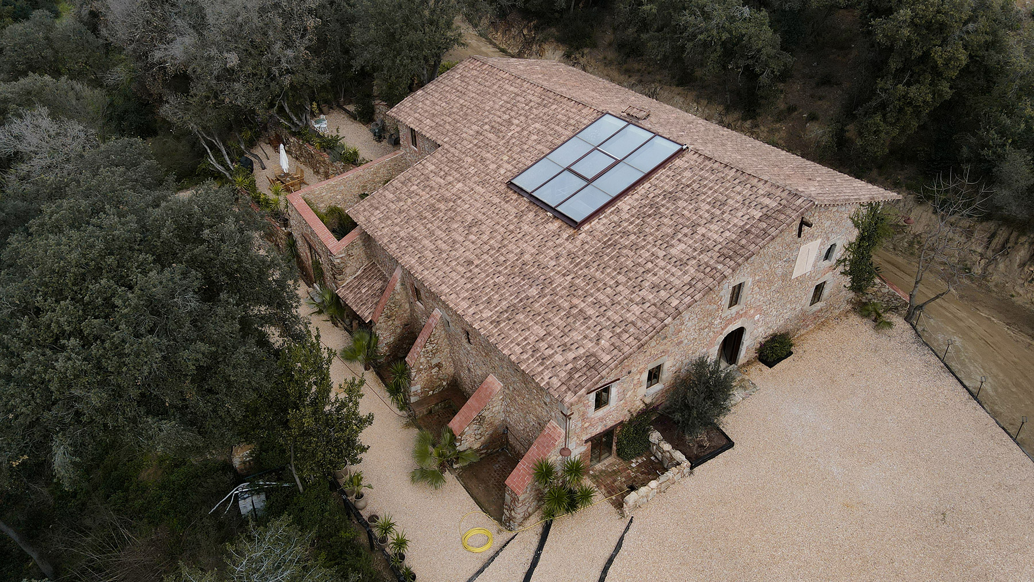
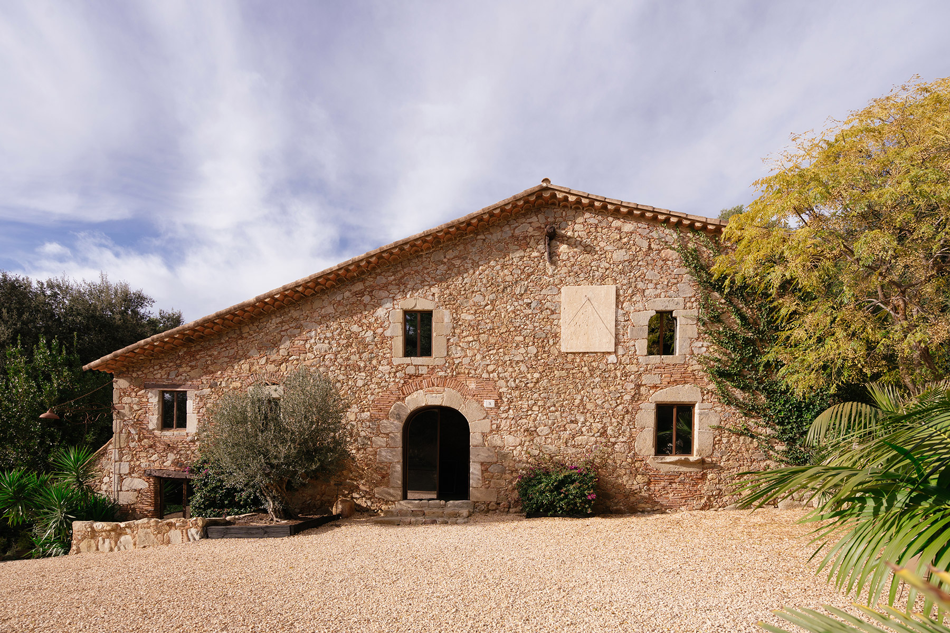
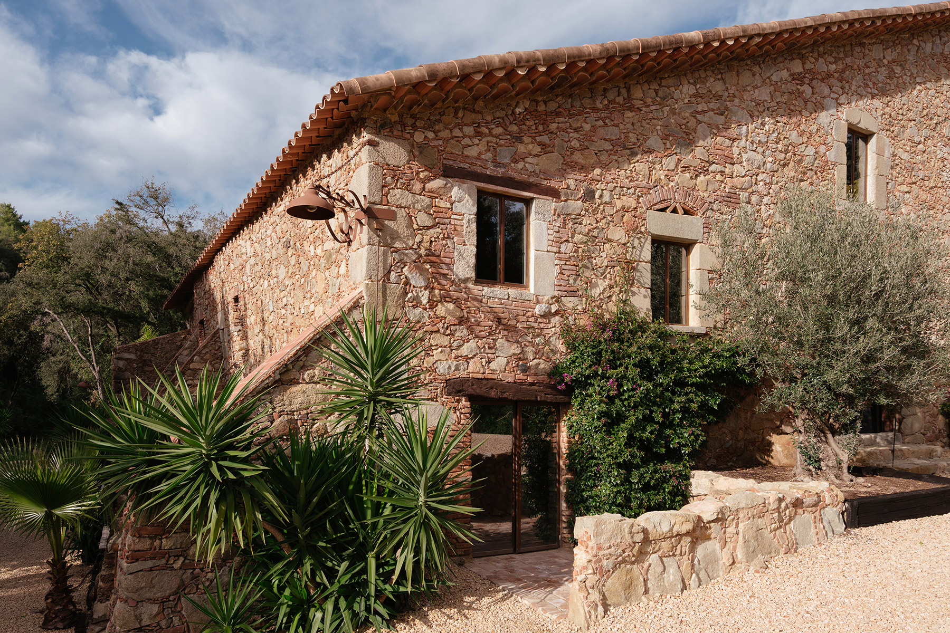
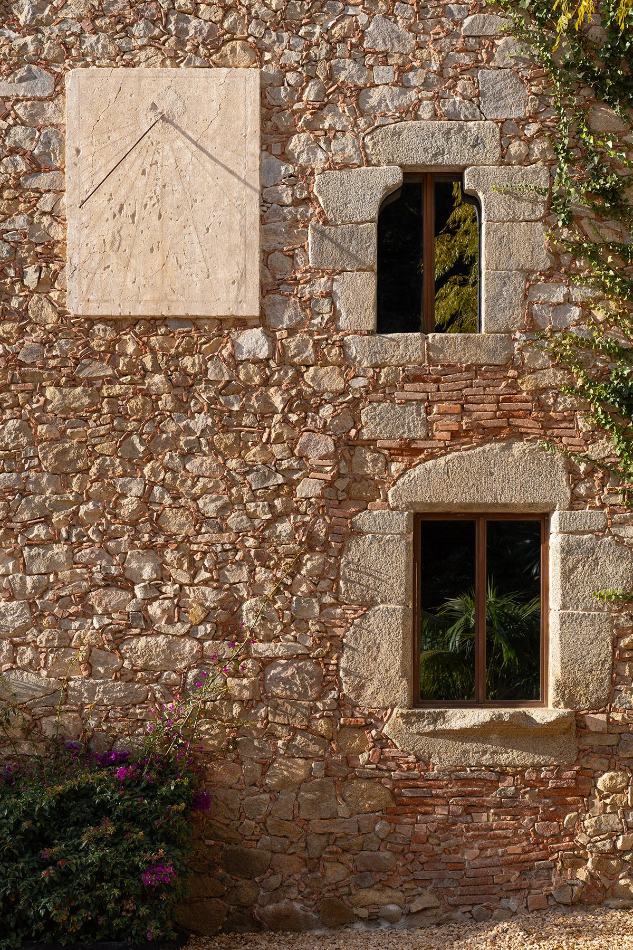
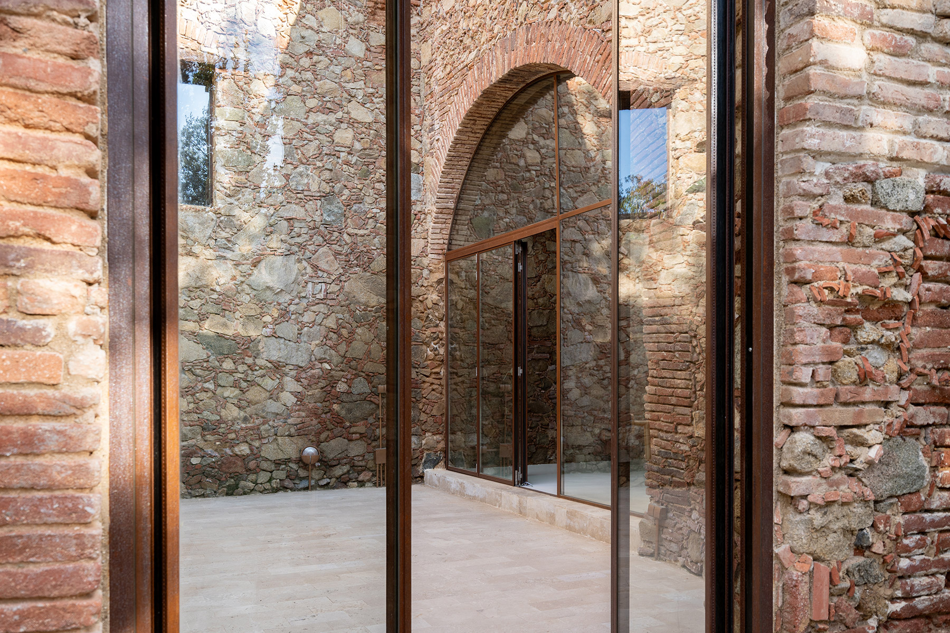
The project preserves the original structural morphology and its constructive logic. The main façade is kept intact; the interventions on the secondary façades were restrained and consistent with the natural evolution of the building. The variations introduced read as new layers on a structure that already had character, extending its history with precision, without altering the reading of the ensemble.
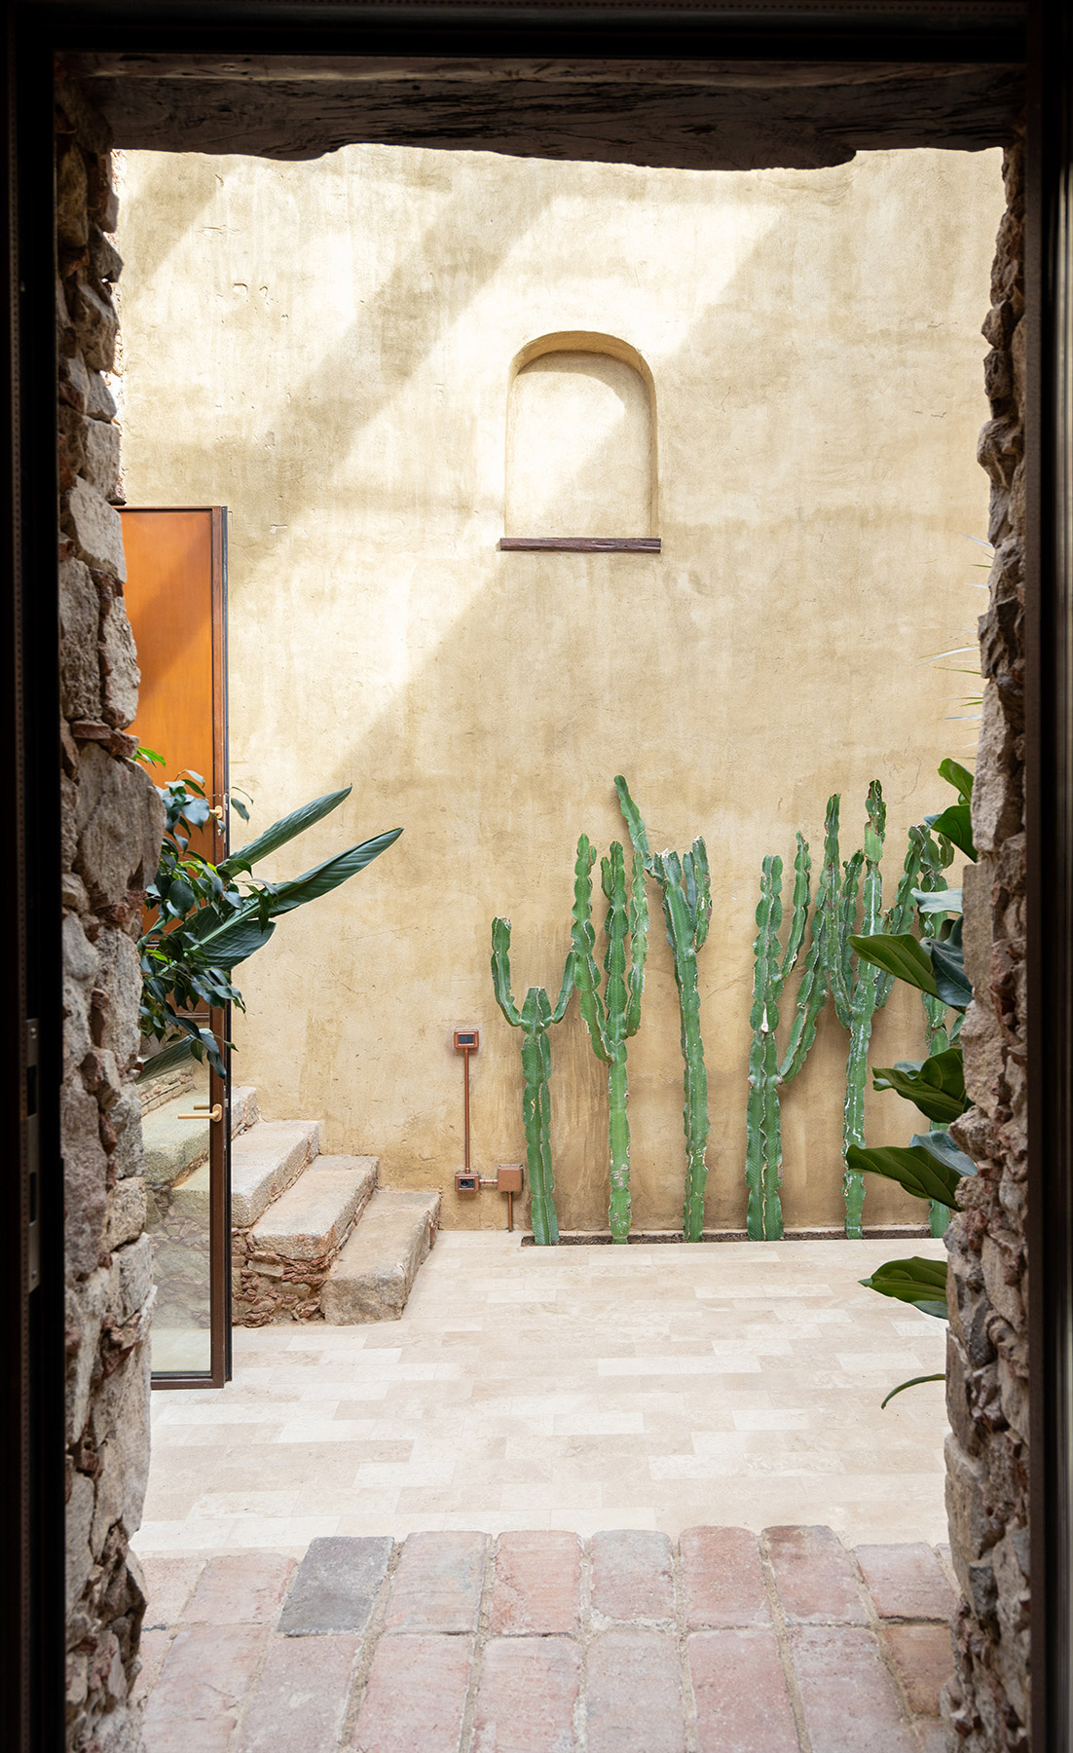
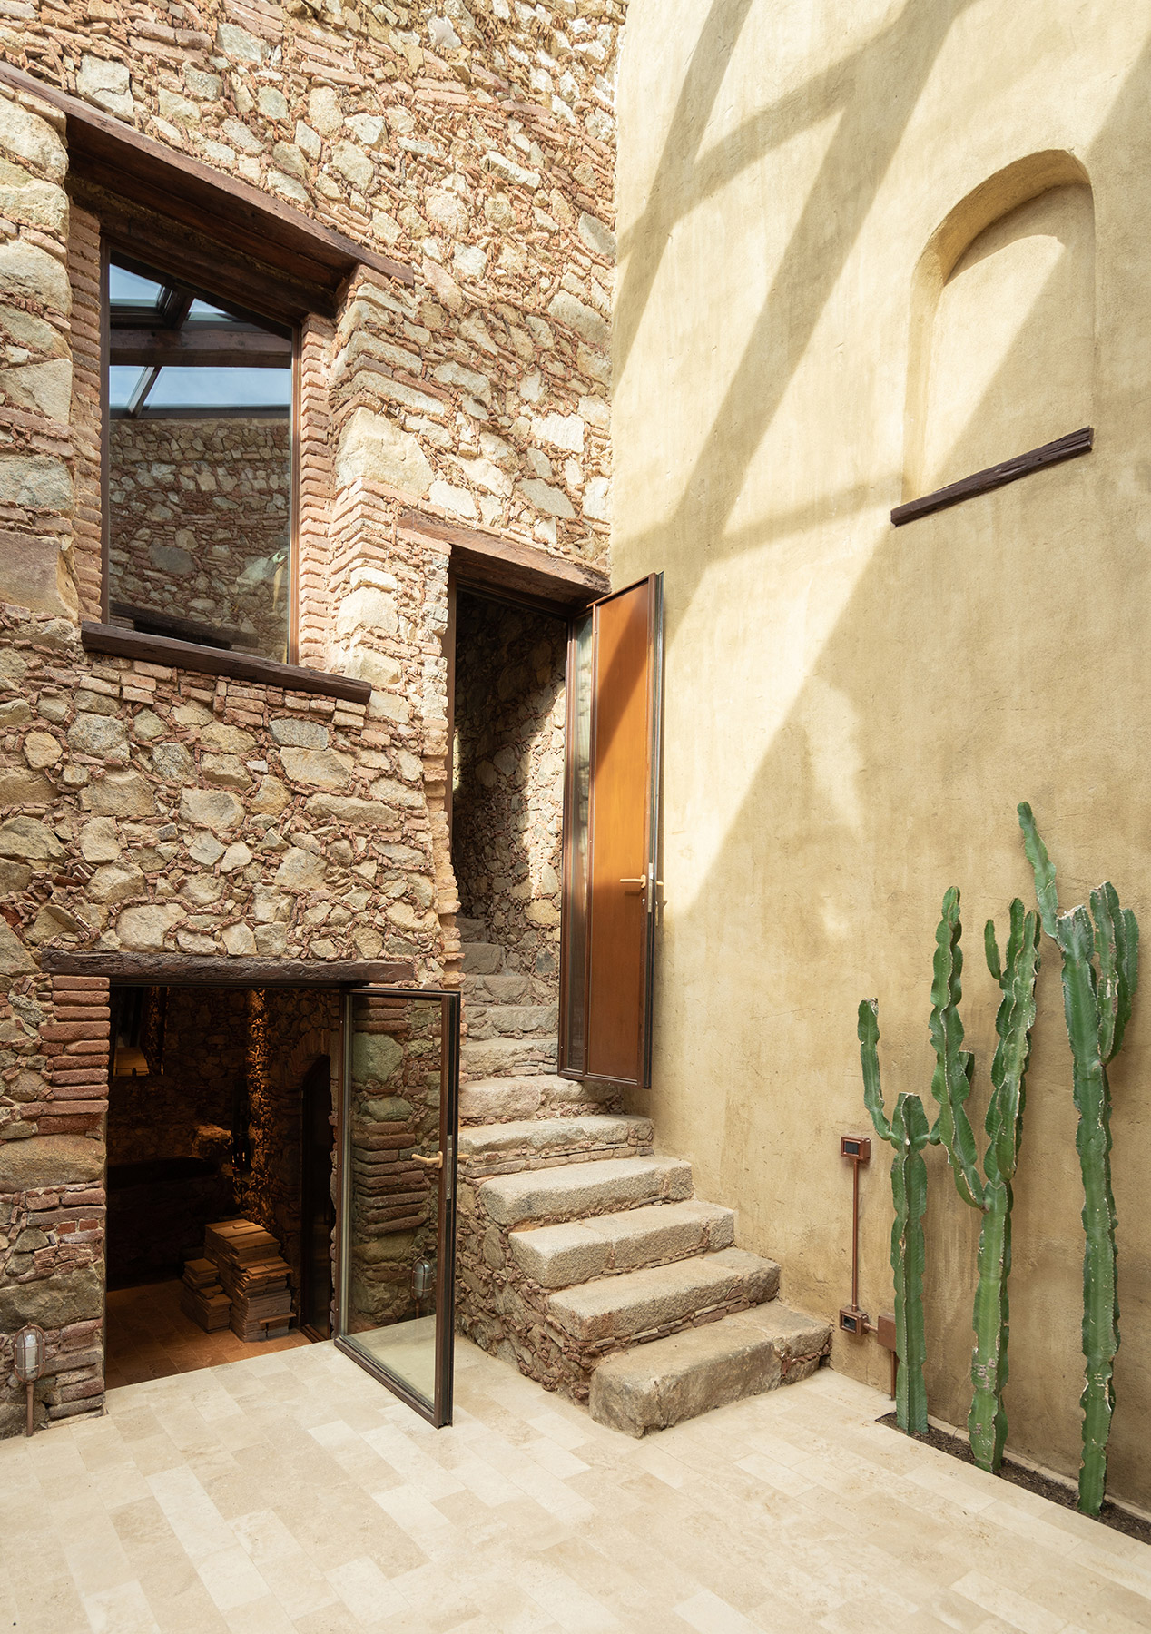
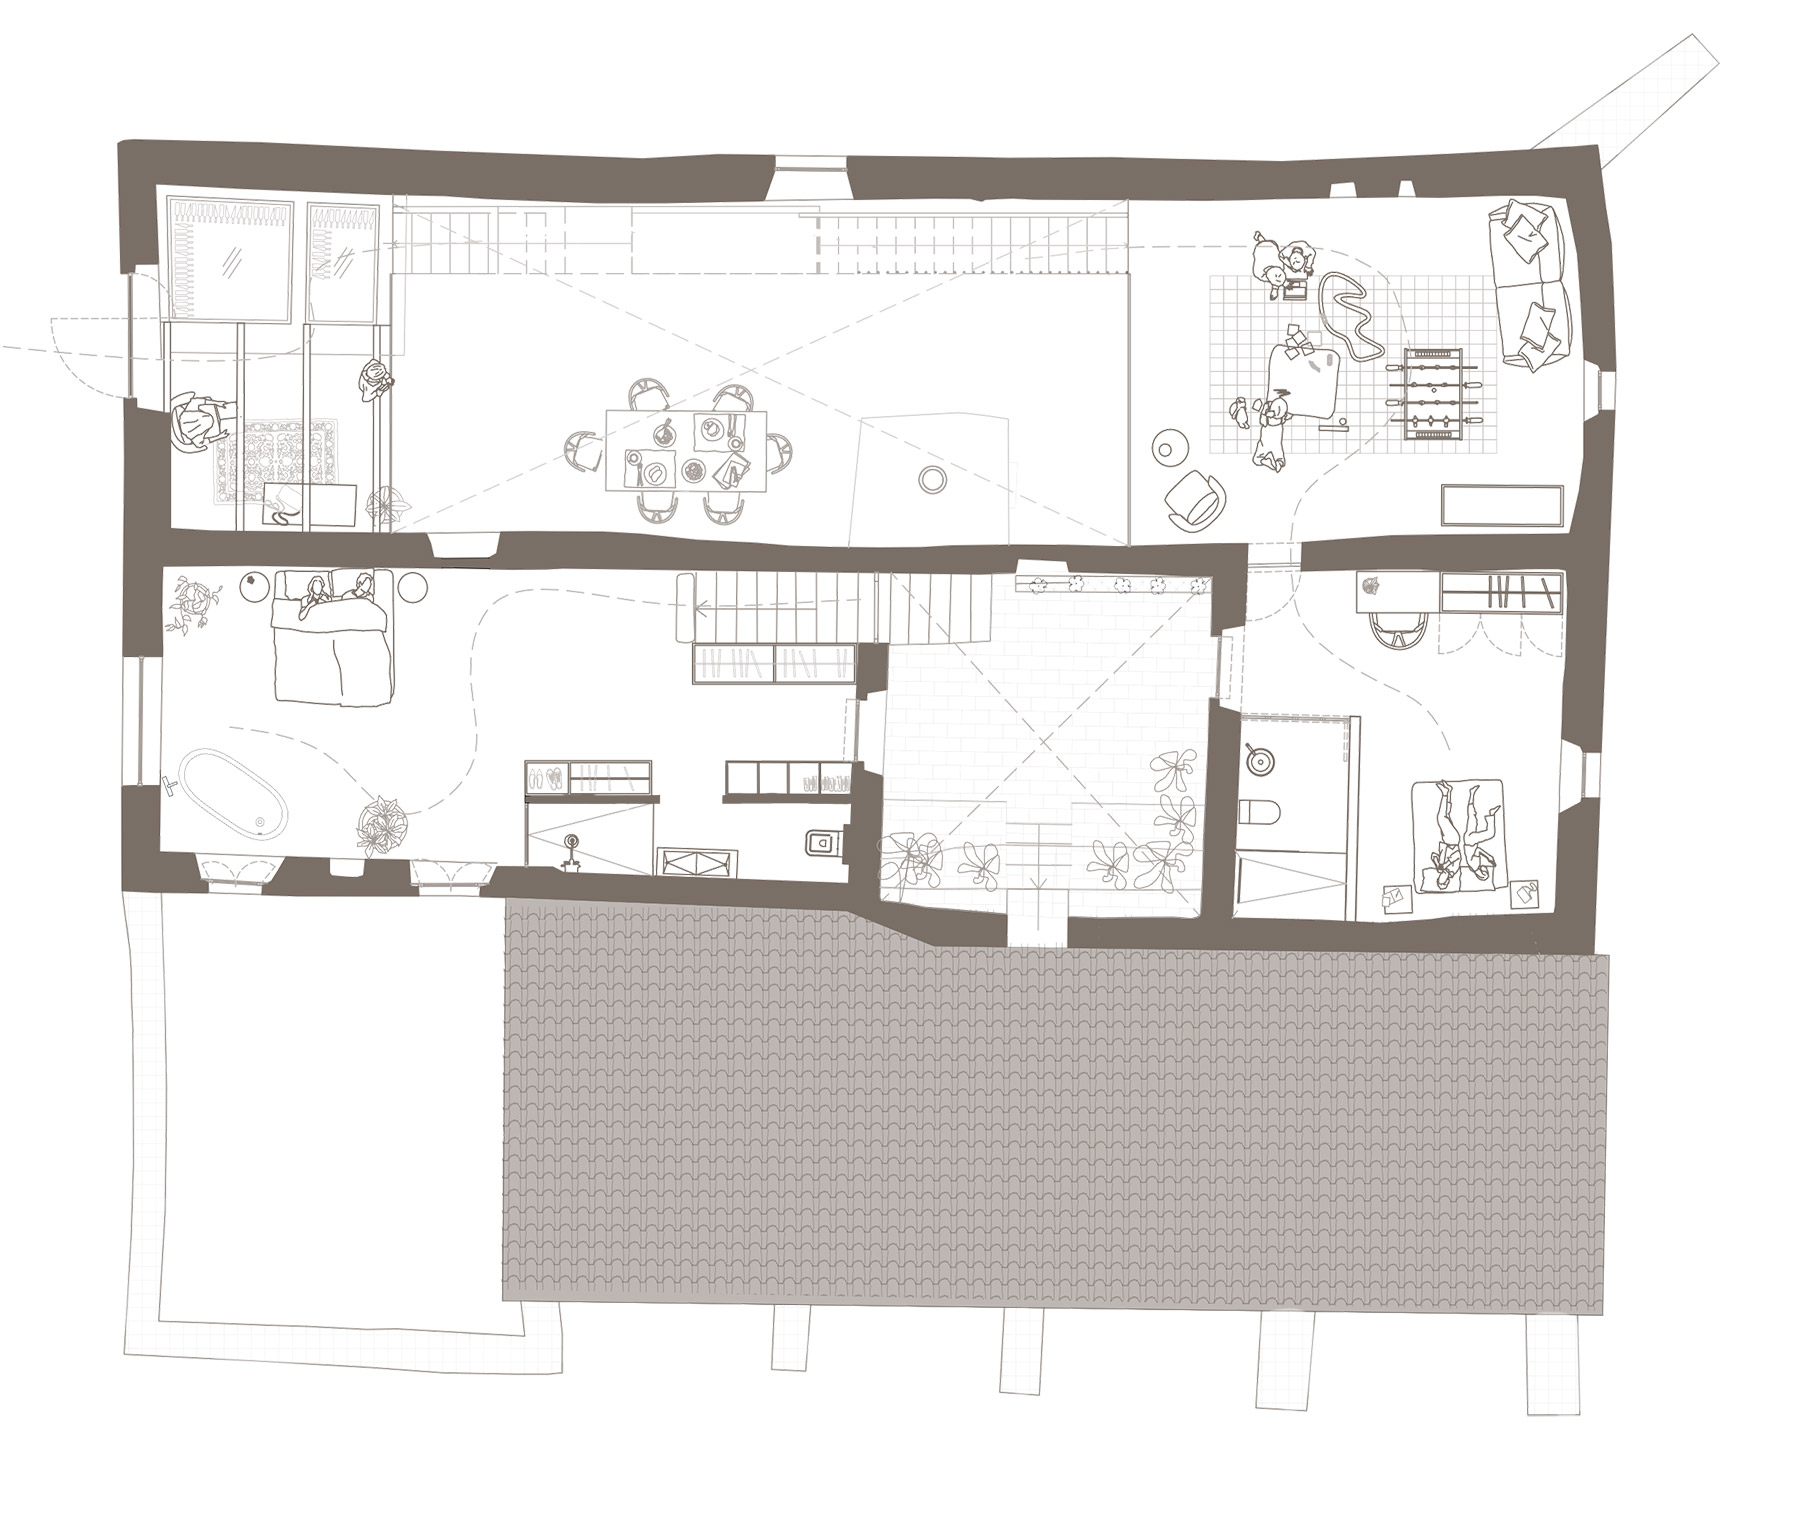
At the centre of the masia, a covered courtyard with a mechanical opening is incorporated, functioning as a bioclimatic lung. It regulates natural ventilation, optimises the entry of light and establishes visual relationships between rooms. It is a new element, but one that responds to an ancient logic — that of the courtyard as the domestic heart of Mediterranean architecture.
The wine-producing memory
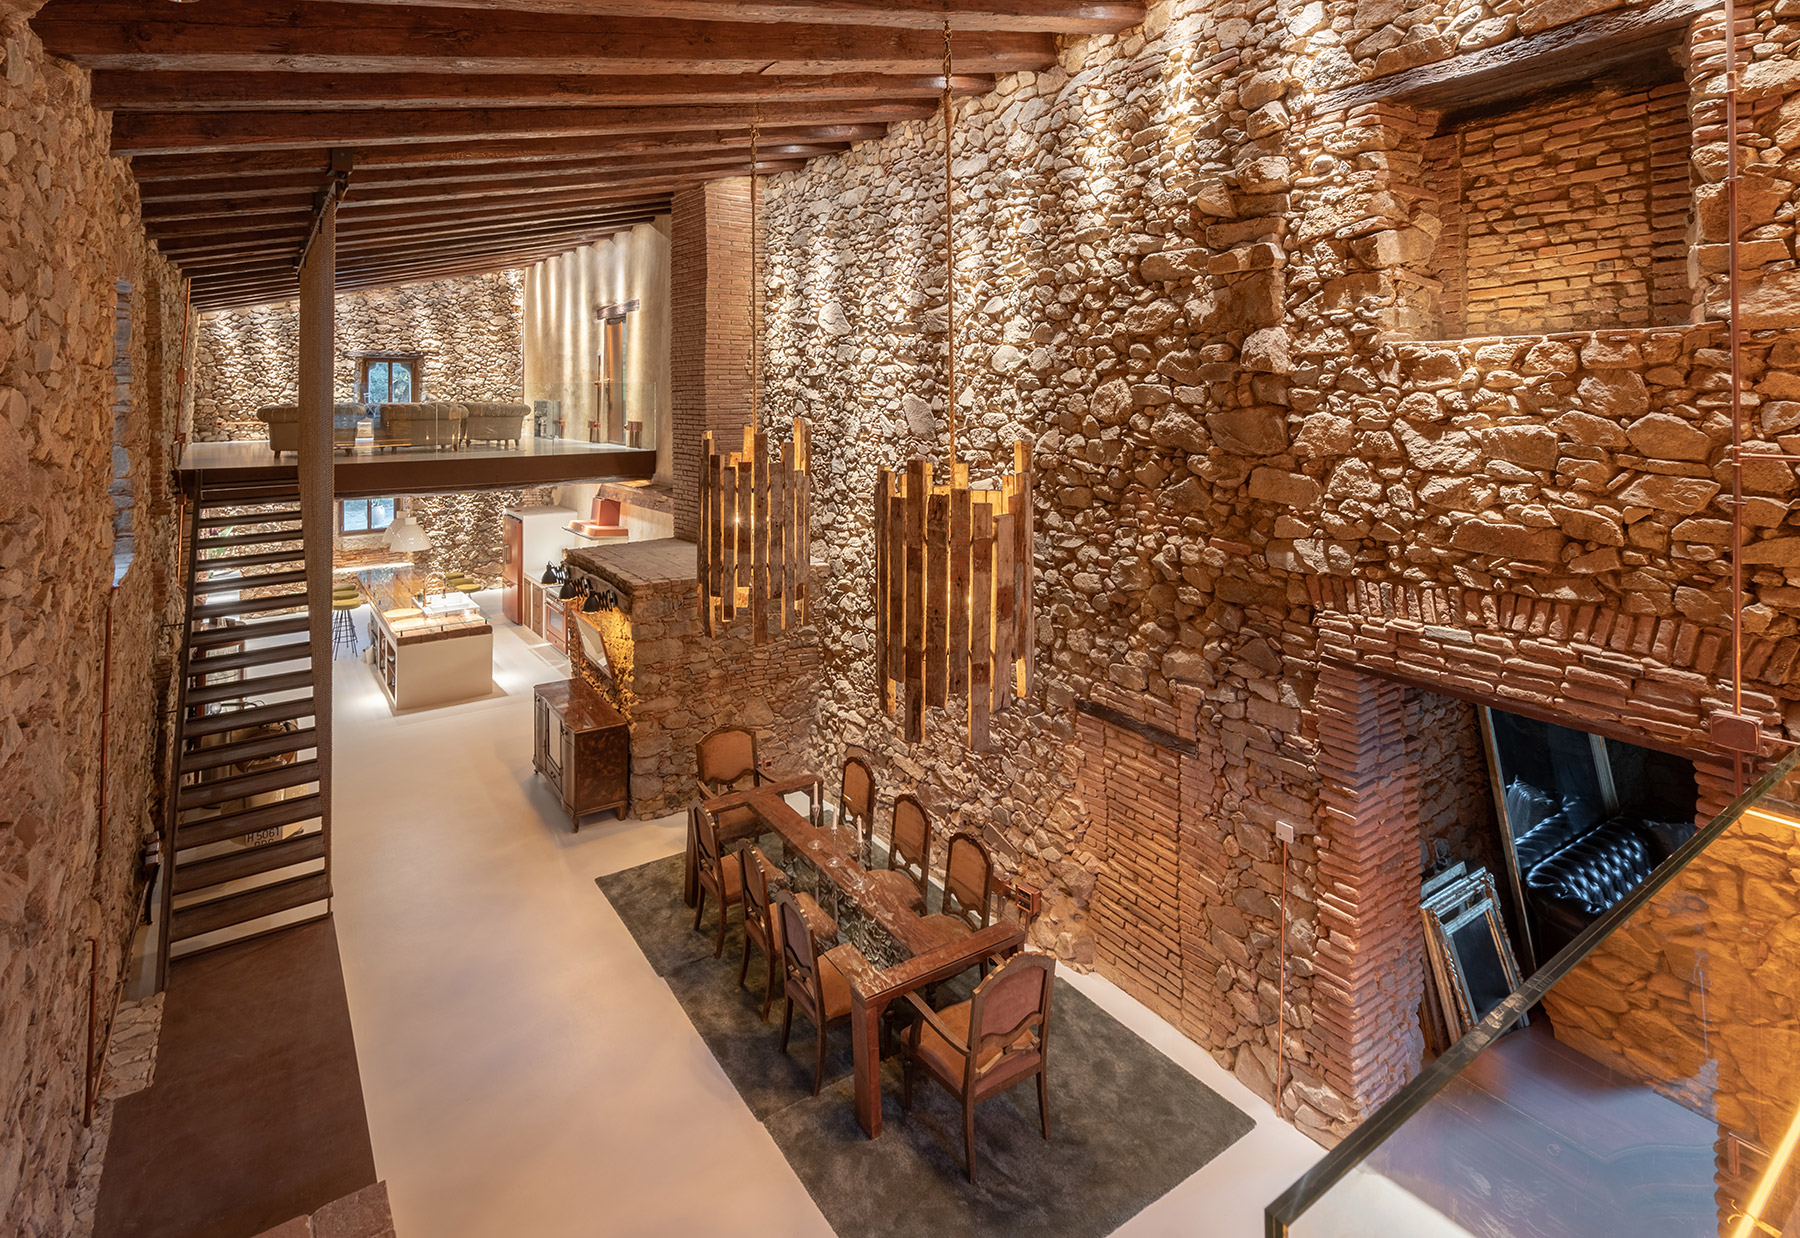
The former wine production area is transformed into the main daytime space, at double height. The cups, recovered and dignified as spatial elements, occupy the centre of the room. Their scale, materiality and position in the space speak of the production they housed for generations, forming part of the programme and recognisable as the central argument of this floor.
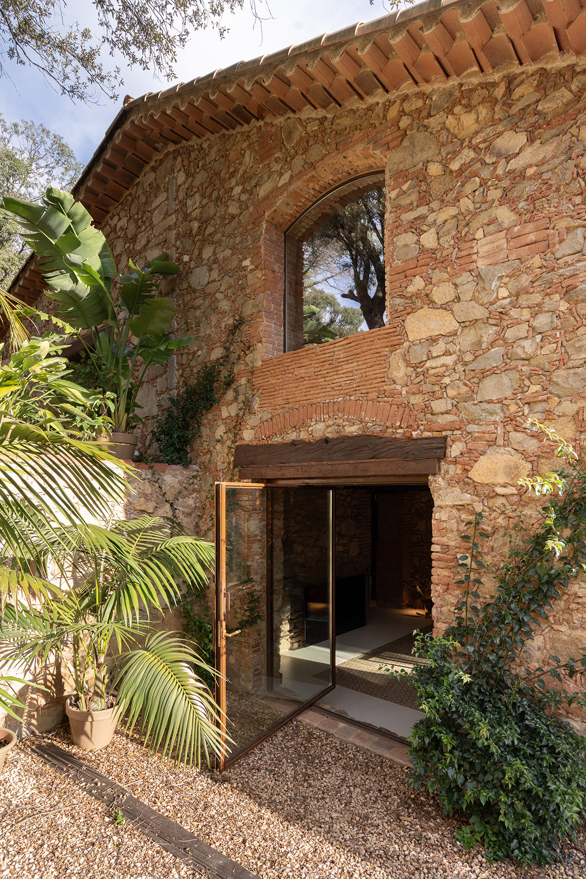
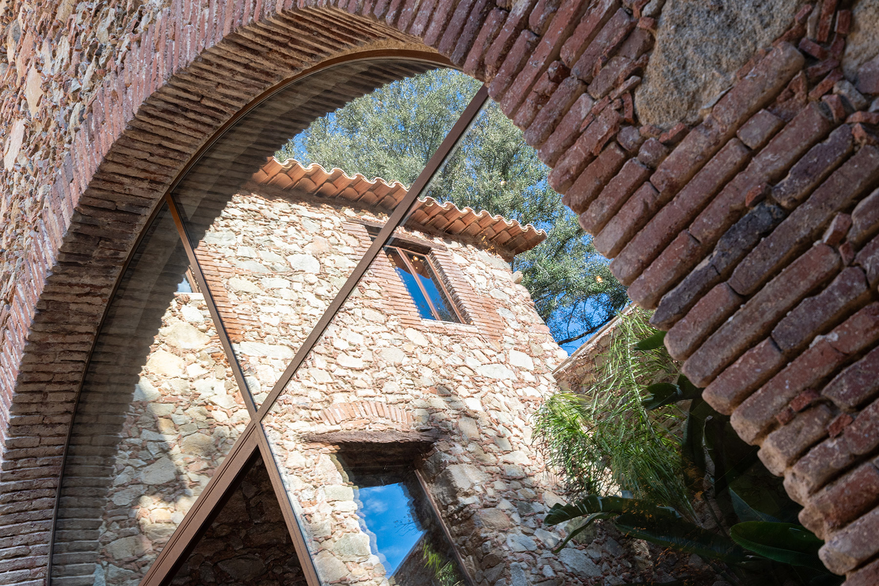
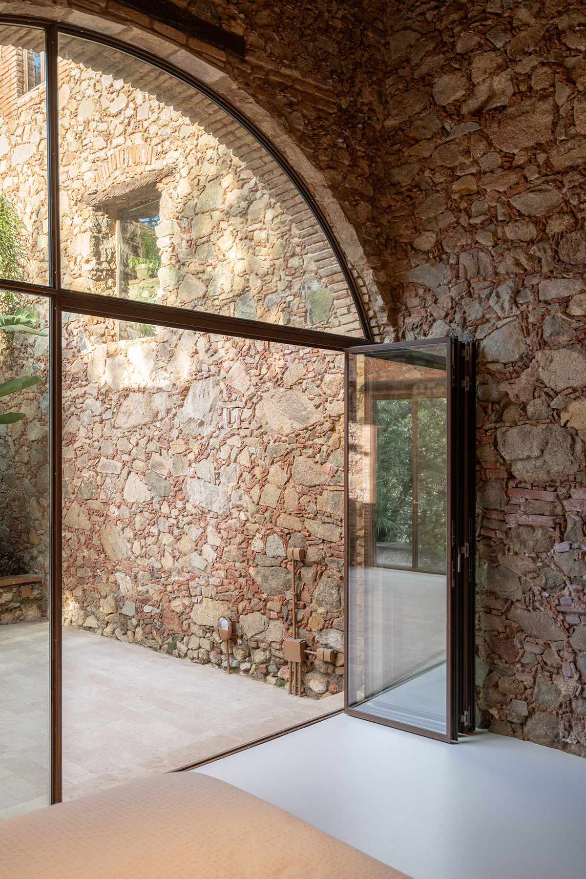
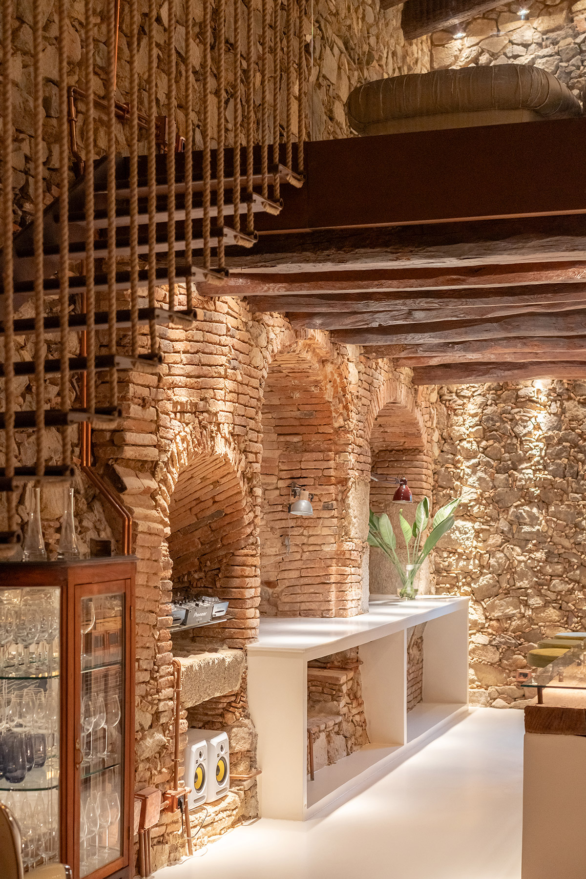
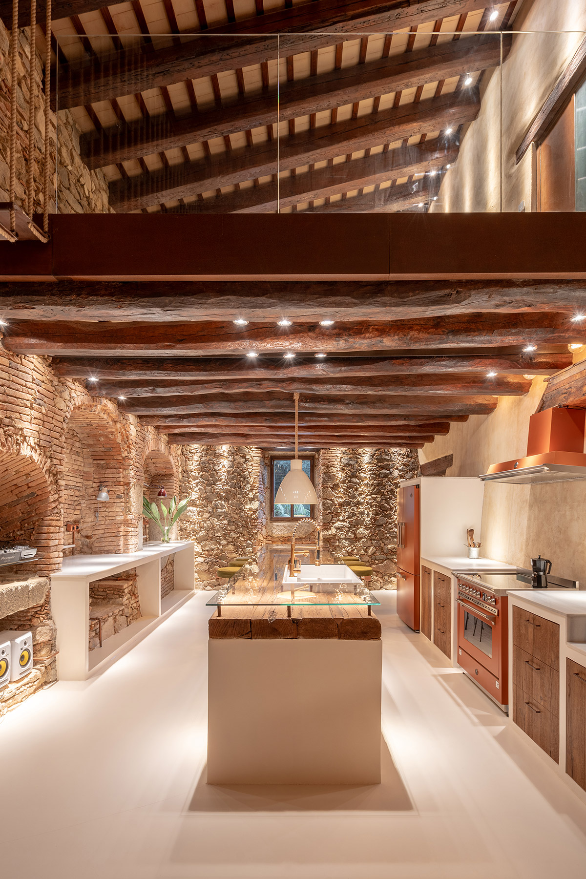
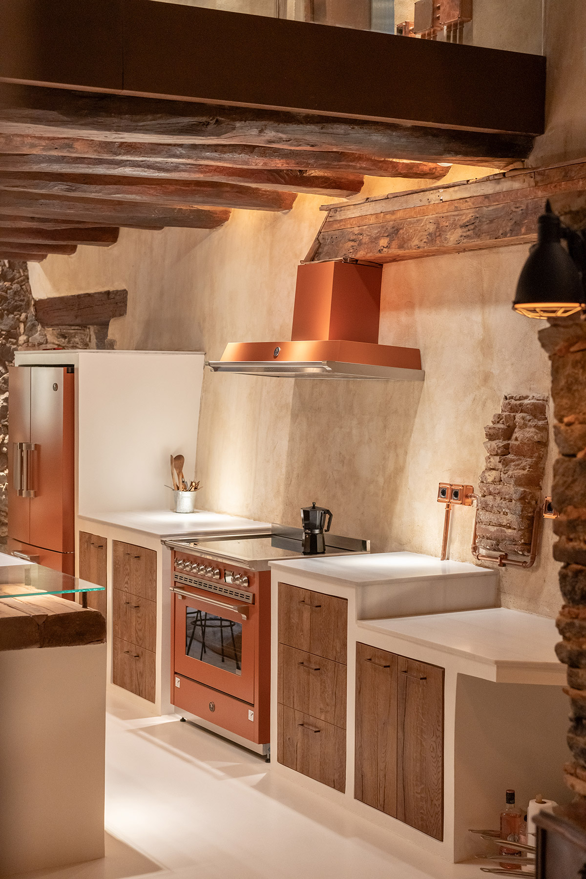
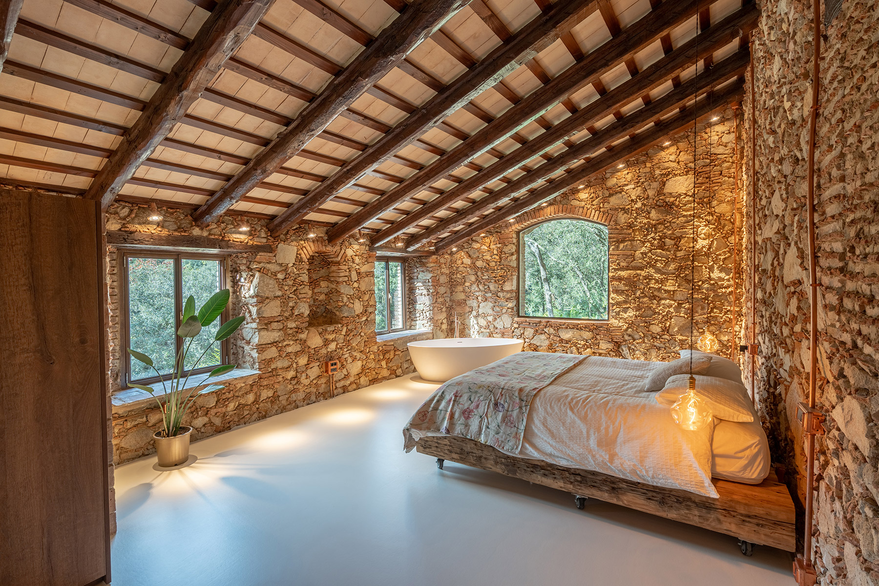
The old kitchen retains its original character and is integrated as the protagonist piece of the communal area. Its proportions and materials tell a story that the new architecture has known how to listen to. The stables are reorganised to accommodate the hotel’s five double rooms, maintaining their historical proportions. The arch of the rear courtyard is restored to articulate the transition between the interior and the landscape, a threshold that has marked the passage between inhabited space and open countryside for centuries, and that fulfils the same function today with the same naturalness.
Materials and technique
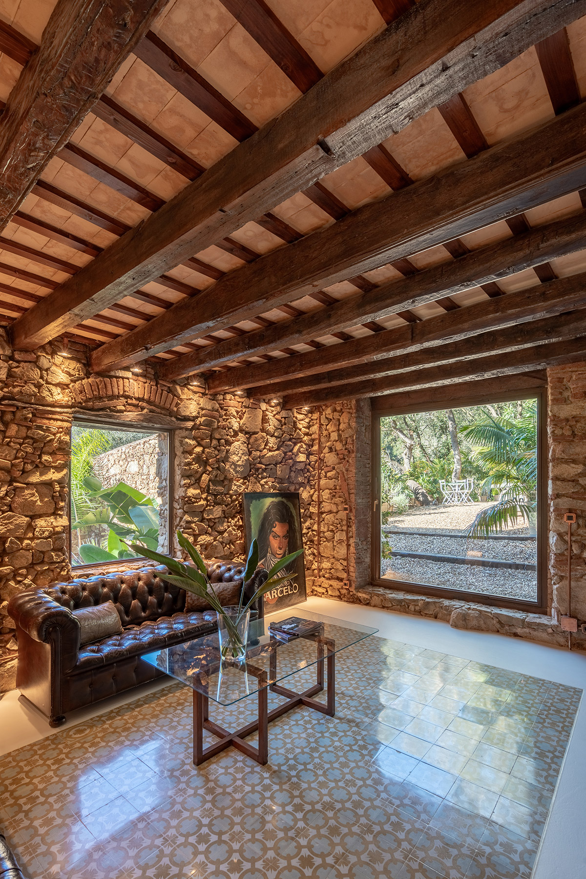
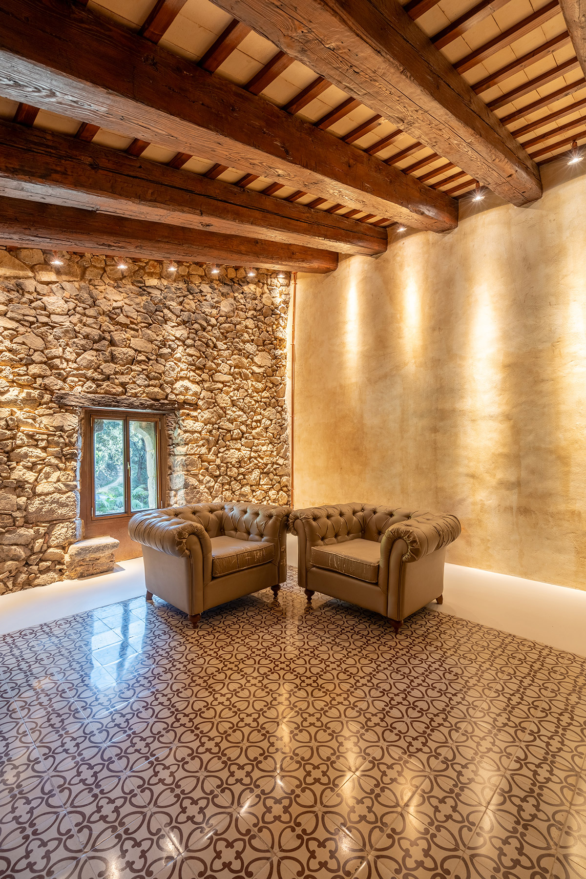
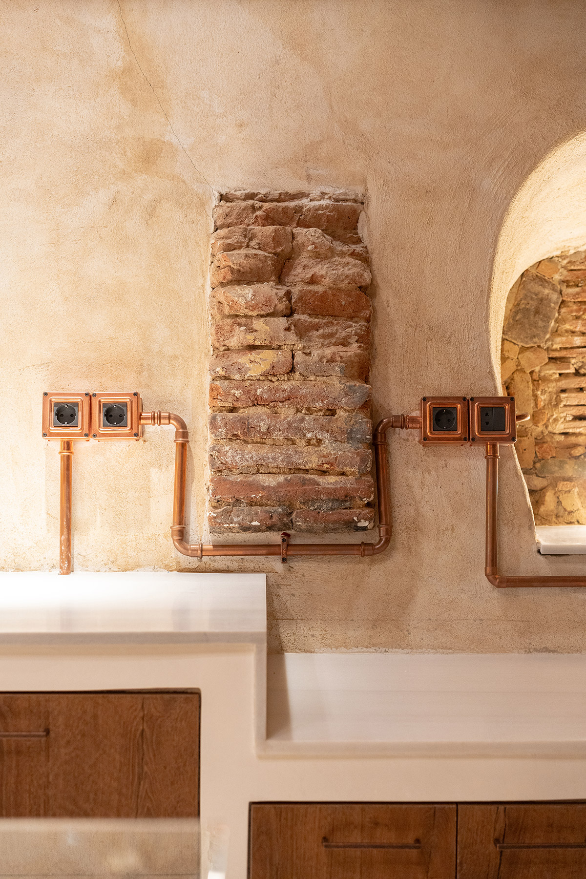
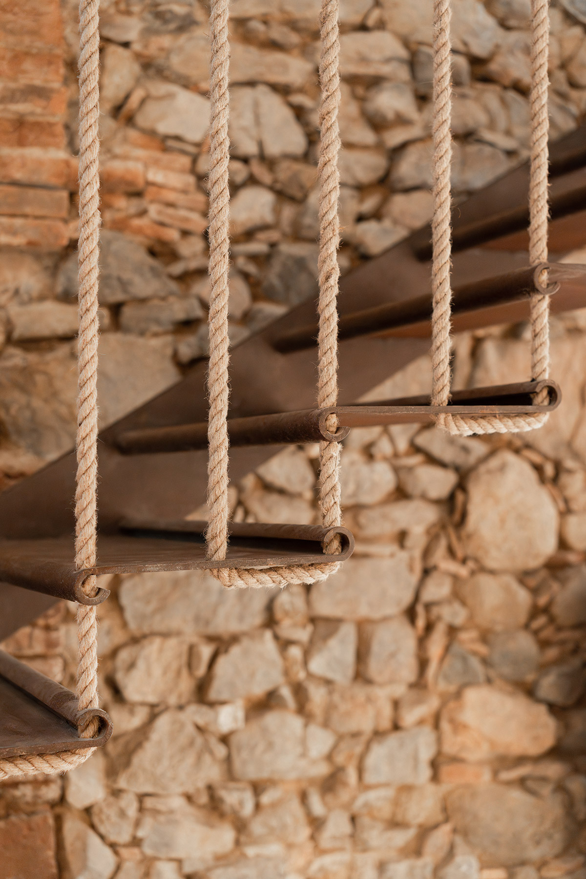
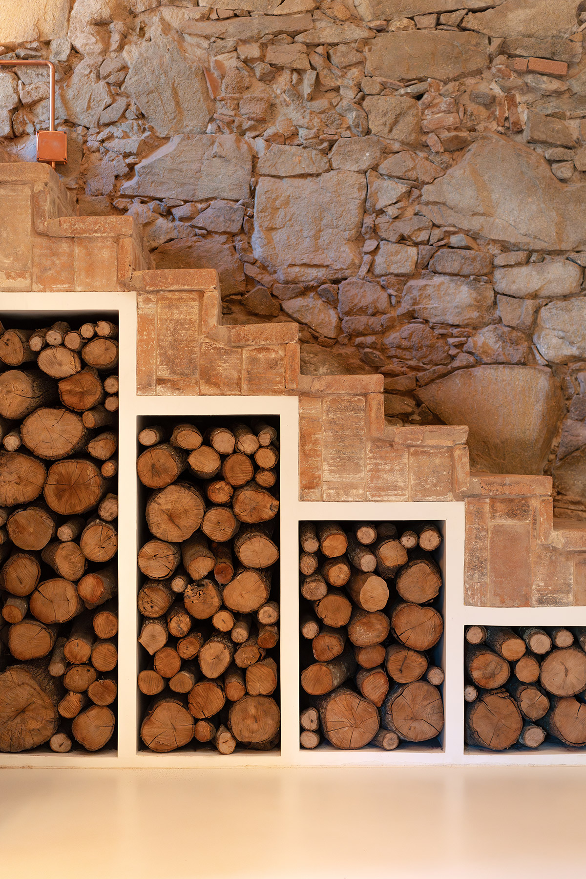
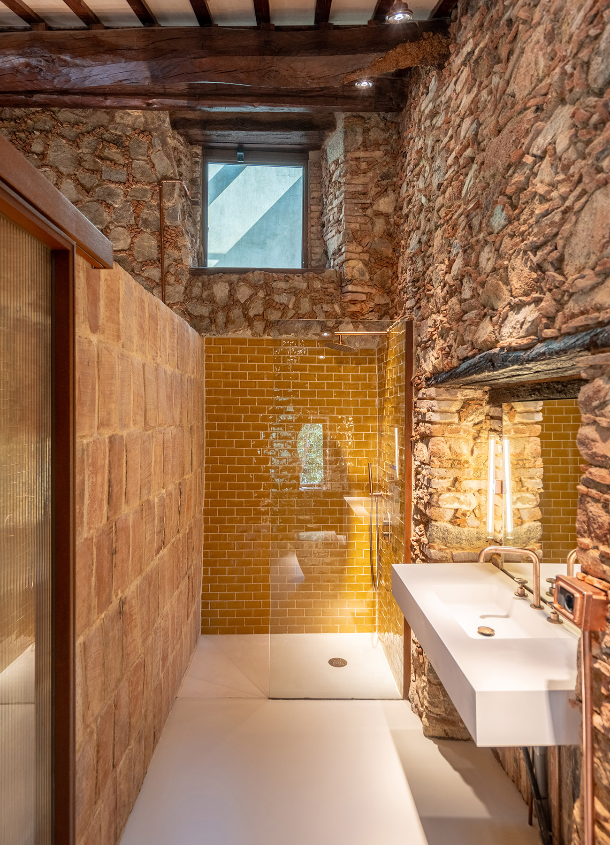
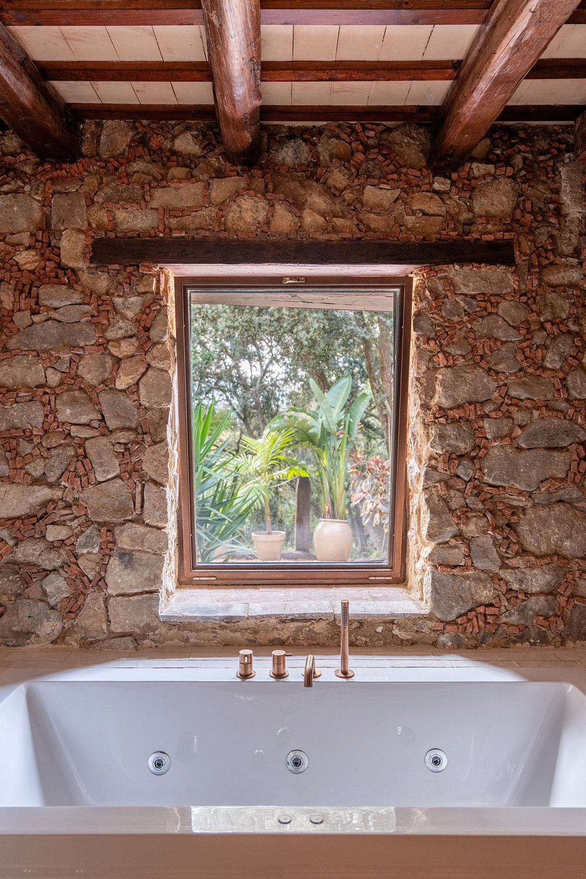
The material palette follows a logic of compatibility with the existing fabric. Lime mortars, wood, stone and ceramics are the base materials of the intervention. The joinery, both exterior and interior, is executed in Corten steel with a thermal break. This material introduces a contemporary language with honesty: its oxidised and patinated texture dialogues with the aged stone, visible as a new element and legible as part of the same system.
In the transition zones, the small-format travertine flooring provides warmth and tactile continuity. It functions as a sensory guide along the route, accompanying the visitor through the passage between rehabilitated and reconfigured spaces. The climate system, via radiant floor heating, is completely integrated, with the technology remaining invisible.
A hotel that is inhabited as a masia
The masia functions today as a small rural hotel with five double rooms and a communal area comprising a sitting room, dining room and kitchen. A programme of domestic hospitality, offering the experience of inhabiting the masia through its routes, the variation of light throughout the day, the texture of the materials, the spatial sequences that reveal the history of the place. When moving through the rooms, passing under the arch of the courtyard or having breakfast in the old kitchen, the history of the masia can be felt, coming back to life.
Oliver Segura’s project in El Maresme belongs to that tradition of interventions that understand heritage as living matter. The masia has come back to life because the architect knew how to read it attentively, and developed an architecture with the precision that allows its history to continue.
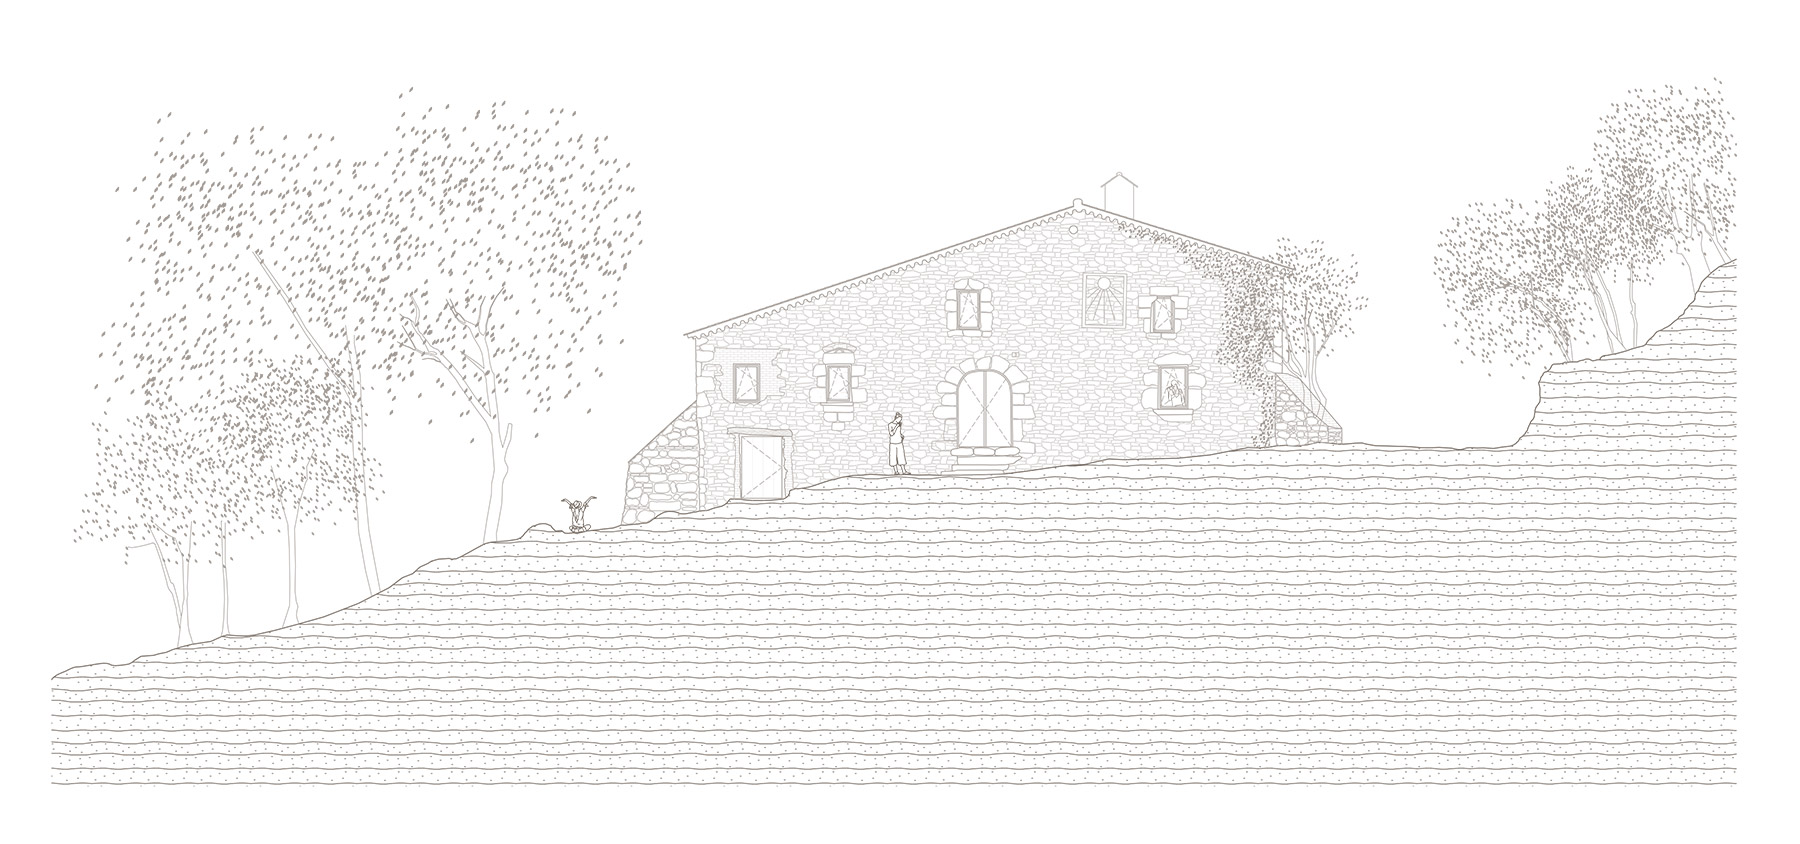
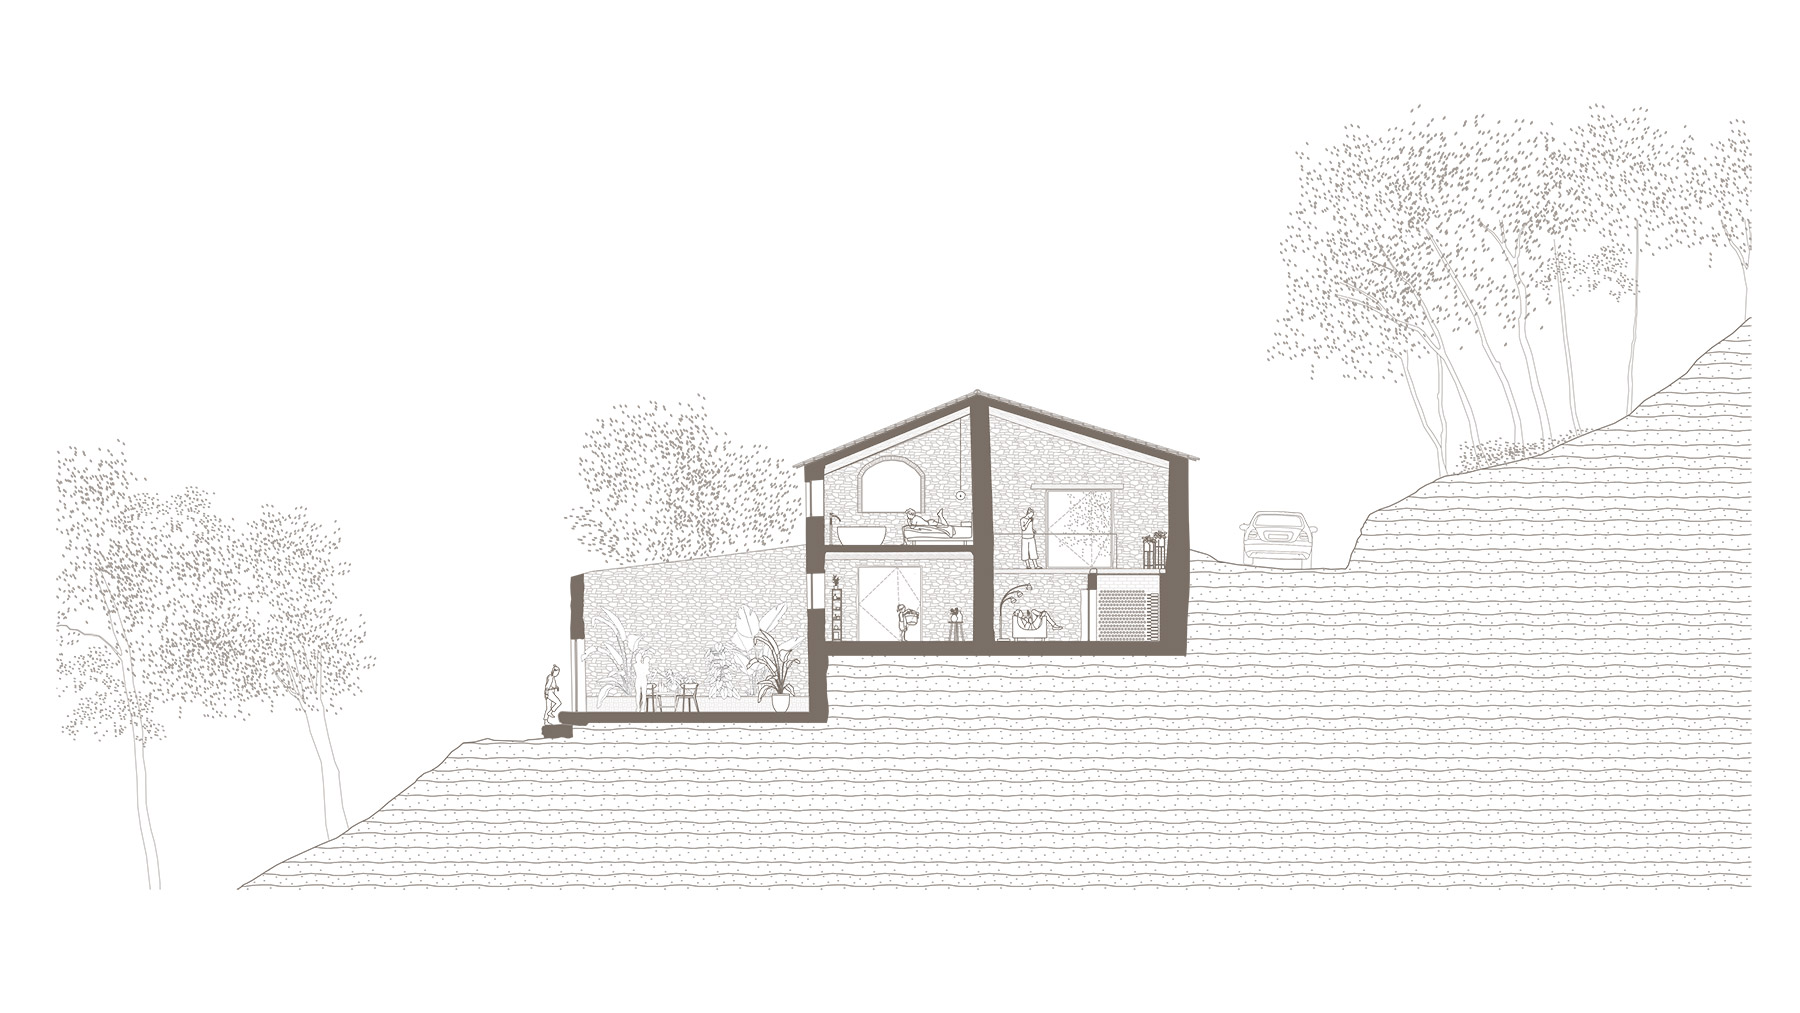
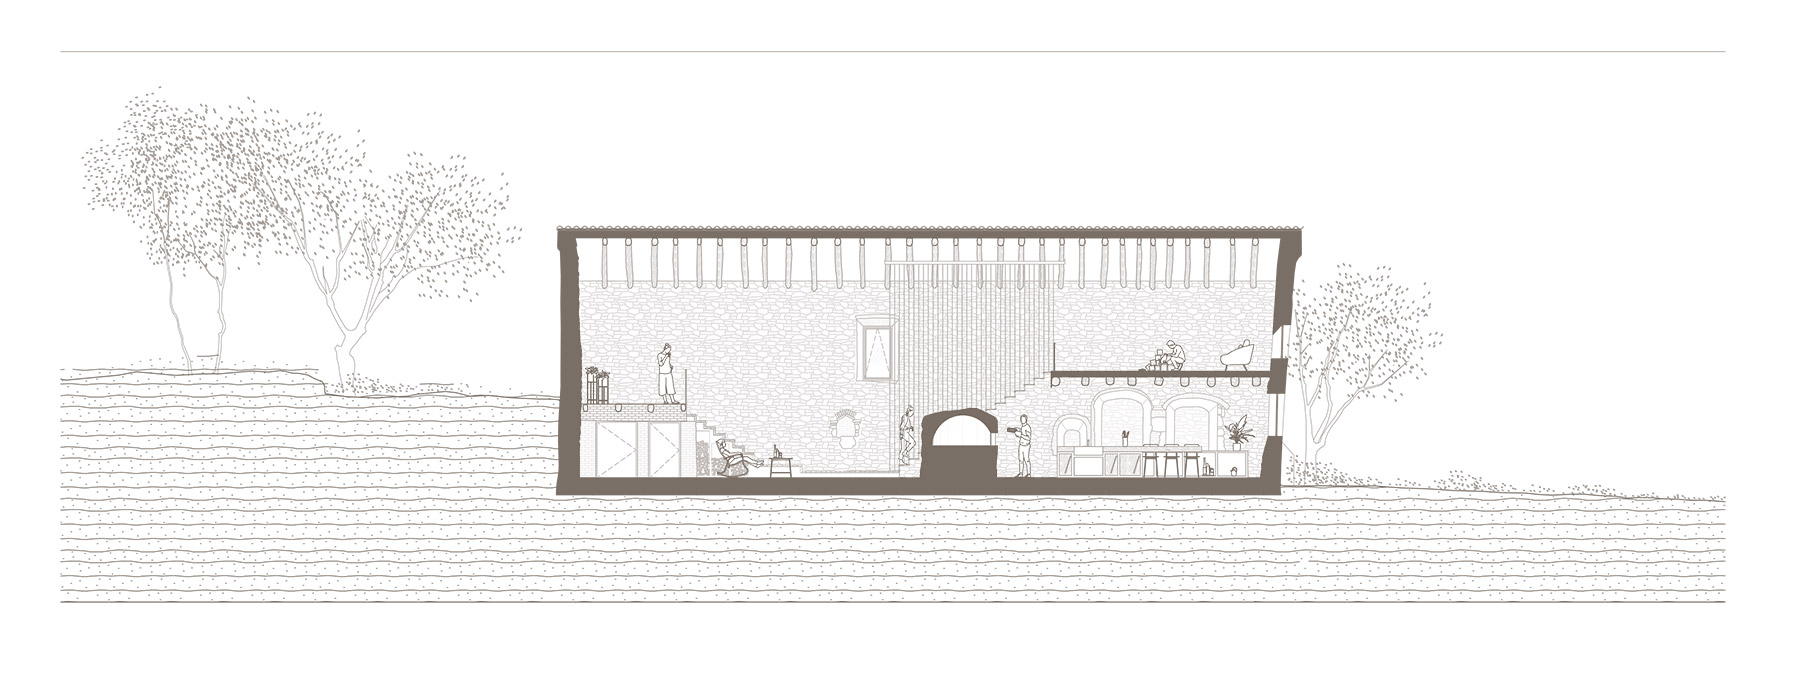
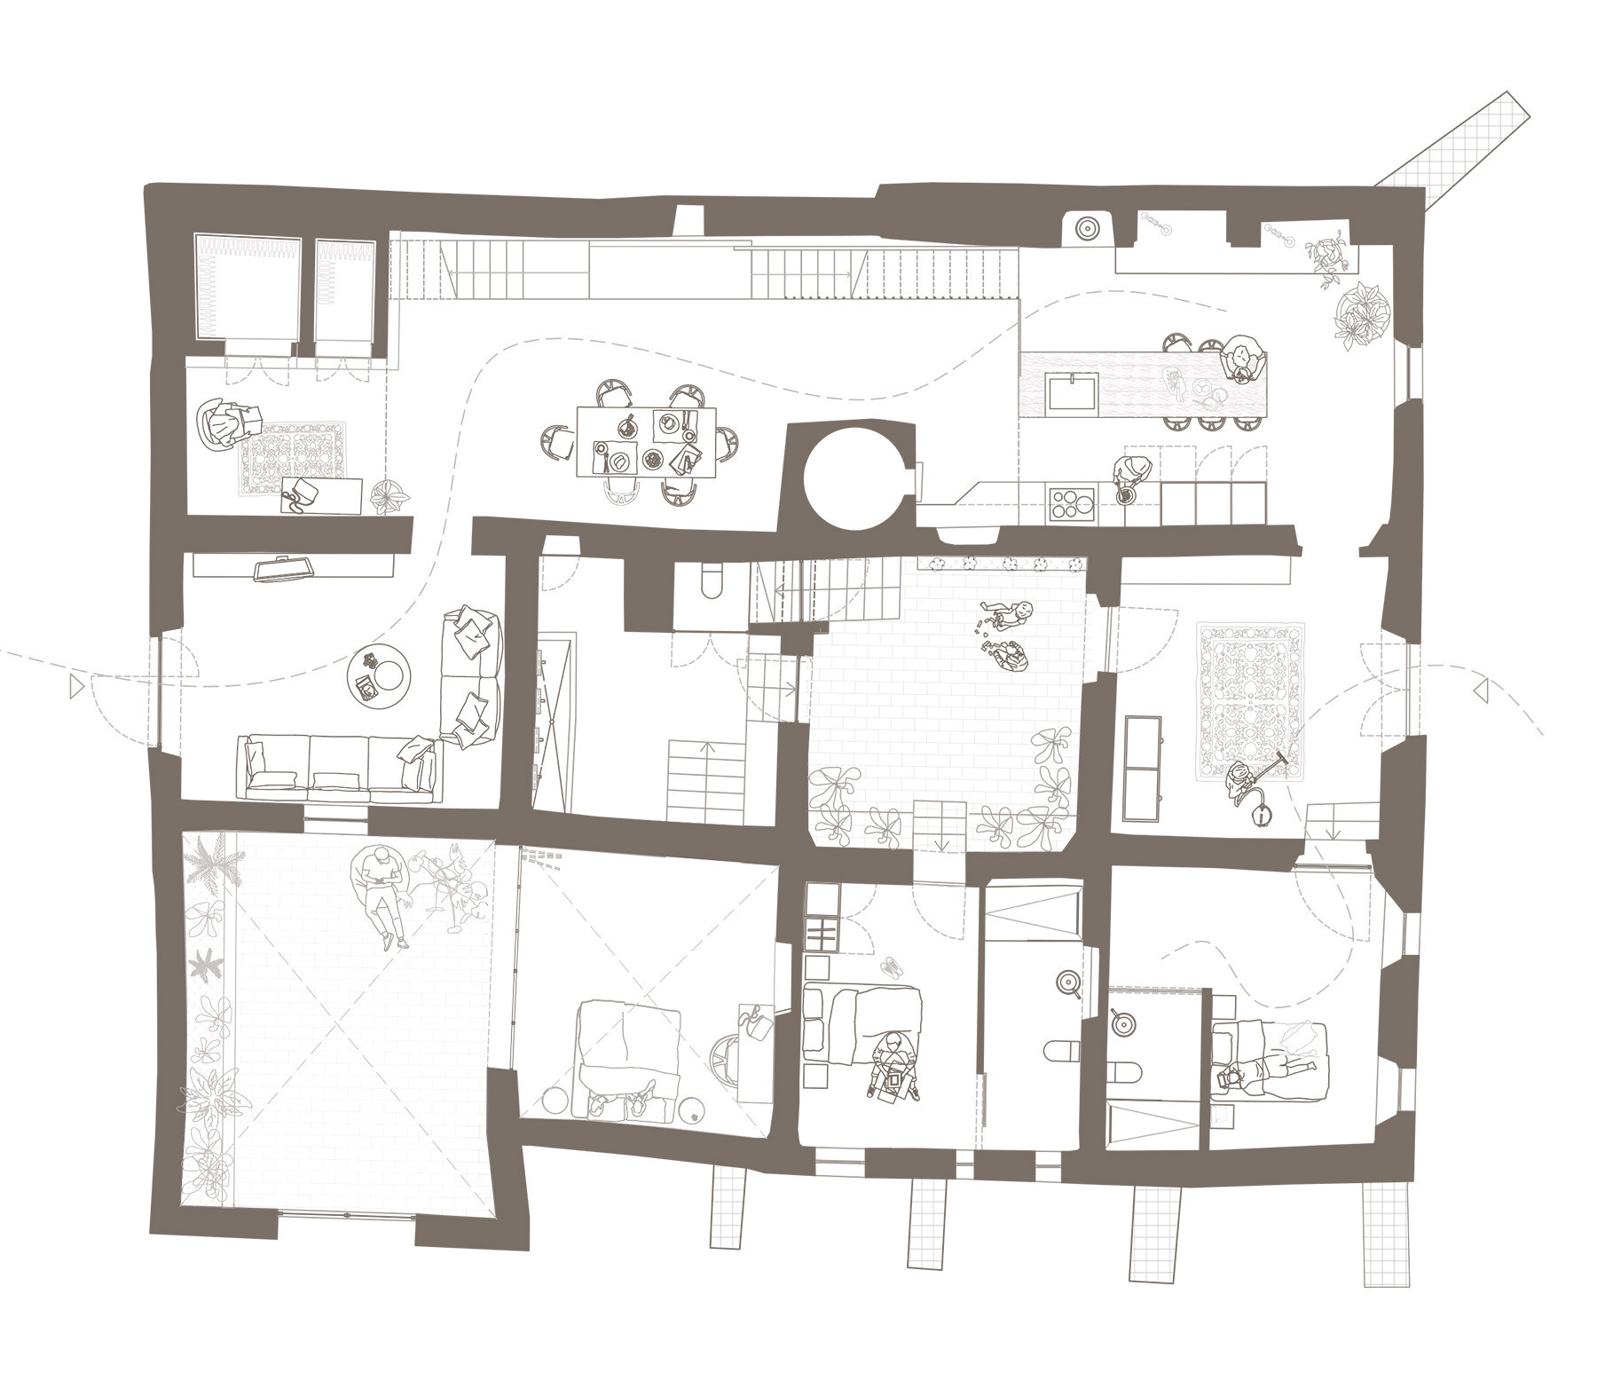
Original condition
Project: Integral rehabilitation of a Catalan masia for hotel use.
Location: El Maresme, Barcelona.
Floor area: 710 m².
Completed: 2025.
Architecture: Oliver Segura Arquitectura.
Photography: Mario Martínez.
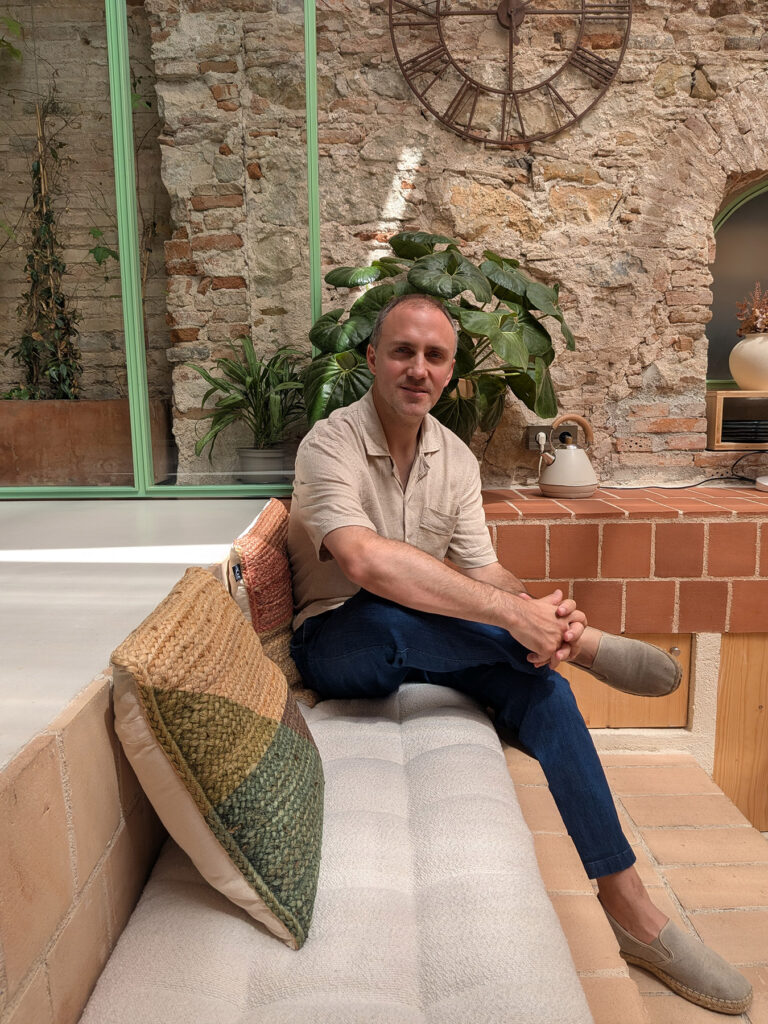
Oliver Segura
Oliver Segura Arquitectura is a Barcelona-based studio specialising in the rehabilitation, restoration and conservation of architectural heritage. Since its founding in 2016, the studio has developed a practice steadily oriented towards intervention on existing buildings: masies, village houses, Modernista estates, historic palaces and other architecturally valuable constructions that constitute the bulk of its activity.
Oliver Segura trained at the Escola d’Arquitectura La Salle of the Universitat Ramon Llull, where he completed his degree in Architecture between 2010 and 2016, including an international exchange year at the Facultade de Arquitetura e Urbanismo Escola da Cidade in São Paulo. Before graduating, he studied for the Master in Restoration of Architectural Monuments at the Universitat Politècnica de Catalunya, a postgraduate programme specialising in the study and design of the restoration of monuments, ensembles and historic landscapes. He extended his training with the Postgraduate in Integral Rehabilitation of Buildings at the Escola Sert of the Col·legi d’Arquitectes de Catalunya (2017–2018) and with a specialist course in timber construction at the Universidad Politécnica de Madrid (2020–2021). This accumulated formation — architectural, heritage-focused and technical — defines a profile that extends into continuous specialisation.
For Segura, rehabilitation means not only conservation but also interpretation. Each existing building poses a conversation between past and present. What must be preserved, what can be transformed and how to incorporate new ways of inhabiting without blurring the identity of the place. In that balance — tense and necessary — between conservation and contemporaneity lies the core of his work, which approaches each intervention with respect for the original constructive systems, the material memory of the building and its relationship with the landscape.
This way of designing translates into solutions that the studio itself defines as serene, precise and honest. Spatial, constructive and energy responses consistent with the building and its surroundings, capable of bringing out the value of what exists without relinquishing the current requirements of comfort, functionality and sustainability. An architecture that gives continuity to the building’s own history.
Alongside technical rigour, the studio’s working process is distinguished by a relational dimension that Segura understands as a constitutive part of the commission. Accompanying the client through all phases of the project, from the first conversations to the construction work, is grounded in closeness, trust and continuous dialogue. In this conception, architecture is a shared process in which every decision arises from technical rigour, sensitivity and attention to detail.
Oliver Segura
Carrer de l’Alzina 54
08024 Barcelona
+34 932 702 068
info@oliversegura.com
www.oliversegura.com
@oliversegura_arquitectura
Project by Oliver Segura Arquitectura



