

When the owners purchased this apartment in Valencia, they knew it required a full renovation to suit their needs. However, its generous dimensions, high ceilings, and corner location flooded with natural light were decisive factors in their decision. “They were able to see its soul and its potential,” says interior designer Sigfrido Serra, who adds: “Working on a building from this period is always a challenge and a learning experience. We carried out a full renovation, redesigning and re-planning the layout, which led us to implement structural, aesthetic, and energy efficiency improvements. We also integrated technology and automation, always keeping sustainability standards in mind.”
One of Serra’s key decisions was to give prominence to the corridor: “We allowed it to claim the space, turning it into the heart of the home. It became the unifying axis that embraces and serves the entire apartment—a curved feature that connects every room. It welcomes you at the entrance and guides you through the entire project, with color palettes that create moods and emotions reflecting the identity and personal style of its owners,” explains Serra. The result is a home with a cohesive and organic atmosphere, where every area engages in dialogue and offers high functionality.
The use of natural wood flooring throughout the home enhances its warmth. The selected flooring is the Classic Herringbone Natural model by L’Antic Colonial, part of the Porcelanosa Group.


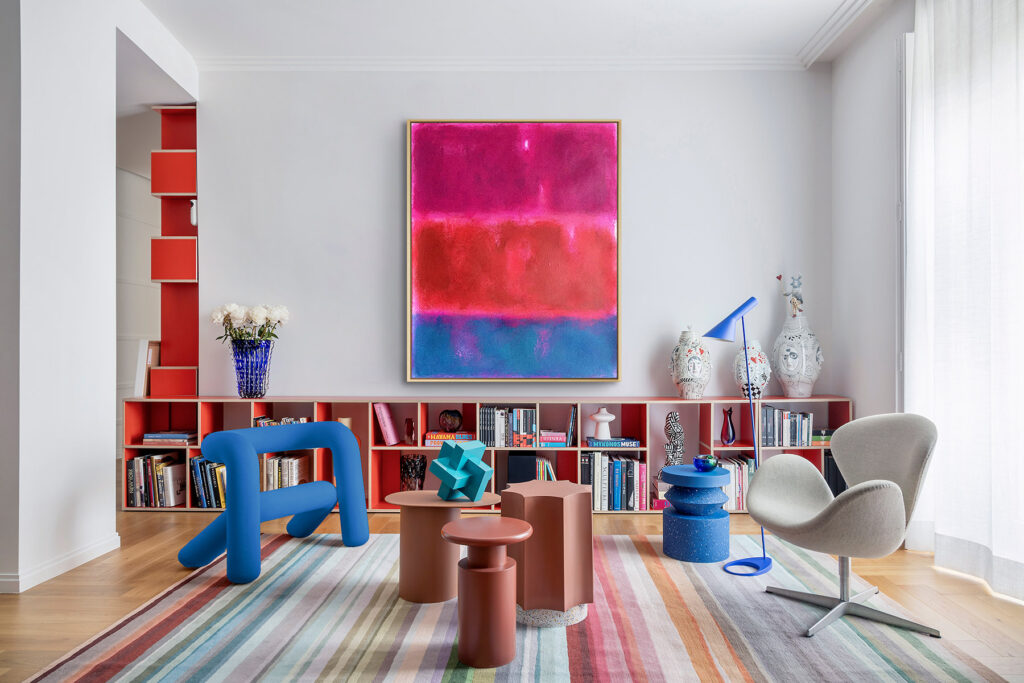
In the living room, the Itineraire sofa by Philippe Bouix for Roche Bobois stands out, as well as the Original Classicshelving system by Tylko, which extends along the corridor and plays a major role in the space. Other key pieces include a painting by Eduardo Chillida from the Marita Segovia Gallery, a colorful rug from The Rug Company, coffee tables from The Masie, and a lilac Murano glass vase by Judith San Quintín.


Kitchen and dining area. The open-plan white kitchen with island and dining area features the Vili chairs from The Masie, with metal frames and natural rattan seats and backs, as well as the Cosmos pendant light by Lievore Altherr Molina for Vibia. Sculptural and artistic highlights include a piece by Miquel Navarro and a painting by Luis Feito, both from the Benlliure Gallery.In the corridor, the Original Classic shelving system from Tylko continues and is accompanied by another sculpture by Miquel Navarro from the same gallery.


Serra chose to design the main bedroom as an open suite connected to the bathroom. Wall coverings, cornices, and headboard by Orac Decor, the Streiko Bed & Tu Bundle, and a rug from The Rug Company define the space. The centerpiece is the freestanding Aro bathtub designed by estudi(H)ac for Porcelanosa, paired with Round taps by Norman Foster, also for Porcelanosa, and a striking painting by Manolo Valdés.


The children’s bedroom is a playful and original space featuring a custom-built cabin and slide beside the bed—an attractive and fun environment designed for the family’s daughter by a local carpenter. The room is completed with the Nuances rug by Gan, designed by Patricia Urquiola.


Project: Elegance and Optimism
Interior design: Sigfrido Serra
Location: Valencia
Completion: 2024
Styling: Paloma Pacheco
Photography: FHE
Special thanks: The Masie, Lladró, Galeria Benlliure, FHE, and Muebles Serra
Source: Sigfrido Serra Studio

Sigfrido Serra
With over ten years of experience in the fields of interior design and architecture, Sigfrido Serra is the founder of Sigfrido Serra Studio and Sinmas Estudio. Today, he develops interior design and architecture projects for both corporate and private clients. Creativity and innovation are the guiding principles of his studio, always aiming to shape spaces that are tailored to the people who will inhabit them. Through design, elegance, and harmony, Serra creates unique environments that turn everyday living into a memorable experience.
An interior designer and building engineer, Serra holds a degree in Technical Architecture from the Polytechnic University of Valencia. He also earned a diploma in Interior Design from the Escuela de Arte Superior de Diseño de Valencia and Hochschule Rosenheim (Germany). His training includes specialized programs such as Objekt-Projekt by James Orron, Daily Soap by Rainer Haegele, Campus Store by Frank Marcus, Virtual Architecture by Ricardo Pérez, and Naval Interior Design by Arturo Catalá. He completed additional studies at the Central School of English in London.
He has taken part in some of the most important design and interior design events, including multiple editions of Casa Decor (2019, 2020, 2022, 2023, and 2024), Marbella Design Week 2021, Feria Hábitat, CES Las Vegas 2022, and ADN Forum 2023. He was named by Architectural Digest as one of Spain’s top interior designers for two consecutive years.
In addition to running his architecture and interior design studio, Sigfrido Serra also teaches at Barreira Arte + Diseño, where he lectures in the Bachelor’s Degree in Interior Design and the MINT Master’s program. He also co-directs the Master’s in Interior Design: Styling, Decoration, and Trends.
Sigfrido Serra
Cirilo Amorós, 6
46004 Valencia
+34 963 520 746
hello@sigfridoserra.com
www.sigfridoserra.com
Project by Sigfrido Serra



