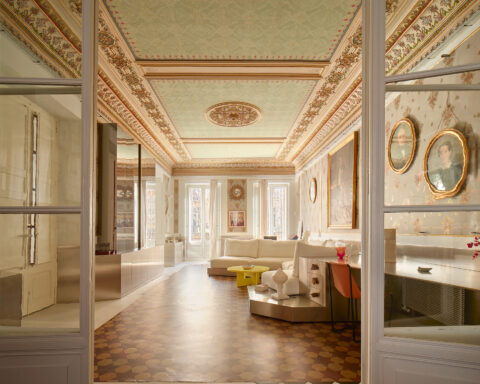
In the upper area of Barcelona, with privileged views over the city, Tinda’s Project studio, led by Eva Mesa together with Jaime Valdés, has transformed a 215 m² duplex with 100 m² of terraces into a contemporary home that balances sobriety and warmth. The original residence, marked by a classical layout and low ceilings, required a complete renovation to meet the needs of a young family with two children: more open spaces, greater luminosity, abundant storage, and a fluid connection between indoors and outdoors.
One of the greatest challenges—and also one of the most successful aspects—was the new inverted distribution, different from the usual approach: the lower floor concentrates the private areas—bedrooms, study, main and guest suites—while the upper floor unfolds as a large social space connected to the terrace and the city views. This inversion allows daily life to revolve around the landscape and natural light, enhancing the experience of inhabiting the space.


The project is conceived as an exercise in spatial clarity and emotional comfort. The helical staircase, designed specifically as a sculptural piece, becomes the symbol of the intervention: an architectural gesture that unites the two levels while expressing the sensitivity of Tinda’s Project. Home automation, underfloor heating, and custom furniture complete an ensemble where design and wellbeing move forward hand in hand.
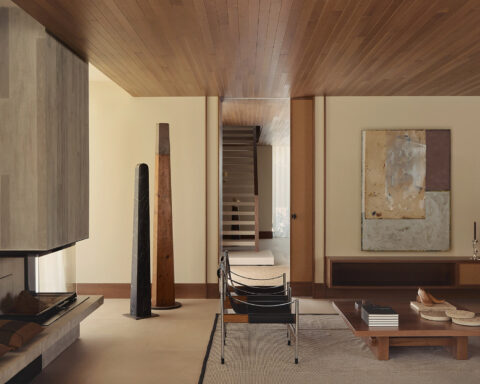
The material palette—oak stained floors and carpentry, mist-grey walls and doors—defines the duplex’s identity: a sober, elegant language that never abandons warmth. The result is a timeless atmosphere, with the naturalness and approachability that characterize the studio.


Project: Pedralbes.
Interior design: Tinda’s Project. Interior designers: Eva Mesa y Jaime Valdés.
Location: Barcelona.
Surface area: 215 m² + 100 m² de terraza.
Completion: 2024.
Photography: María Pujol.
Styling: Mar Gausachs.

Eva Mesa
From a very young age, Eva Mesa had the gift of transforming spaces: she enjoyed creating places that told stories and revealed personalities. After completing her studies at the UAB and the DIAC in Catalonia, she immersed herself in the family furniture-making business, where she cultivated her passion for functional and sensitive design. Later, together with landscape designer Manuel Maíllo, she founded Tinda’s Project with a clear vision: to turn dreams, passions and ideas into unique spaces, recognizable and full of character.
Eva Mesa leads Tinda’s Project from Barcelona, and her creative approach is based on a simple yet profound philosophy: to design spaces that captivate from the very first moment, that reflect the essence of those who inhabit them, and that work with both meaning and beauty. Her passion for bespoke design—the savoir-faire of tailor-made interiors—has become the studio’s hallmark. For Eva, interior design is not merely about aesthetics; it is a tool to improve life.
In Tinda’s Project’s work, the use of textures is not an added value: it is the voice of the space itself. Eva believes that textures—visual or tactile—are the soul of interior design, capable of infusing a room with warmth and personality. She works with finishes that convey naturalness, flooring that invites touch, textiles that caress, and decorative details that tell stories. Every material is selected with delicacy so that the whole invites one to live it fully.
With more than 25 years in the world of interior design, Eva Mesa has consolidated a style where craftsmanship, sensitivity and authenticity prevail. Her work transcends fleeting trends, rooting itself in the identity of people and the harmony of spaces. Tinda’s Project does not pursue imposing design: it seeks design that embraces, that endures, that inspires, and that makes one feel.
Source: Tinda’s y ComuniKatemásMedia.
Tinda’s
Santa Teresa, 8 (Barcelona)
(+34) 937721934
info@tindas.es
tindas.es
Jorge Juan, 14 Bis
Madrid
Project by Eva Mesa. Tinda’s Project