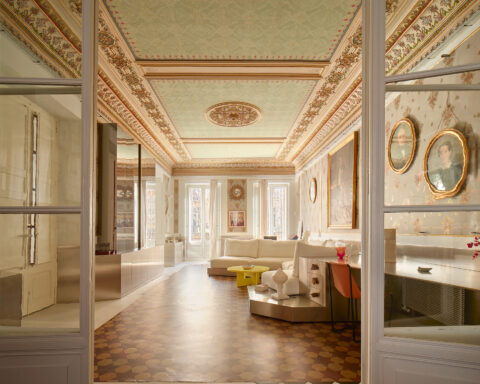
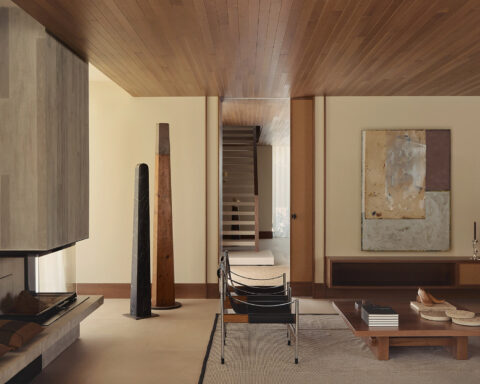
On the Costa Brava, where pine trees lean over rugged cliffs and the horizon opens into an endless blue, rises Casa Tamariu. A newly built residence by Garcés–De Seta–Bonet Arquitectes, its architecture converses with the topography to embrace the sea and merge with the landscape. With interiors designed by Torndelacreu, led by Anna Torndelacreu, the house reveals its true vocation: to become a sanctuary of calm and delight, a home conceived to inhabit beauty.
A space for enjoyment
The house unfolds over three levels, with the ground floor as its vital heart. The living room, dining area, and kitchen flow together in an open plan that extends toward the garden and the Mediterranean through expansive windows. By blurring the boundaries between inside and out, daily life expands: nature seeps into every corner, and the domestic experience is enriched by the wind, the light, and the murmur of the sea.
Lighting, designed by La Invisible, heightens this sensory experience. Each lamp, each beam of light, has been carefully conceived to transform the atmosphere and highlight the uniqueness of every space.


Effortless elegance
Torndelacreu’s interior design embraces an austere and honest materiality, executed with meticulous precision and artisanal care. Warm woods, natural textures, and carefully curated pieces create an environment where simplicity becomes a virtue. Elegance emerges from the essential: a sofa that invites rest, a table that calls for conversation, a floor that merges with the earth outside.
Craftsmanship—carpentry, construction, landscaping—played a key role, bringing timeless solutions to life. The result is a serene, unpretentious atmosphere that fosters well-being and joy, the central pursuit of the interior designer.


A refuge by the sea
More than a second residence, Casa Tamariu is an emotional refuge. Every texture and detail has been thoughtfully considered to nurture calm, to accompany its inhabitants in moments of contemplation and rest. The interior design celebrates the joy of living, distilling the essence of a home that surrenders fully to the landscape.
The residence does not stop at offering functionality and comfort: it is a meeting point between the human and the natural, between architectural modernity and interior sensitivity. A house that endures, built not only with materials but with the conviction that true beauty is born from harmony with its surroundings.
Project: Casa Tamariu.
Location: Tamariu, Costa Brava (Girona).
Completed: 2025.
Architecture: Garcés–De Seta–Bonet Arquitectes.
Interior design and creative direction: Torndelacreu.
Lighting: La Invisible.
Photography: Meritxell Arjalaguer.
Collaborators: Constructor: Jordi Gasull · Carpentry: Fusteria Sais · Landscaping: Jardins Arnau · Project manager: Planas Casadevall · Art: Carla Cascales · Furniture: Idees+Lifra.

Anna Torndelacreu
For over a decade, Anna Torndelacreu has cultivated a way of understanding interior design that transcends aesthetics to become an intimate and humanist experience. Trained at Elisava and with more than ten years of experience working alongside Sandra Tarruella and Ricard Trenchs, in 2018 she founded her own practice, Torndelacreu, with the vision of creating authentic, empathetic spaces deeply connected to those who inhabit them.
Her studio has developed projects in the residential, restaurant, and hospitality sectors, always guided by a clear premise: to listen to people, to understand their lifestyles, passions, and values, and to translate them into environments that resonate with their identity. For Anna, every project is a unique story, and design’s role is to narrate it through materiality, light, and detail.
Her teaching experience at Elisava and Labasad has allowed her to share this perspective with new generations, reinforcing her commitment to a design philosophy that places people at its center.
Craft, sustainability, and emotion
Torndelacreu’s projects are built upon three pillars: craftsmanship, sustainability, and emotion. The studio collaborates with artisans to integrate unique pieces that enrich spaces and connect with tradition. Sustainability is addressed not only through the choice of materials or energy efficiency, but also through the creation of environments that endure over time, that respect natural rhythms, and that foster emotional well-being.
As Anna notes, “sustainability also means designing spaces that accompany people and evolve with them, without the need for drastic transformations. A design that endures is, in itself, a form of sustainability.”
Looking to the future, Torndelacreu champions personalization as the key to design. Technology, integrated with sensitivity, will serve to make spaces more functional and sustainable—always in service of the human experience. In every project, the studio achieves that delicate balance between simplicity and sophistication, between the everyday and the extraordinary.
Source: Jana Milá. @decomunica.
Torndelacreu
Vallcarcara 3
08590 Figueró-Montmany
anna@torndelacreu.com
+34 677 008 810
torndelacreu.com
@torndelacreu
Garcés–De Seta–Bonet Arquitectes
C. d’en Quintana 4
08002 Barcelona
+34 93 317 31 88
info@gdsb.eu
www.garces-deseta-bonet.com
Project by Anna Torndelacreu