There are territories, such as Tuscany, where architecture is perceived as a natural continuation of the landscape. For centuries, cultivated hills, olive groves, cypress trees and small walled towns have shaped a territory where human presence and geography have learned to coexist with extraordinary naturalness..
Tuscan rural architecture —farmhouses, barns, towers or small agricultural villas— follows a simple logic: occupying the tops of hills to command the territory, protect from the climate and organise agricultural work. The buildings are constructed with materials from the place —stone, terracotta and wood— and over time they acquire a patina that deeply integrates them into the landscape.
This relationship between architecture and territory has created an identity recognised around the world. Without grand formal gestures, the buildings seem to emerge from the very earth that supports them, accompanying the topography and the changing light of the Italian countryside.


To intervene today in this context therefore requires an exercise in balance, grounded in an understanding of the silent rules that have shaped the landscape for generations. With this attitude, the London-based studio McLean Quinlan approaches Ercolina, its first project in Italy: a residential estate located in the hills of the Maremma, designed for a family with Italian roots who wished to establish their permanent home here.
The site extends across two hills that open views towards the Orbetello lagoon and the Argentario peninsula. The project was developed from a careful reading of this topography and of the climatic conditions of the place.
“Ercolina is our first project in Italy and continues our interest in craftsmanship, landscape and context. We designed it with careful consideration of the site’s topography, climate and remarkable views, drawing inspiration from Tuscan architecture so that it integrates harmoniously with the character of the area,” explains Kate Quinlan, director of McLean Quinlan.
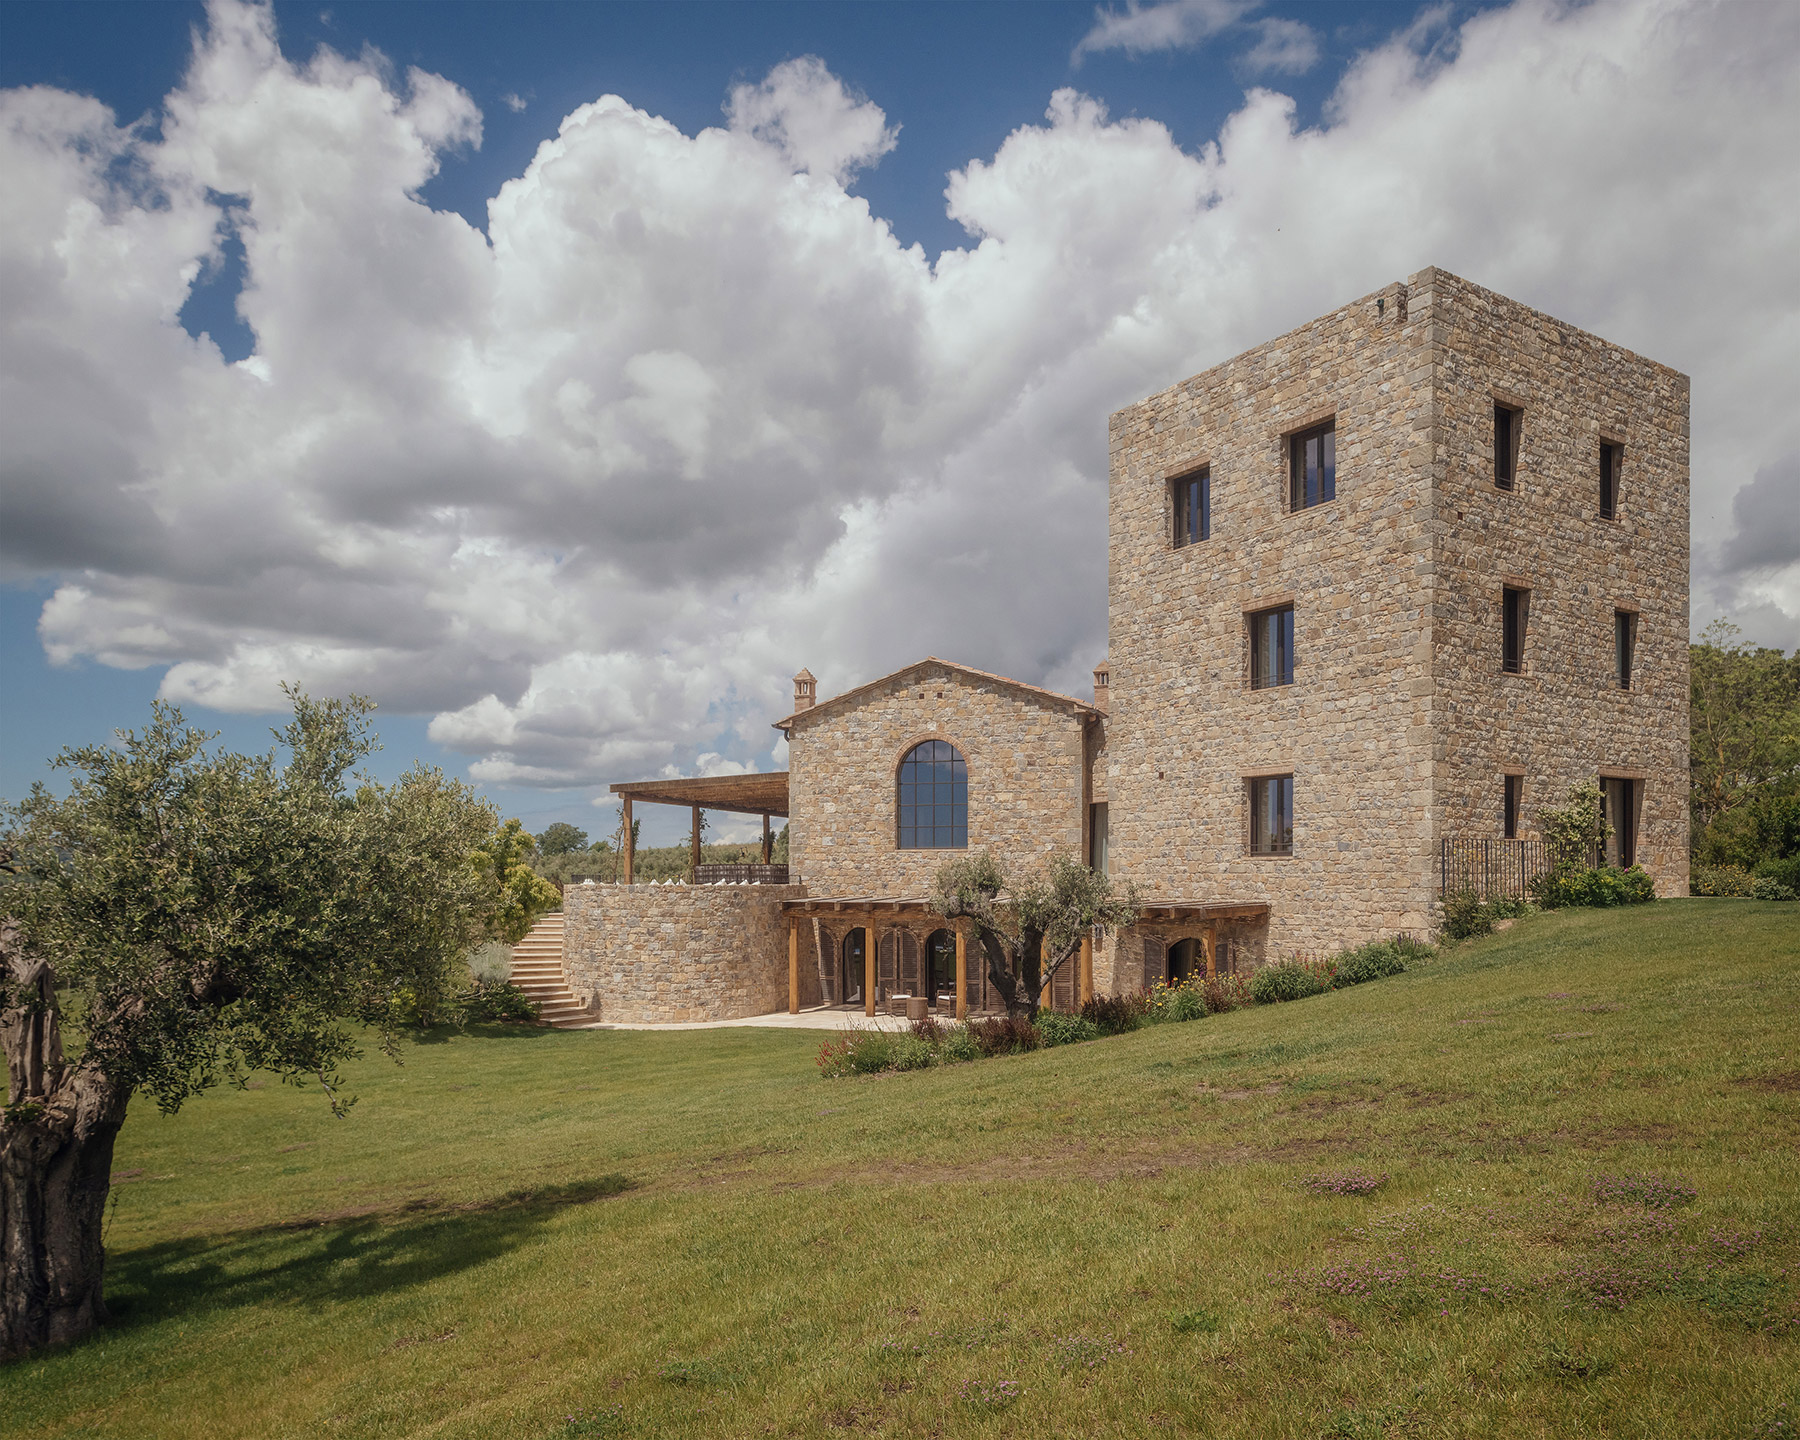
The estate is organised through three principal buildings —the Tower, the Barn and the Guest House— set apart from one another and strategically positioned on the hills to take advantage of light, prevailing breezes and panoramic views.
Architecture integrated into the landscape
The intervention began with a masterplan process that allowed the existing terrain to be reorganised. The site originally contained an unremarkable rural house and some scattered remnants. From this starting point, access routes, the presence of mature olive trees and the visual axes towards the sea were carefully studied.
The main building was constructed on the footprint of a former agricultural structure. This decision made it possible to preserve the existing vegetation while anchoring the new architecture to a pre-existing logic of the site. The building therefore seems to settle naturally into the hill, as if its presence were simply an evolution of the original agricultural landscape.


The Tower
The most visible element of the ensemble is the Tower, whose vertical silhouette acts as a reference within the landscape. Its elongated profile recalls the historic towers that punctuate many towns and villages across central Italy.
The arches and window proportions draw inspiration from the local vernacular language, though reinterpreted to respond to the needs of contemporary living. The openings frame expansive views of the territory and ensure generous natural light throughout the day.
The curved forms that appear in different parts of the project also find their origin in the construction traditions of the region, particularly in the stonework of the historic walls of nearby Magliano.
The Barn and the Guest House
In the adjacent area stand the Barn and the Guest House, more horizontal buildings that complete the composition of the estate.
The Guest House is conceived as a more informal and sociable space, designed for family gatherings and shared moments. Its interior includes a kitchen and a large living area opening towards southern views.
The Barn responds both to the agricultural tradition of the place and to the current needs of the estate. In addition to housing the production of organic extra virgin olive oil —a practice deeply rooted in local culture— it also functions as a flexible space for events and as a private gym.


Material and tradition
If the architecture responds to the landscape, the materials respond to the constructive traditions of the territory. The stone walls are built with material extracted directly from the site itself. Terracotta roofs and carpentry details reproduce local techniques, while windows and ceramic elements were manufactured in Italy to maintain continuity with the regional language.
This deliberately traditional use of materials prevents the ensemble from appearing overly new or abstract. The buildings seem to have belonged to the place for a long time.
Interiors and landscape
The interior concept was initially developed together with designer Tommaso Ziffer, in collaboration with Studio GAA Architects. Inside, antique furniture, doors and frescoed ceilings coexist with large openings towards the landscape. This layering of historical and contemporary elements reinforces the domestic atmosphere without competing with the architecture.
Daily life unfolds around terraces, porches and open spaces that allow a constant continuity between interior and exterior. The horizon, the shifting light and the agricultural landscape become part of the everyday experience of the house.
An inhabited landscape
Ercolina seeks to reinterpret Tuscany through an attitude of continuity: understanding the silent rules that have shaped the landscape and extending them through contemporary means. The architecture therefore appears as a quiet presence within the territory, participating in a balance that has been forming for centuries.
Within this restrained gesture one recognises a constant in the work of McLean Quinlan: an architecture that places itself in the landscape with respect, precision and a deep attention to the way people inhabit place.
Project: Ercolina.
Location: Magliano, Tuscany, Italy
Completed: 2024.
Architecture: McLean Quinlan.
Executive architect: Studio GAA.
Interior design: Tommaso Ziffer.
Associated surveying studio: RCC.
Landscape consultants: Studio Baccari. Gaia Chaillet Giusti.
Builder: Baglioni Costruzioni.
Photography: Jim Stephenson.
Source: McLean Quinlan

McLean Quinlan
The London-based practice McLean Quinlan belongs to a generation of British architects who, over several decades, have developed an architecture deeply connected to place. Founded in 1982 by architect Fiona McLean, the studio has built a trajectory of more than forty years defined by its attention to landscape, materiality and the cultural continuity of each context.
From its earliest projects, Fiona McLean championed an understanding of architecture that avoids the autonomous gesture, positioning itself instead within a broader conversation with the territory. Her work emerges from a careful observation of the physical environment —topography, climate, vegetation and local building traditions— as well as from the cultural imagination that inhabits each place. Architecture thus appears as a precise response to existing conditions, rather than as a formal imposition.
Educated in the United Kingdom, Fiona McLean began her professional practice at a moment when British architecture was rediscovering an interest in context and in the cultural dimension of landscape. From its foundation, the studio combined material research, knowledge of the territory and a strong sensitivity toward the domestic character of architecture.
Throughout its trajectory, the practice has worked primarily on complex residential projects, both in the United Kingdom and in other European countries. Its works are often located in delicate landscapes —countryside, coastal settings or rural territories— where architecture must find a balance between presence and discretion. This attention to place is reflected in the careful use of materials, in the adaptation to topography and in the creation of spaces that maintain a direct relationship with the exterior.
Today McLean Quinlan is led by a consolidated team in which Kate Quinlan, director of the practice, plays a central role in the development of projects and in continuing the vision initiated by Fiona McLean. From their studios in London and Winchester, they continue to develop an architecture that understands landscape as the structure of the project rather than as a mere backdrop. The result is a body of work that combines contemporary precision with historical resonance, where each building seems to have slowly emerged from the territory to which it belongs.
McLean Quinlan
London
1 Milliners House, Riverside Qtr.
Eastfields Avenue SW18 1LP
+44 (0)208 870 8600
studio@mcleanquinlan.com
mcleanquinlan.com
@mcleanquinlan
Winchester
The Corner, Gordon Road
SO23 7DD
+44 (0)1962 842520
Project by McLean Quinlan