

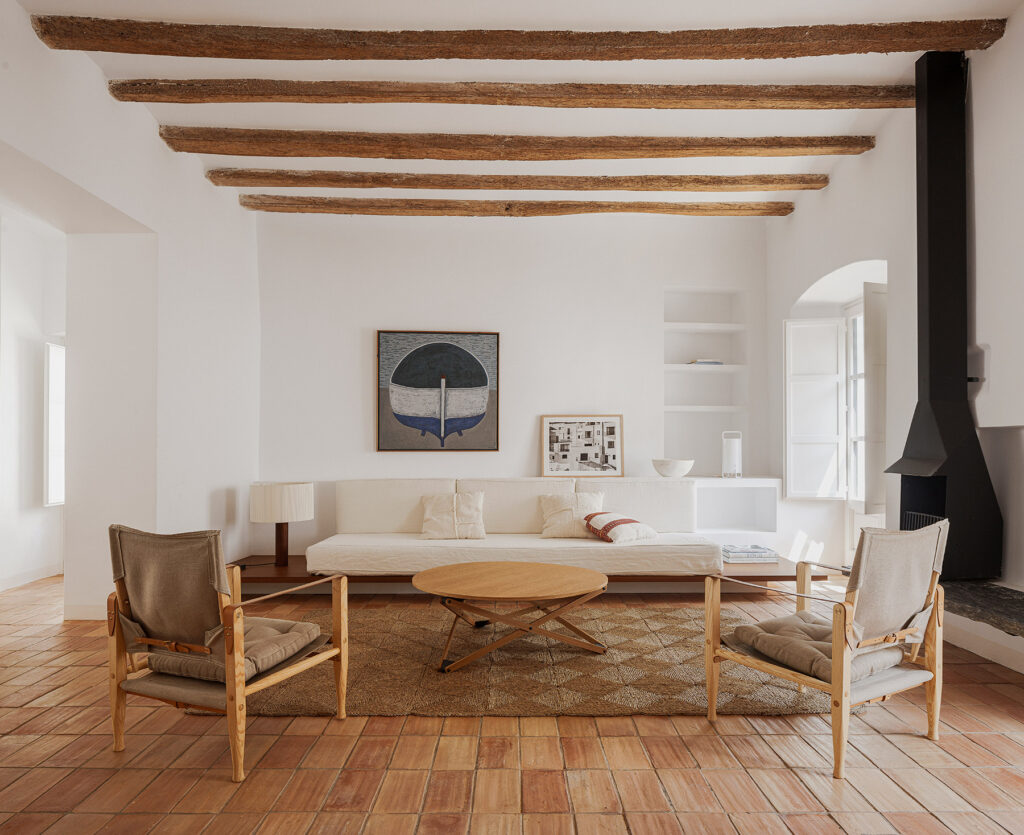
This former fisherman’s house, which was in an advanced state of ruin, is located in a pedestrian square in the privileged heart of Cadaqués. The challenge for architects Bea Portabella and Jordi Pagés was to adapt the house to modern requirements without losing its essence, achieving a delicate balance between conservation and modernisation.
The history of the house and its architectural character
With more than a century of history, this house has witnessed the evolution of Cadaqués, from a small fishing village to a popular tourist destination, being for a long time a refuge for artists, such as Dalí, who found there a perfect place for creation.
The original structure of the house, built with 50 cm stone load-bearing walls, has traditional local architectural details, such as the wooden beamed ceilings on the upper floors and the Catalan vault on the ground floor.
In addition to refurbishing the structure of the house, the architects have remodelled its four floors, with a new layout and new materials, giving the interior spaces more light and functionality while maintaining the original character.
Ground floor with vaulted ceiling
The ground floor, with an original vaulted ceiling, has been converted into a multi-purpose space that can be used as a play area for children or a storage area for nautical sports equipment. A small auxiliary courtyard, the result of the renovation, houses a vaulted room with original rock walls.


First floor with inner courtyard
The first floor has a living room, dining room and kitchen. Thanks to the openings designed by the architects in the load-bearing walls, these spaces have gained in amplitude, luminosity and visual connection both inside and towards the exterior courtyard which is now integrated.


First floor, the private area
On the first floor is the private area, where the bedrooms and bathrooms are distributed, spaces that have gained in comfort and tranquillity.


Third floor, with terrace and sea view
The third floor has a privileged location with an interior living room and a terrace with sea views. A wonderful space to enjoy the light of Cadaqués and the sea to which we all wish to return.


Tradition and modernity in the choice of materials
The architects have achieved a minimalist and contemporary aesthetic with traditional local materials. “On the floors, ceramic pieces that evoke the history of the place have been recovered, while the walls, covered with white lime, not only reinforce the Mediterranean air, but also allow for better ventilation and humidity regulation, fundamental characteristics in this coastal area” say the architects.
The carpentry details and the custom-designed furniture are made of deep, dark iroko wood, ideal in this area due to its resistance to humidity, contrasting with the predominant white colour, adding warmth and underlining the connection with the natural landscape.
The original façade speaks of its history
Despite the profound intervention on the interior, the project has respected the original façade of the house, which preserves its authenticity and connection with the traditional architecture of Cadaqués. The original woodwork has been carefully recovered and restored, ensuring that the façade retains its original character.


Project: Fishermen’s house.
Architecture: Beatriz Portabella and Jordi Pagés
Location: Cadaqués (Girona).
Finished: 2024.
Photography: David Zarzoso.

Beatriz Portabella
Graduated in Architecture at the Escuela Superior de Arquitectura de Barcelona, UPC in 2004. She is a member of the Col-legi Oficial d’Arquitectes de Catalunya COAC since 2005. Born in Barcelona, Beatriz Portabella studied architecture and specialised in Landscape Architecture. She collaborated in the studios of Jordi Garcés and Beth Figueras for more than 5 years. In 2006 she joined the AMB team developing public space projects. In 2007 she founded her own studio, Bea Portabella Arquitectura in Barcelona, developing new and refurbishment projects.
“Our work must be above fashions and trends, it is nourished by classics and traditions. At a time when the ephemeral is becoming more and more important , what we have learnt from our traditions is becoming more and more important and plays a key role” he says.
Of the infinite definitions that have been made of architecture, she chooses the ones she feels most reflected in and which inspire her most: “Architecture is the art of organising space” Auguste Perret. “Modern architecture does not mean the use of new materials, but the use of existing materials in a more human way” Alvar Aalto. “If man is ignored, architecture is unnecessary” Álvaro Siza. “Architecture is only considered complete with the intervention of the human being who experiences it” Tadao Ando.

Jordi Pagès Ramon
Graduate in Architecture, Architectural Association School of Architecture, London 2003. He has been a member of the Col-legi Oficial d’Arquitectes de Catalunya COAC since 2003. Born in Girona in 1975, Jordi Pagès studied design at Elissava in Barcelona and at the Vienna Academy. Graduated in architecture at the Architectural Association School of Architecture in London in 2003. In 2000 he was awarded the first prize in the President’s Medal of the Royal Institute of British Architects as well as the first prize in structures in the SOM prize in London. He collaborated with Foreign Office Architects until 2005. Co-founded Max de Cusa Arquitectos in Barcelona.
Source: Bea Portabella Arquitectura e Interiorismo.
Bea Portabella
Carrer Folgueroles 2
0
8022 Barcelona
+34 615 436 230
bea@beaportabella.com
beaportabella.com
@beatrizportabella
Project by Beatriz Portabella



