Building in l’Empordà always meant negotiating with the tramontana wind, with stony ground that rarely offers an easy plane, with long, dry summers that call for shade before glazed surface. The region’s vernacular architecture responded, more than to any aesthetic ideal, to that set of conditions specific to the place. The local stone walls, thick and bound with lime mortar, insulated against summer heat and winter wind. The openings, small and few, protected the interior without entirely giving up light. On the large estates, next to the owner’s mas, stood the casa de masovers, a more modest dwelling for the family who worked the land under the masoveria system and who, in exchange for living on the estate and cultivating it, received a share of the harvest. This house, tied to the pens, the vegetable garden, and the working spaces, was built with the same materials as the rest of the local architecture, but at a more domestic, compressed scale
The system dissolved over the course of the twentieth century, with the mechanization of farming and rural exodus, but the houses remained standing. Today, much of that minor heritage is being renovated for new uses — in many cases as rural tourism accommodation, or as family housing, like this former casa de masovers in Solius, in the Baix Empordà, whose full renovation is signed by A! Emotional living & work and estudioDOM.
The commission came from a family seeking to enjoy the Mediterranean character of l’Empordà with a lifestyle turned toward the outdoors. The project recovers the 250 m² built across two floors and adds two newly built outdoor spaces — a pergola and a summer dining area — following the owners’ wishes.
Mediterranean blue, the connecting thread
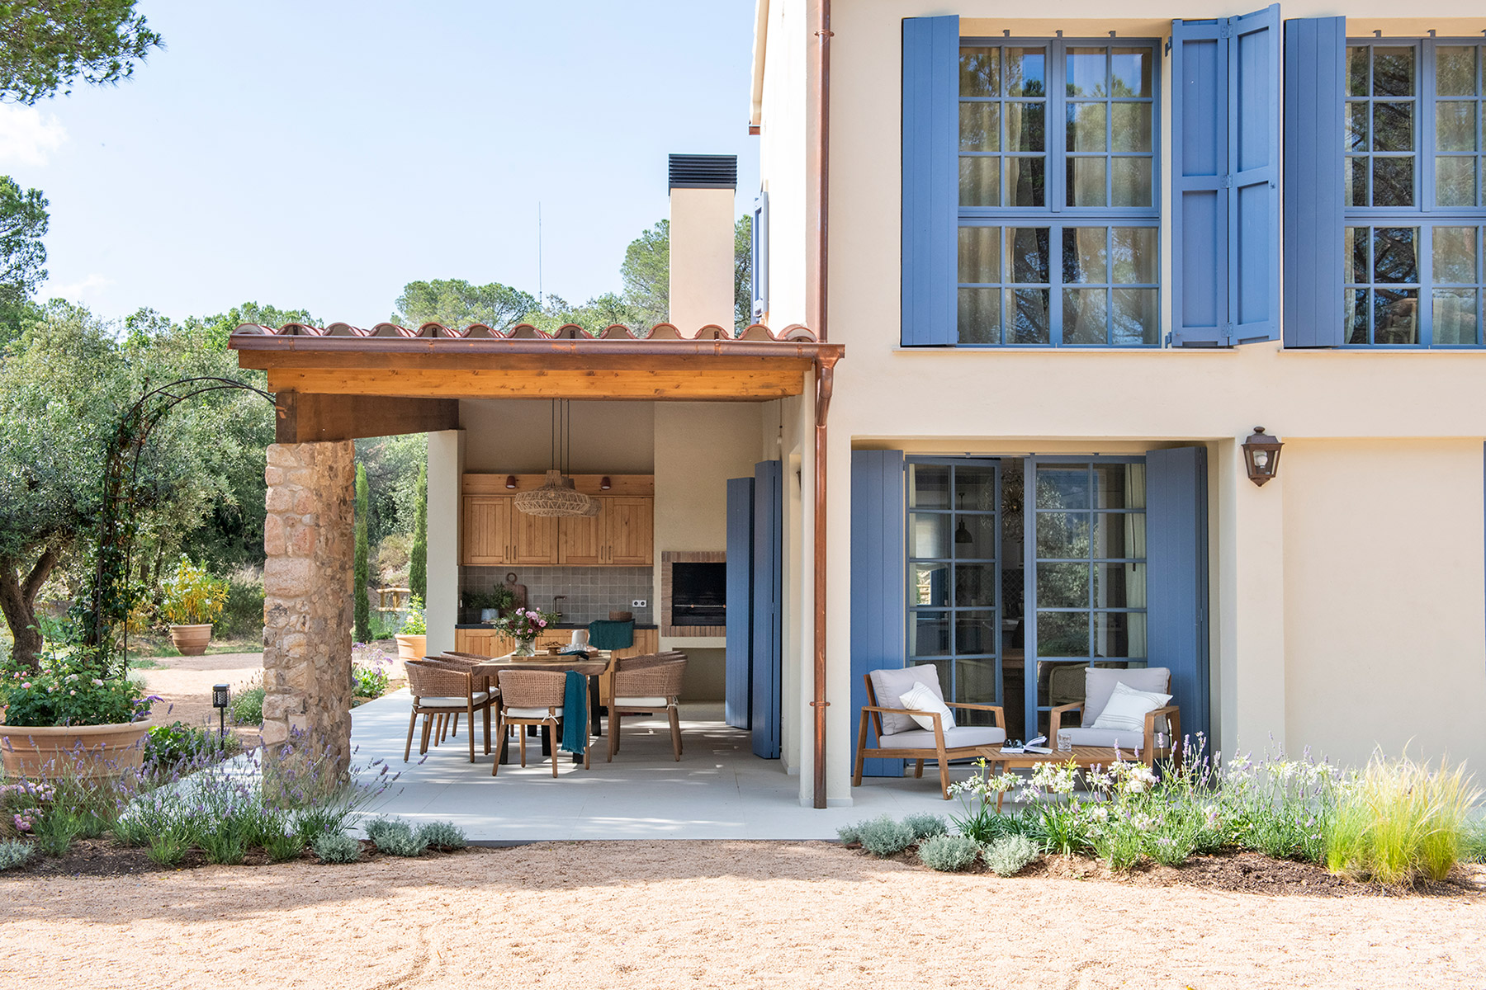
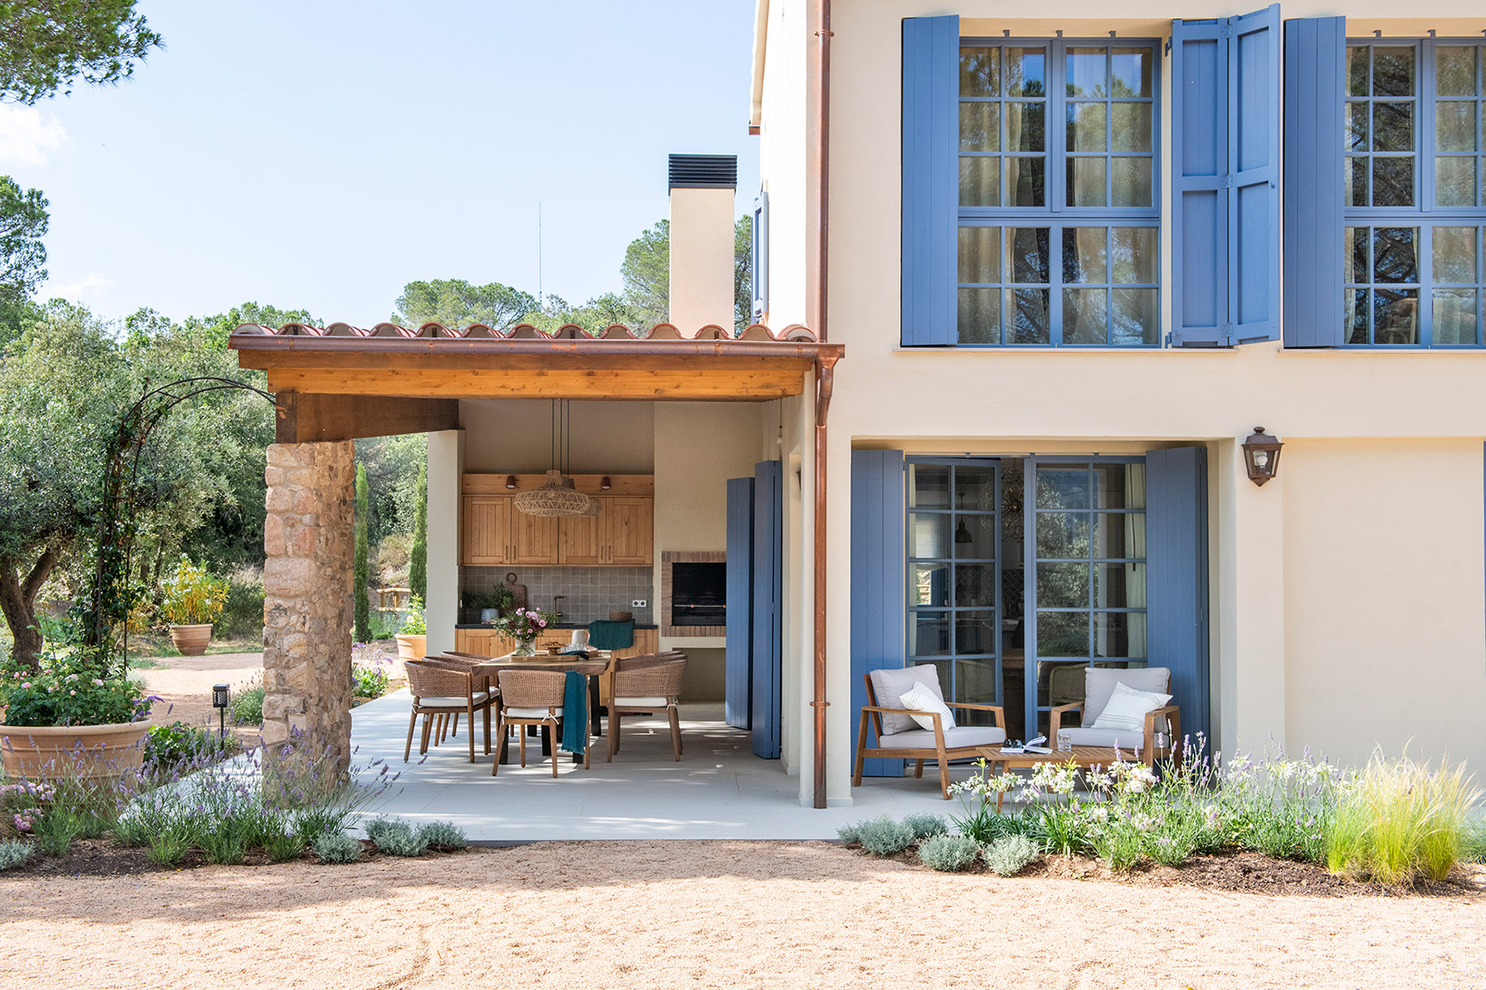
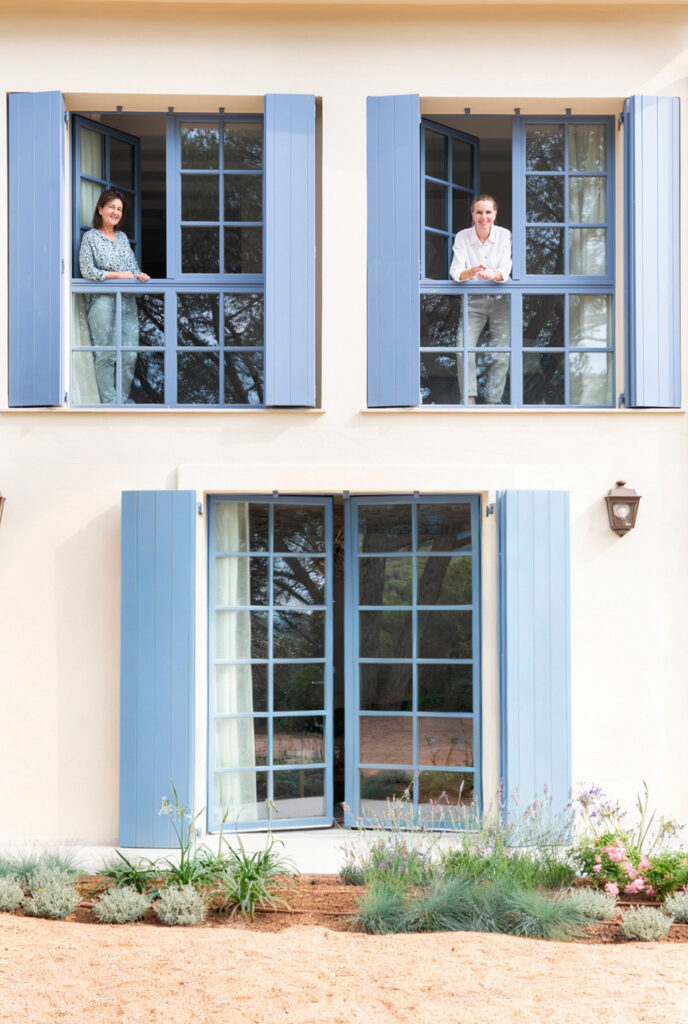
Against the white and light wood that dominate the rest of the house, a single shade of Mediterranean blue runs through the whole home. It is the color of the interior joinery, doors and windows, and also of the facade shutters. This color acts as a standout element that unifies old and new under a single criterion.
An open space for the day area
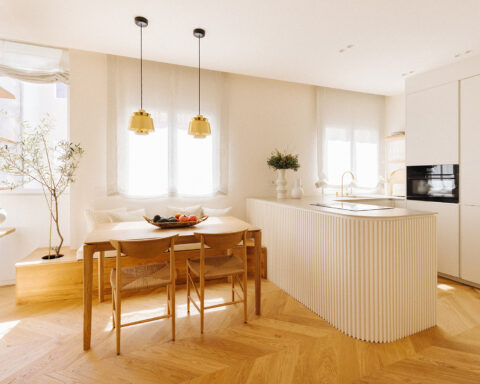
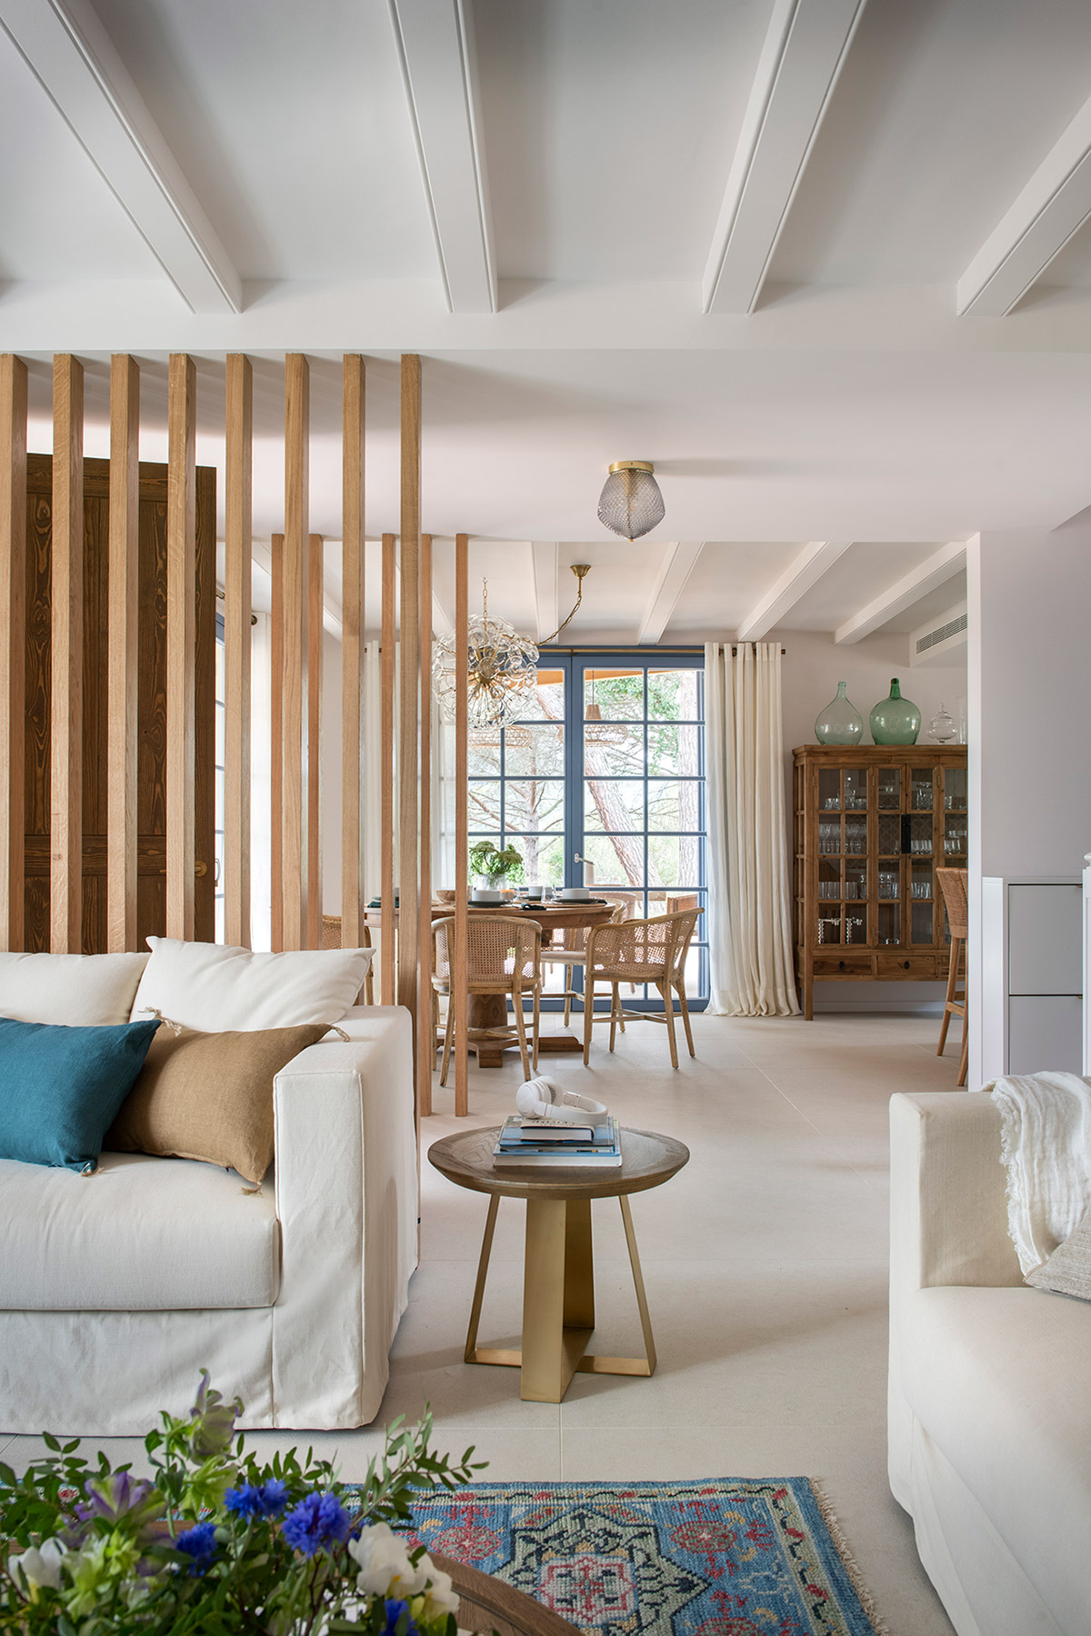
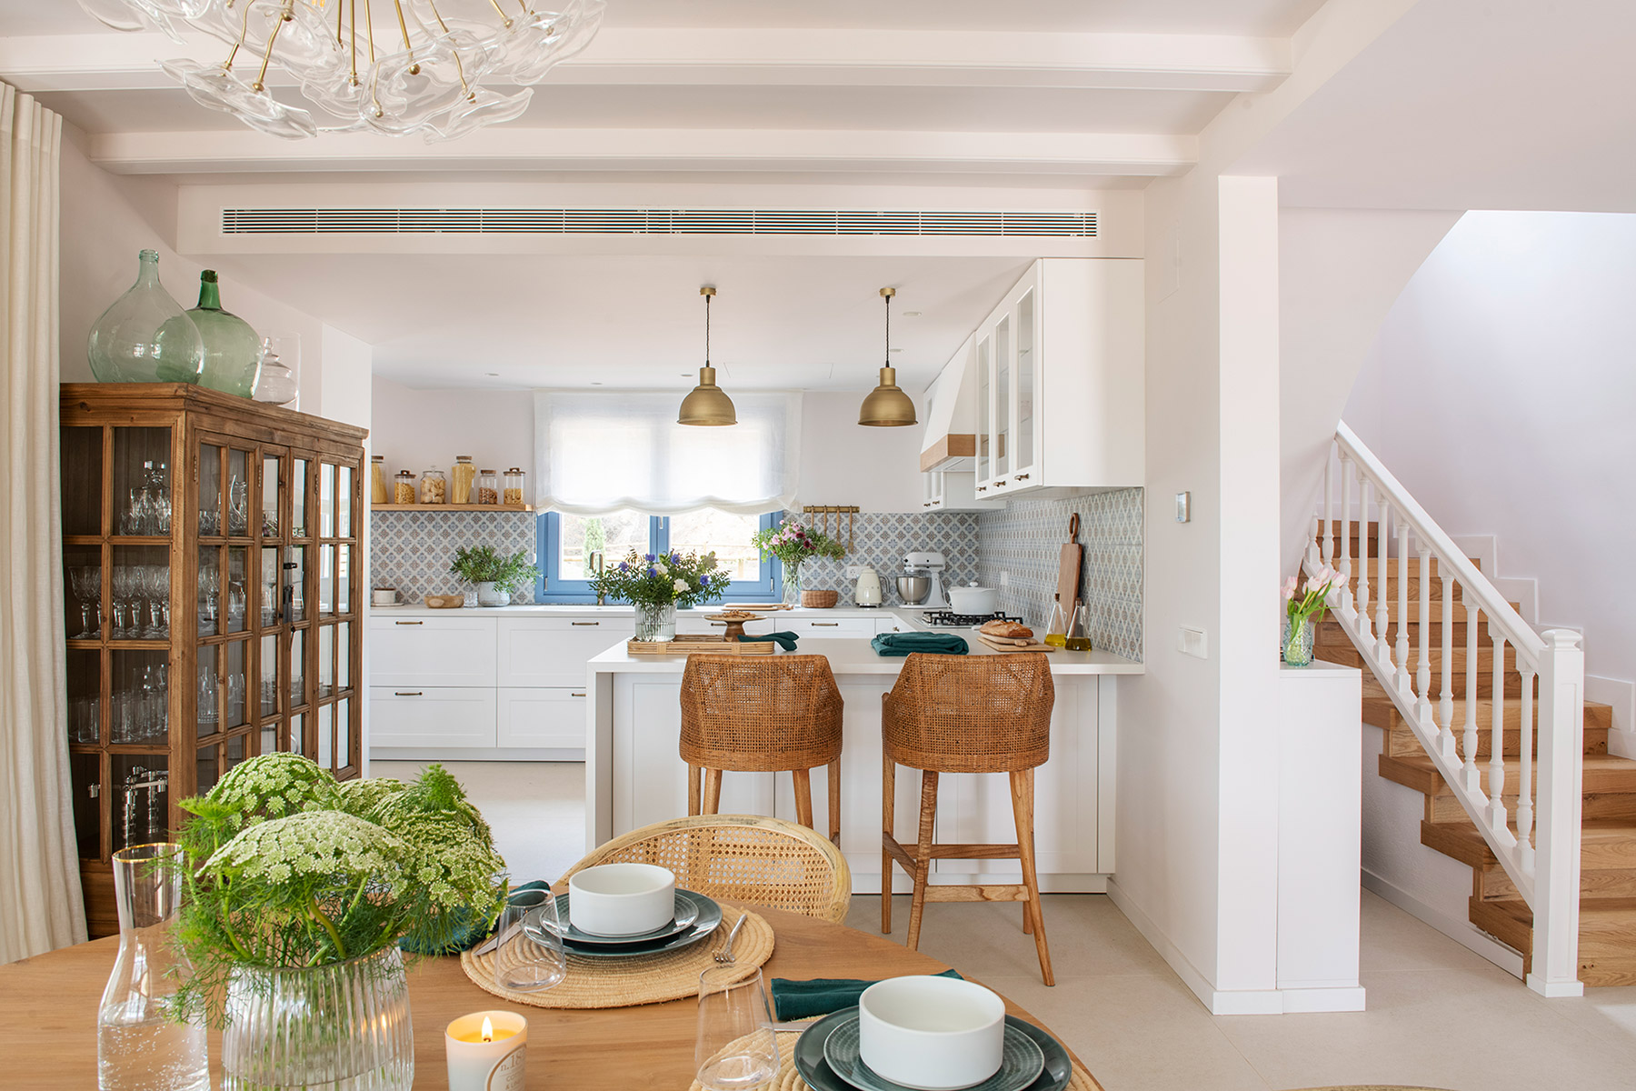
On the ground floor, the day area is resolved as an open, continuous space. The kitchen, in white with exposed joinery in the same blue as the shutters, is organized around a peninsula that acts as a transition toward the dining room and adds a breakfast area. Hydraulic tile, suspended brass lamps, and a wooden display cabinet with glass doors give character to a space designed for everyday use.
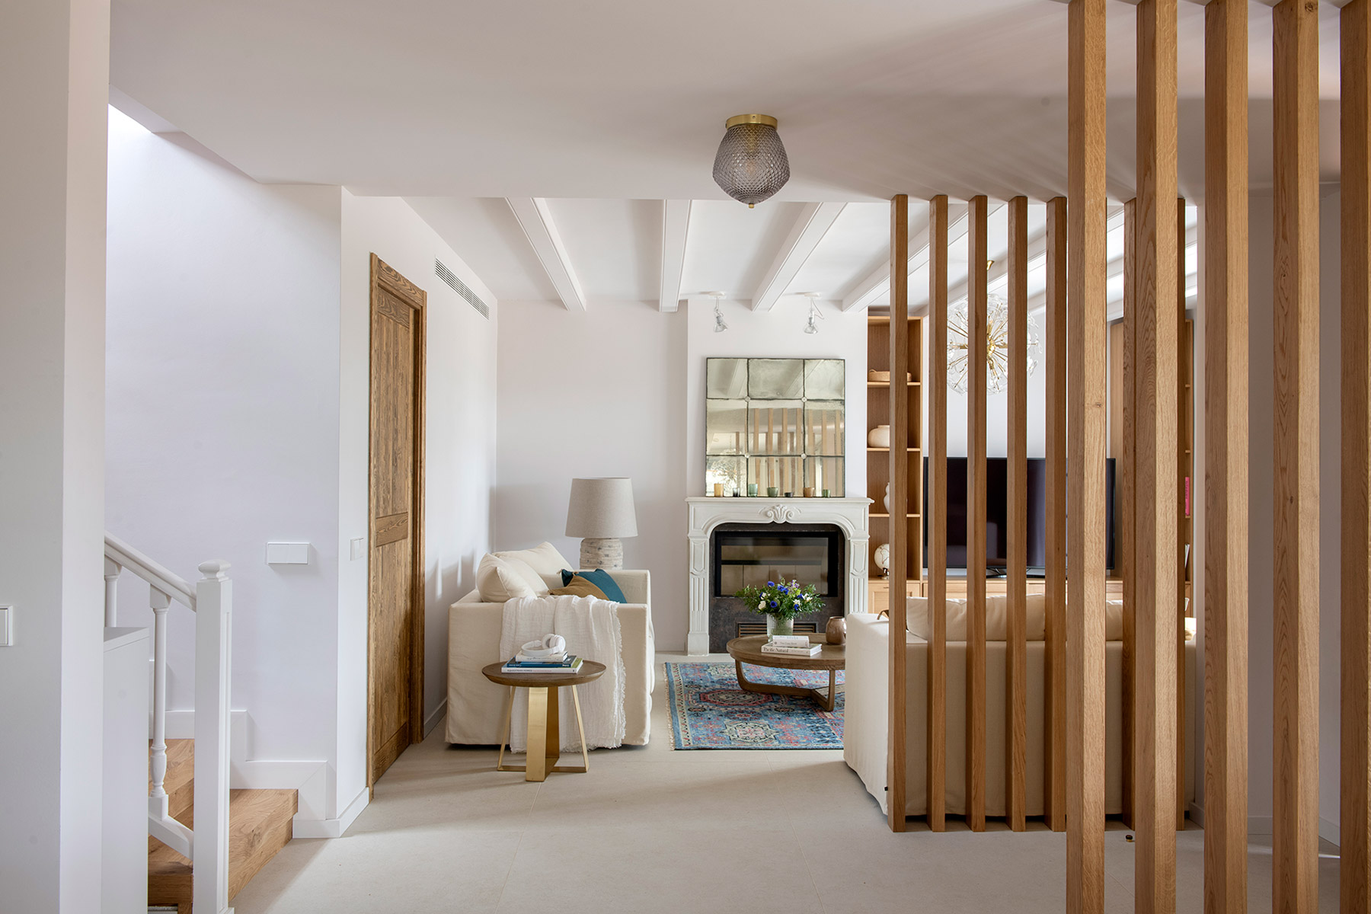
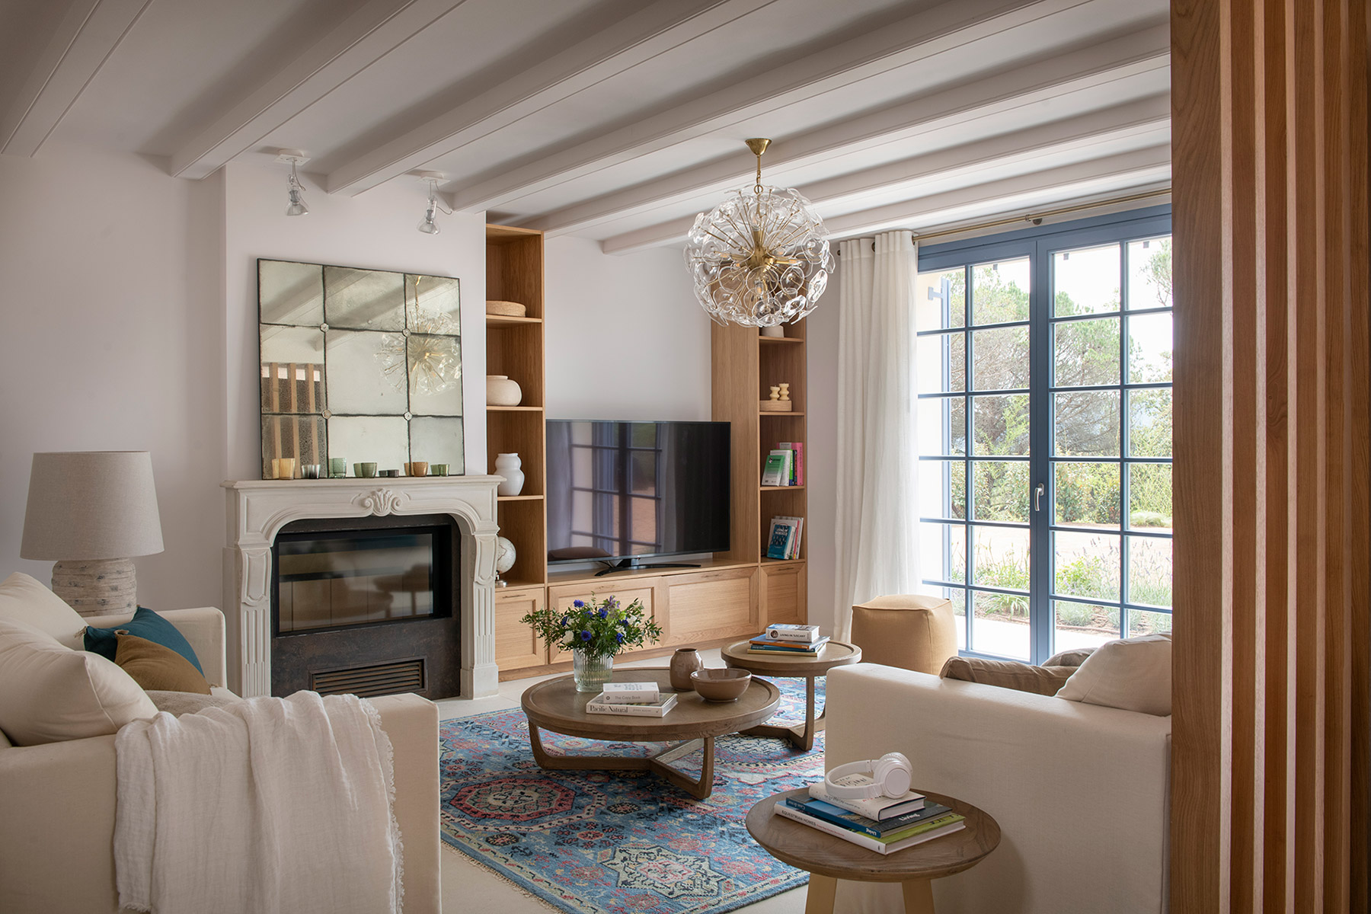
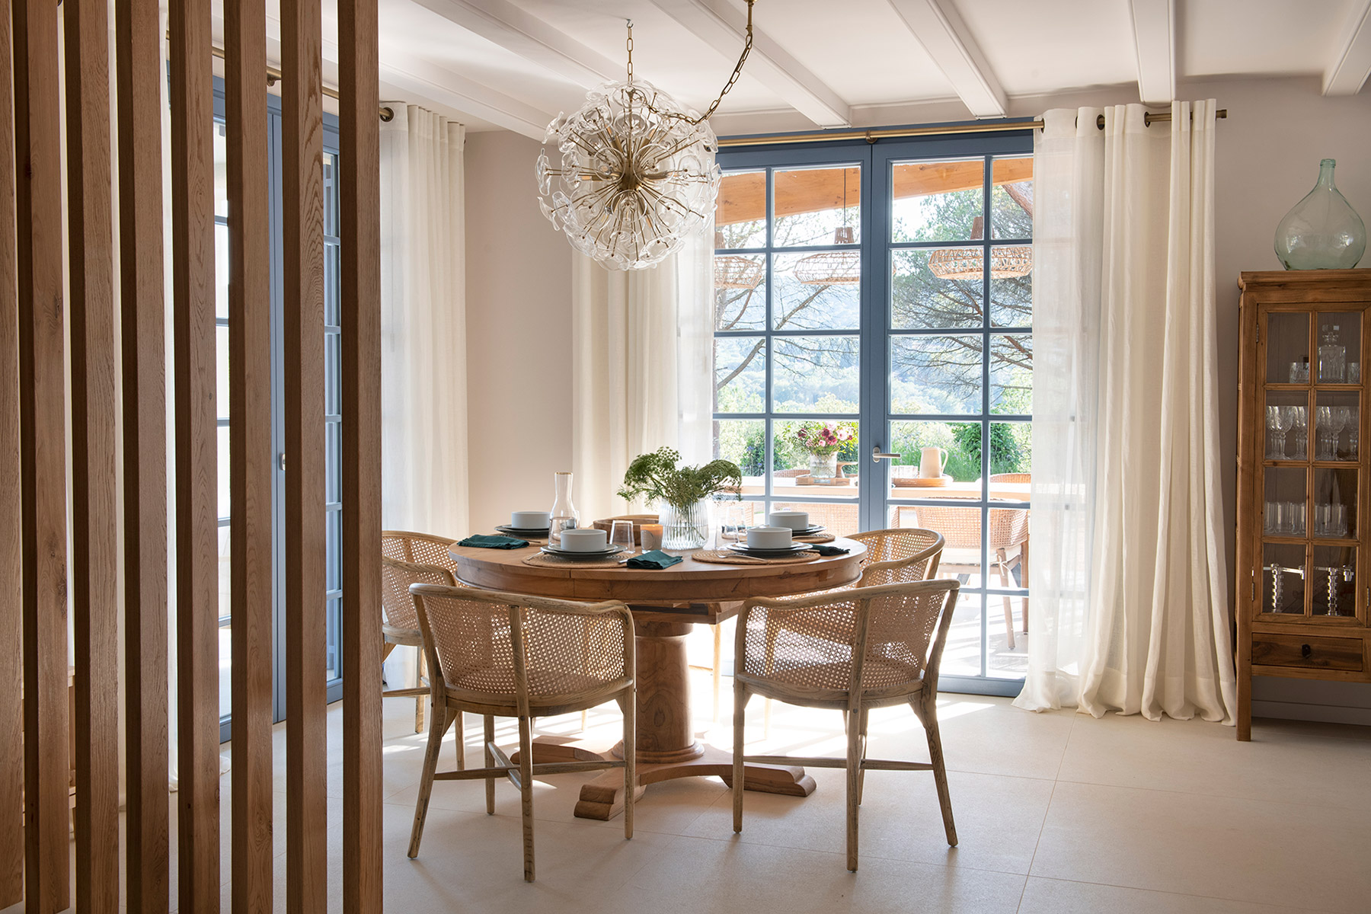
The dining room, next to the kitchen, revolves around a round solid-wood table. A vertical-slat divider separates it visually from the living room without interrupting the light between the two rooms. In the living room, the white-framed fireplace and an aged paneled mirror concentrate the life of the house in the cold months; a second slat divider, independent from the one in the dining room, serves as a backrest for the sofa and dialogues with the custom joinery of the shelving. A space designed both for summer evenings facing the garden and for winter days by the fire.
Main bedroom open to the garden
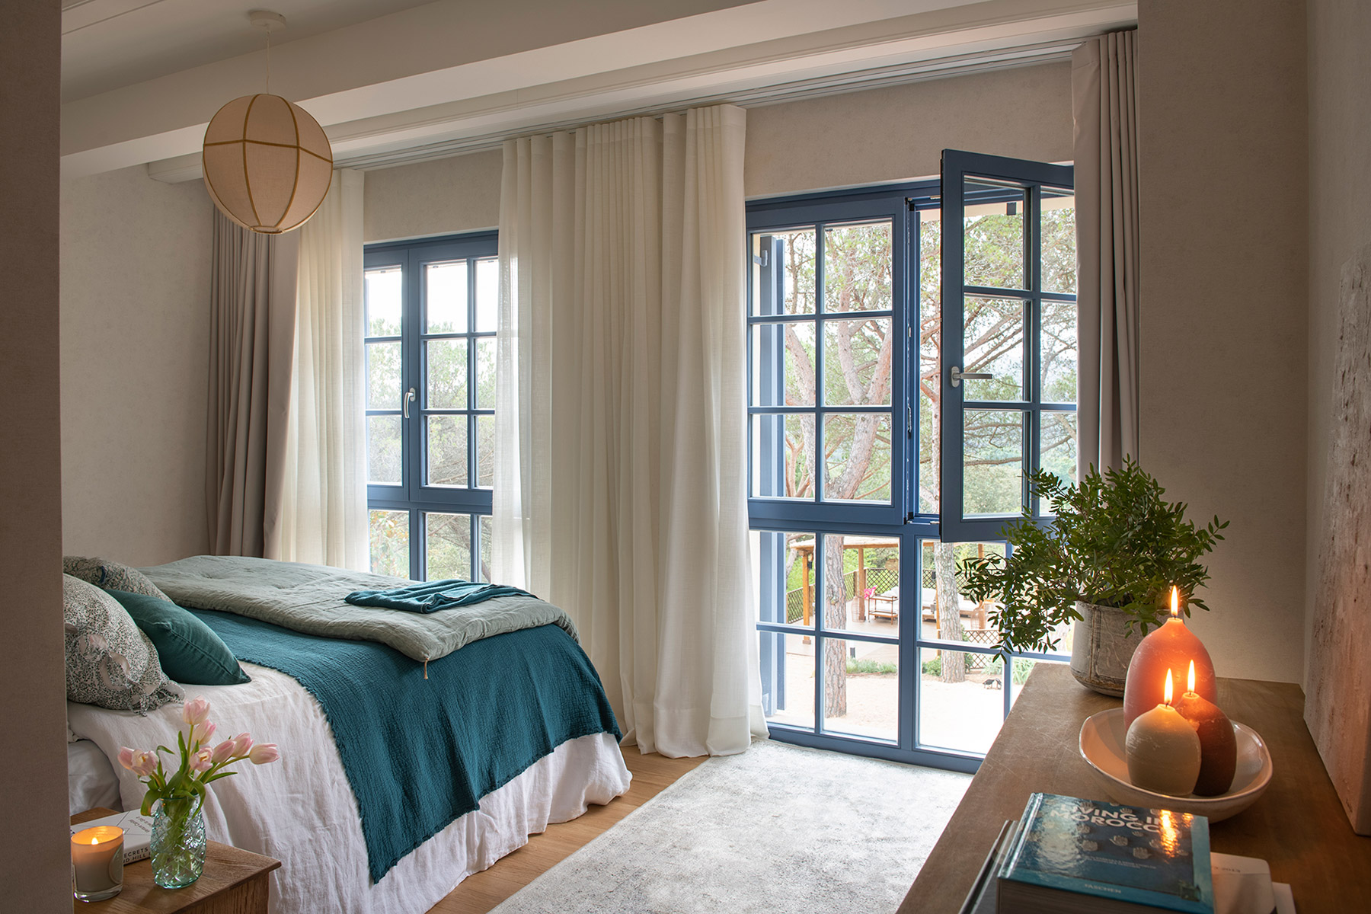
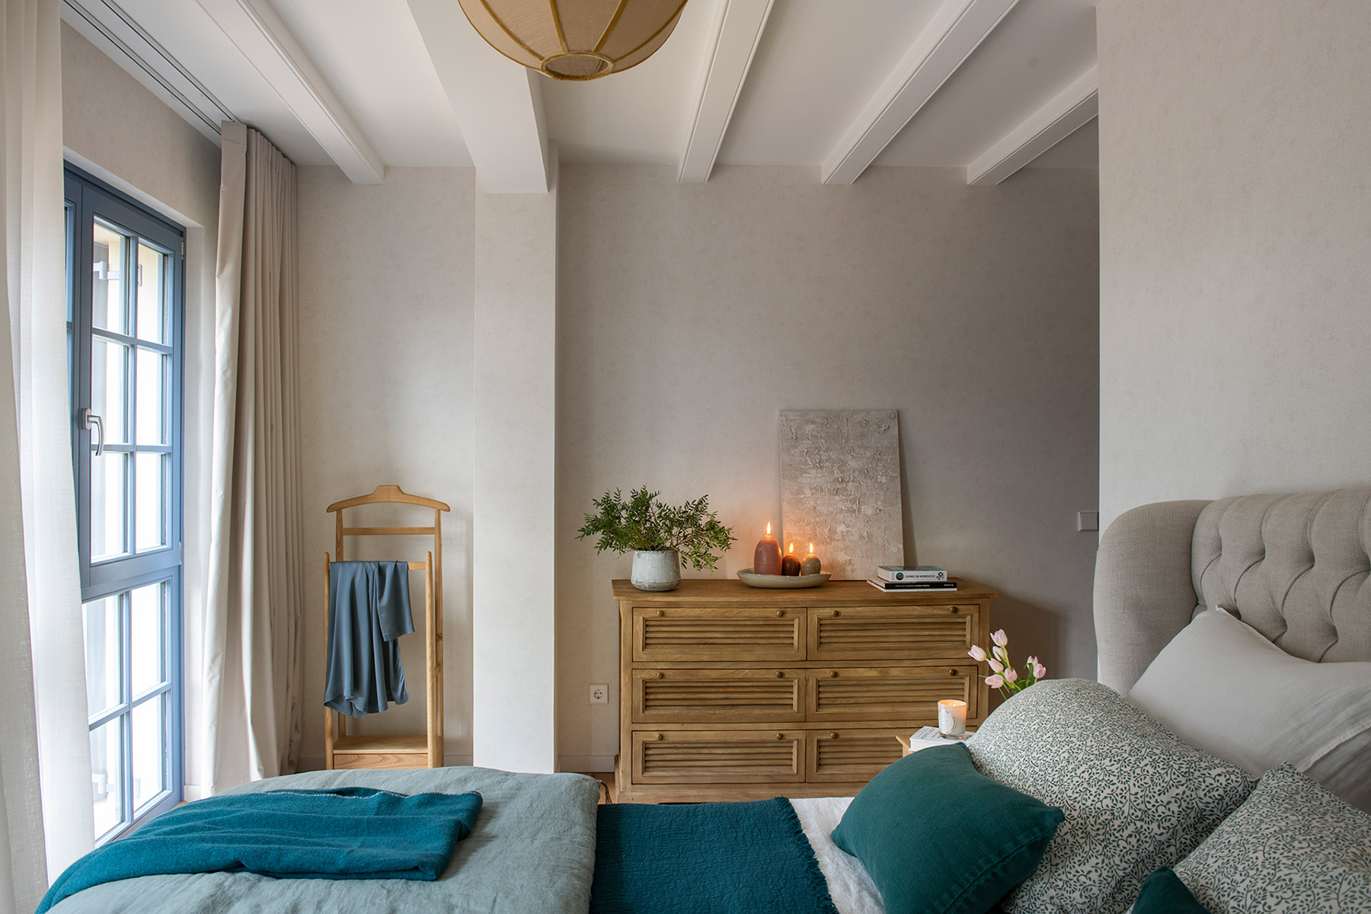
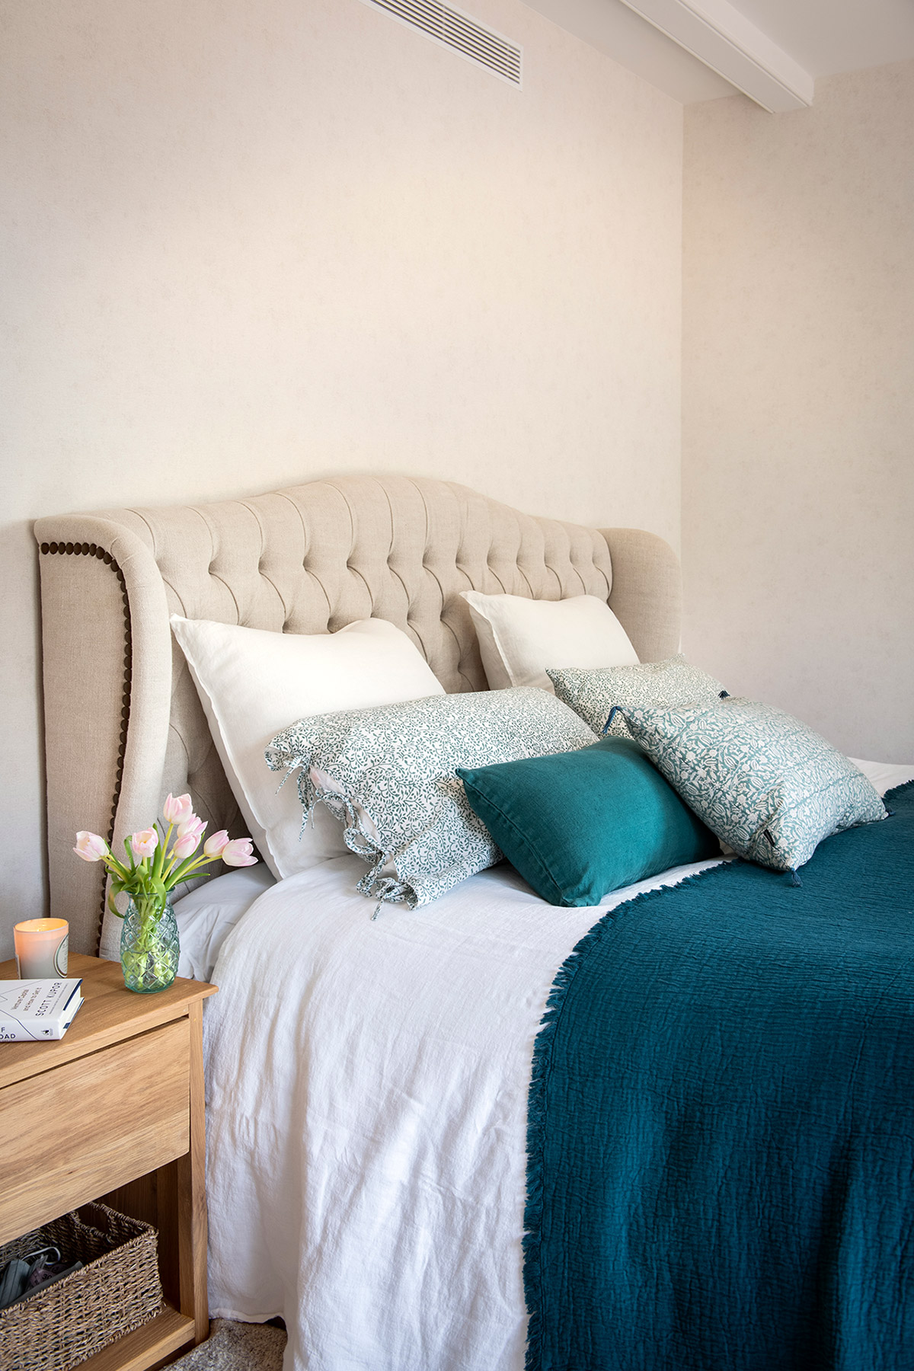
On the sleeping floor, the main bedroom opens onto the garden through two large blue windows. The atmosphere is built with a few well-chosen elements —a tufted upholstered headboard, a chest of drawers with rustic lines, a valet stand— set against walls in neutral tones and textiles in blue-green, in a space that deliberately renounces accumulation.
The outdoor garden, with the new pergola as protagonist of the renovation
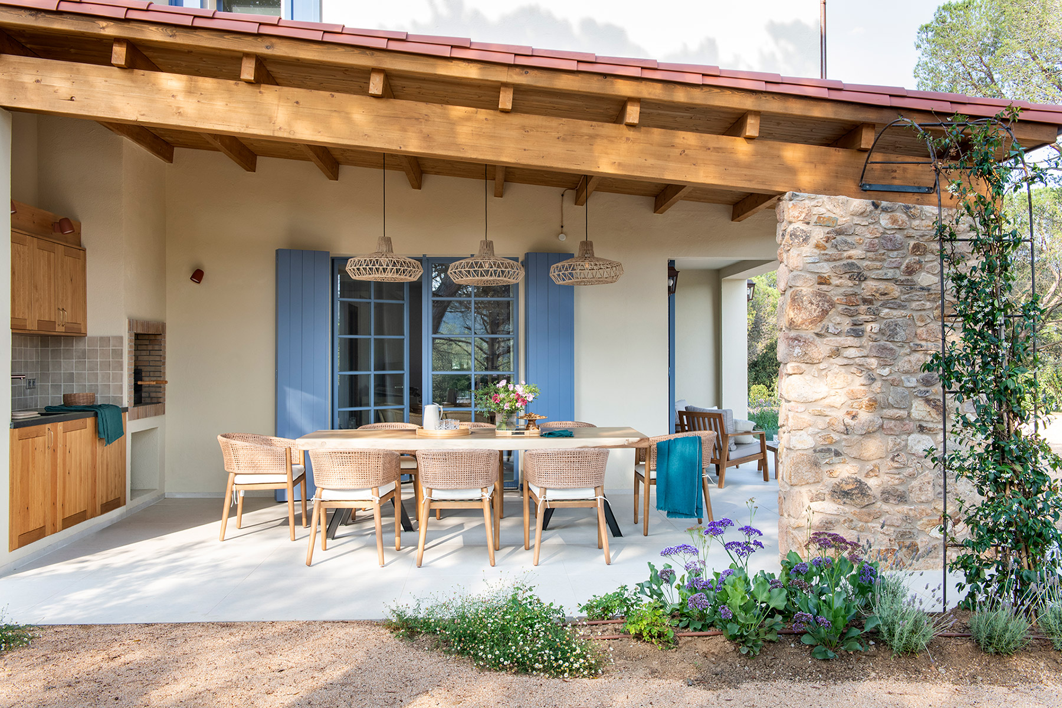
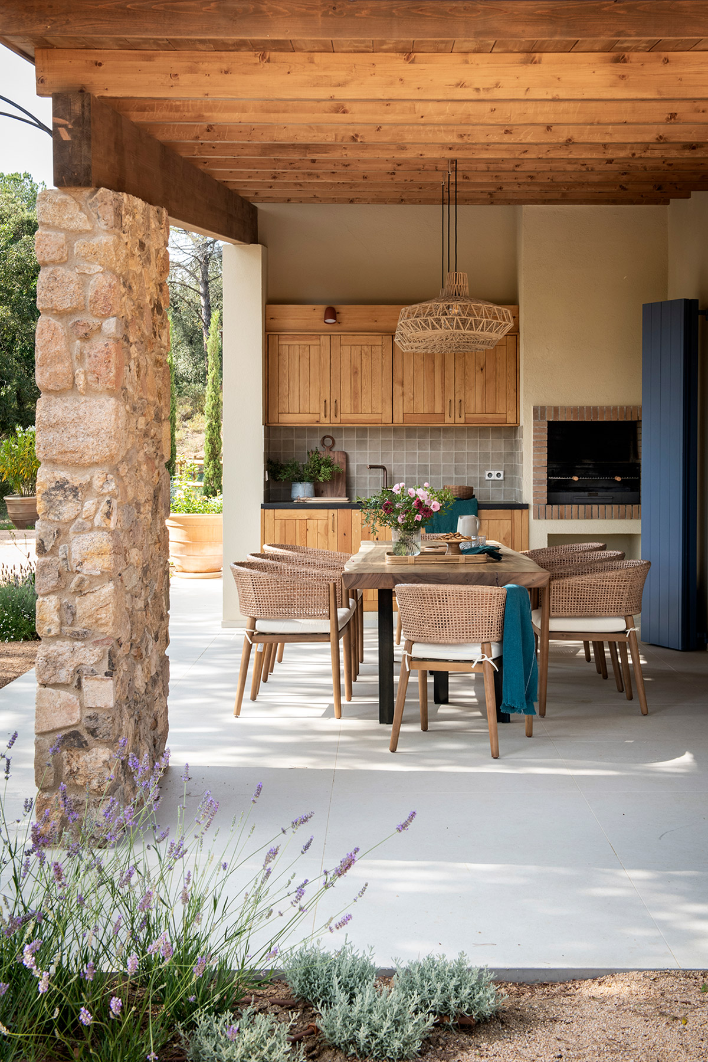
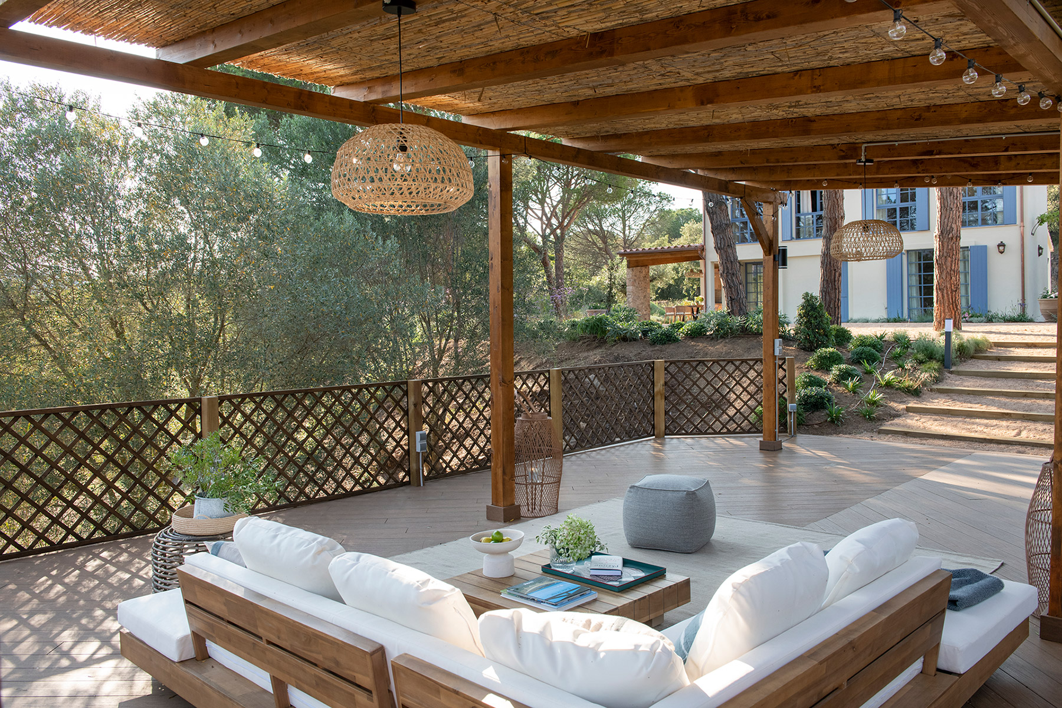
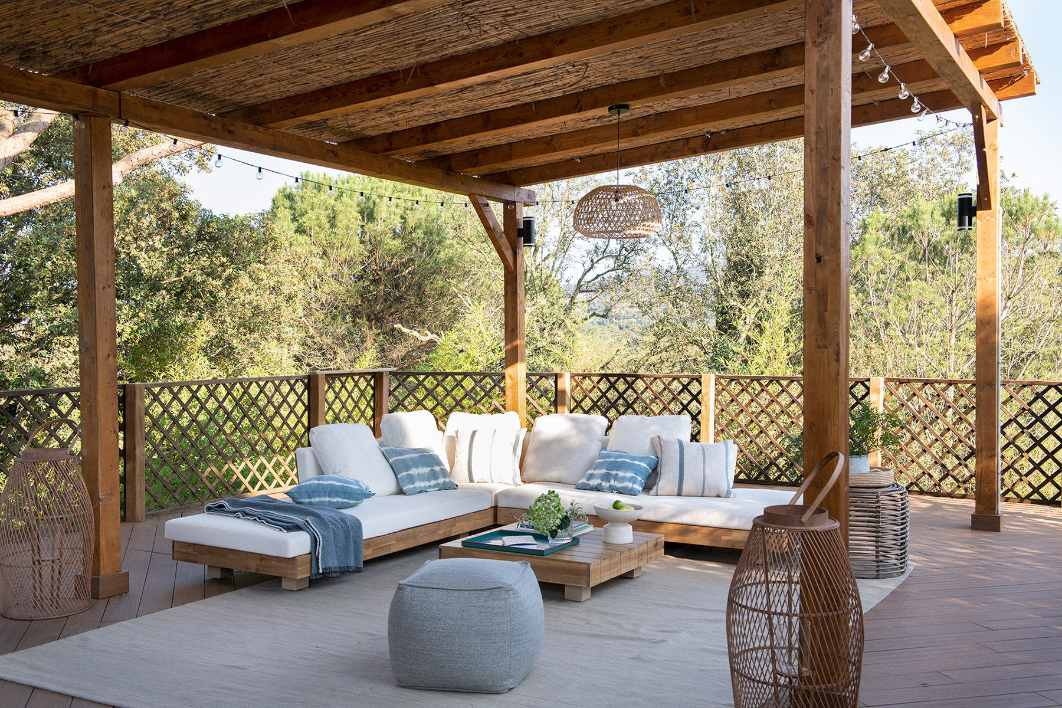
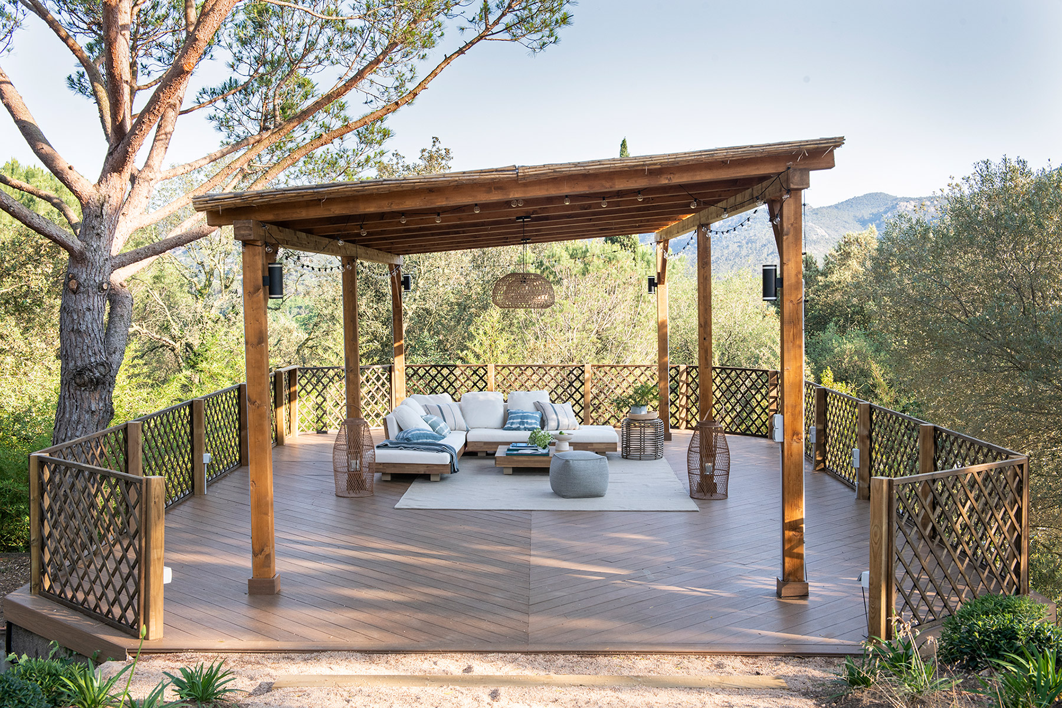
If something sets this project apart, it is that much of its brief was resolved outside the existing walls. The centerpiece is a wooden pergola built to measure for the space, raised on a deck and enclosed on its perimeter with lattice screens, with views over the Empordà landscape, a space designed to prolong summer sobremesas in the shade of the pines. Next to it, a porch already existing in the house has been transformed into a summer dining area, with a wooden kitchen and a masonry barbecue clad in exposed brick, and a large dining table.
That commitment to the outdoors is the logical continuation of the spirit of the original house, an agricultural structure always conceived in direct relation to the land surrounding it. The casa de masovers in Solius no longer works the land, but it still organizes itself around it, and in that —more than in the stone or the tile it retains— lies its continuity with the history the building preserves.
Project: Full renovation, Casa de masovers.
Location: Solius, Baix Empordà (Girona).
Scope: Full interior design of the home + design and construction of new pergola and barbecue area.
Surface area: 250 m² across two floors.
Completed: 2026.
Interior design and creative direction: A! Emotional living & work y estudioDOM — Araceli Usón y Varvara Shabardina.
Photography: Estella Rotger Marti.
Styling: Sol Van Dorssen.
Source: Boutique de Comunicación.
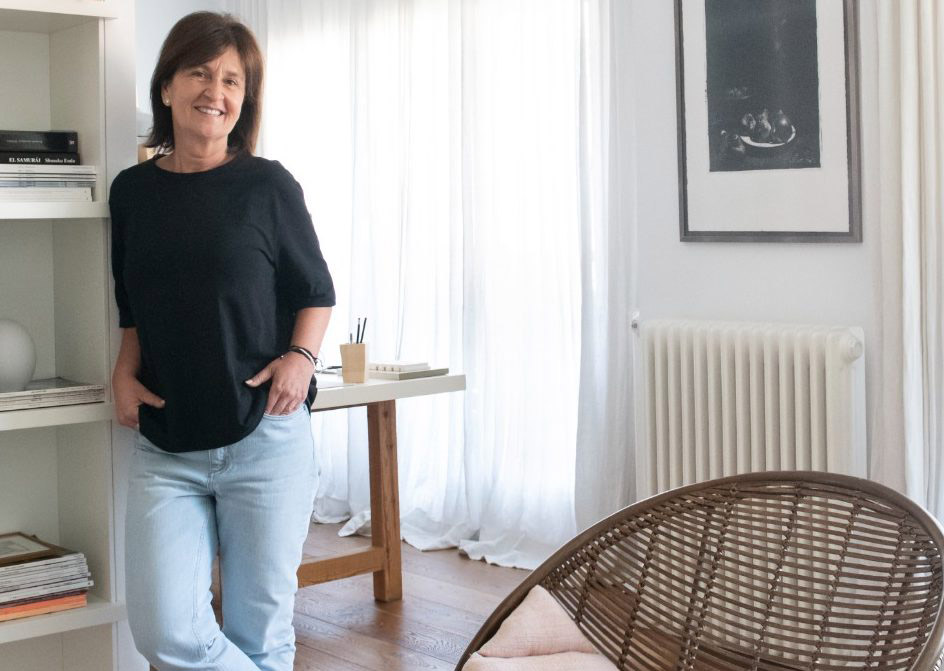
Araceli Usón. A! Emotional living&work
Araceli Usón trained as an interior designer at the Escuela Internacional de Diseñadores Interioristas y Arte de Catalunya (DIAC-EIADE), graduating in 1989. Even before completing her studies, she was already at work on projects at Estudio DSAN in Barcelona, alongside Estrella Salietti and Mª José Ankli. That first stage was followed by more than two decades — from 1989 to 2011 — at AM Asociados, developing renovation, full-scope residential, retail, and hospitality projects: the years in which she built much of the judgment that defines her work today.
In 2012 she founded her own studio in Sant Cugat del Vallès, A! Emotional living & work. There she develops residential and professional projects with a single aim: that functionality and beauty coexist without hierarchy, and that every element of a space speak to the whole. The result is interiors built with noble materials, soft palettes, and sustained attention to texture, conceived to endure beyond the moment’s trends. Her portfolio includes residential renovations in the Barcelona neighborhoods of Sagrada Família, Tres Torres, and Gran Via, and commercial spaces such as the Marc Cain stores and the headquarters of COGAC (Col·legi Oficial de Gestors Administratius de Catalunya).
In 2014 she founded estudioDOM together with Elisabet Sanuy and Varvara Shabardina, partners with whom she brings more than thirty years of combined experience. The studio develops comprehensive residential interior design projects, from concept through to turnkey delivery, with a client list that includes international owners of homes in Barcelona and the Costa Brava.
The method, in both studios, is the same: listen before proposing. Every project begins with a dialogue with the client, in which needs, personalities, and ways of living or working are translated into concrete spatial solutions, supported by a multidisciplinary team — interior designers, architects, construction specialists — that carries the process through from start to finish. Usón sums up this working ethic in three words: honesty, rigor, and innovation.
A! Emotional living&work
Carrer de Francesc Moragas, 1
08172 Sant Cugat del Vallès (Barcelona)
+34 619 102 965
araceli@aemotional.com
www.aemotional.com
@aemotionalivingandwork
Project by Araceli Usón