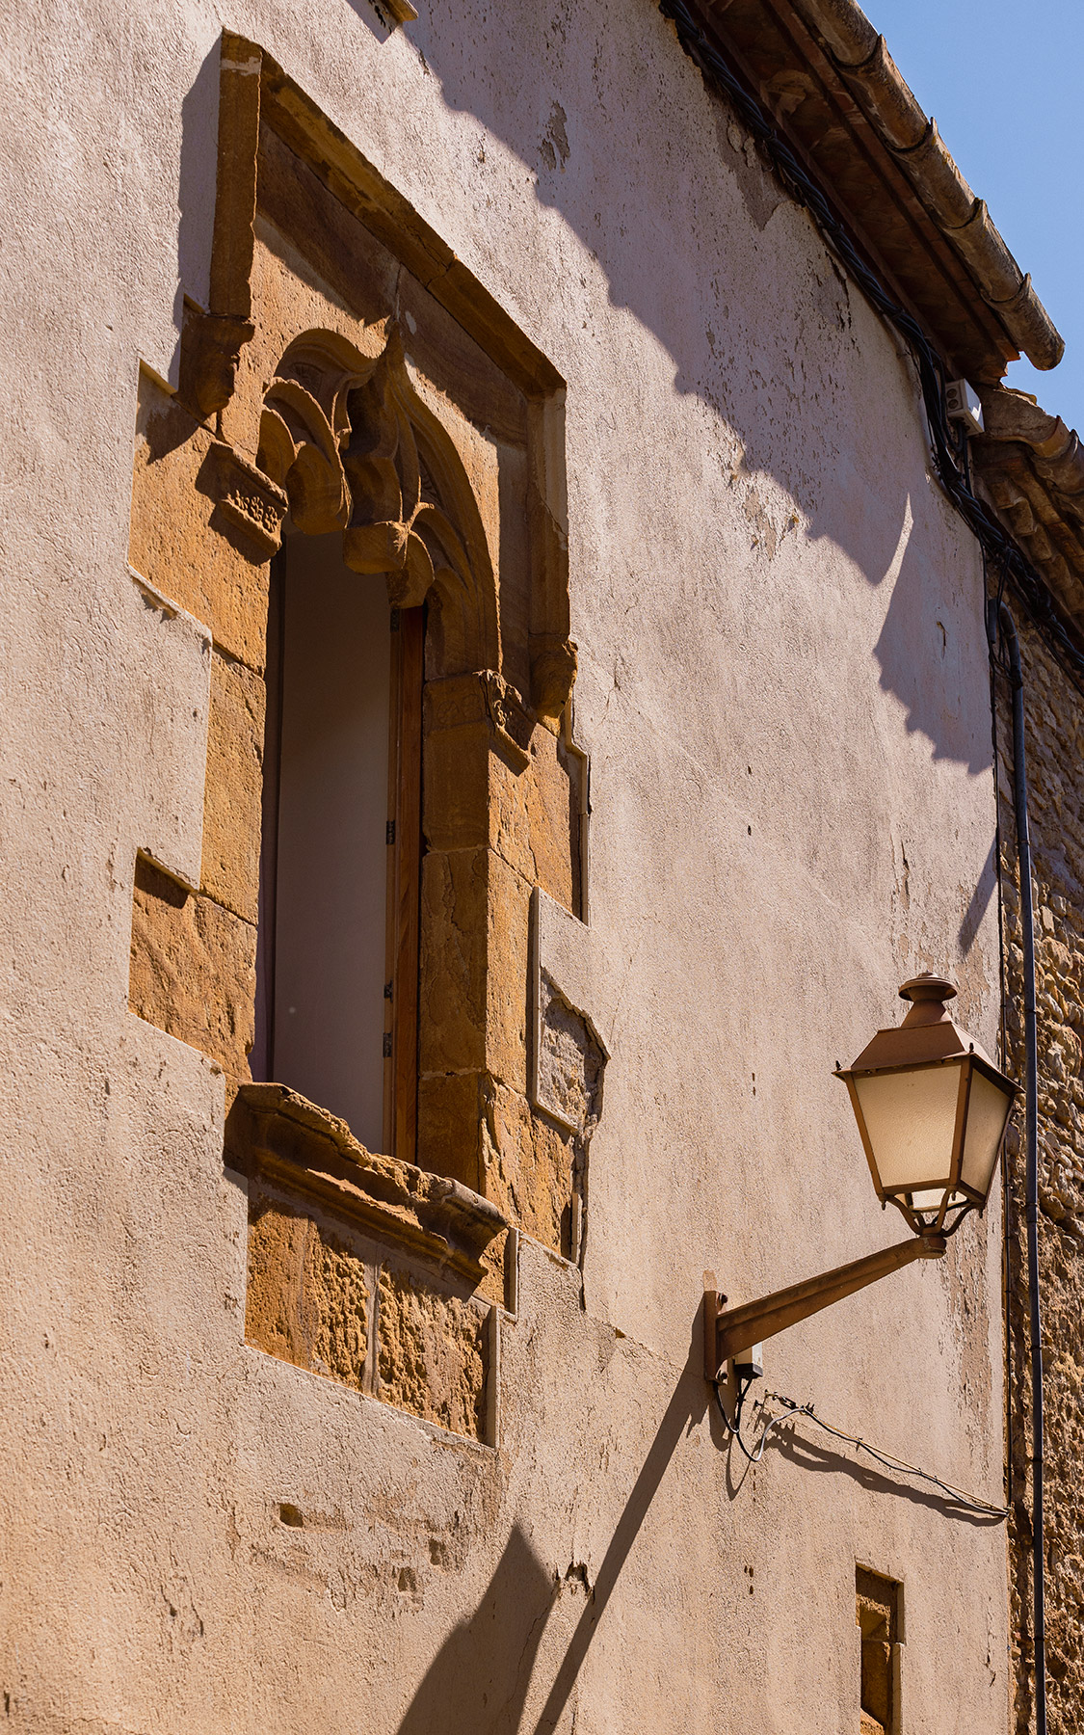
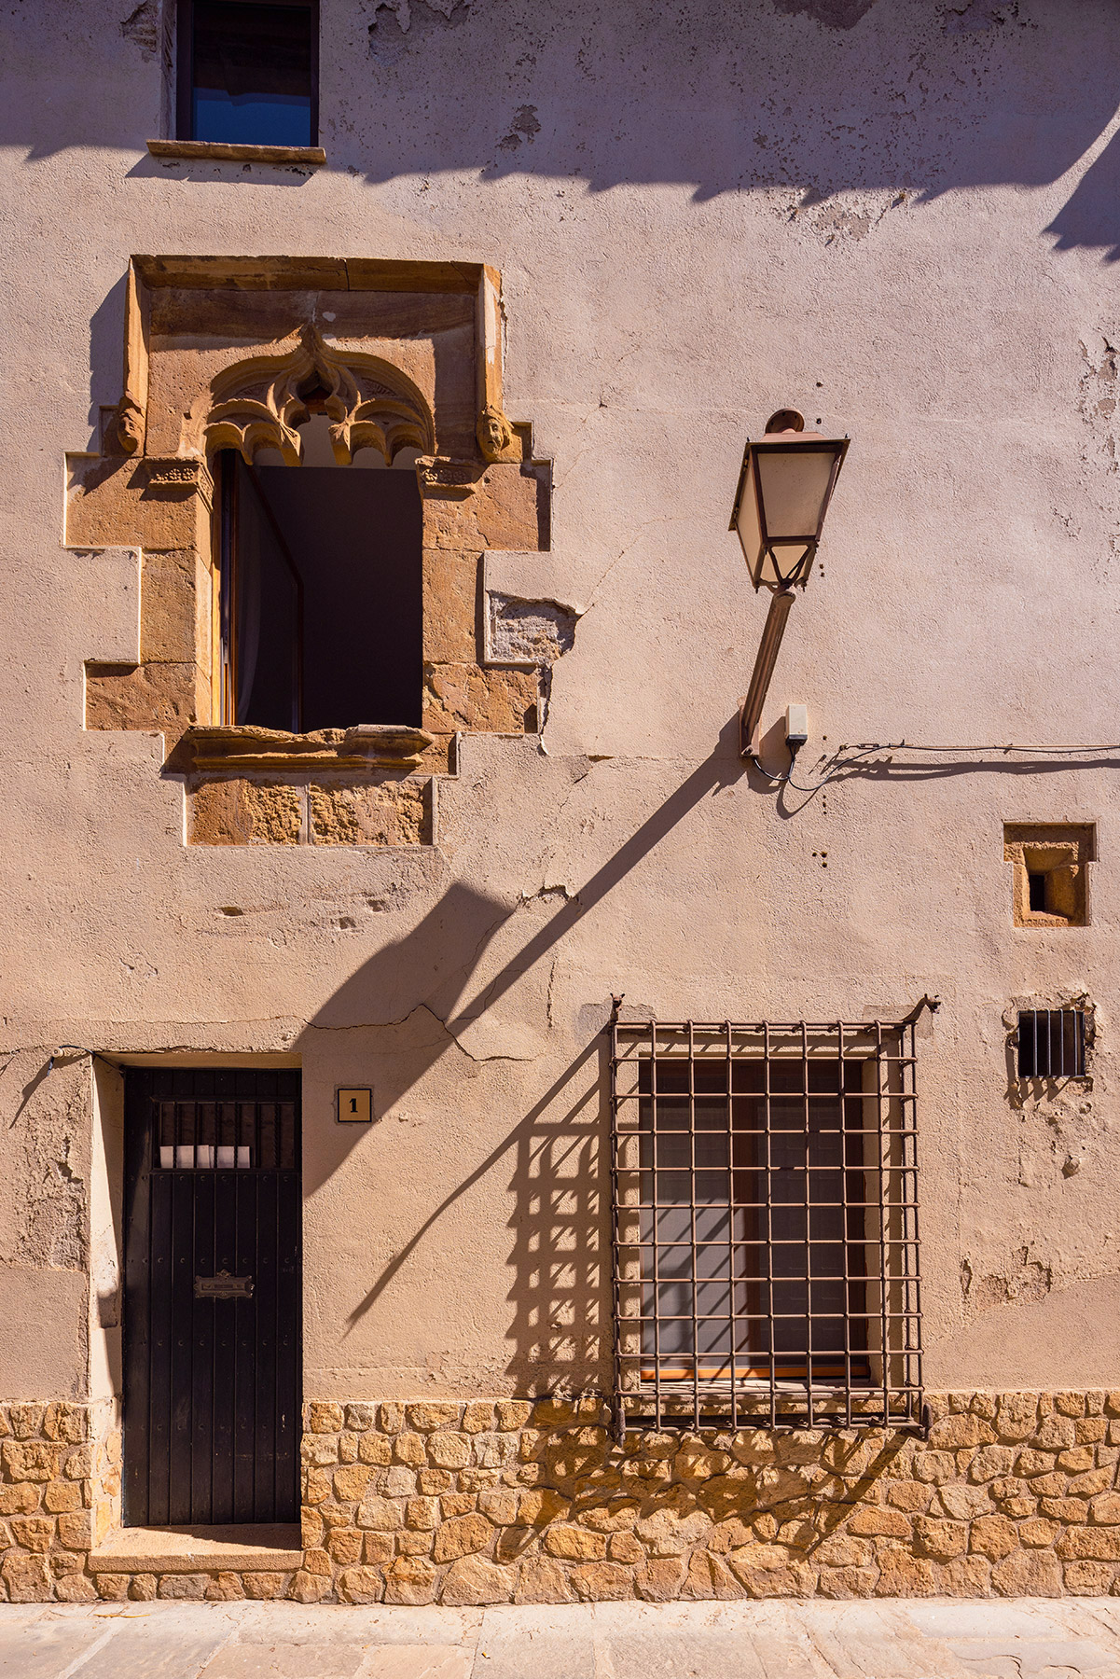
Vulpellac is one of those towns in the Baix Empordà where time seems to have stood still. Its medieval core preserves a group of golden stone houses —the same stone that the Baix Empordà has polished for eight hundred years—, with Gothic portals, round arches and cobbled streets that its residents have recovered with the same care with which a museum piece is restored. It forms part, together with Fonteta and Peratallada, of the municipality of Forallac, although it retains its own layout and a heritage in which the castle of Vulpellac stands out, a work of Gothic-Renaissance civil architecture documented since the thirteenth century, built in essence during the fourteenth and reformed in the sixteenth and eighteenth centuries, with its master tower and its trapezoidal courtyard around a stone well, and, next to it, the parish church of Sant Julià i Santa Basilissa, both declared a cultural asset of national interest..
Two centuries-old houses reunited
Among these houses in Vulpellac there is one that brings together, under a single roof, two different eras: a fourteenth-century construction and a seventeenth-century extension, merged into a single two-storey home listed as national heritage. When the interior designer Clara Lleal received the commission for its restoration, the house had lost much of its character under layers of unrelated interventions, strident colour combinations, mismatched materials, a coherence diluted by the years. The purpose of the project, is summed up in the name the studio gave it: Recovering the calm.
Stone, lime and memory
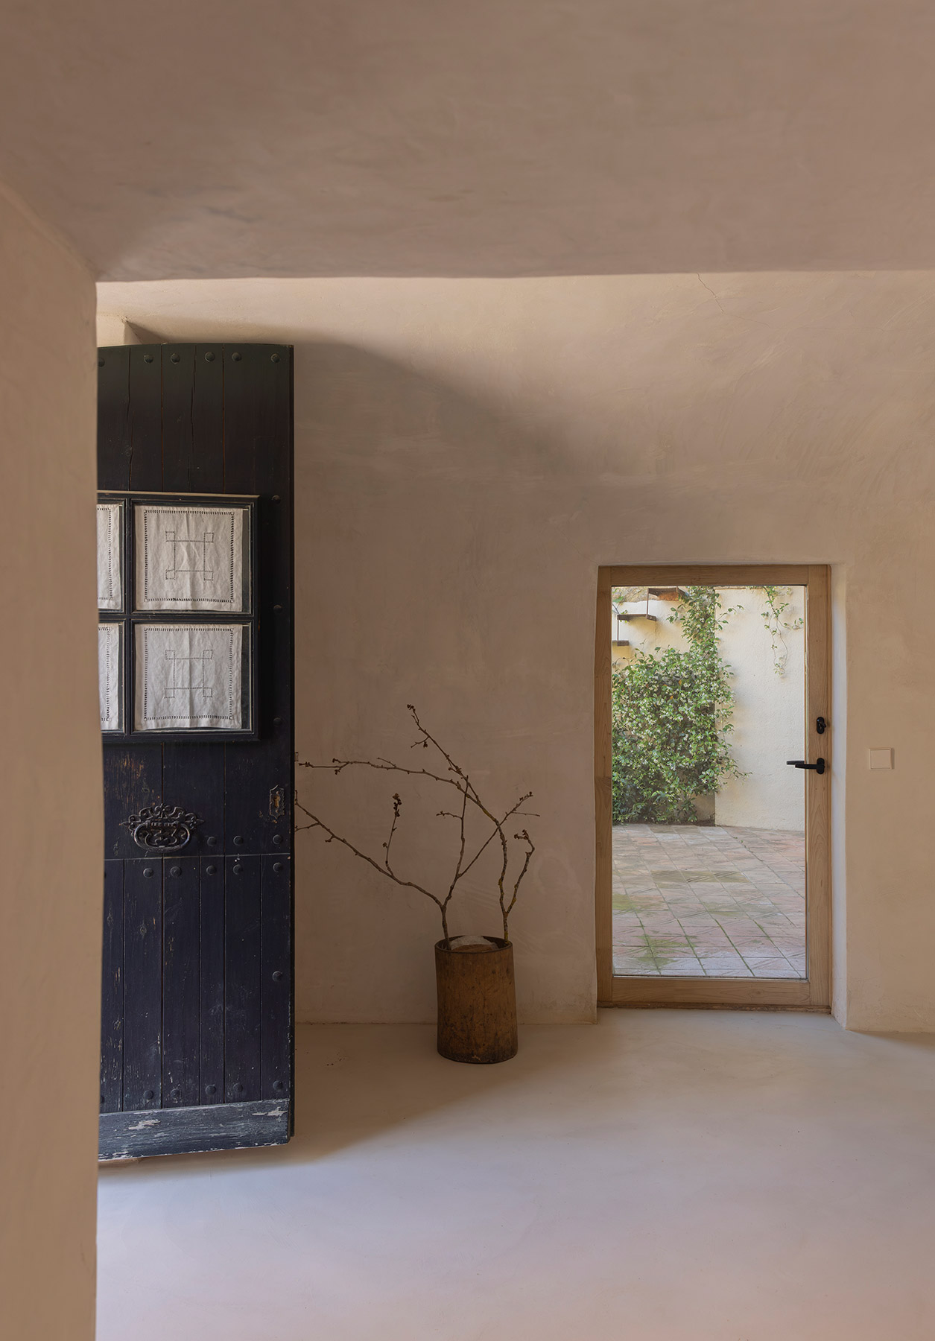
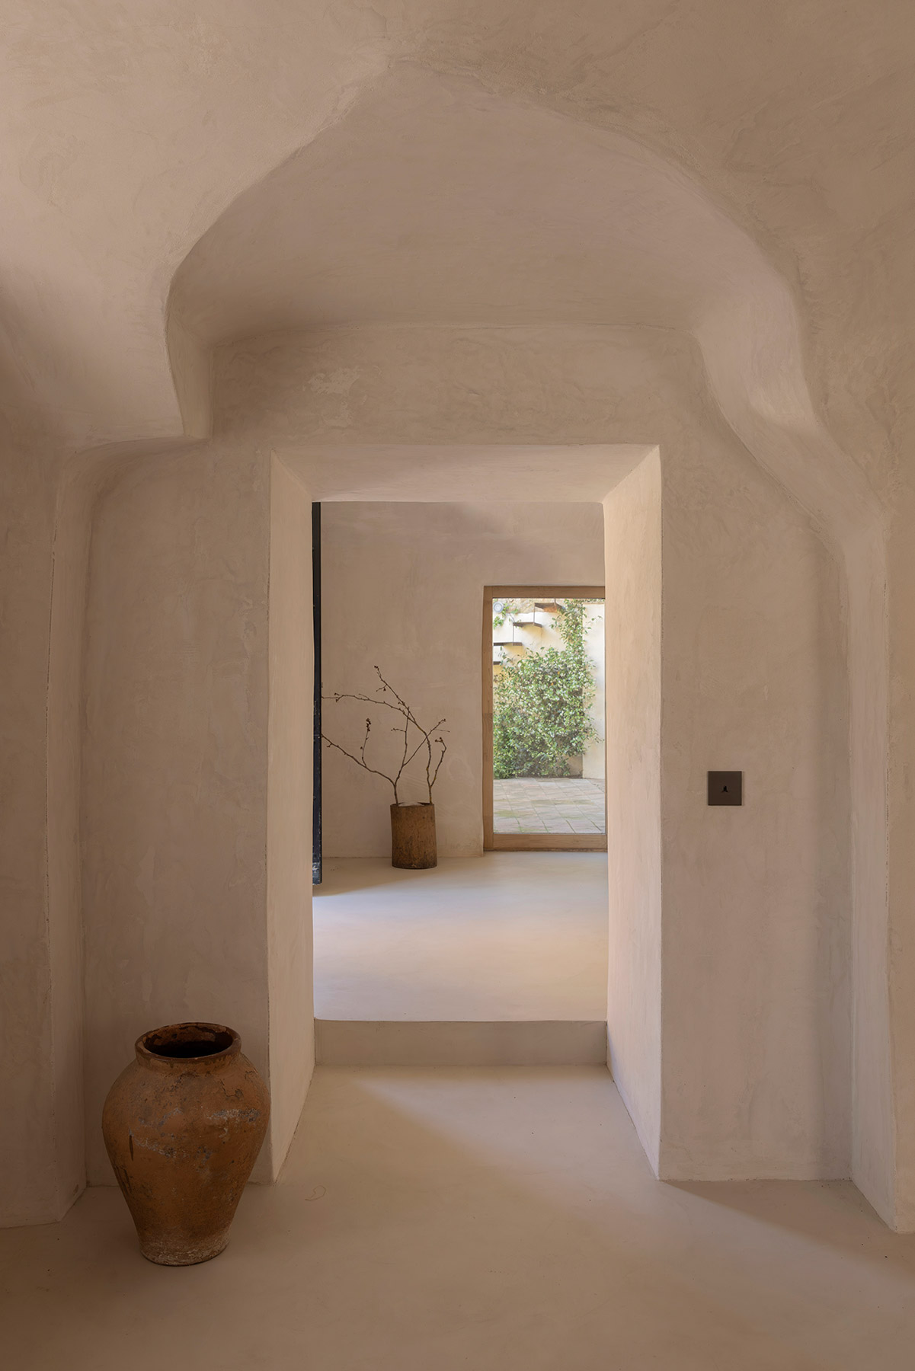
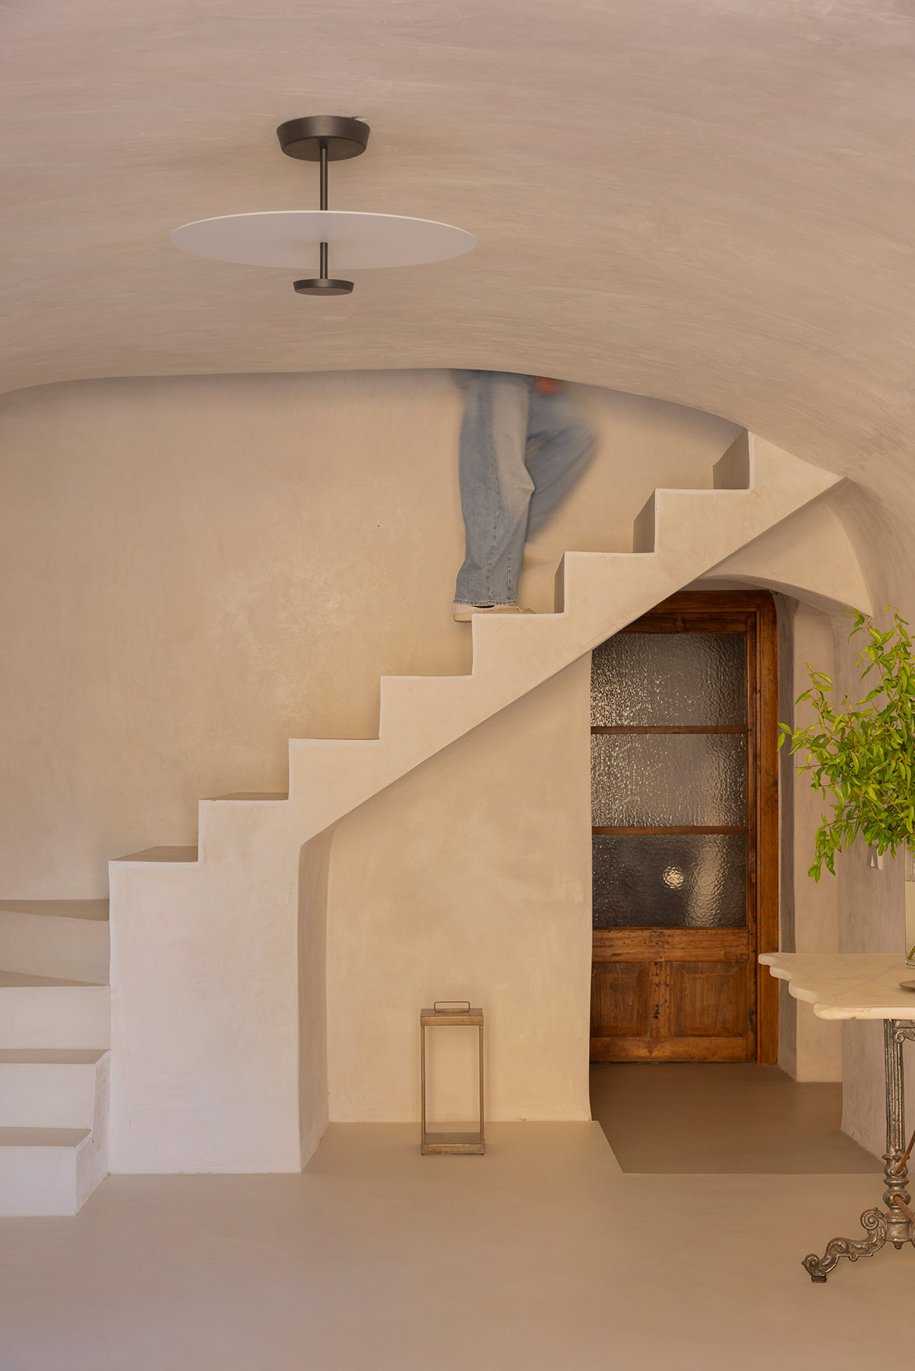
The intervention began with what could not be seen. The walls of the ground floor carried rising damp aggravated by cement renders that prevented their natural transpiration; removing them and replacing them with lime stuccoes restored to the building one of its oldest functions, that of breathing. In that same process a window appeared, bricked up since the time when part of the house functioned as the village grocery store, its recovery not only restores the original reading of the façade, it also lets light return in depth to spaces that had gone decades without it.
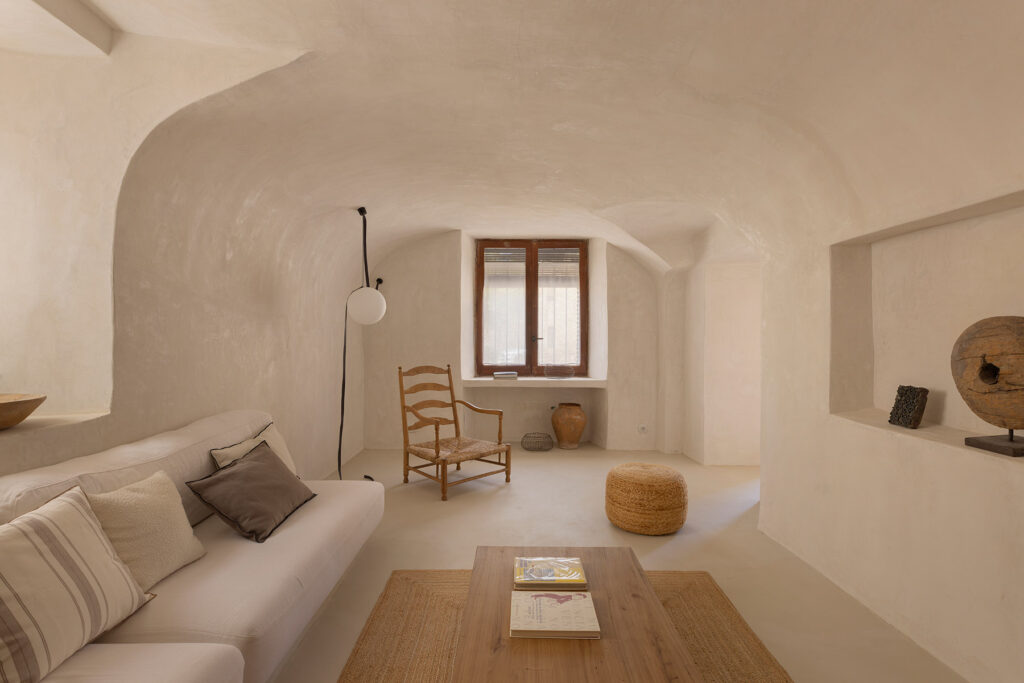
On that basis, the interior designer unified the house with a continuous stone-toned microcement floor, extended across both storeys, staircase and bathrooms, as a gesture that erases the seams between the old and the added. The new staircase was designed as a sequence of monochromatic planes that integrates into the whole; a single Il Fanale lamp, placed at floor level, is enough to give it a sculptural presence.
A house to inhabit slowly
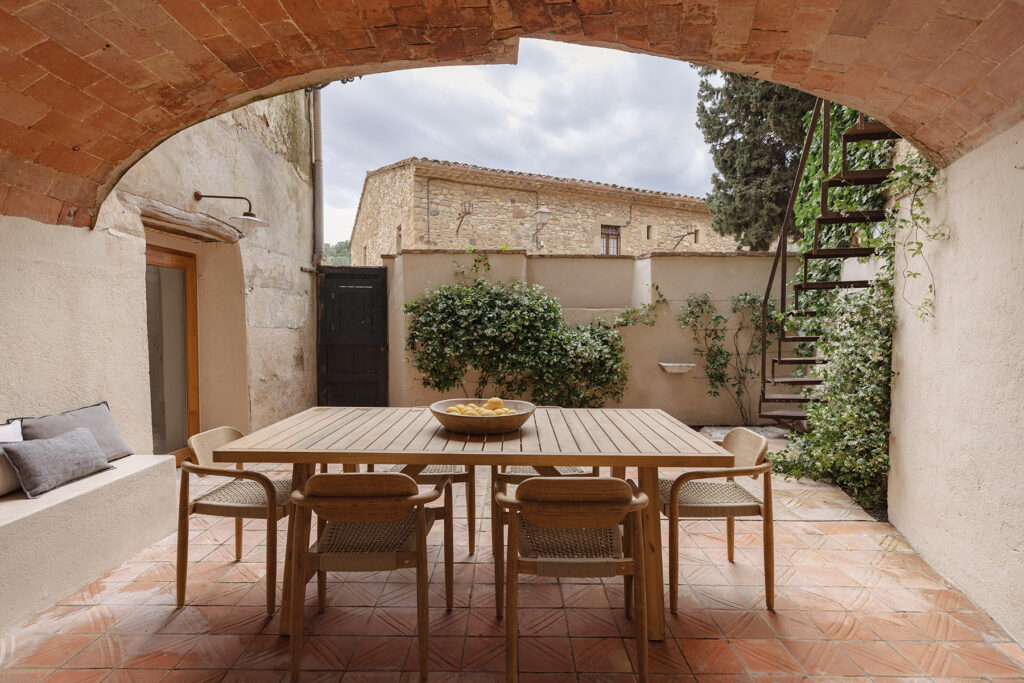
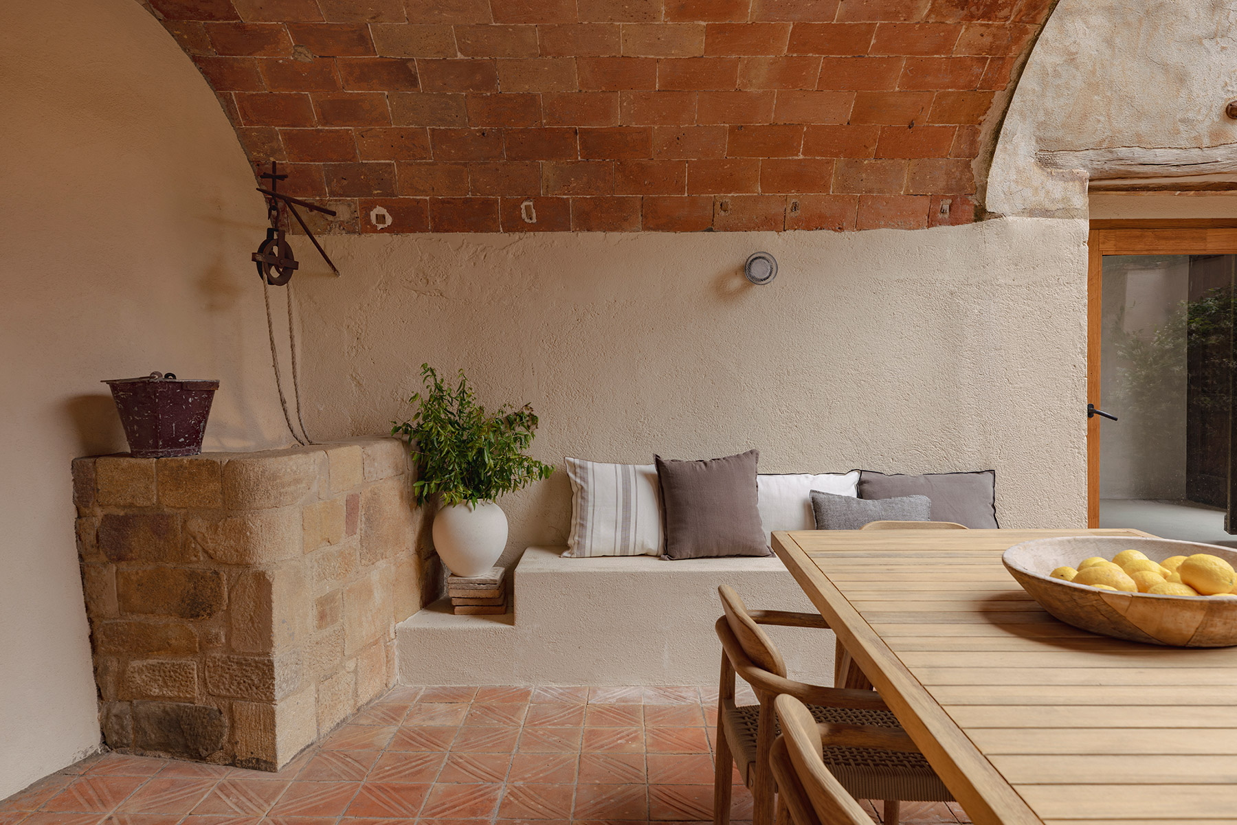
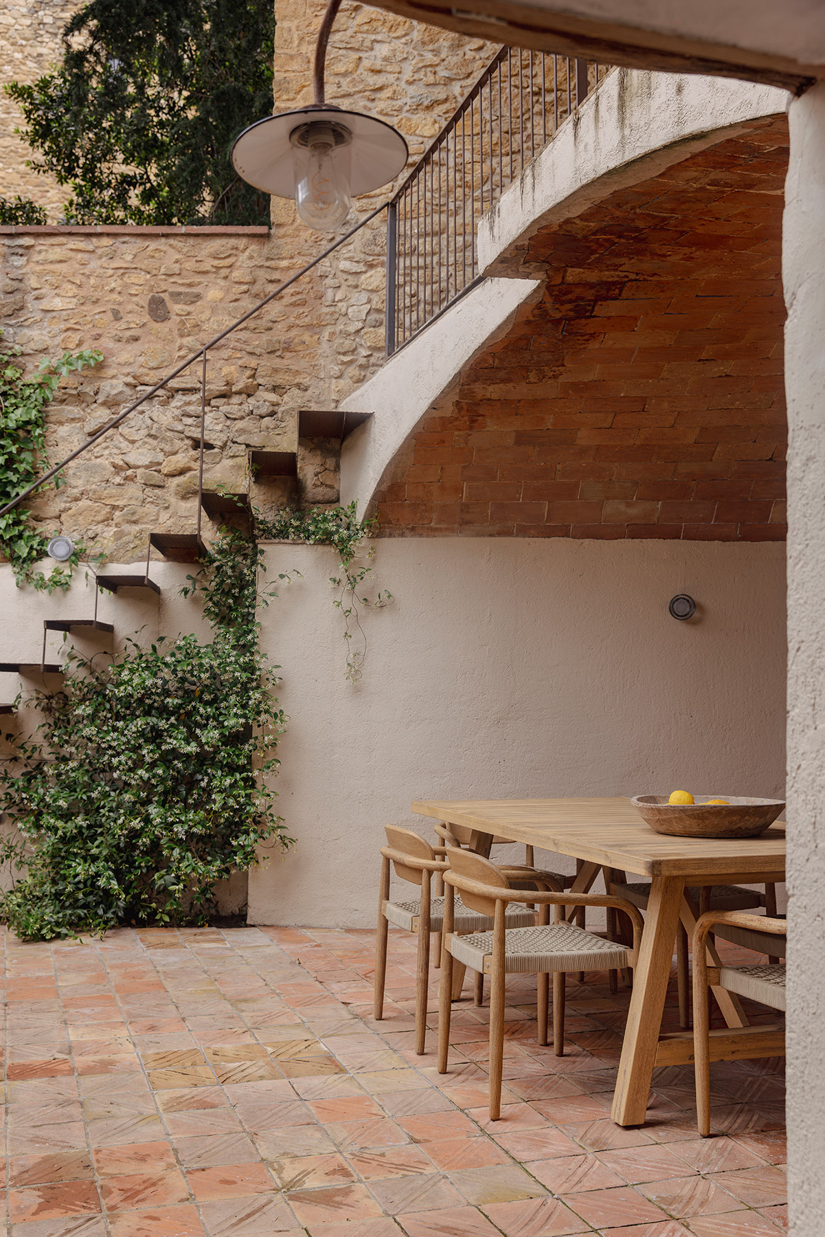
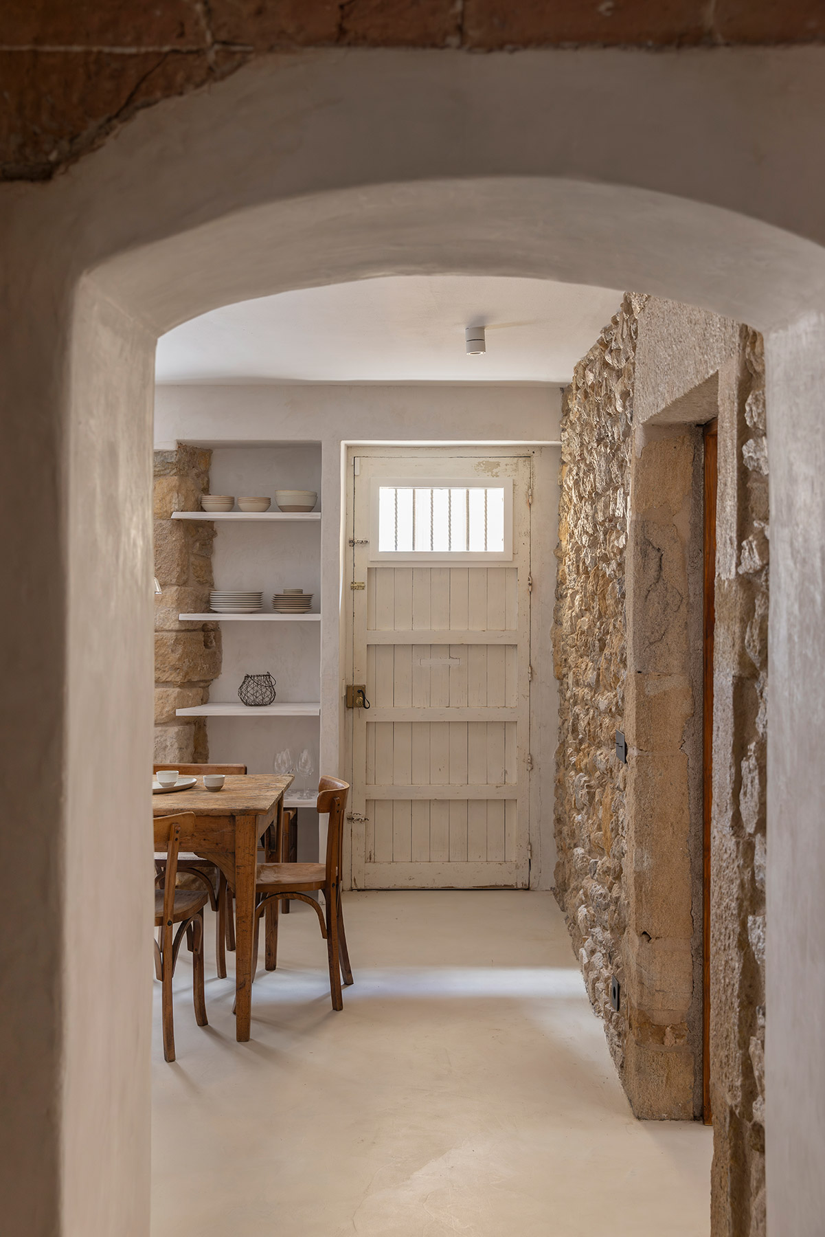
The ground floor brings together the daytime spaces around a patio with a porch, while the upper floor houses an open study and three bedrooms. From the entrance, a wide hallway organises the circulation towards the different spaces.
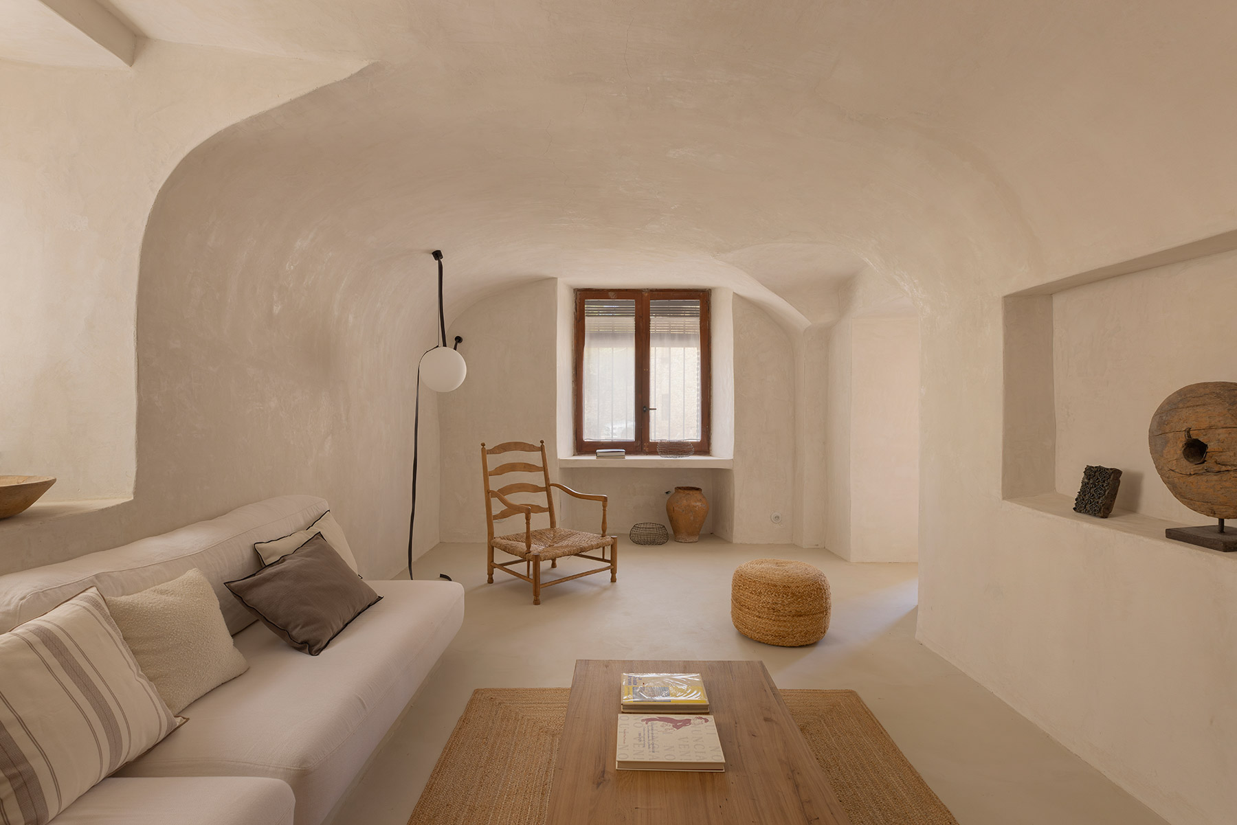
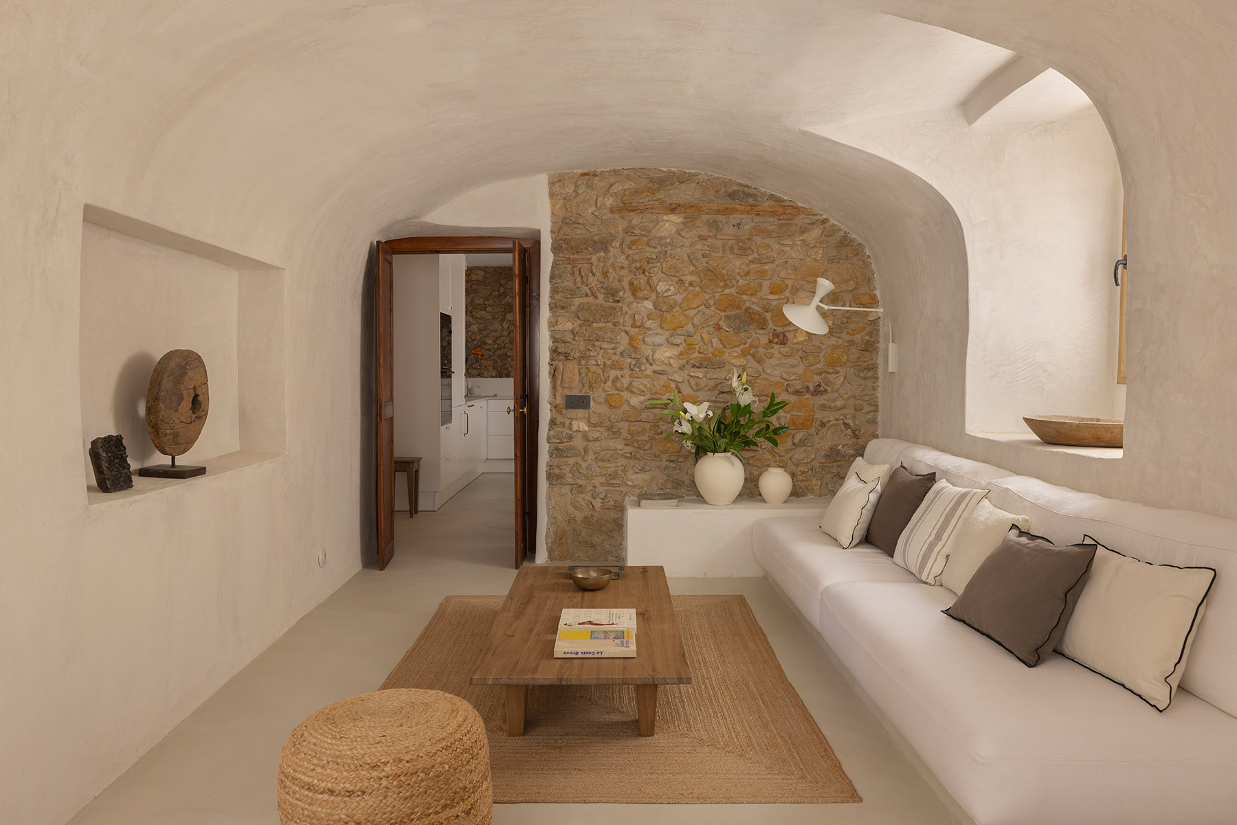
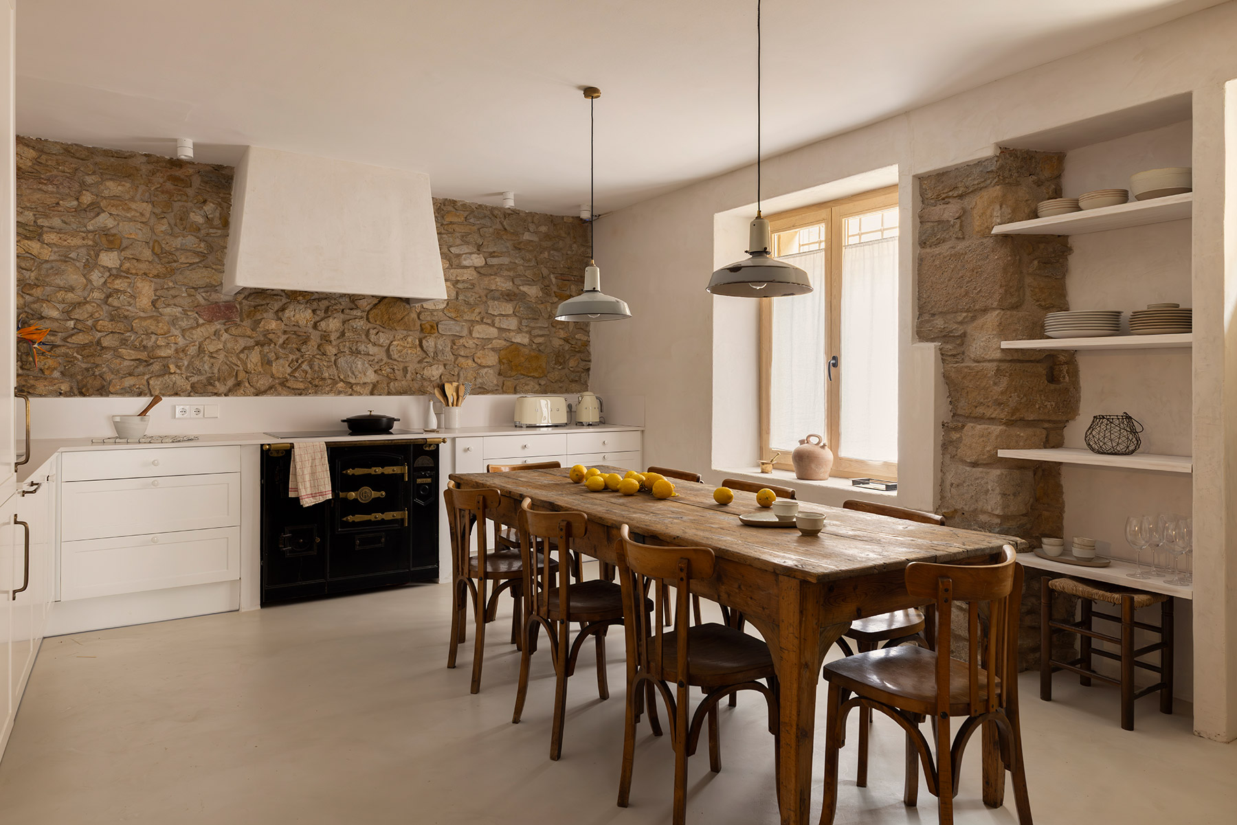
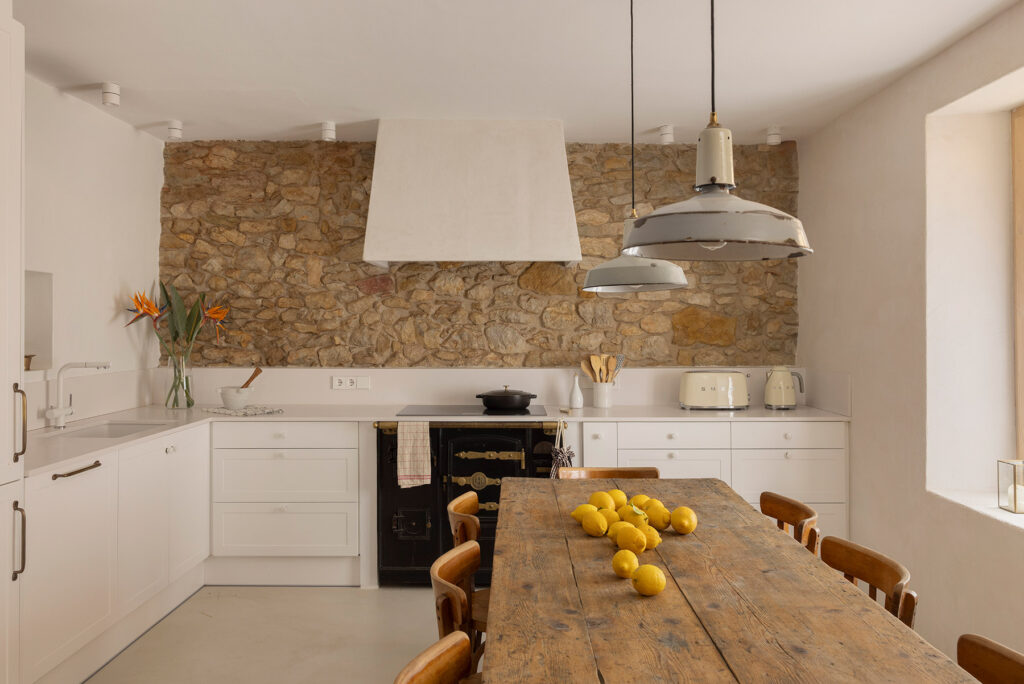
In the living room, the low height of the vaulted ceiling led to ruling out any technical lighting in favour of an indirect, intimate light; an antique chair, restored while respecting the original tone of its wood, converses with a Vibia lamp in a contrast between the old and the contemporary that repeats throughout the house. The kitchen gained surface area by removing a partition wall that hid two panels of exposed stone, and is organised around an antique cast-iron cooking range; the table, chairs and lamps are pieces sourced in France. Outside, the patio recovered the original tone of the exposed brick of its vault after removing years of climbing plants that were overloading the walls.
Quiet, timeless spaces on the upper floor
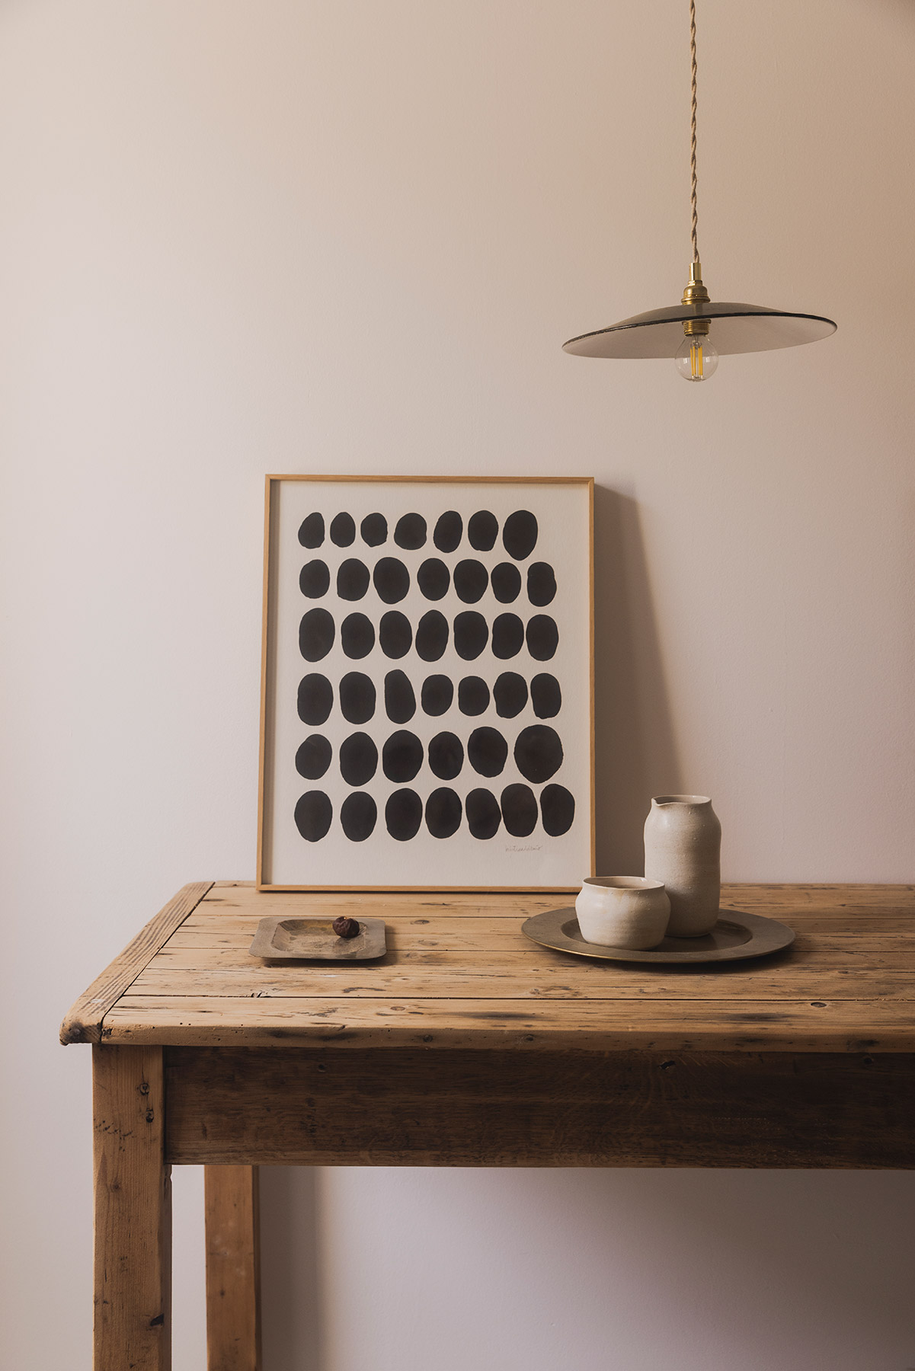
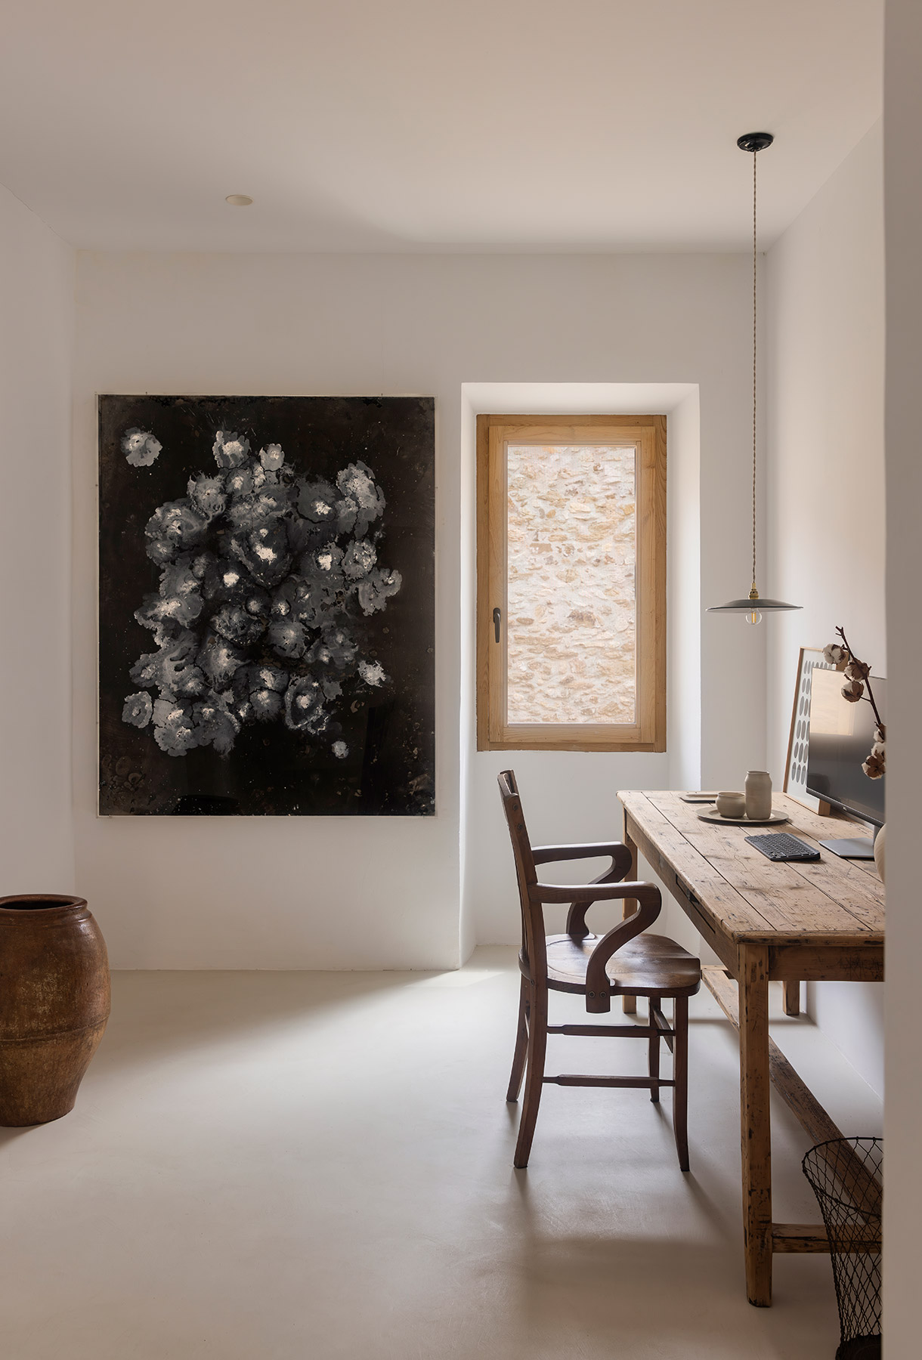
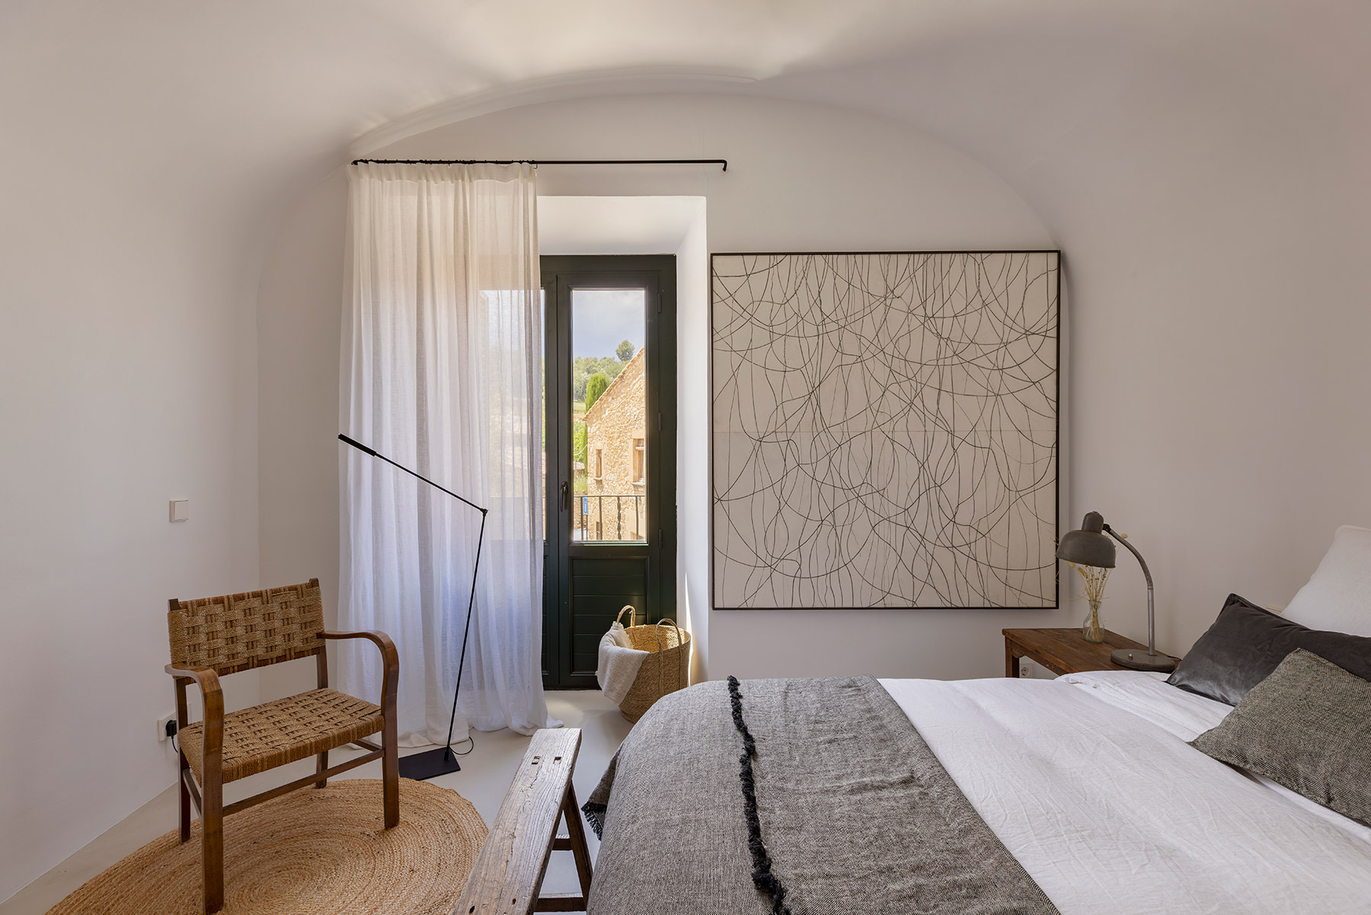
Upstairs, the study brings together an antique table and chair with a work by Carla Tarruella that integrates into the general atmosphere of the space. The three bedrooms continue the same discourse of neutrality and sobriety. In the main suite, a large pencil drawing by Marcos Isamat lends depth through the subtlety of its lines; the second bedroom is furnished with vintage pieces from Casa Azul Bisbal and DCW Éditions lamps; the third preserves a medieval window, for which a light timber frame was designed that leaves historic architecture as the sole protagonist. The bathrooms follow the same formal refinement, with built-in white furniture, marble countertop washbasins and classically inspired mirrors.
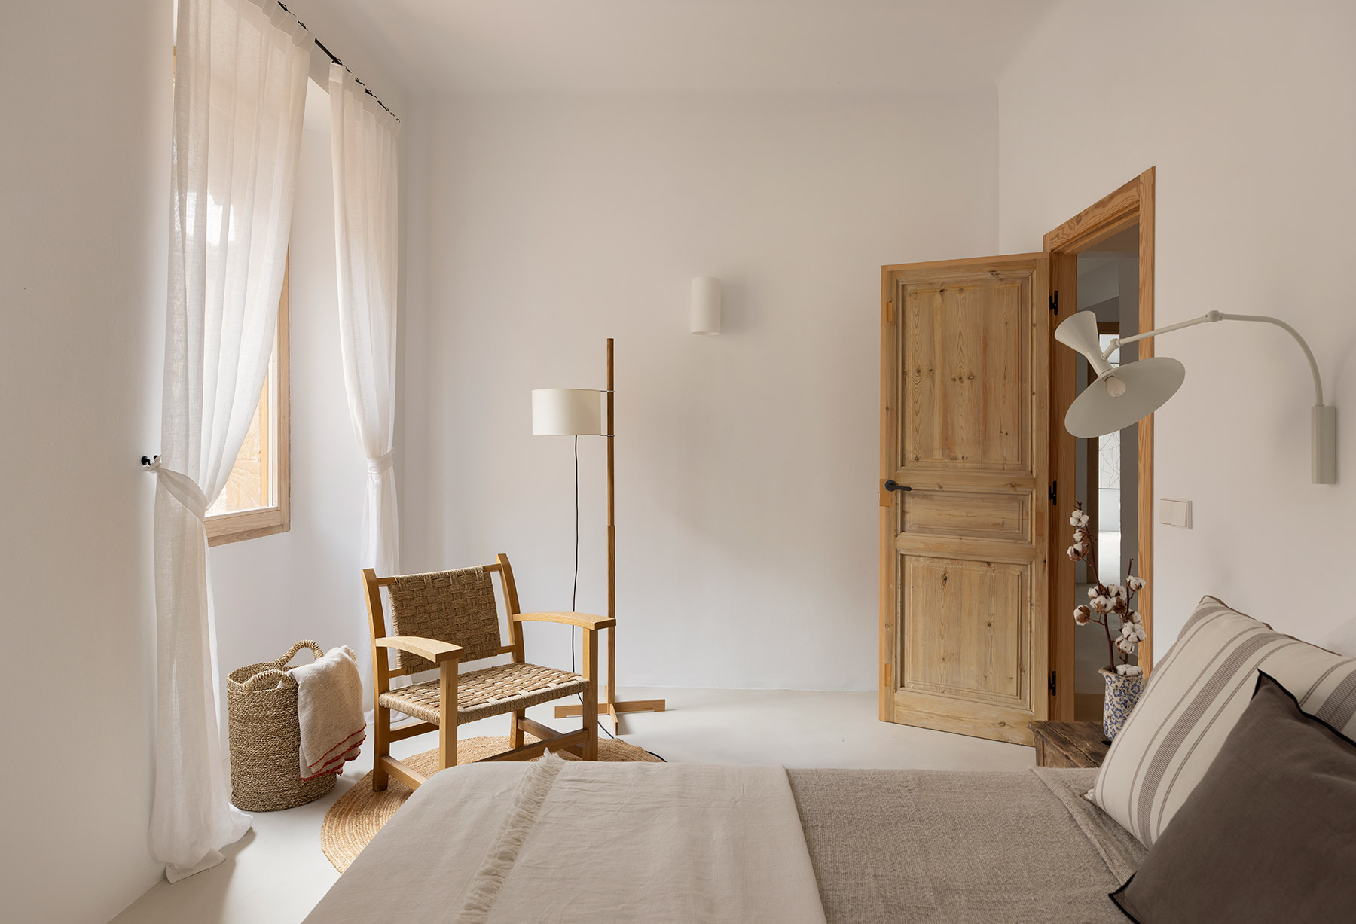
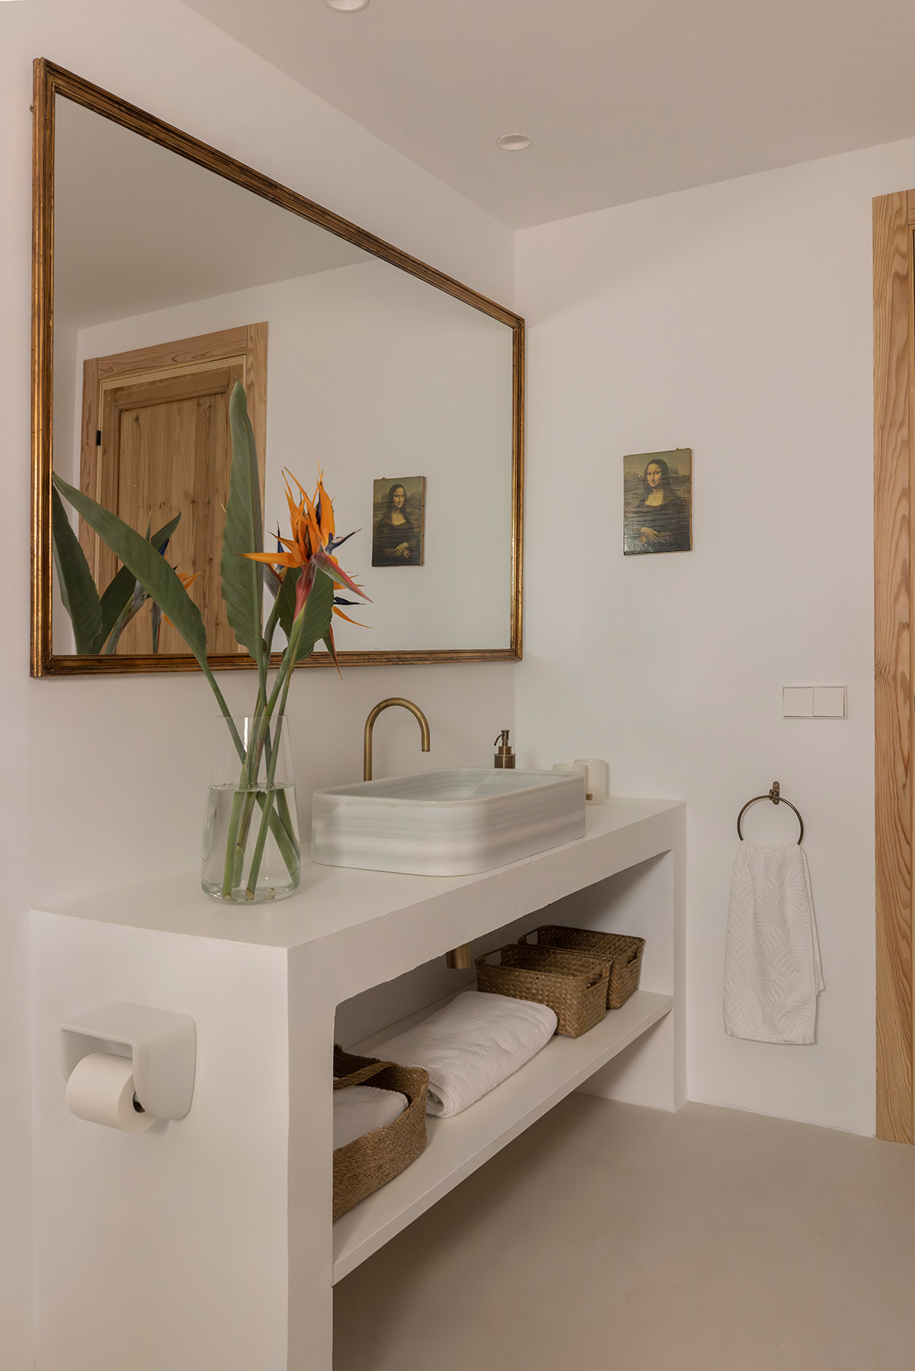
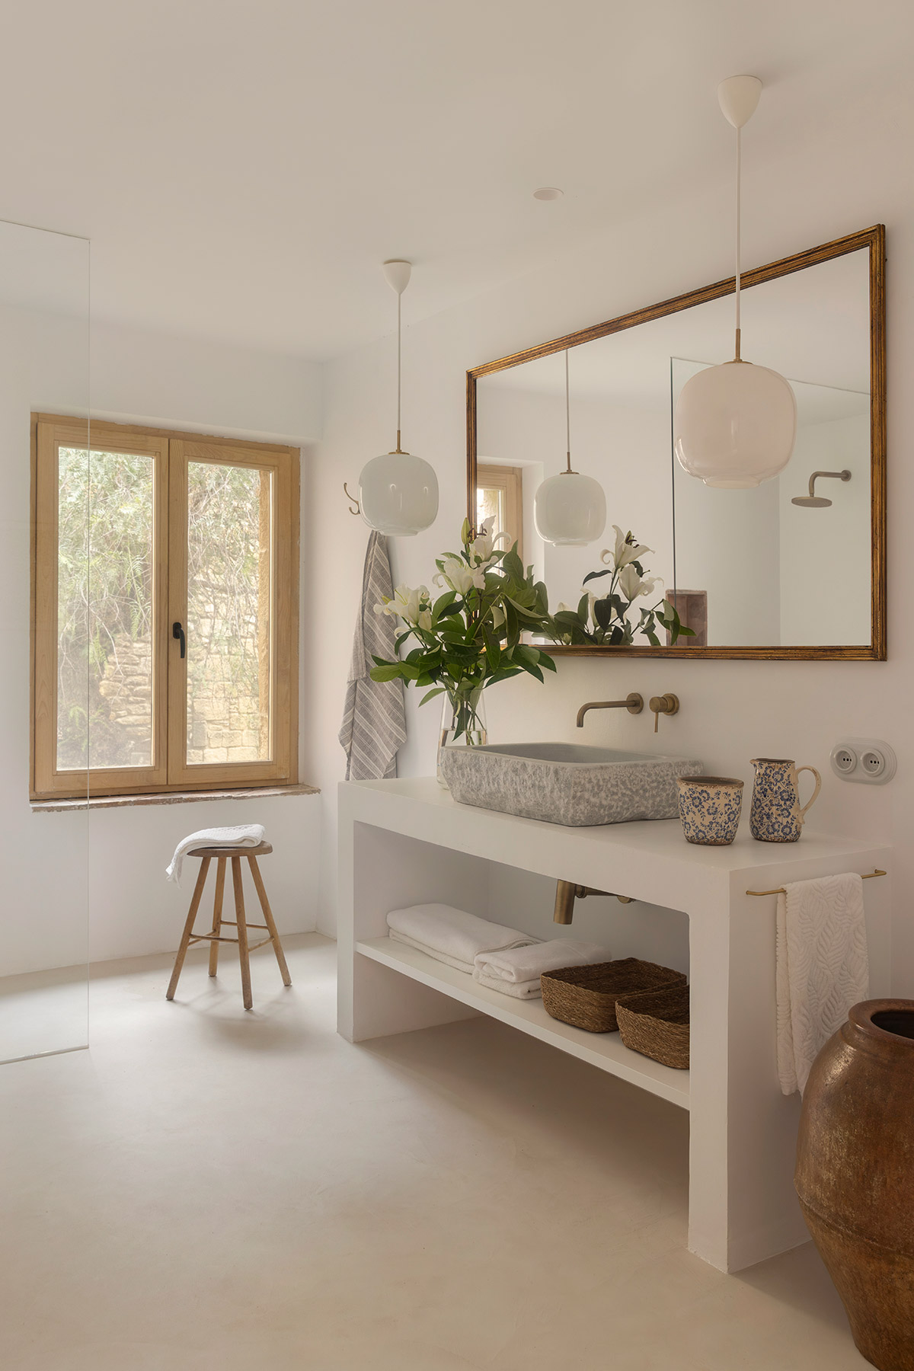
The decisive role of August, the owner
The involvement of August, owner of the house and co-author in practice of a project that is also his own, has been decisive. His was the unhurried search through antique dealers and vintage shops in Catalonia and France —among them Casa Azul Bisbal and Espacio Noguera— to find each piece of furniture, and his the judgement with which, after touring galleries, he chose the works of art for the different spaces. The result is an essential house, with a palette reduced to whites, off-whites and natural wood, in which every object has a reason to be there and in which the absence of artifice becomes the true luxury.
More than a renovation, the project is a reconciliation with the history of the place, one that silences the noise accumulated over decades so that a centuries-old architecture can breathe again as it deserves. Between centuries-old walls of stone, lime and natural light, this house in Vulpellac recovers the calm it treasured for so many years, the same calm that can be breathed in the streets of the whole town.
Project: Recuperar la calma.
Location: Vulpellac, Baix Empordà.
Autoría: Clara Lleal Interiorista y August Mabilon.
Photography: Maria Pujol.
Furniture: Casa Azul Bisbal y Espacio Noguera, tiendas vintage.
Rugs: Zara Home.
Lighting: Nemo, Vibia, Il Fanale, Lyte, DCW Éditions, Louis Poulsen, Santa & Cole, Karman.
Art: Carla Tarruella, Marcos Isamat.
Fittings: Fontini, Font Barcelona.
Source: Clara Lleal.
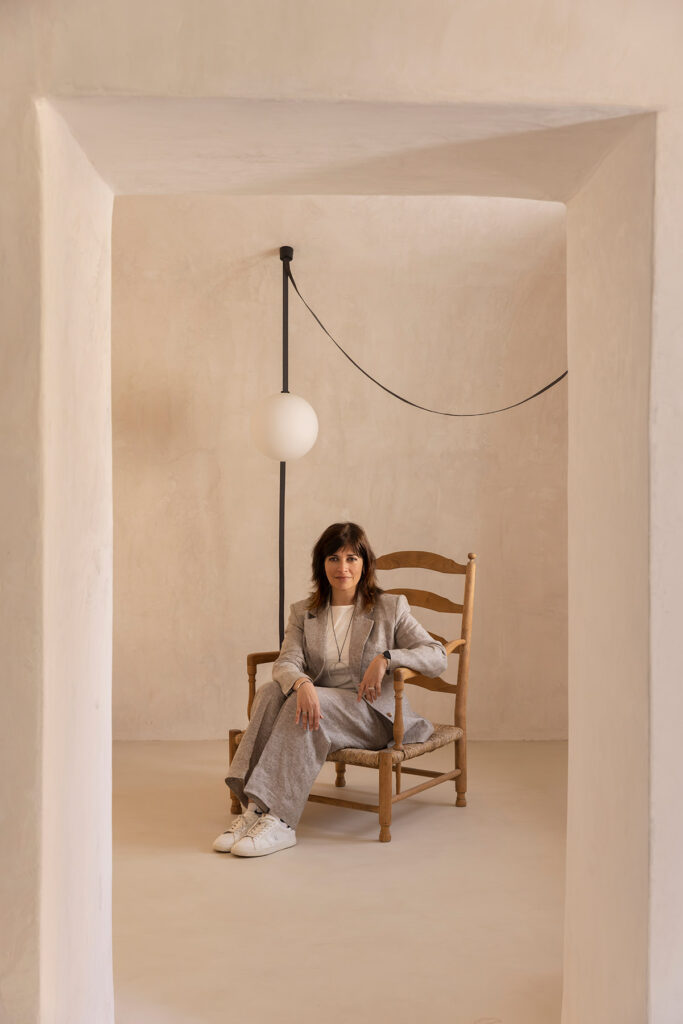
Clara Lleal
Clara Lleal trained as an interior designer at the Escola Massana in Barcelona, and has since worked with the conviction that interior spaces shape the way we live, which is why they deserve the same care as any other important decision in life.
Her career begins in the late nineties designing shop windows for the major bookstores of the RBA/Edipresse group, and takes definitive shape in the year 2000, when she co-founds the Cm2 Disseny studio in Barcelona, where for two decades she develops residential and contract projects. Between 2003 and 2015 she also takes on the Spanish distribution of the Italian furniture firm FIAPP International. That journey, made up of very different projects, ends up settling into a criterion of her own, a natural and warm interior design, of simple lines and durable materials, in which Nordic influence coexists with the Mediterranean roots of Catalonia, where she lives and works.
In 2019 that criterion finds a home of its own. Lleal founds her studio in Badalona, Clara Lleal Interiorista, of which she is creative director, and from which she carries out residential and commercial interior architecture projects. “Living better through design” sums up, in her own words, what she pursues in every project. We spend most of our lives in interior spaces, so these should inspire us and make us feel good.
A painter and ceramicist in her free time, Lleal brings that craft sensibility to her projects, where handmade, one-of-a-kind pieces are never lacking. That same eye, attentive to craftsmanship and to what is made by hand, has taken her work beyond the studio, her projects have been published in trend blogs, magazines and books in more than forty countries, and she has served on international interior design juries.
The most visible recognition of this stage came with Casa Galería de Arte, distinguished in 2023 with the Best of the Best award at the Architecture MasterPrize (Los Angeles) and a Special Mention at the German Design Award (Frankfurt), after already having received in 2022 the Overall Winner award at the SBID International Design Awards (London), having been a finalist at the IDA International Design Awards, and having been named Project of the Year by the Italian portal Archilovers.
Clara Lleal Interiorista
Carrer de Mar, 55
08911 Badalona (Barcelona)
+34 635 600 705
hola@claralleal.com
claralleal.com
@clara.lleal
Project by Clara Lleal