There is a place where the Pyrenees surrender to the Mediterranean and the tramontana sweeps the sky until it is left a blue that wounds the eye. L’Empordà is a plain of golden light, of cypresses rising like green lighthouses over the brown earth and of stone masías that keep watch over memory. It smells of old vines, of rosemary warmed by the sun and of damp cork, the scent breathed by the forests of Les Gavarres when dusk tinges them with purple and gold. Here the Greeks came ashore with the olive and the vine, and here painters and poets found a landscape to the measure of their dreams.
More than a place on the map, l’Empordà is a way of looking. Those of us who have lived there have savoured it. The light has weight, the wind has character and the forest, when left to itself, ends up ordering life. It is also the land of Susanna Cots, who from her studio in Peratallada has spent twenty-five years translating that gaze into interior space, as we showed in the monograph we devoted to her last spring.
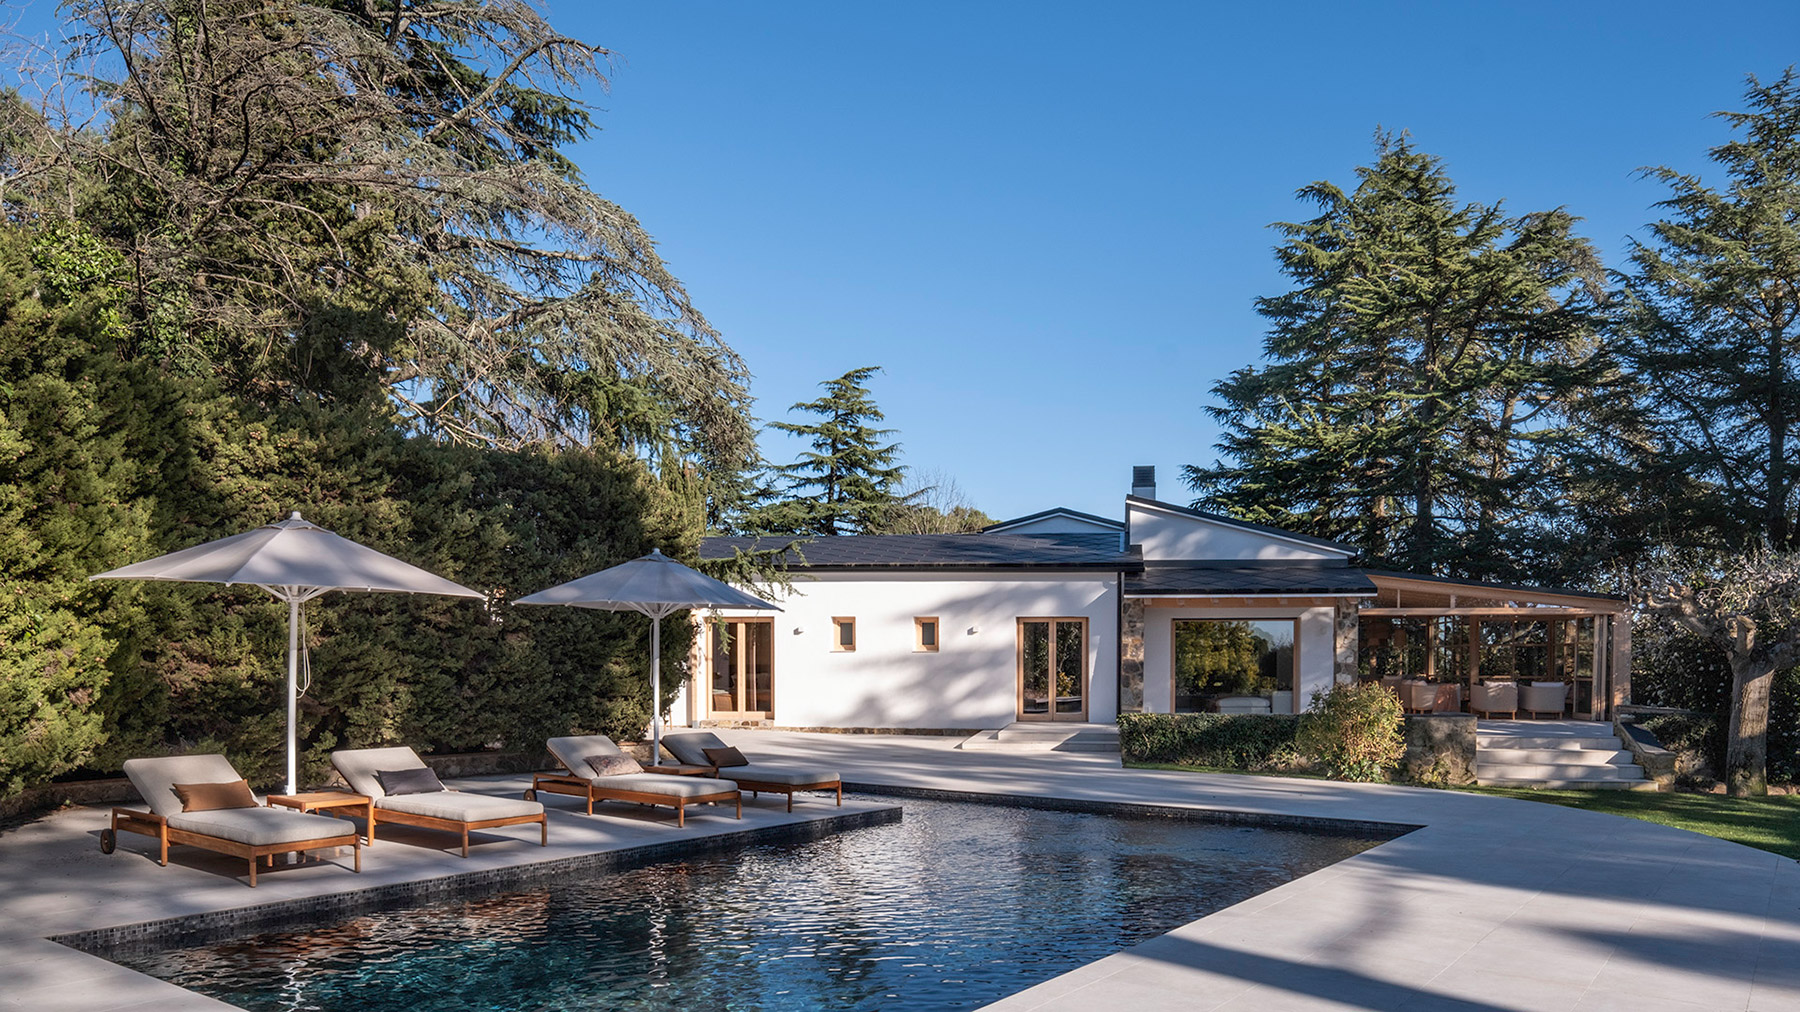
In one of those forests, among century-old cedars and pines, lies Refuge in the Woods, the interior designer’s most recent project. A single-storey house, white, with a dark roof and stone walls, transformed for a couple of Scandinavian origin whose brief fitted into a single word: light. Everything else has been built from there, with an aim that inspires every decision in the project: that the forest should always be the protagonist.
The forest inhabits the interior
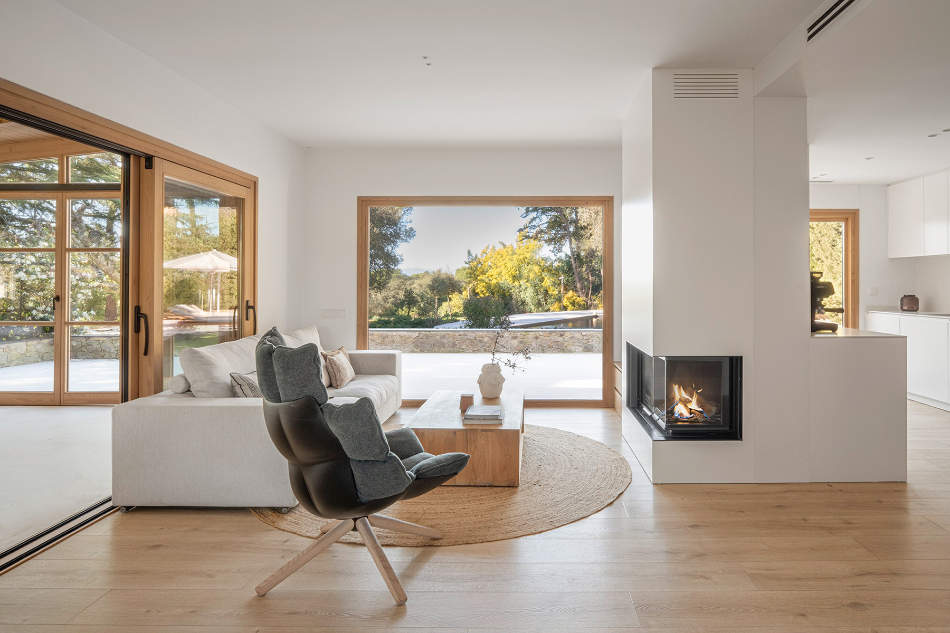
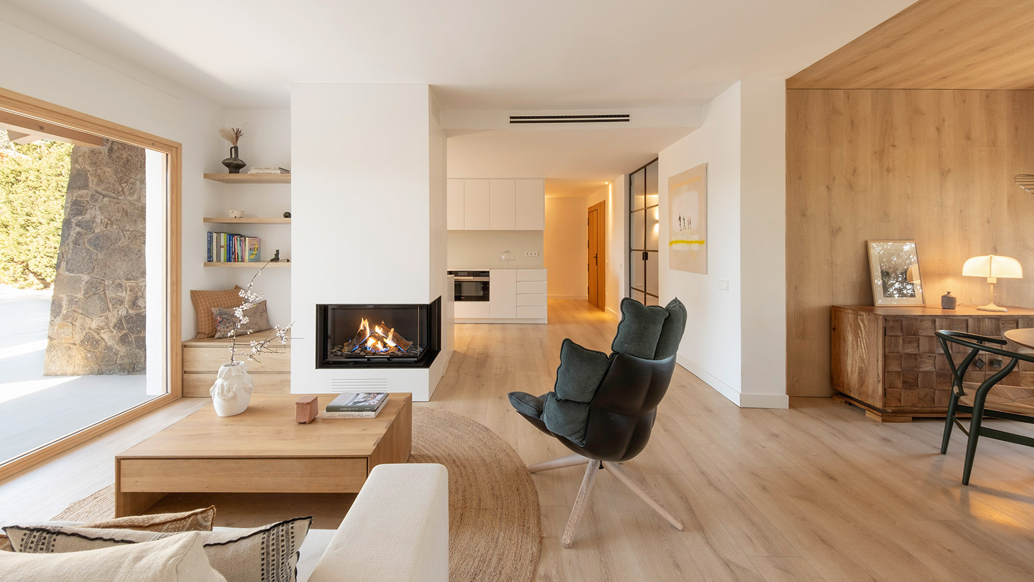
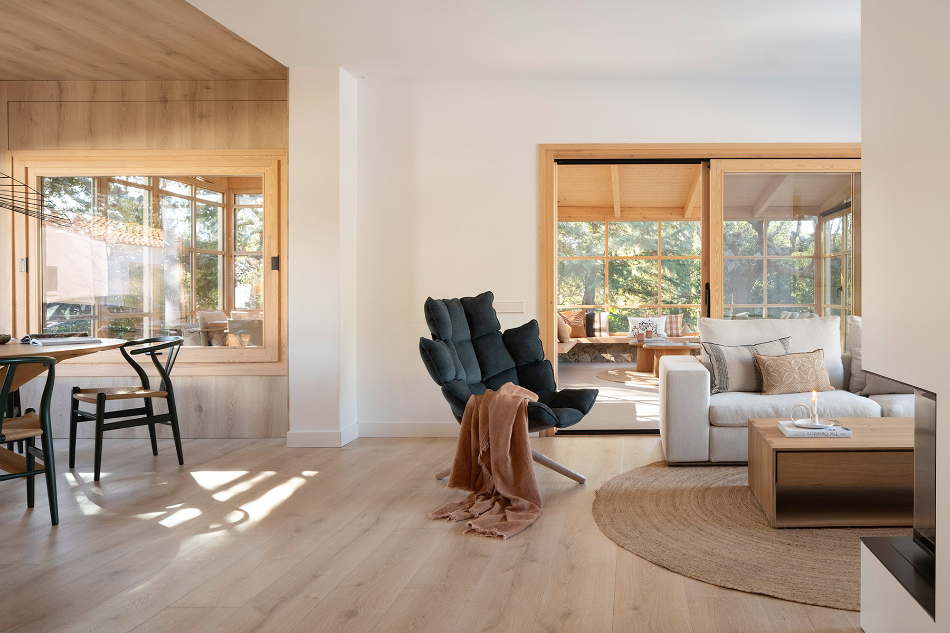
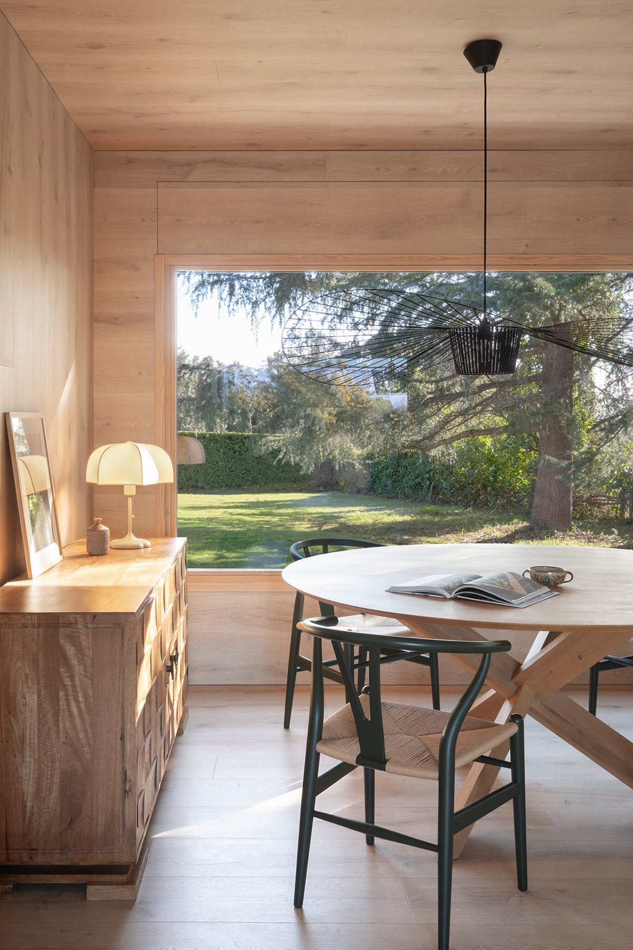
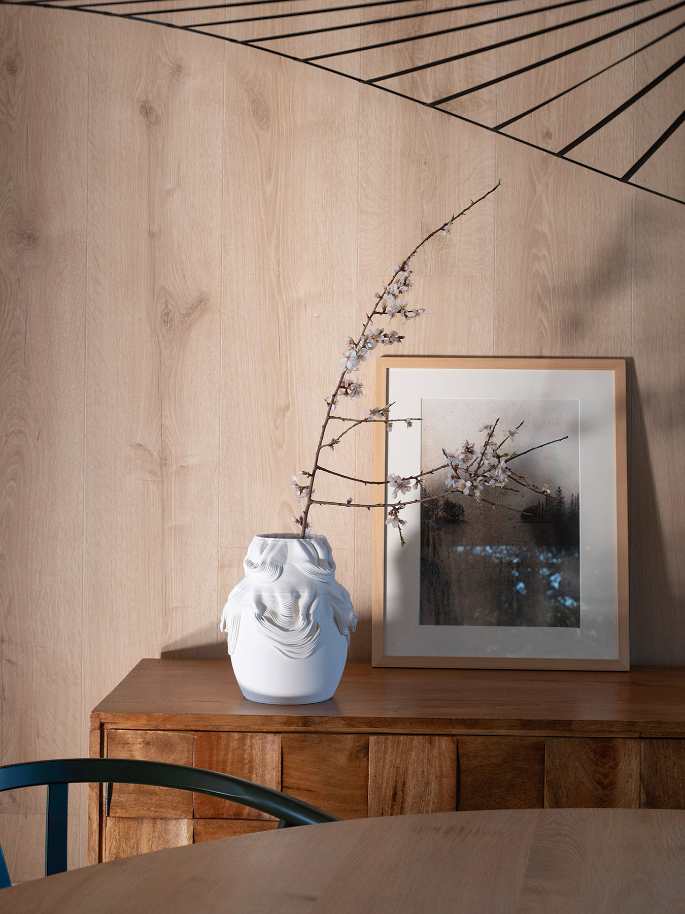
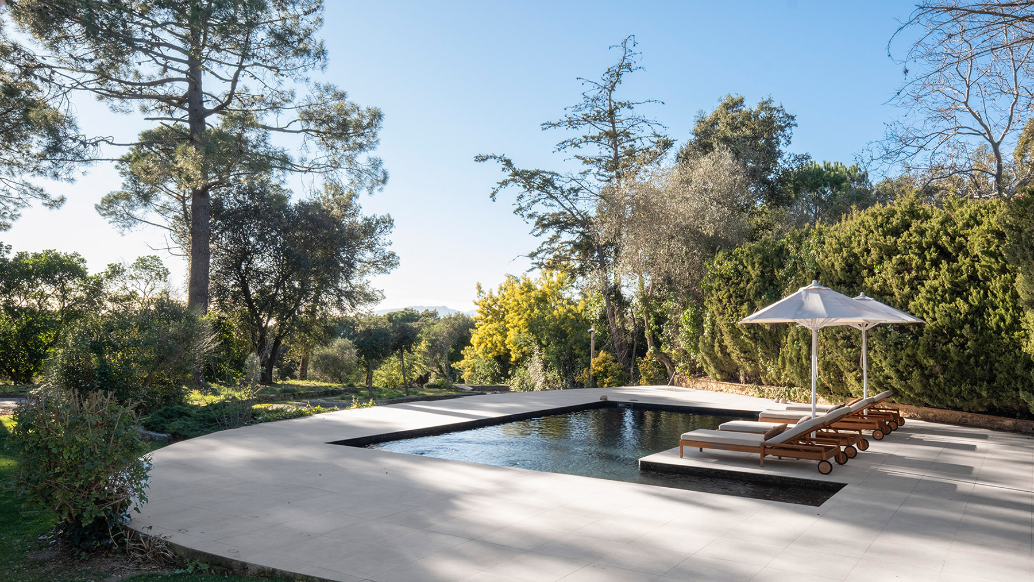
Susanna has designed the spaces so that each opening frames a fragment of the outdoors and brings it into the house like a living painting that changes with the seasons, with the time of day, with the rain falling on the leaves. In the indoor dining room, wrapped entirely in oak—floor, walls and ceiling in continuity—a large window frames the lawn and the cedars as if it were the room’s only artwork. In the living room, the natural pine joinery opens the view towards the pool and the vegetation, while the fireplace, set into a freestanding white volume, gathers the family around the fire on the days when the forest calls for retreat.
The palette accompanies this intention with discipline. Whites and stone tones broaden the perception of space and let natural light travel through each room without obstacles; the pale oak of the flooring and the timber of the joinery bring the warmth needed for that brightness to feel liveable. Chromatic neutrality works here as a resource rather than an aesthetic end. When the interior falls silent, the green of the forest appears in all its intensity. It is an idea very present in Susanna’s thinking: she understands light as an emotional language capable of activating, calming or gathering, and has learned, as she herself writes, to “tame light” so that it dialogues with the space and with the emotions of those who inhabit it.
The greenhouse, a seam between inside and out
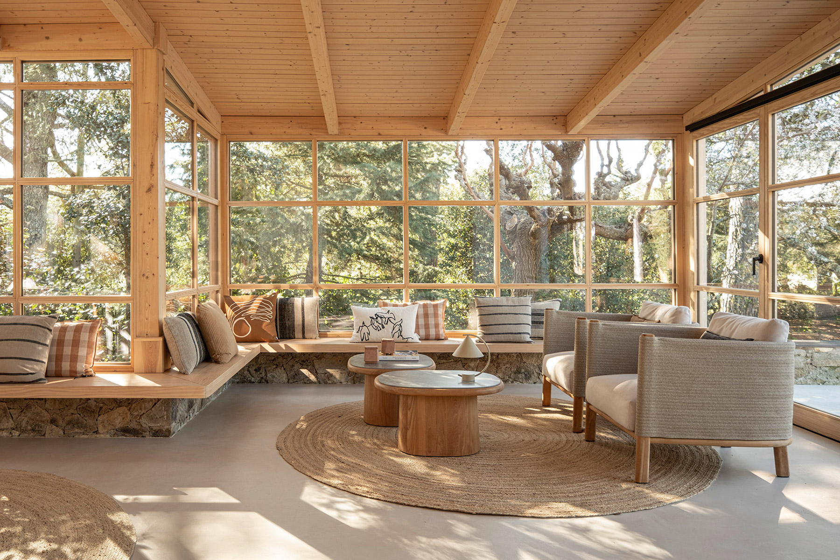
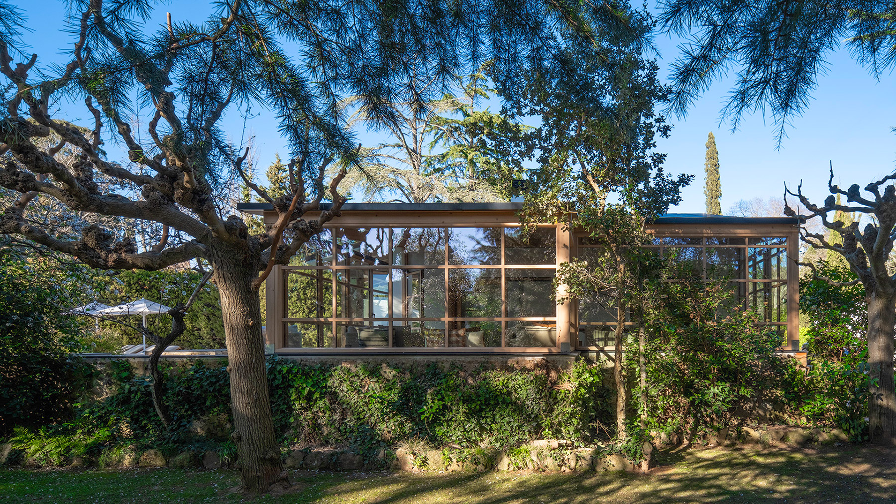
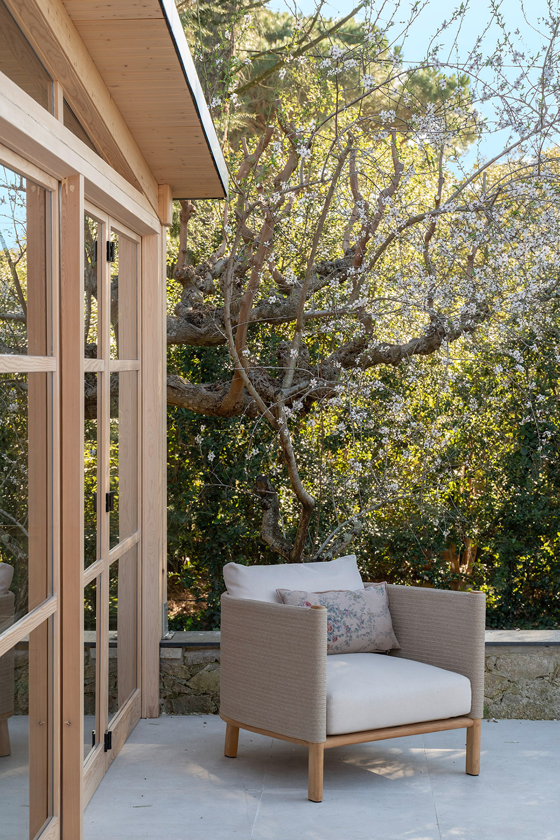
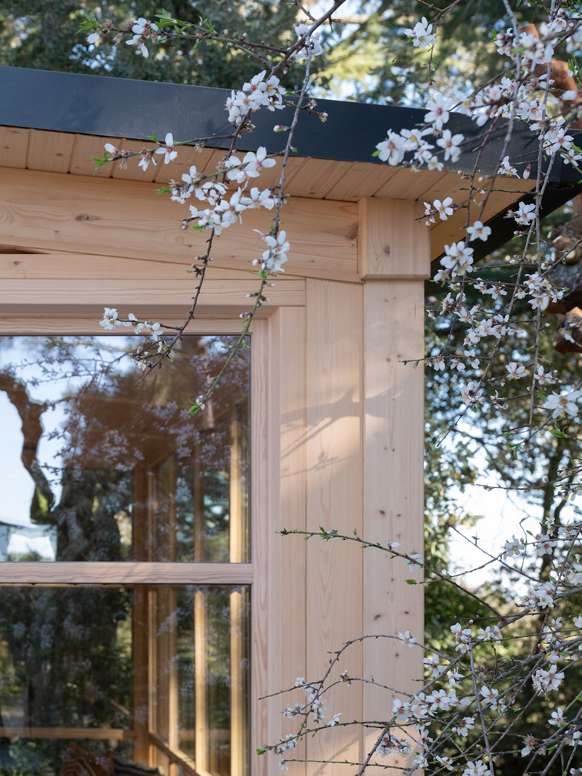
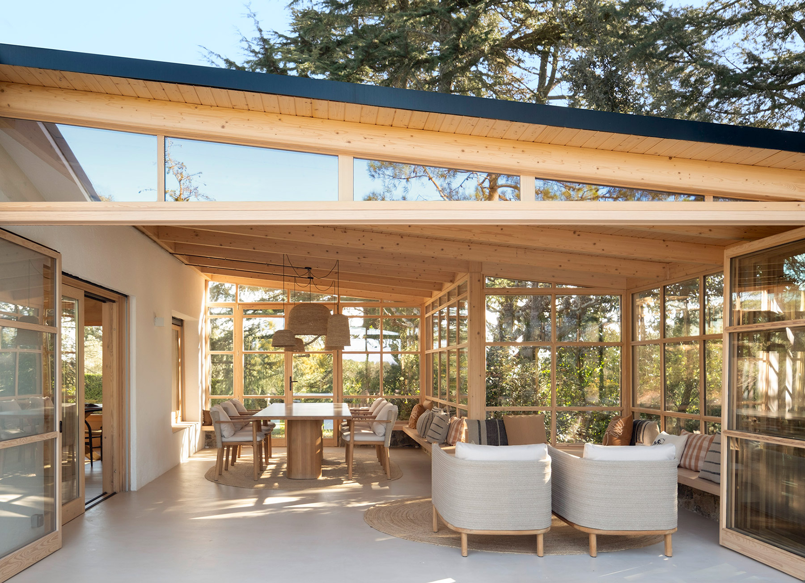
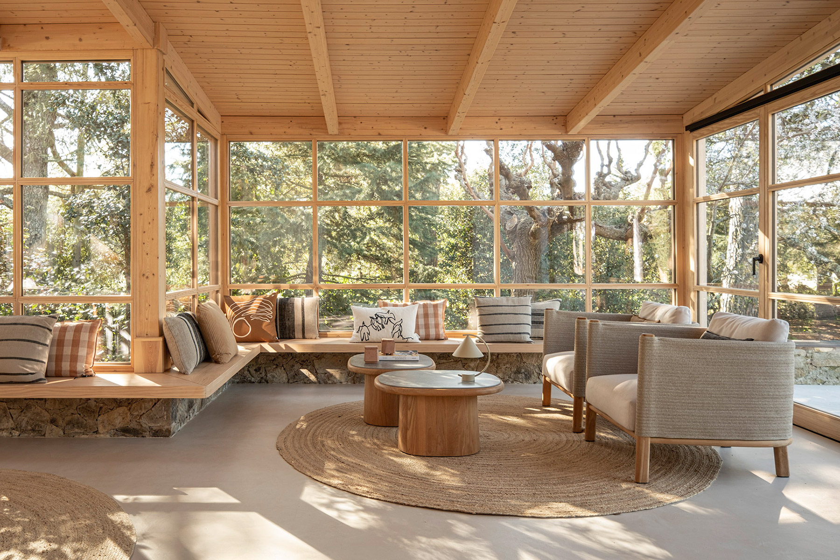
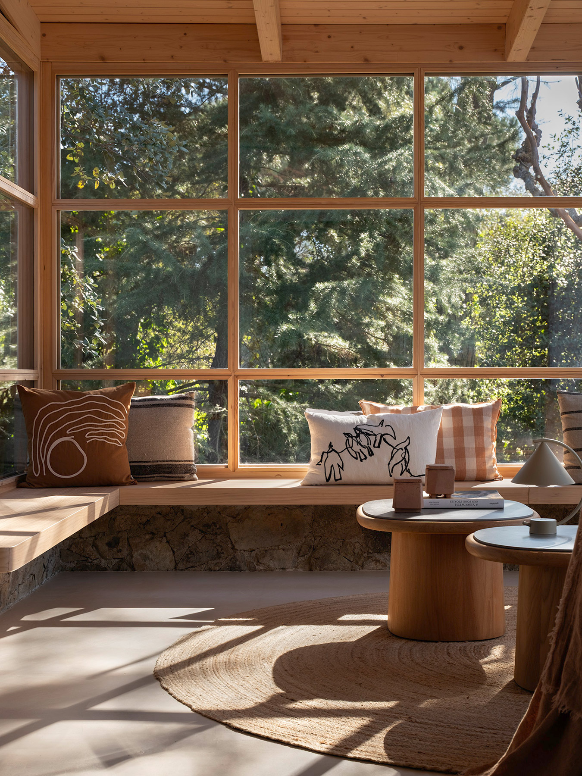
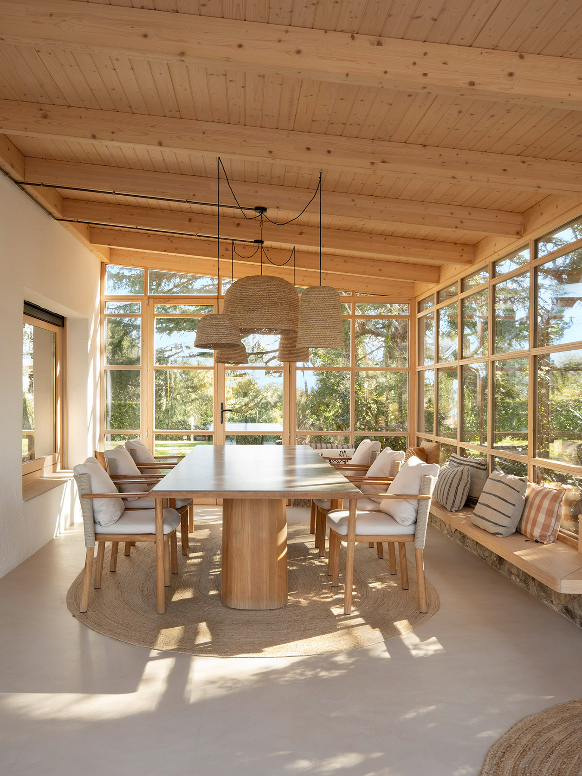
The space at the heart of the project is the greenhouse. A light timber structure, with exposed beams and a grid of window frames that blends with the tree trunks in the garden, raised on a rubble-stone base reminiscent of the dry-stone walls of the Empordà landscape. At one with its surroundings, almost dissolved in them, it works as a refuge that inhabits winter and summer without losing its nature. It is the natural extension of the house, the place where light lingers longest and where the boundary between outside and inside dissolves.
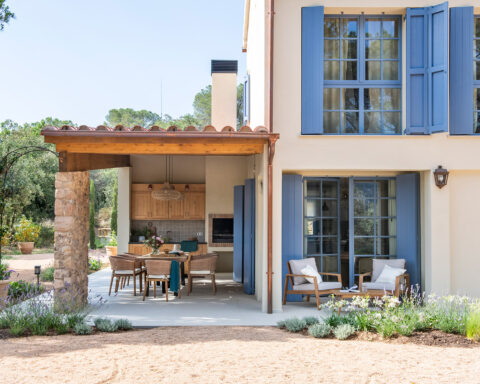
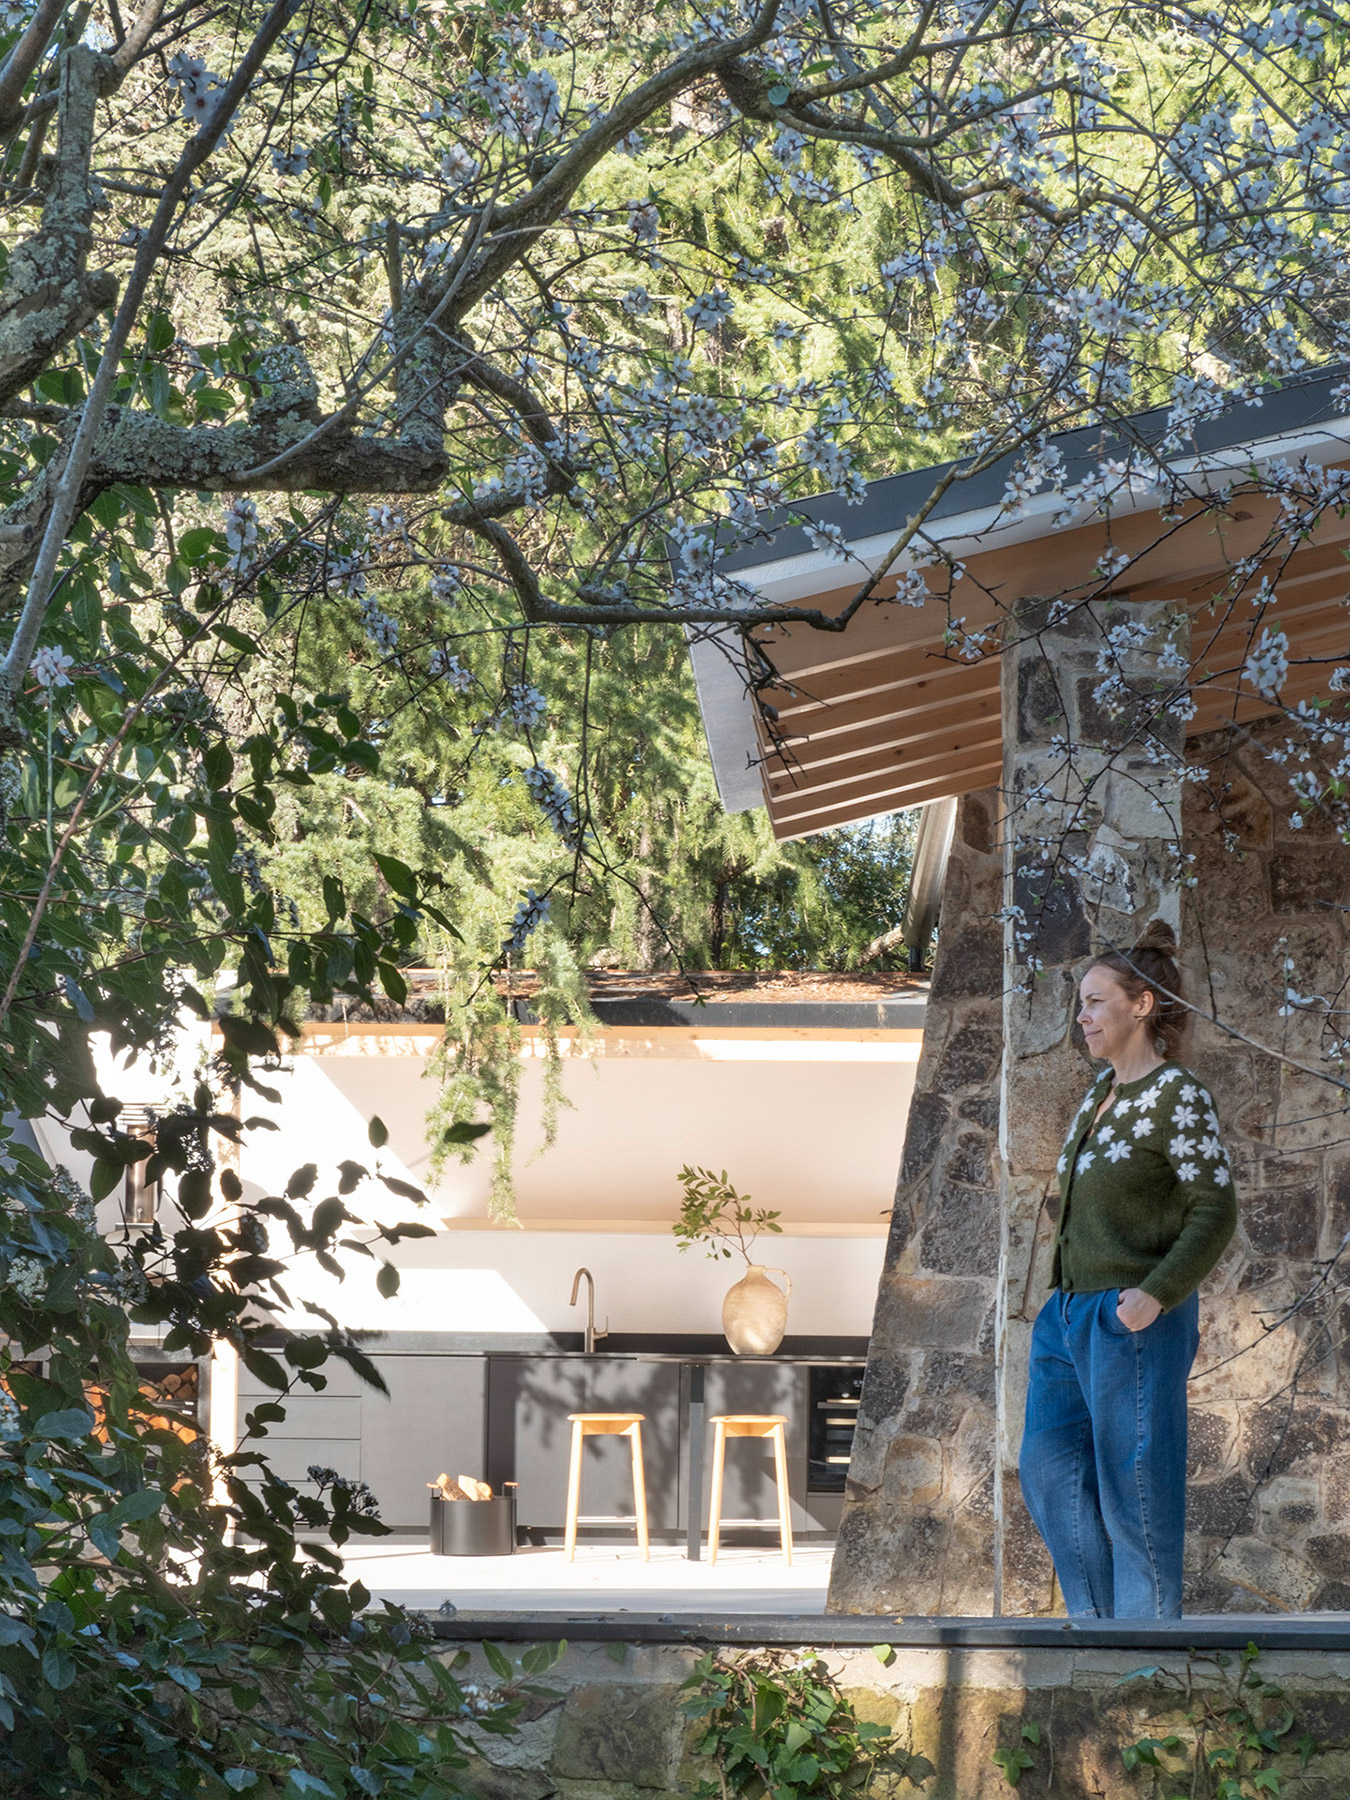
Inside, a continuous timber bench runs along the perimeter on the stone base and turns the glass into a backrest for the landscape, with striped linen cushions and checks in earthy tones. Round jute rugs, low turned-wood tables and comfortable armchairs compose a living room that seems suspended in the garden; a few steps further on, beneath a cluster of natural-fibre lamps, a long table hosts shared meals and long after-dinner conversations. Outside, a black summer kitchen, sheltered under eaves from which the branches of a cedar hang down, completes these spaces, where the forest takes on its role as the main room.
A space tailored to every moment
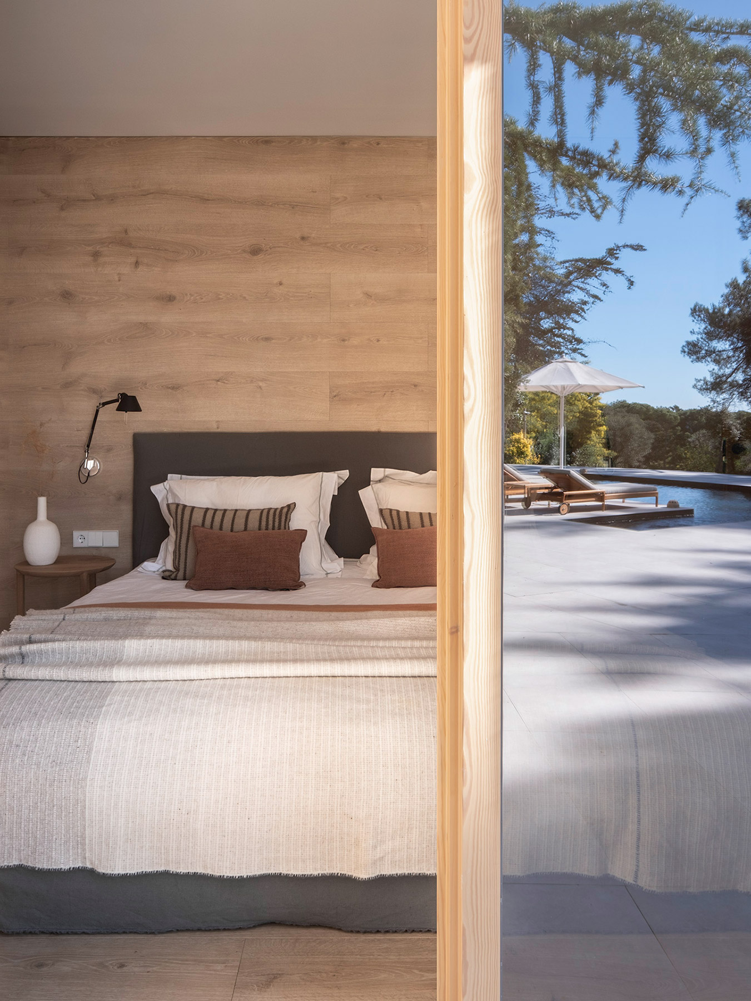
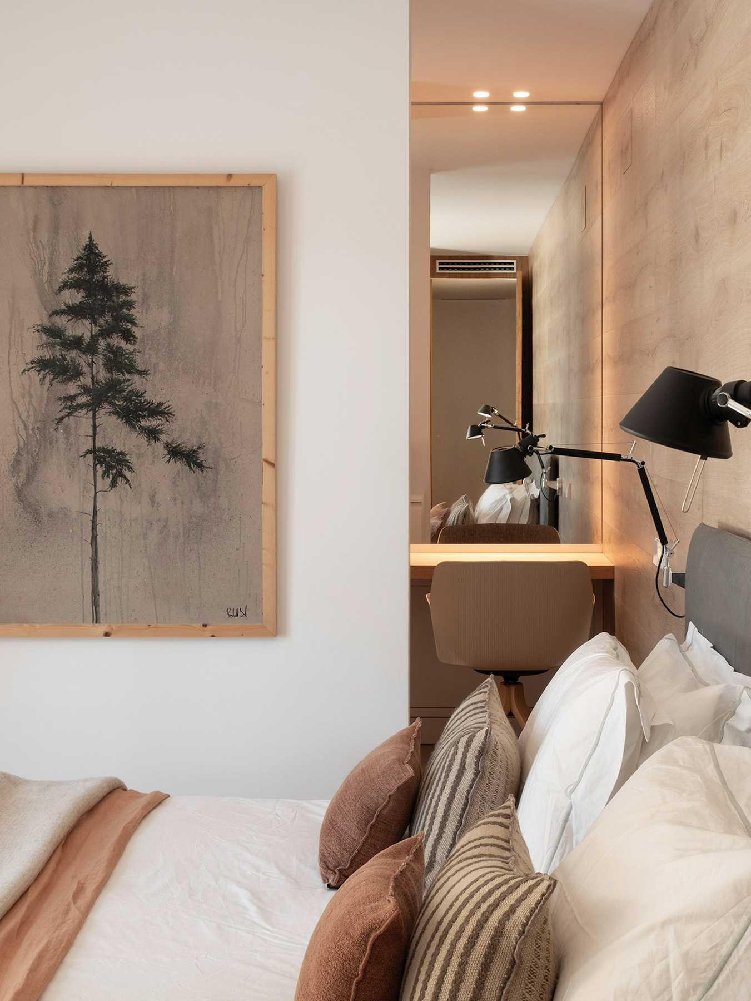
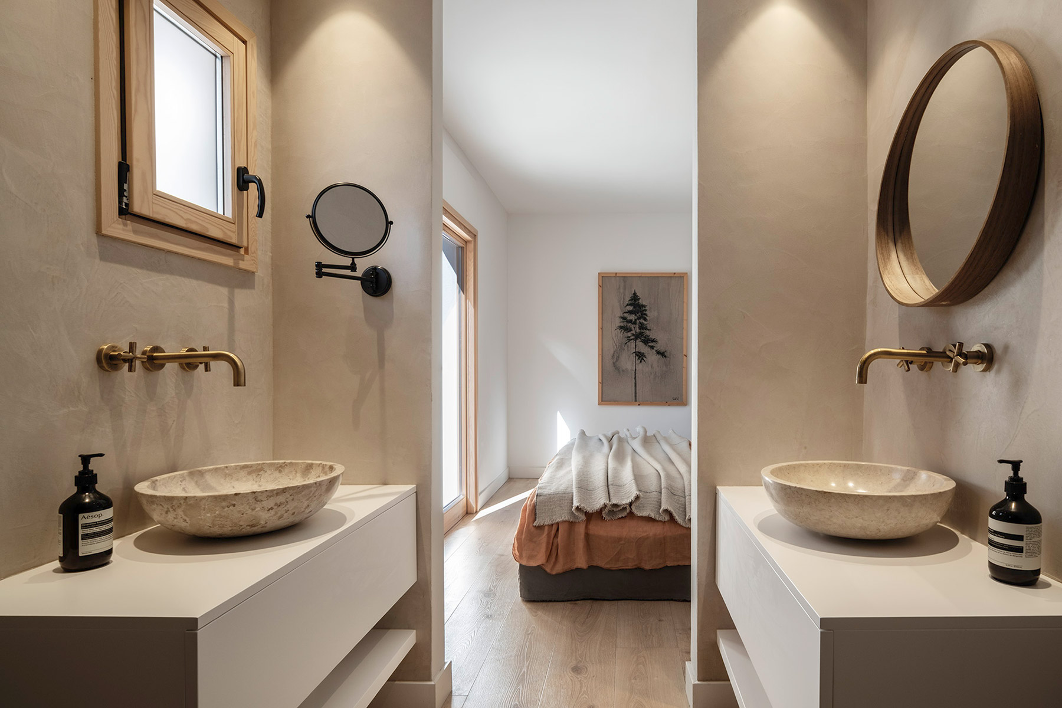
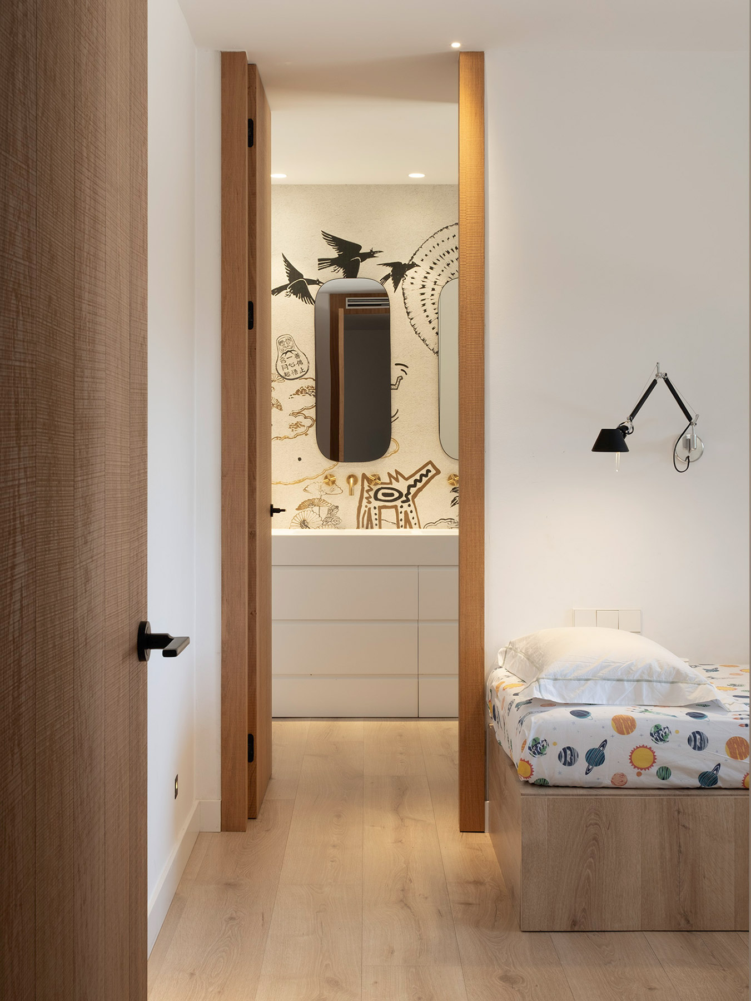
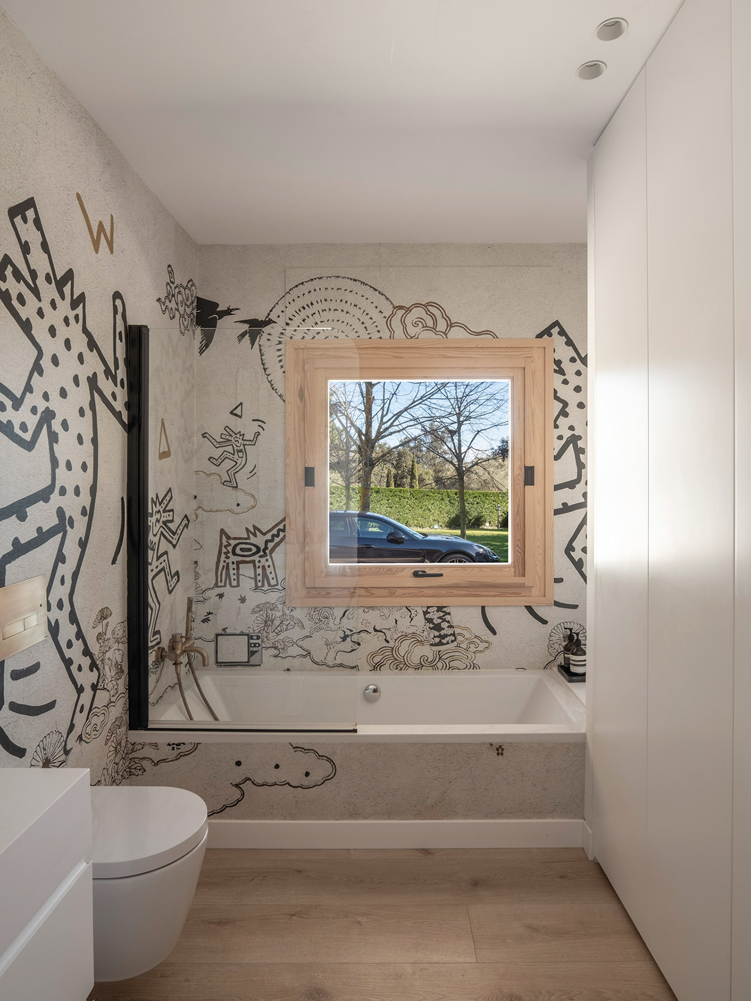
The programme is precisely adjusted to the lives of its inhabitants. Two suites designed for rest, a study for moments of concentration and a shared area—kitchen and indoor living room—that sustains everyday life. In the suites, wood clads the headboard wall and the joinery frames the view towards the pool and the trees, so the day already begins facing the forest. The bathrooms work with a more tactile materiality: walls with a mineral finish, stone washbasins, aged brass taps and wooden mirrors, under overhead light that softly models the space.
The kitchen, white and linear, leads to a glazed door that opens onto the pool terrace, and shares the fireplace space with the living room, which acts both as a divider and as a meeting point. Both the kitchen and the rest of the furniture have been custom designed by the studio. Each piece responds to the exact place it occupies, to the light it receives, to the use for which it is intended. It is the quiet application of what Susanna calls the method of invisible elements, that which sustains the experience without needing to show itself. “Make the complex simple, make it go unnoticed”, sums up the interior designer.
A house to enjoy the light of l’Empordà
For a family from the north, where light is managed as a scarce commodity, settling in l’Empordà means learning to live with a different light, more generous and changeable. Refuge in the Woods accompanies that learning with discretion. Susanna Cots has designed a house that orders itself according to the rhythm of the forest, that changes with it and that accepts, as she maintains, that the home should be a reflection of our vital flow, just as a landscape evolves with the seasons. An architecture that, in the interior designer’s words, “is not explained, it is breathed”. And that, in this land of tramontana and clear skies, breathes in time with the trees.
Project: Refuge in the Woods.
Location: Empordà, Girona.
Layout: 2 suites, study, kitchen and indoor living room, greenhouse, outdoor dining and living areas.
Completed: 2026.
Interior design: Susanna Cots Interior Design.
Photography: Mauricio Fuertes.
Source: Susanna Cots Interior Design.
Susanna Cots
Some careers are built with projects, others, like that of Susanna Cots, with a way of seeing. From her first studio in l’Empordà in 2001 to her international expansion—with a second office in Hong Kong in 2014—her work has evolved as an ongoing investigation into emotional wellbeing. As a tangible experience: light, silence, memory and perception.
Few interior designers in Spain have developed a language as recognisable and coherent as that of Susanna Cots. Her work, born of a deep connection with nature and emotional wellbeing, unfolds from her studio in l’Empordà—a setting of serene beauty that permeates her creative philosophy—and has been recognised both nationally and internationally for its aesthetic and conceptual sensitivity.
Cots’s career is marked by a constant search for balance. Balance between light and shadow, fullness and emptiness, geometry and emotion. In her projects, spaces open up to silence and introspection, turning the everyday into an almost meditative experience. Natural light, noble materials and organic forms are the common threads of a narrative that speaks of wellbeing, honesty and essential beauty.
Her vision goes beyond decoration: it is a way of inhabiting. Each project is an invitation to reconnect with what matters, to reduce the superfluous and to embrace the harmony of simplicity. From private homes to boutique hotels and commercial spaces, Susanna Cots cultivates a style that transcends fashion and belongs to an aesthetic of the soul.
Behind the calm her interiors convey lies rigorous work, a deep knowledge of detail and a finely tuned intuition that reads each space with empathy. Because for Susanna Cots, designing is, above all, caring.
Susanna Cots Interior Design
Carrer Marquès de Robert, 5
17113 Peratallada (Girona)
+34 931 691 365
www.susannacots.com
@susannacots
Project by Susanna Cots