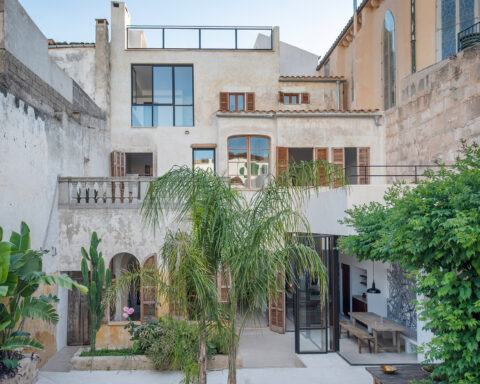

Barcelona’s Sarrià neighbourhood, an independent municipality until 1921, still keeps the village air that so charmed the 19th-century Catalan bourgeoisie, with its small streets and squares unfolding around Carrer Major, pedestrian spaces and neighbours who greet each other in passing. Thanks to the artisans and bourgeois families who built their summer houses here, Sarrià became one of the most prosperous areas of Barcelona. That splendour is still visible in its architecture, in houses that are often Modernista in style.
In 1919, when Sarrià was still a village, a building went up on Carrer Monterols whose ground floor, measuring 36 square metres, has passed from one generation of the same family to the next until reaching a young couple. It was they who commissioned its renovation from interior designer Rocco Bibbiani, founder of the Barcelona studio Not a Studio.
A lifelong family home
For decades, that small space was divided into four bedrooms, a kitchen and a dining room, with the bathroom out in the courtyard, and more than six people came to live there. It was a home designed to handle daily life with the bare minimum, and every partition wall bore witness to it.
A renovation some twenty years ago made use of the almost five metres of ceiling height to build a mezzanine, but the flat remained dark and compartmentalised. The beams were black and the brick vault was varnished in dark tones. “You walked in and you could almost breathe the damp of the flat”, Bibbiani recalls of his first visit.
The commission came about in an unusual way. The owners discovered one of Bibbiani’s projects on a YouTube channel devoted to solutions for small homes and soon asked him to free the flat from the darkness and compartmentalisation accumulated over decades.
A single volume under the vault
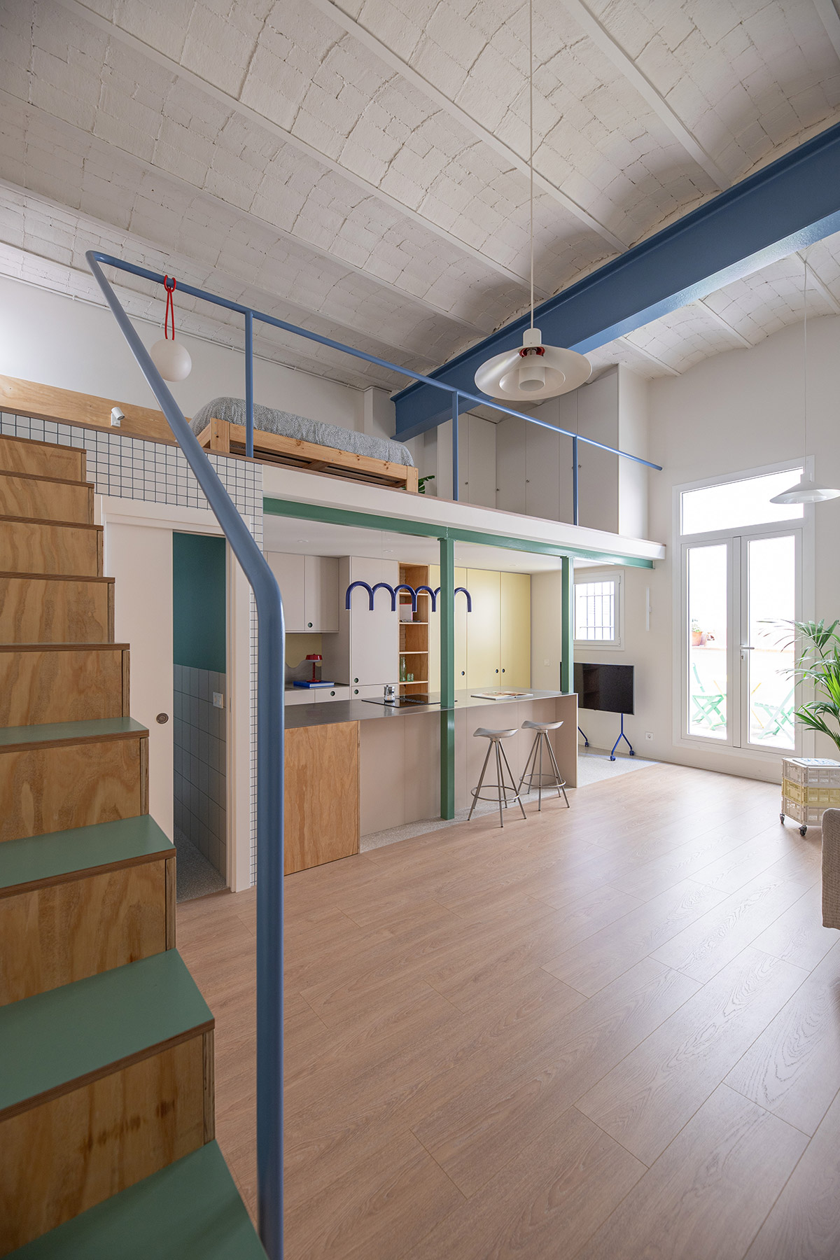
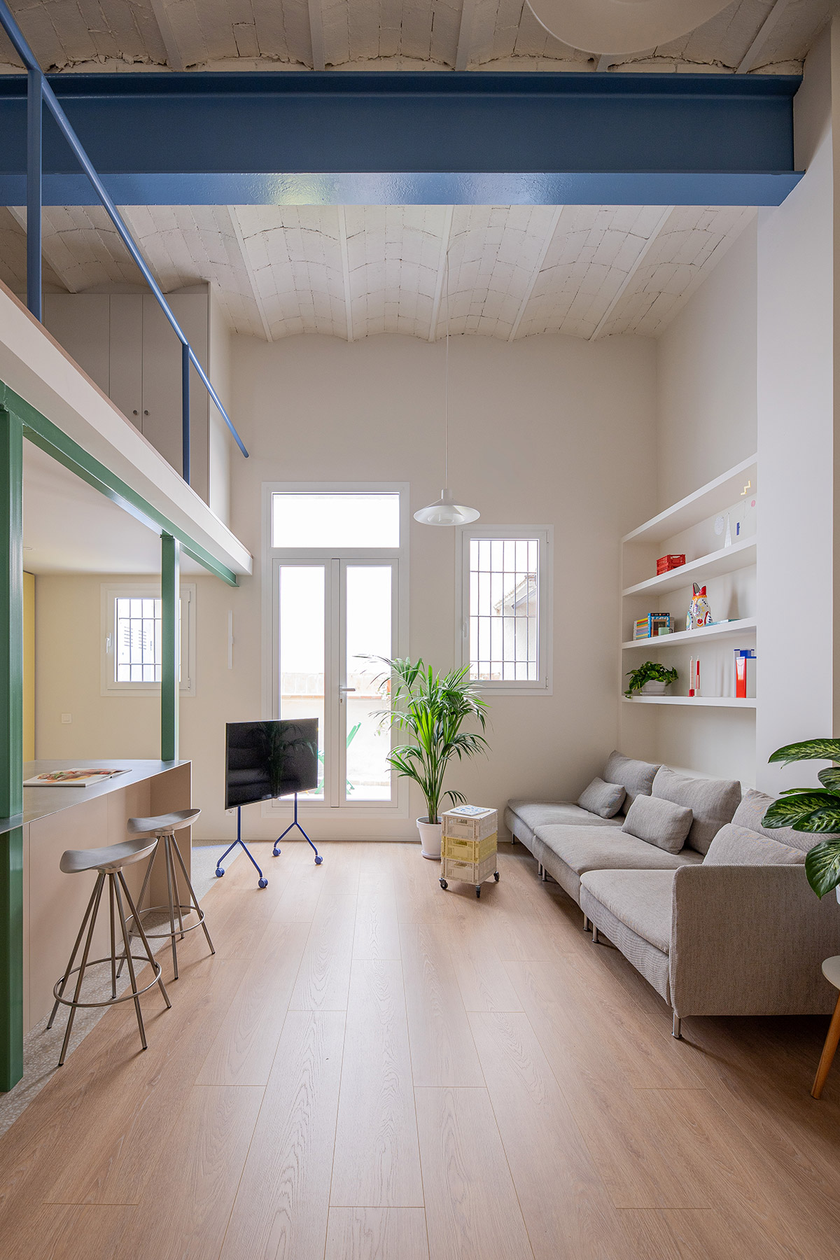
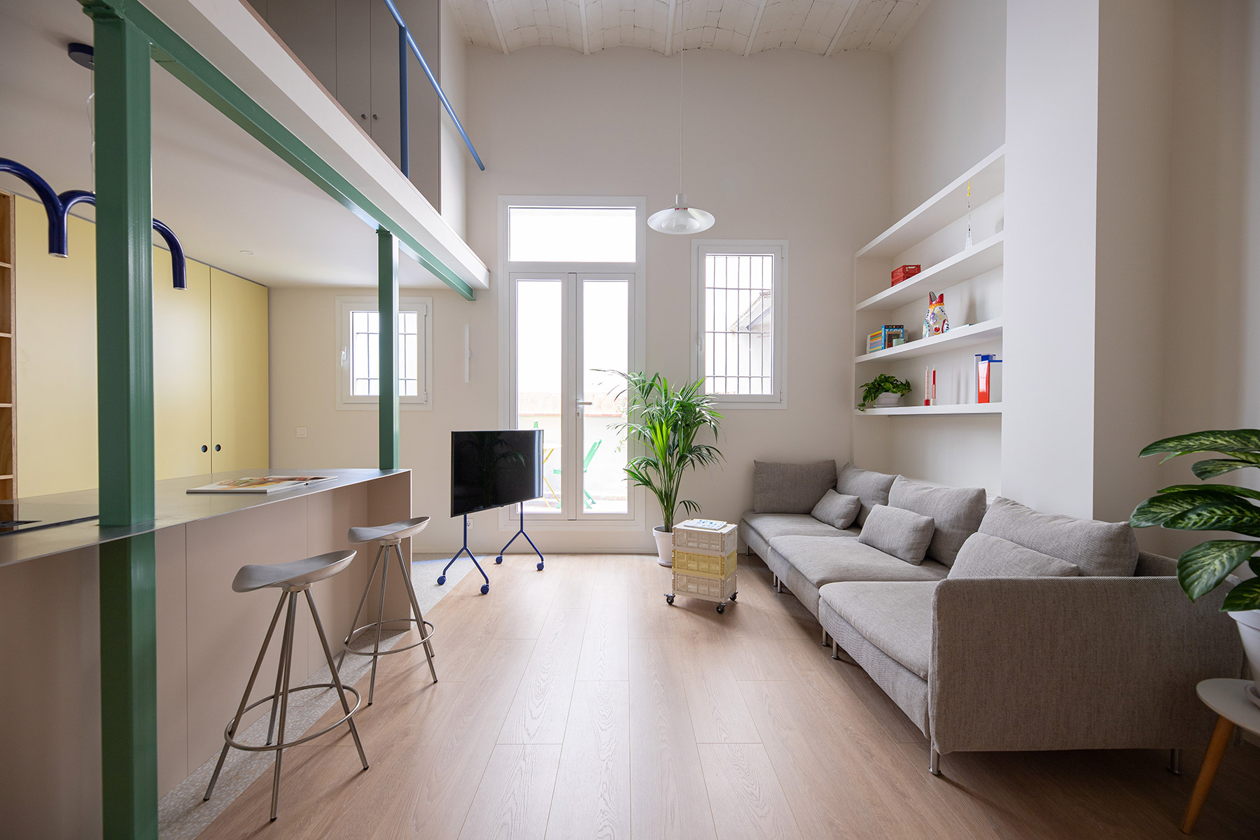
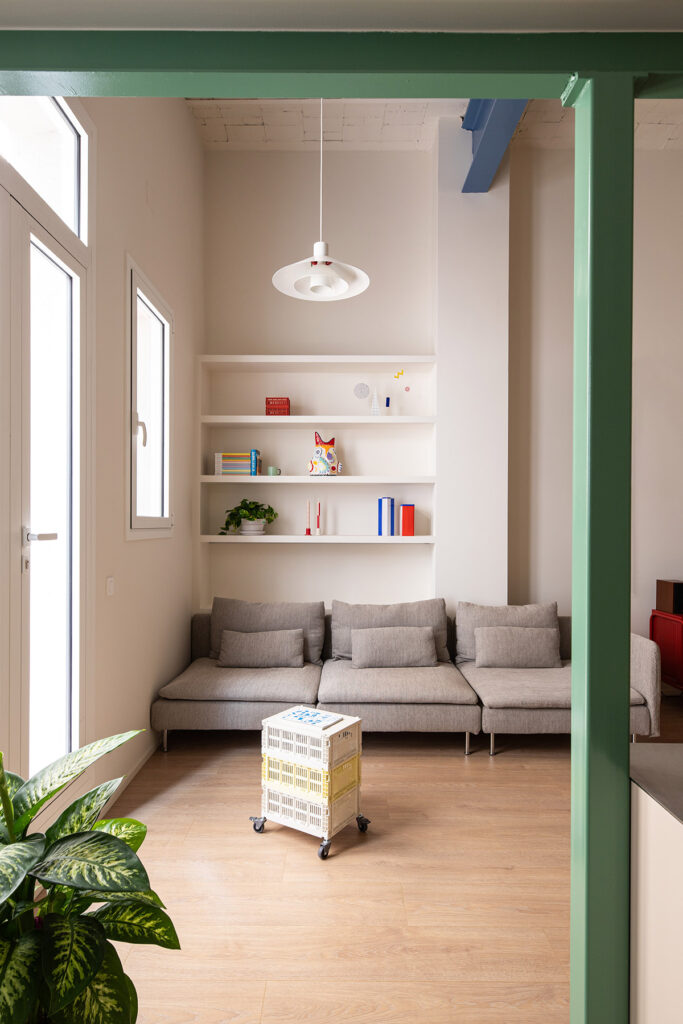
The answer was to knock down every partition. Today the flat is a single space in which height takes centre stage. The brick vault, painted a light tone, runs across the ceiling between the beams and reflects the light from the courtyard that enters through the door and the outer windows.
Bibbiani avoids abrupt contrasts between old and new and treats the home as a whole. He sought brightness without resorting to pure white, with off-white walls that soften the light and a gentle colour palette that gives each piece its own identity.
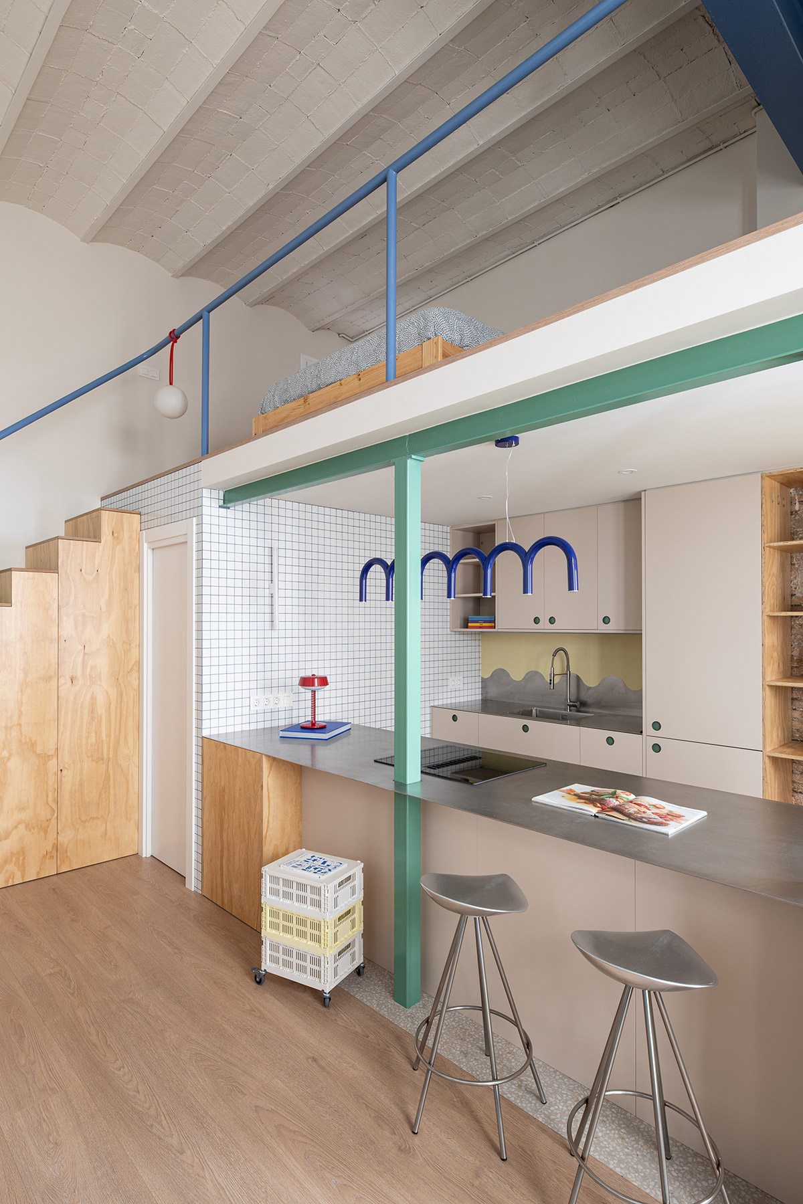
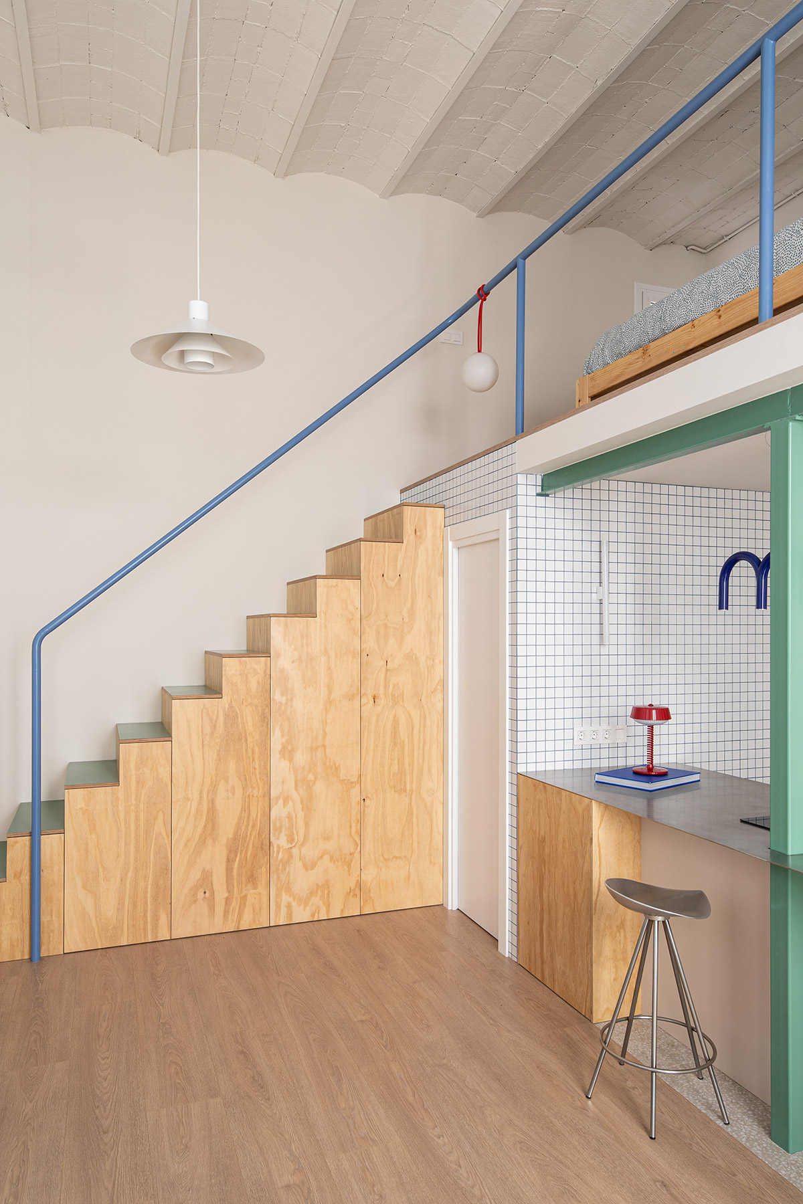
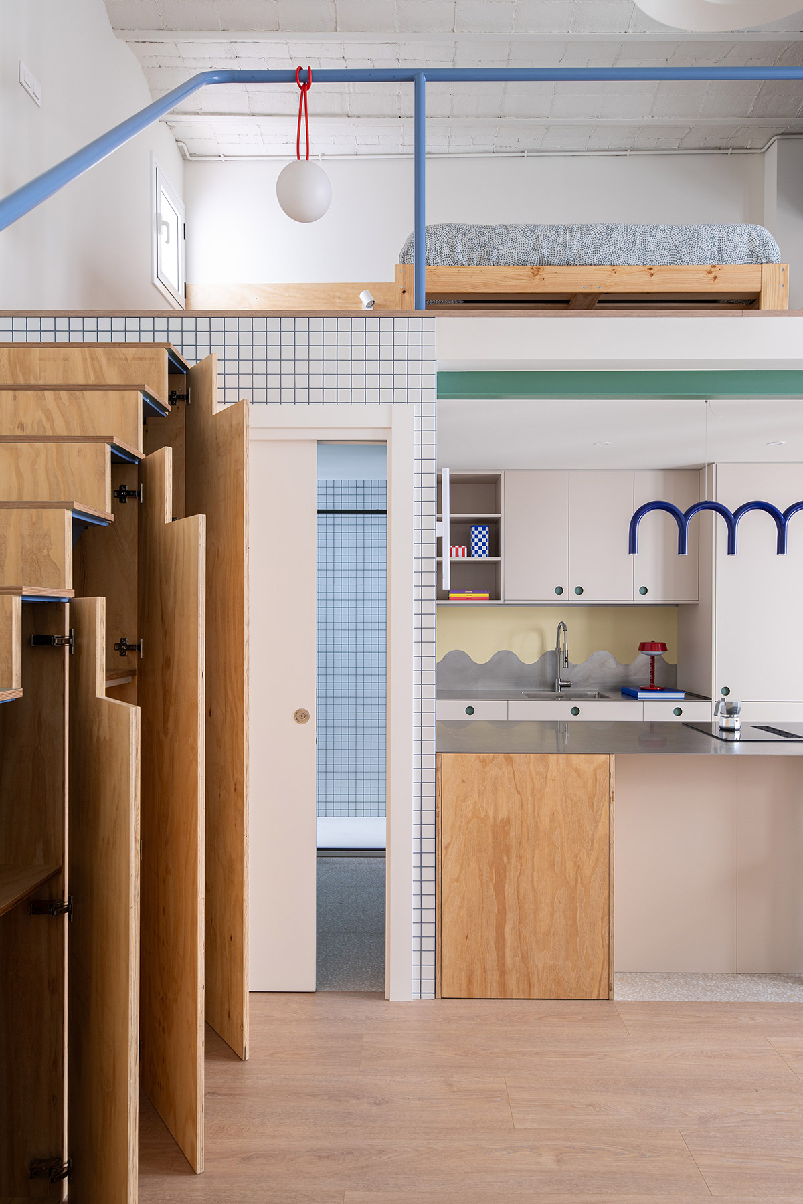
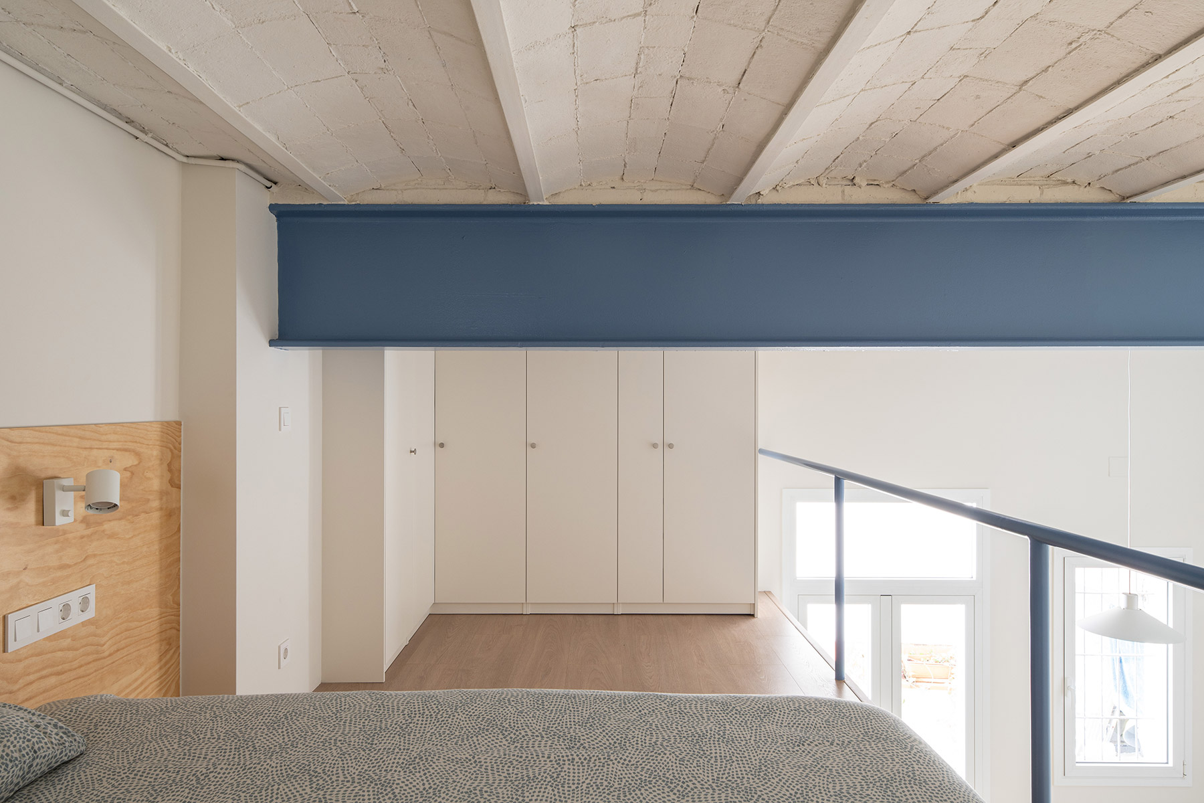
Beneath the mezzanine, the staircase, the bathroom and the kitchen take up almost half the home. The other half, free of partitions, is given over to the living room, open to the courtyard and with the full height of the vault. Upstairs, the 15-square-metre mezzanine holds the bedroom, with a pine bed and a run of wardrobes.
Playful minimalism
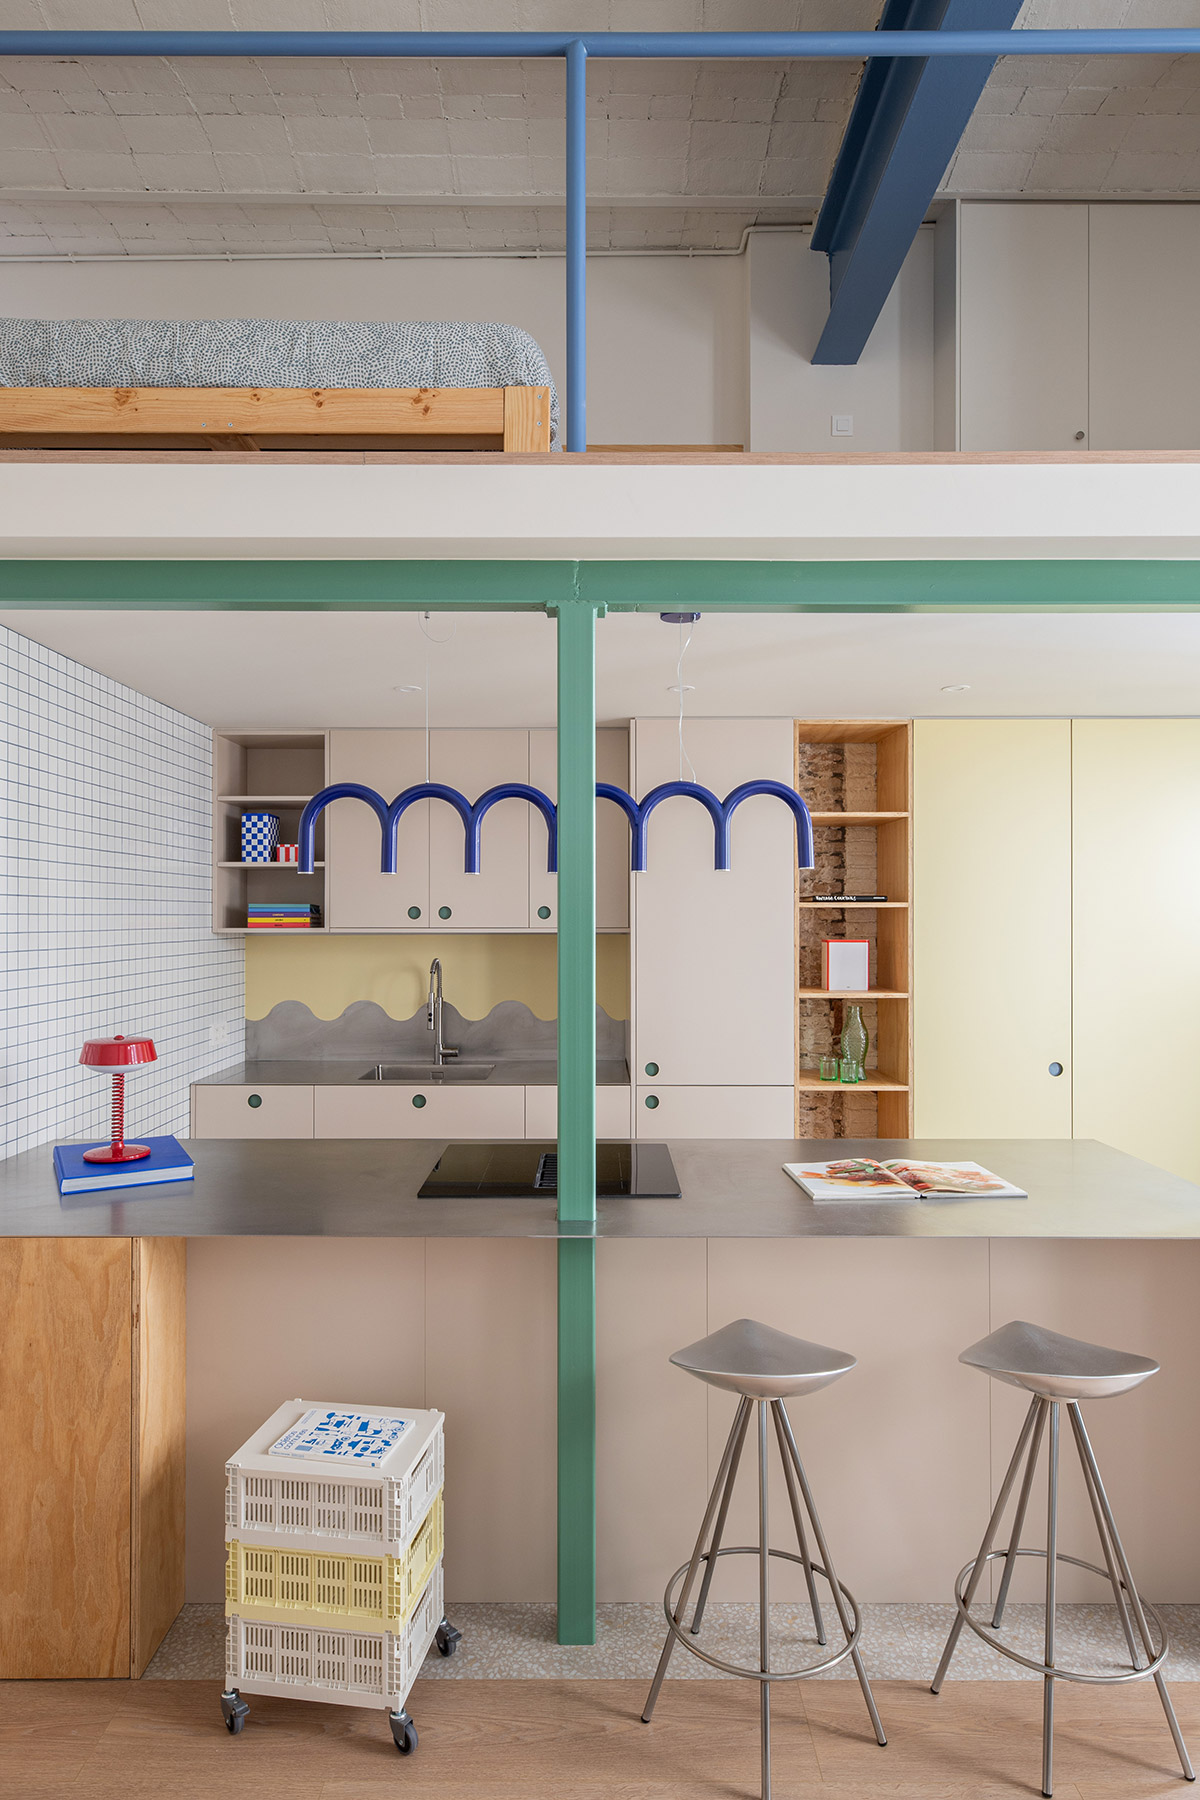
With the walls that had supported the mezzanine gone, new steel supports had to be added, and Bibbiani chose to show them. A green beam and two green columns frame the kitchen like a portico, while a blue beam crosses the vault diagonally above the bedroom.
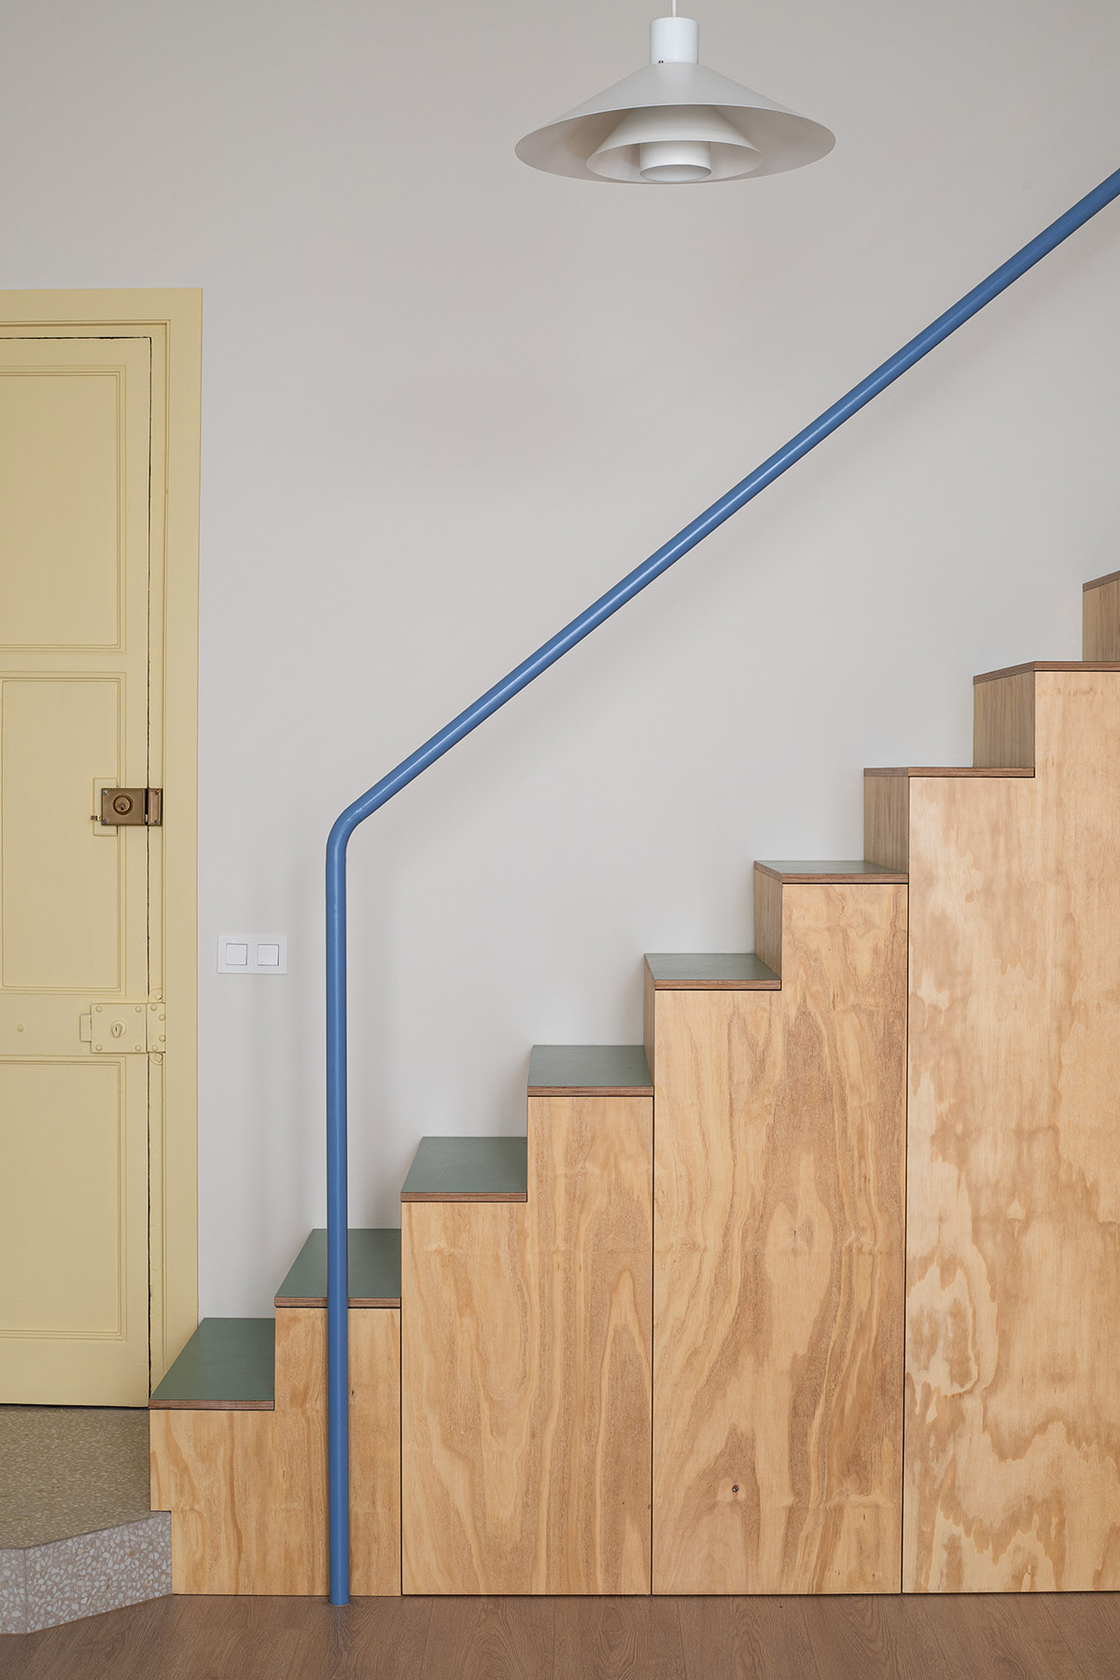
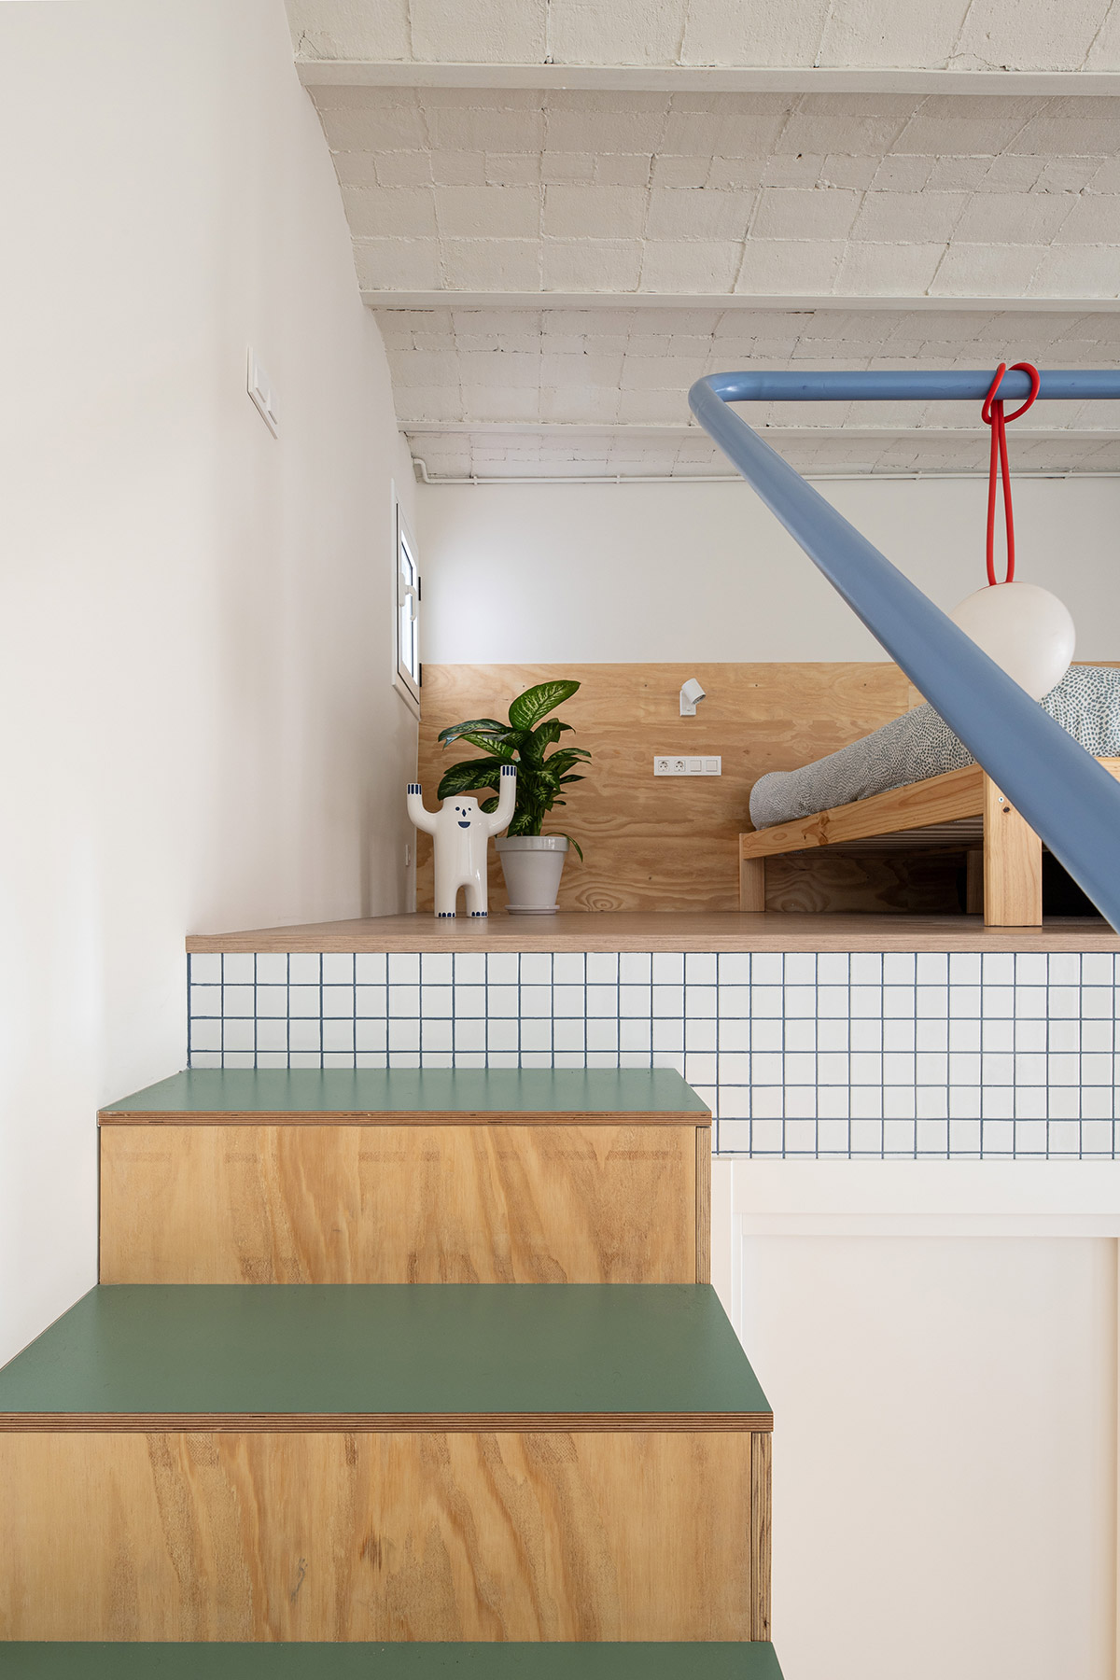
The railing, a steel tube in the same blue, rises with the staircase and bends to close off the edge of the mezzanine. Yellow appears on the wardrobe fronts beside the kitchen and completes a palette that turns building elements into pieces with a character of their own.
Bibbiani is comfortable with the label of playful minimalism that often accompanies his work. He cites the Memphis Group and the Bauhaus as references and, in Spain, the Madrid studio Burr. Like them, he brings together clean geometries, functionality and humour, a mix that runs through the whole project.
The kitchen at the heart of the home
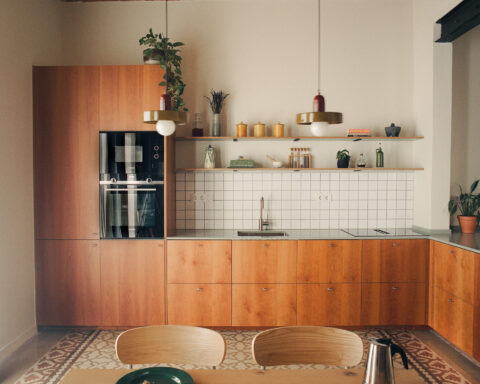
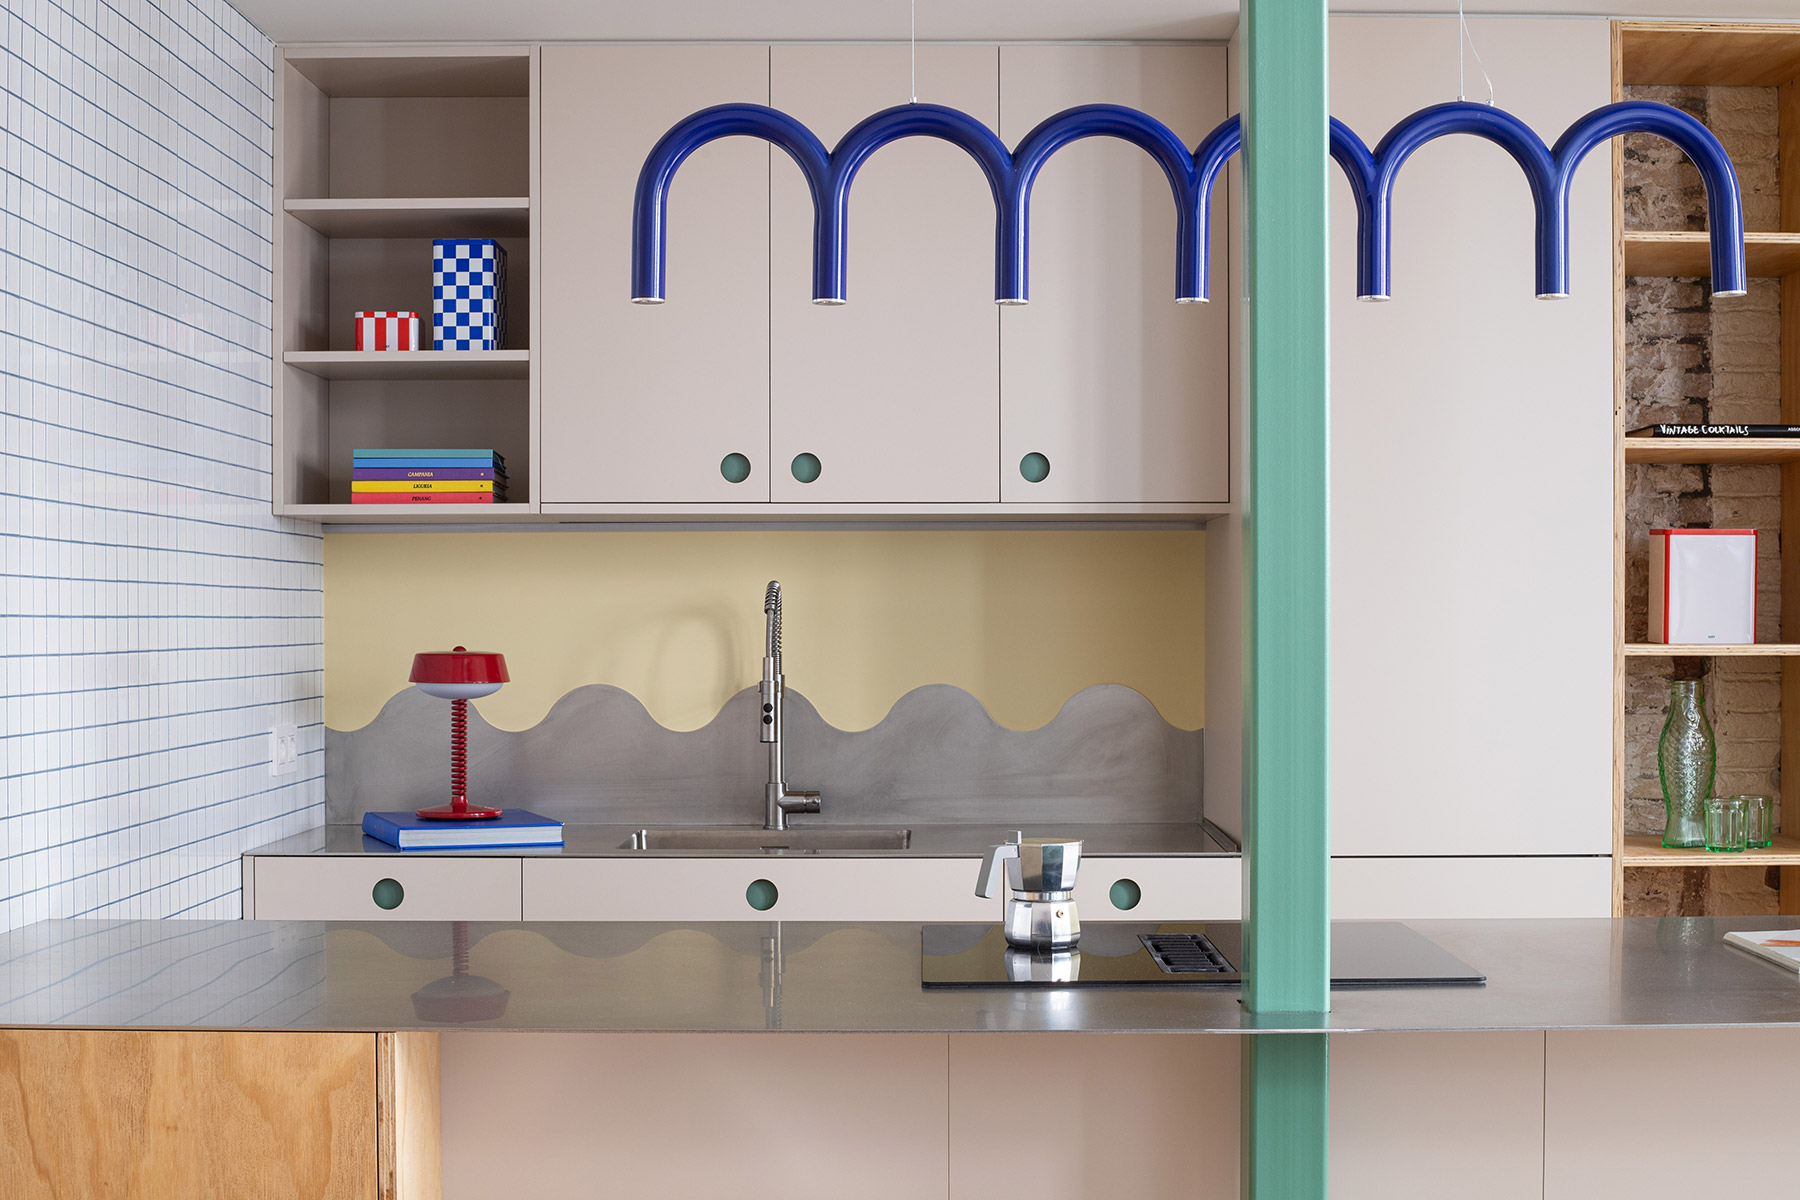
The kitchen sets the colour tone for the rest of the home. Bibbiani almost always works with IKEA Metod units and fronts by Cubro, the Madrid firm that customises the Swedish carcasses with its own doors and worktops. His fondness for the system, the designer explains, goes back to playing with Lego as a child, and its modularity lets him design freely and keep the budget in check.
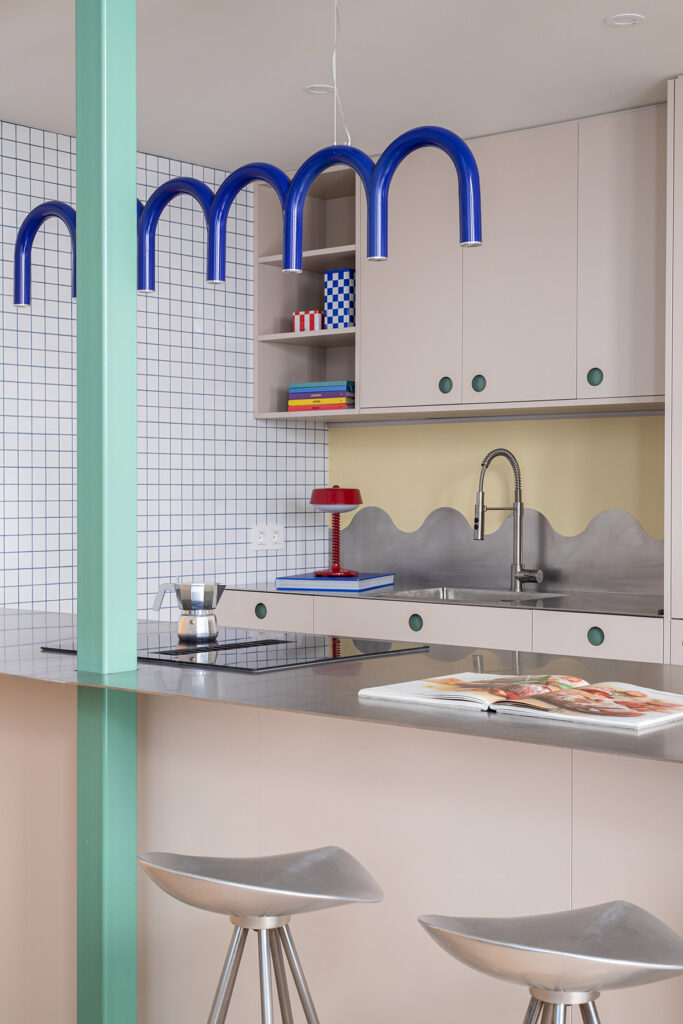
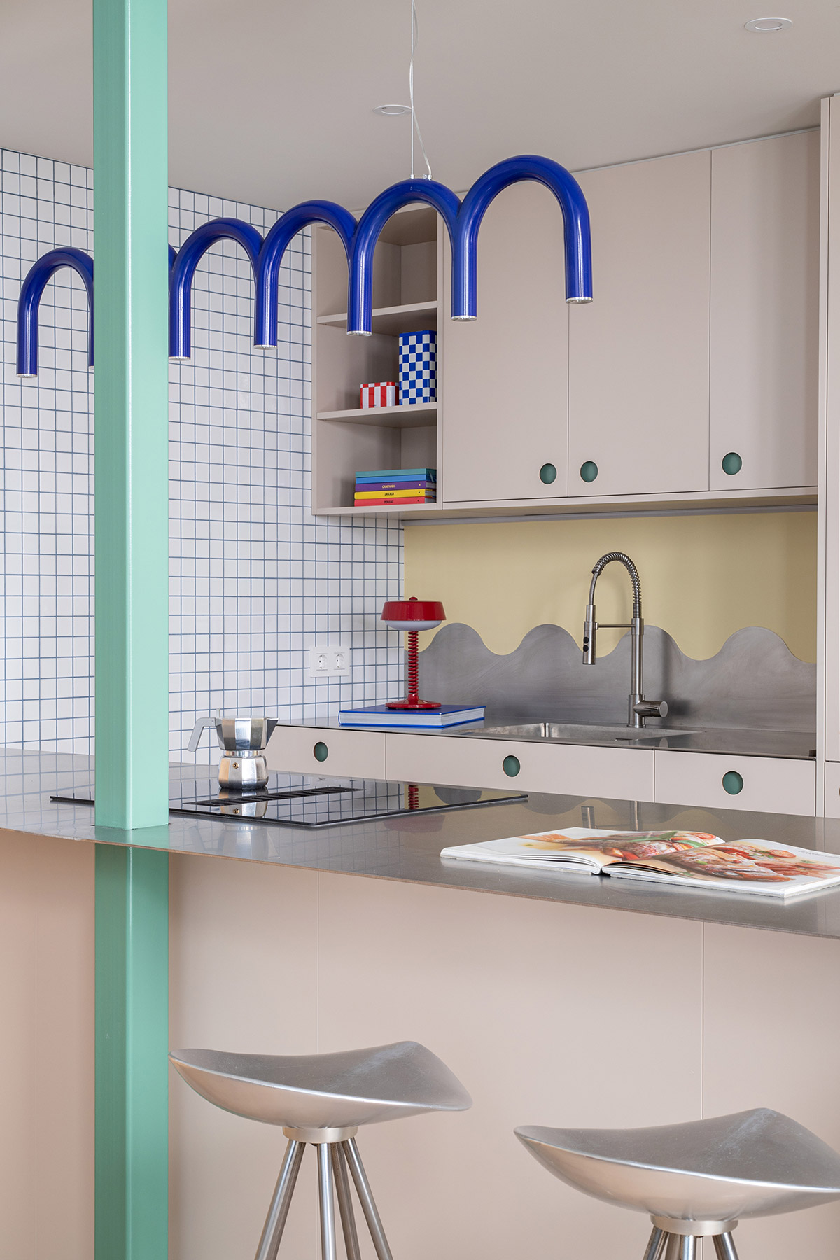
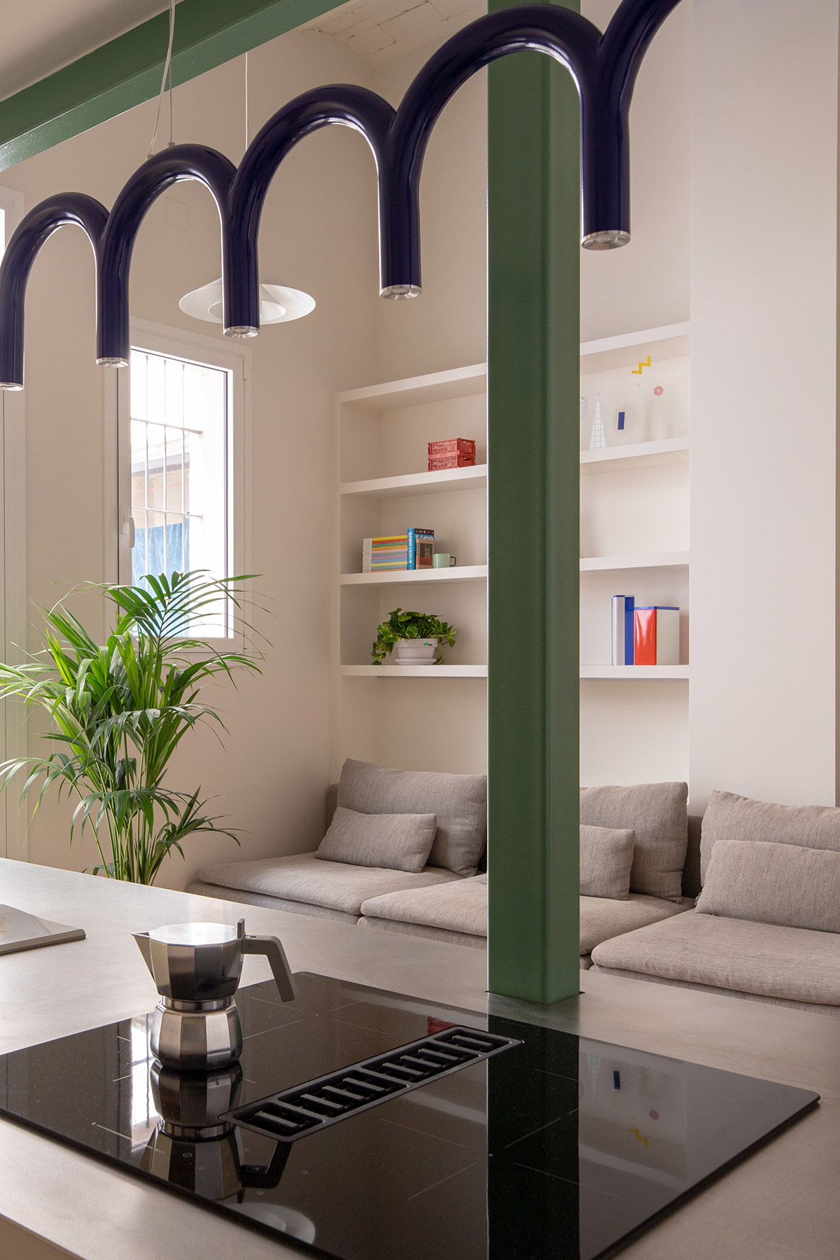
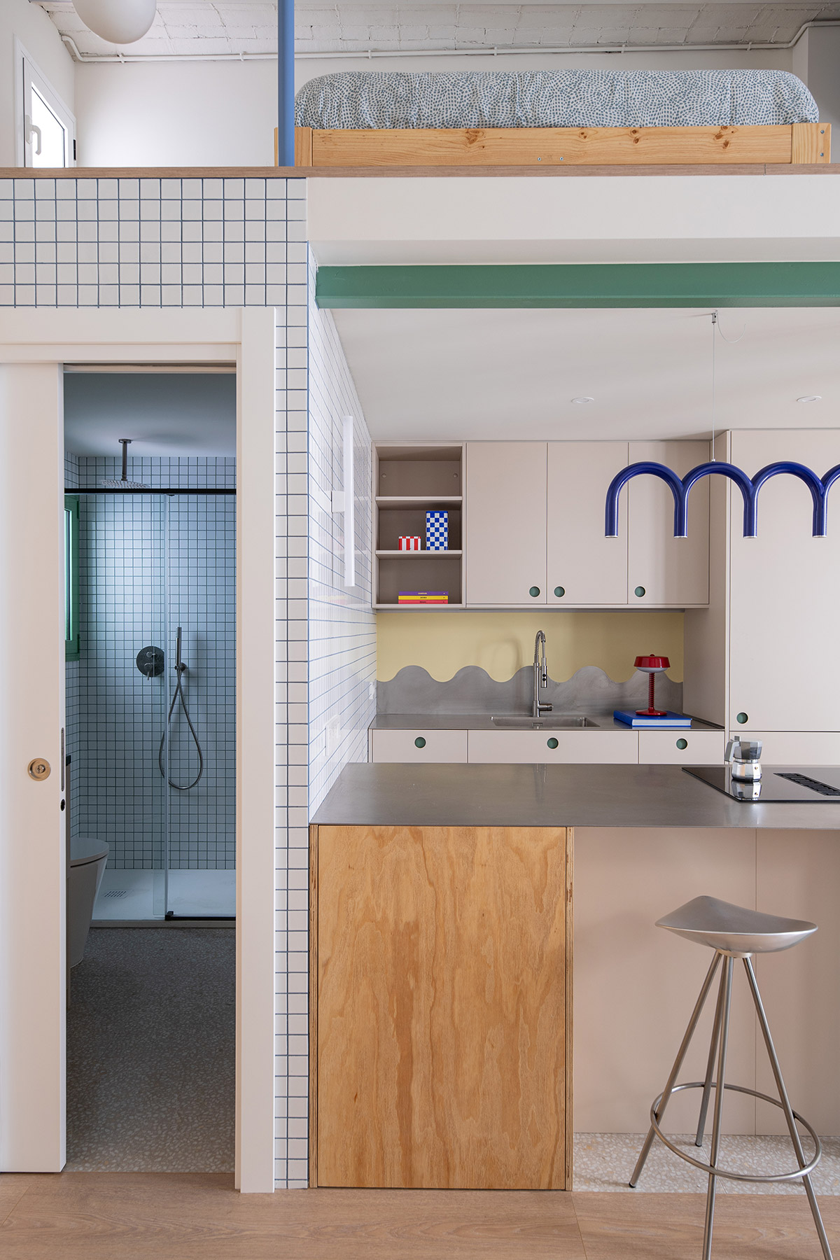
Here the fronts are powder pink, with round green handles. Above the sink, the Waves backsplash, designed by the studio and made by Plecoart, cuts the stainless steel into waves against a yellow background. The made-to-measure steel worktop extends into a peninsula with the induction hob, pierced by one of the green columns.
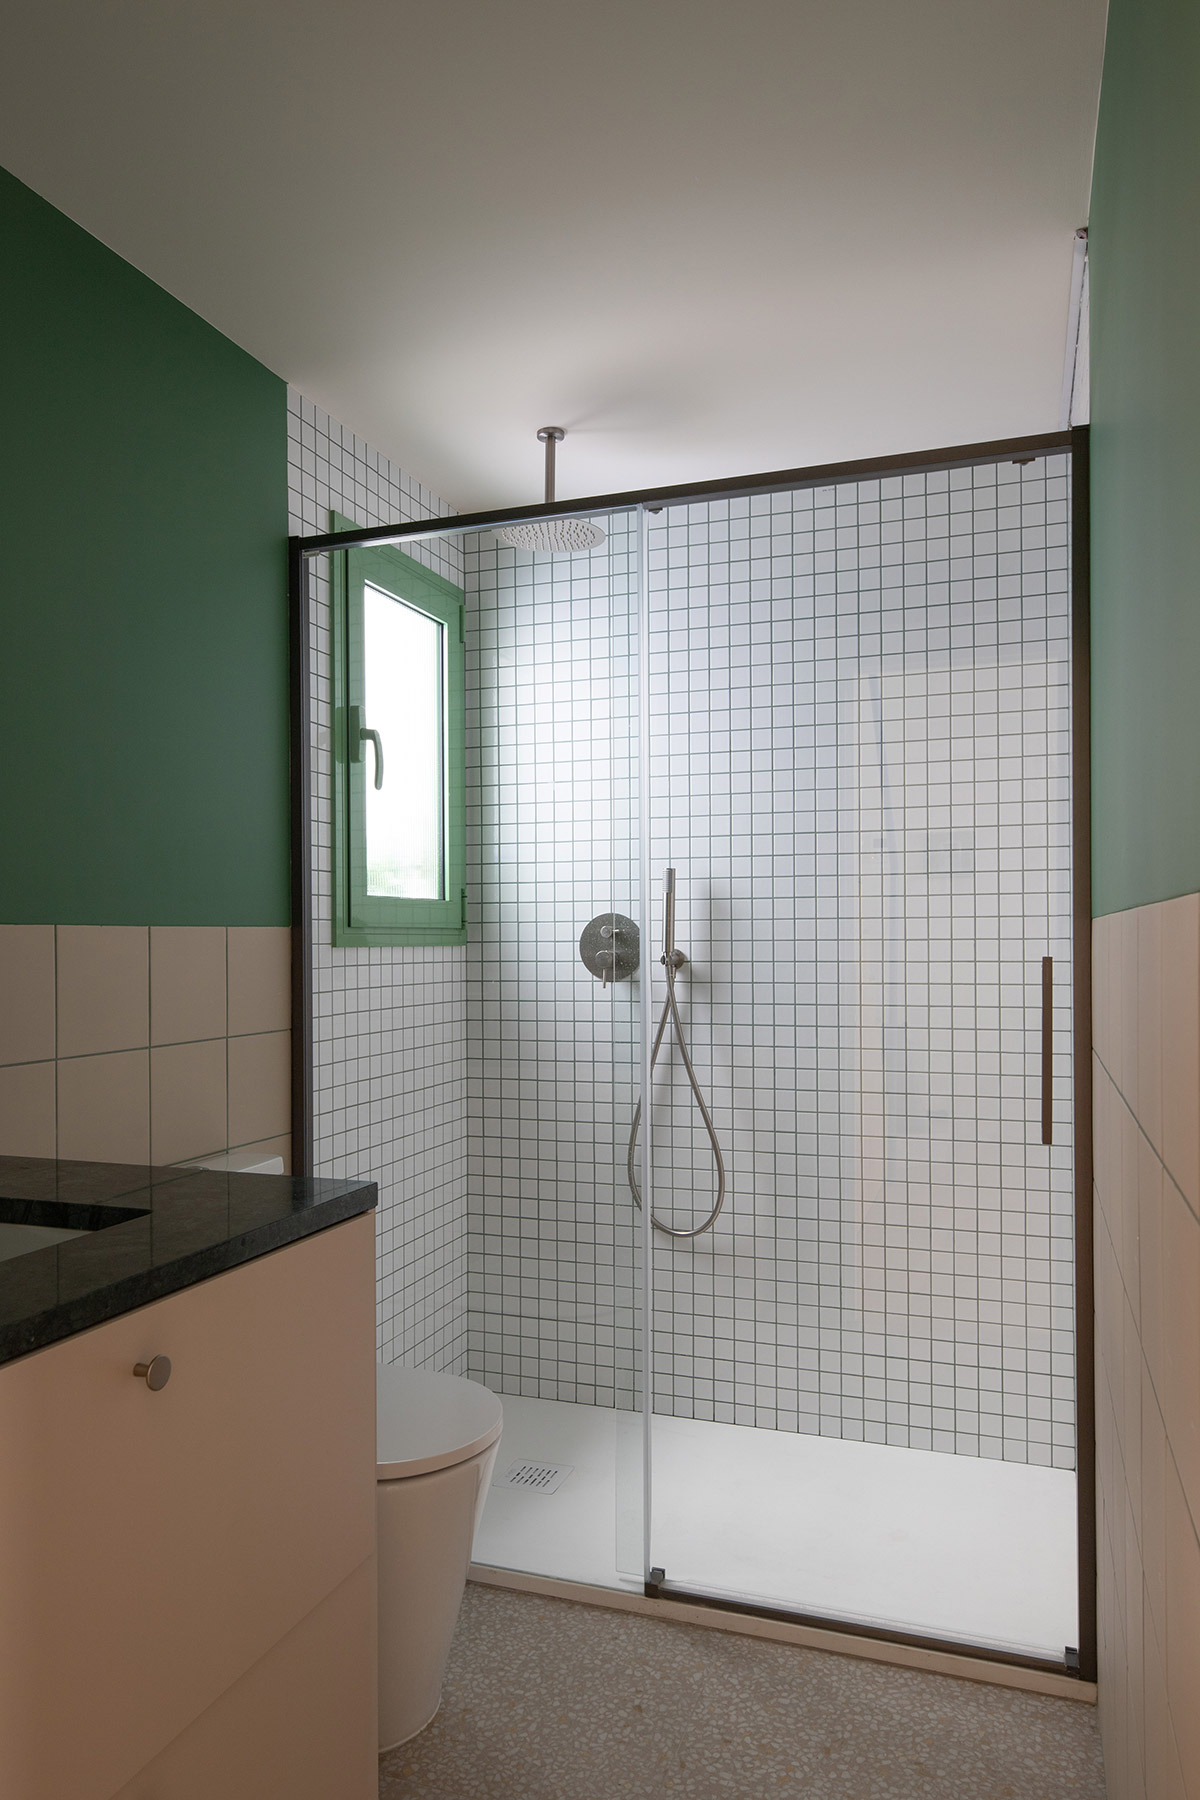
The white CE.SI mosaic tiles, with blue grout, wrap the bathroom volume and line the side wall of the kitchen. “I’m a real fan of square tiles because they work very well with round handles. I like that play between geometries”, he explains.
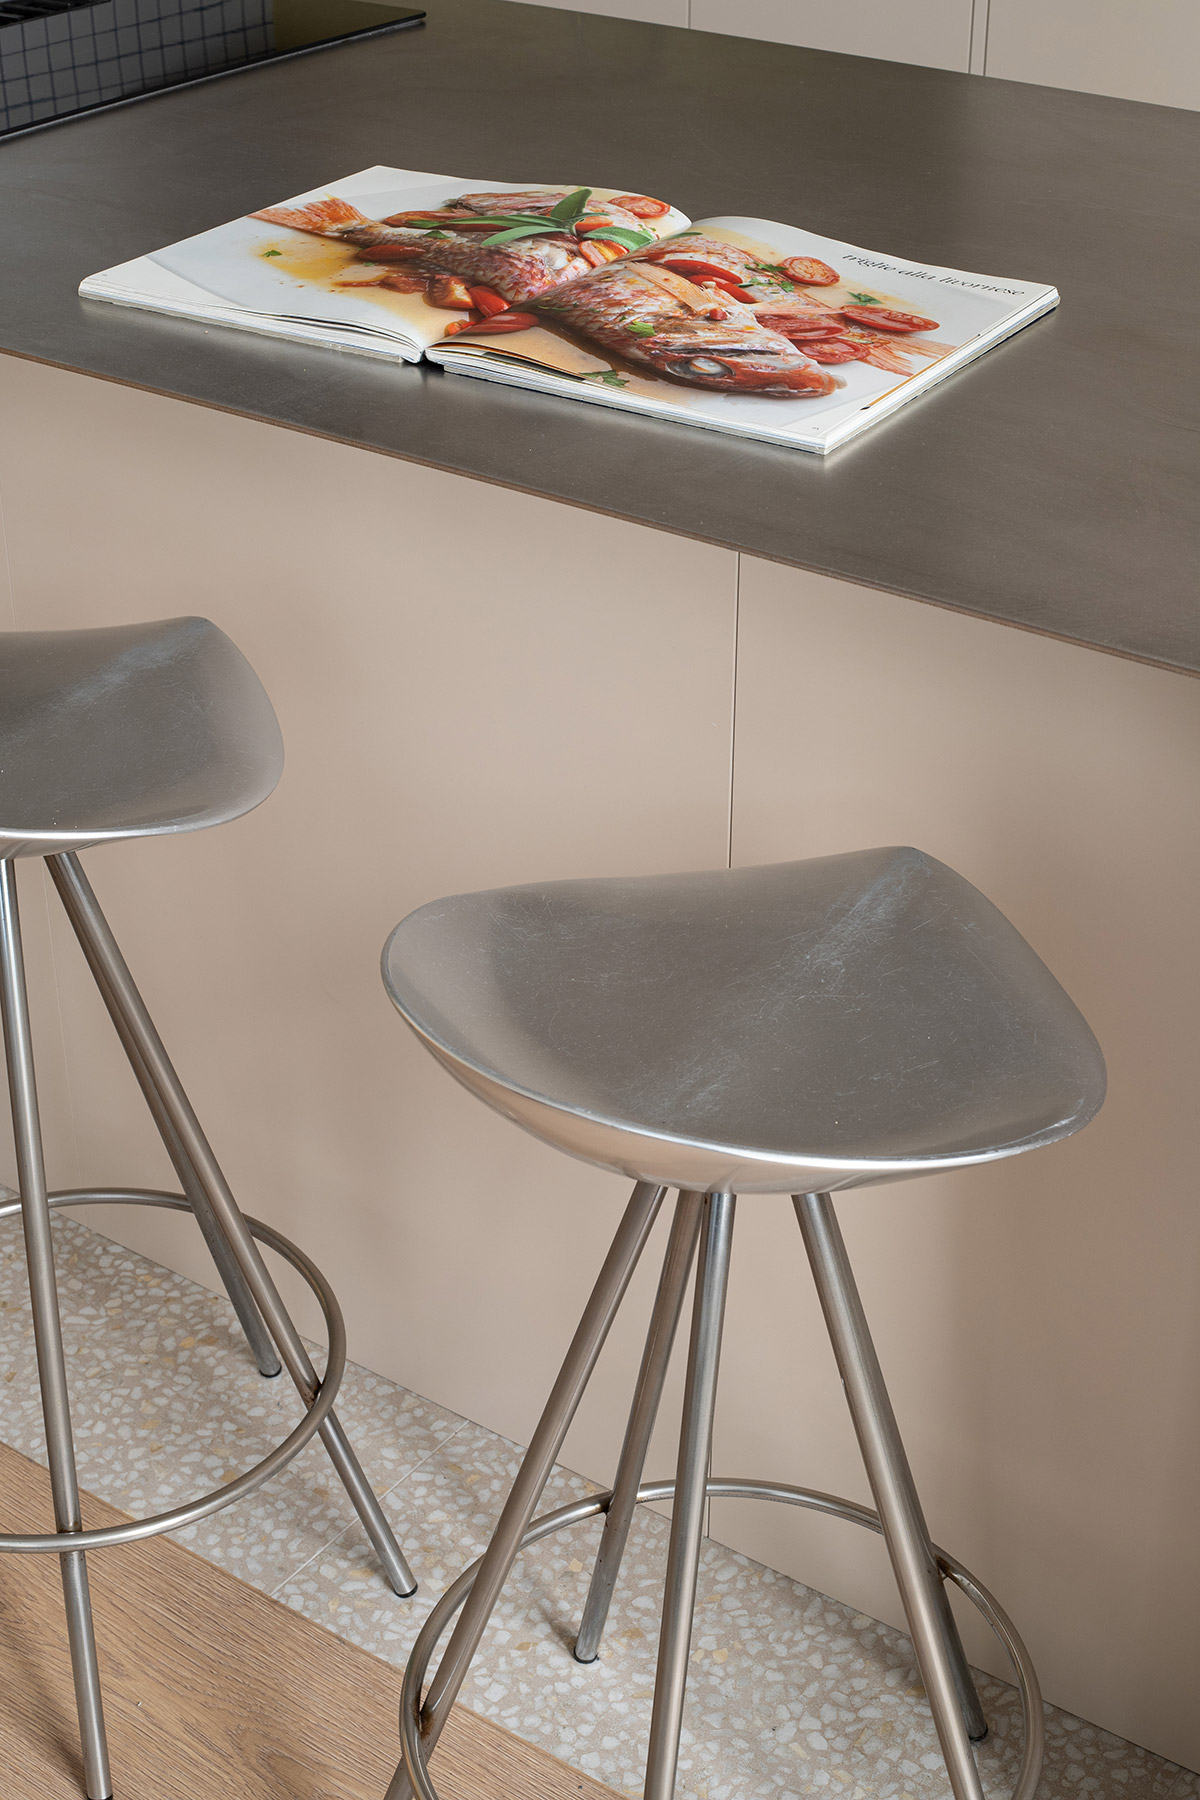
Beneath the peninsula, the floor changes. A terrazzo-look porcelain tile, the Portofino model by Vives, defines the kitchen and continues into the bathroom, while the rest of the home has FinFloor oak laminate. Two Jamaica stools by Pepe Cortés, a Barcelona design classic, complete the bar, above which hangs a blue tubular lamp tracing a series of arches, the undisputed star of the space.
Behind a sliding door, the bathroom combines green walls, a pink-tiled dado and a shower lined in white mosaic, with the window painted the same green.
A staircase that stores
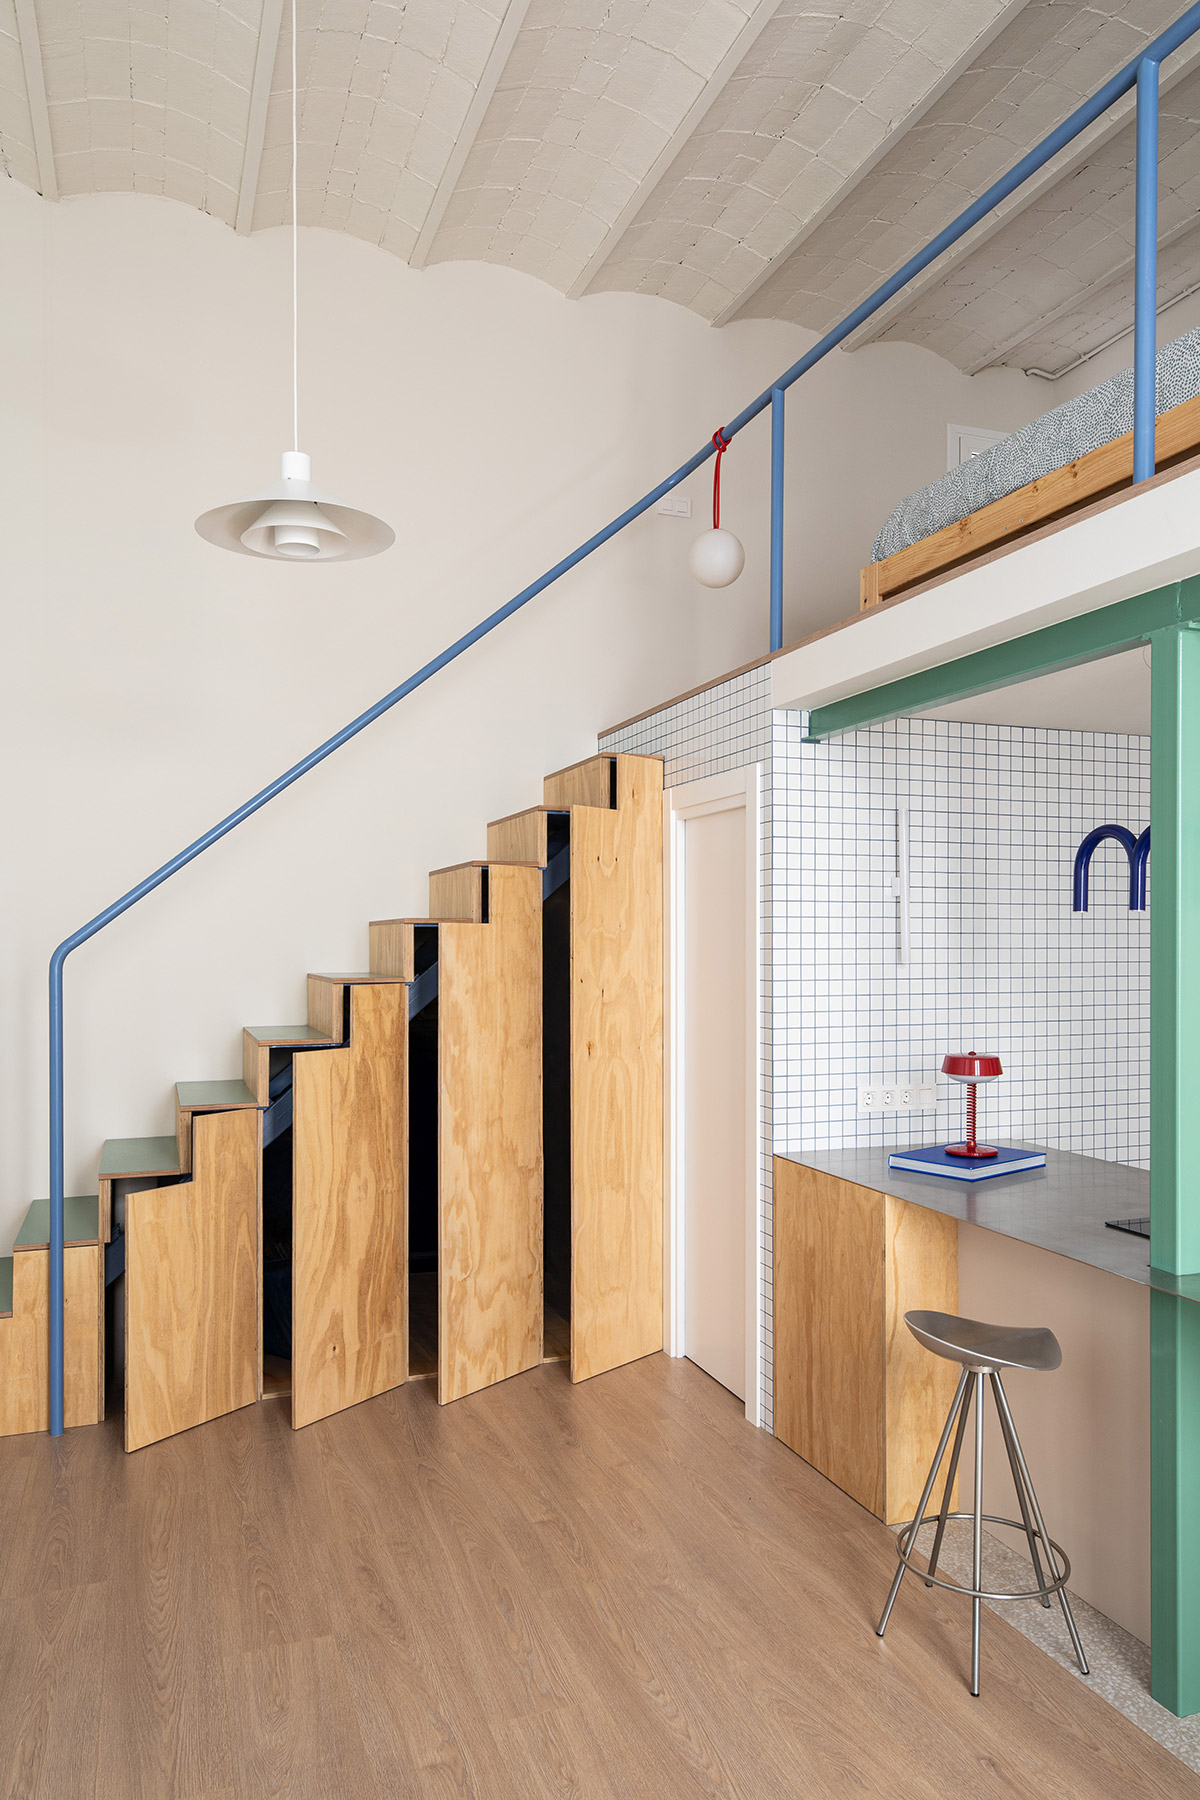
The staircase up to the mezzanine was the project’s greatest technical challenge. Bibbiani redesigned it completely in phenolic pine plywood, with green treads, and reduced the steps from eleven to ten to gain storage space. Beneath the steps, a series of tall doors follows the stepped profile and opens onto cupboards of varying depth. Closed, the staircase is a piece of light-wood furniture; open, it holds much of what the home needs.
The measure of small spaces
In the living room, stackable HAY crates on wheels serve as a side table, the television rests on a Pedestal stand with blue legs and castors, and on the alcove shelves a Volta Sydney mobile adds a touch of movement. The vintage pendant lamps come from Backio, a shop in Gràcia.
Bibbiani sees the small home as a flexible system rather than a set of fixed rooms. He has tested it first-hand. Next to his home he has turned a 23-square-metre premises into his workspace, with a motorised bed, like the one in a camper van, that rises or lowers depending on the moment.
Cities such as Barcelona, London or Paris force his generation to live in ever smaller spaces, and the answer lies in ingenuity. “A 30-square-metre flat can work better than a 40-square-metre one if it’s well used”, he says.
In the same space where more than six people once lived together, a young couple now enjoys the light the flat had been waiting for since 1919. Like Sarrià within Barcelona, the home has changed completely, yet it is still the same one it was more than a hundred years ago.
Materials and furniture
Flooring: Portofino porcelain tile by Vives, from Via Cerámica, in the kitchen and bathroom. FinFloor laminate parquet.
Wall finishes: White glazed mosaic tile by CE.SI, from Via Cerámica.
Kitchen and wardrobes: IKEA Metod kitchen and Pax wardrobes with Cubro fronts. Made-to-measure stainless steel worktop with Waves backsplash, designed by NOT A STUDIO and made by Plecoart.
Joinery: Phenolic pine plywood staircase, designed and built by NOT A STUDIO.
Lighting: Vintage lamps from Backio.
Furniture: Jamaica stools designed by Pepe Cortés. TV stand by Pedestal. Side table of stackable HAY crates on wheels, from RS Barcelona Shop.
Objects: Volta Sydney mobile sculpture, from RS Barcelona Shop. Sicily vase designed by Ottolenghi for Serax. Fish jug and glasses designed by Paola Navone for Serax. Coloured HAY boxes, from RS Barcelona Shop. Happy Yeti designed by Jaime Hayon.
Project: Monterols.
Location: Sarrià, Barcelona.
Area: 36 m² + 15 m² mezzanine.
Completed: 2026.
Interior design, styling and photography: Rocco Bibbiani. Not a Studio.
Source: Rocco Bibbiani.

Rocco Bibbiani
Rocco Bibbiani came to interior design by an unusual route. Born in Italy and educated at the University of Florence, he settled in Barcelona, where he worked in marketing and sales management for several retail brands. In 2018 he co-founded the clothing label Life Sucks!, and in 2020 he changed course by founding the interior design studio Not a Studio.
That earlier experience shapes the way he works. Bibbiani often handles the styling and photography of his interiors himself, and treats the final image as one more part of the project.
His territory is Barcelona’s older flats, built between the late 19th century and the 1920s in neighbourhoods such as Gràcia, Sants, Poble-sec and Sarrià. In them he restores Catalan vaults, beams and exposed brick, and turns structural reinforcements into features in their own right. In the Asturias project (2023), in an 1894 building in Gràcia, he swapped the day and night areas and exposed the brick of the load-bearing walls. “The warmth of the brick is what made us all fall in love”, he says. In Güell (2025), in Sants, he painted the new steel beams a deep garnet red and laid a corridor of Verde Alpi marble between the two zones of the home.
Colour is another constant in his work. The Neptú project (2024), a new-build flat in Gràcia reorganised around a two-level semicircular bar in primary yellows and blues, was published in AD, Dwell, Elle Decoration and Exágono Magazine, and selected for Archilovers’ Best Projects 2025. In França Xica (2024), pastel tones with a nod to the Bauhaus sit alongside a scraped plaster wall that reveals layers of paint built up over the years. Bibbiani cites the Memphis Group, the Bauhaus and the Madrid studio Burr as references, and builds almost all his kitchens with IKEA Metod units and Cubro fronts, a system he links to the Lego of his childhood.
In recent years he has focused his search on minimal living. Up & Down (2026) fits a workspace and a bedroom into 23 square metres in El Clot, thanks to a motorised 160 by 200 centimetre bed that rises until it disappears into the ceiling. Monterols, in Sarrià, brings the same search to a ground-floor flat from 1919. For Bibbiani, the quality of a home depends less on its square metres than on the ingenuity with which they are used.
Not a Studio
Clot 88
08018 Barcelona
+34 644 304 354
info@itsnotastudio.com
www.itsnotastudio.com
@itsnotastudio
Project by Rocco Bibbiani