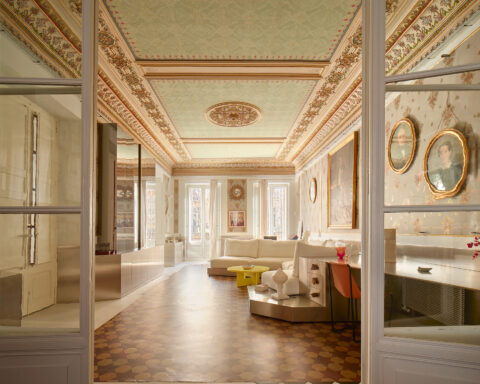
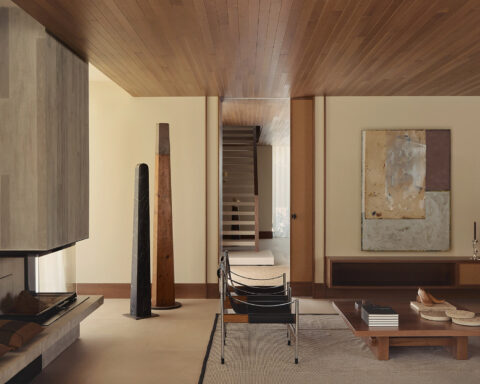
The Cotxeres de Sarrià project was the first large-scale collective housing project commissioned by the architect José Antonio Coderch in the 1970s, in which he managed to reconcile two ways of living that he had previously conceived as opposites: house and city.
When Bárbara Aurell was commissioned to update this home in the Cotxeres de Sarrià, she asked the only question (and what a question) she asks all her clients: “And you, how do you want to live?” The owners of the home dreamed “of living the spaces in different ways, depending on the time of day and the situation, with the family, with friends or alone, listening to music or cooking, shared spaces that could be individual … and light, lots of light, and that when someone entered their new home they would say: wow!” comments Bárbara.
This meant a radical change in the house, with respect for its origins, a real challenge for the interior designer and her team, who immediately got down to work, pulling down partitions, avoiding passageways, filling every corner with light and inventing a new layout where the spaces were multifunctional and could be shared or isolated, depending on the circumstances, and where warm, quality materials offered a comfortable atmosphere in which to enjoy life with family and friends.

On entering the house we are surprised by the spacious entrance hall with large storage space in cupboards facing each other and a powerful colour that contrasts with the rest of the house where neutrals reign. We are welcomed by a double sliding door in coloured profiles, through which we access the central space of the house, the day area: a large living-dining room with access to the terrace.
The layout of the house revolves around this central space: to the left and visually linked to the dining room, the kitchen, with a laundry room at the back and, next to the living room, a spacious office with a library, a desk and a relaxation area with chaise longue. To the right, a hallway gives access to the master bedroom en suite and the two children’s bedrooms, which share a bathroom.


Love at first sight is what we feel when we enter this central space: the warmth of the wide-slat oak flooring by Moskito Parquets, which extends through all the spaces, the wooden chairs in the dining room, the solid white concrete table, the minimalist kitchen with multifunctional island, the custom-made wooden furniture surrounding the relaxation area in the living room, everything seems to have always been in the place the interior designer has assigned it.


The successful solution of the sliding doors is repeated in several spaces, facilitating its multifunctionality, the use of space and the possibility of opening or closing the spaces according to the moment.
But above all, what we most appreciate in the design by Bárbara Aurell is the luminosity of all the spaces, which is contributed to by the new layout, the careful choice of furniture and textiles, the beautiful oak flooring, the neutral colours throughout the house and the glass doors that separate the various spaces in a transparent way.


Project: Vivienda en Cocheras Coderch II.
Interior design: Bárbara Aurell. Espacio en blanco Estudio.
Location: Sarrià. Barcelona.
Floor area: 142 m2. Terrace 7,30 m2.
Finished: 2024.
Photographer: Doblecoco estudio.

Bárbara Aurell
Bárbara Aurell is a doer through and through. Thanks to people like her, things happen, people get to know each other, new projects are set in motion, which led her to create her Movimiento en Blanco, a parallel activity to her profession as an interior designer.
As a child she was already moving furniture around, so it was clear that interior design was her thing. After studying interior design at Eina in Barcelona and at Chelsea College of Arts and Design in London and working in veteran studios in London and Barcelona, she set up her own studio Espacio en Blanco 15 years ago.
She says that her references are”from my mother, who has a spectacular style and has taken me all over the world showing me wonderful spaces, to Ilse Crawford, who I admire for her professionalism, her way of being and her methodology“. And her dream:”To have my own house in the country, to renovate a small farmhouse from scratch with simplicity and local materials“.
Barbara only asks her future clients one question (and what a question it is) : How do you want to live? She asks them to build the space of their dreams in their minds so that she and her studio can then make it a reality by sharing together the experience of building this important environment that will welcome them in their personal or professional lives.
Source: Espacio en Blanco Estudio y Decomunica.
Espacio en Blanco
Martínez de la Rosa,16
08012 Barcelona
+34 658 619 406
hola@espacioenblancoestudio.com
espacioenblancoestudio.com
Project by Bárbara Aurell