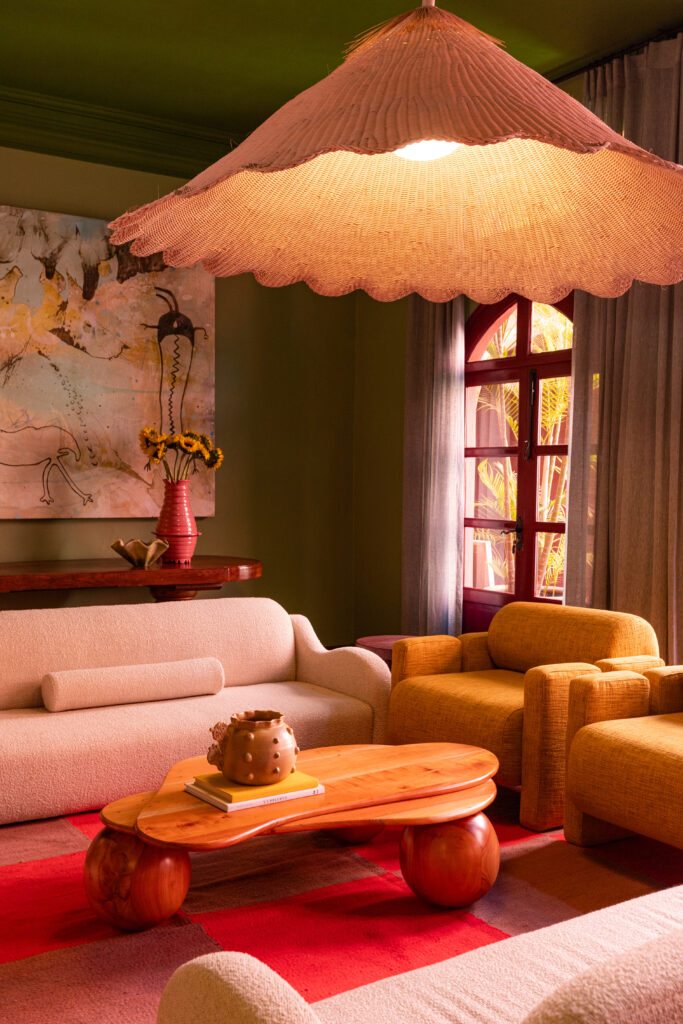
From Mexico, Maye Ruiz sends us this colourful interior design project that she tells us about. Whenever possible, we like architects, designers, interior designers, decorators or craftsmen to explain their creative process and the details of the development of their projects.
Our newest residential proposal, Casa Coa, is located on one of the most emblematic streets of San Miguel de Allende, Mexico. This 600 m² property stands as an example of eclectic and captivating architectural design. Inspired by Mexico’s rich colonial history and fused with contemporary elements, Casa Coa represents a complete transformation through a subtle yet impactful intervention.

Casa Coa is distributed over two floors with central courtyards that connect the different spaces together, providing a fluid and harmonious transition.
Ground floor. On the ground floor there are two guest rooms, a living room, a dining room and a kitchen. These spaces are distributed around two central courtyards that not only provide natural light but also integrate nature into the interior of the house.


At the intermediate level, and located at the rear of the house, there is a swimming pool, creating a space for relaxation and recreation.


Upstairs, the house has a master bedroom and a study. In addition, there is a terrace offering breathtaking views of one of the most beautiful streets in the world, as well as the neo-Gothic parish church of San Miguel Arcangel.


Roof Garden. On the roof of the house, there is a small outdoor space with a pergola and a firepit, ideal for outdoor gatherings and to enjoy the panoramic views of the historic surroundings of San Miguel de Allende.


Concept and design: The premise of our clients was clear: to conceive warm and seductive spaces. Inspired by the snakes that adorned the original architecture, we decided to immerse ourselves in this theme to bring to life an environment that evokes the naturalness of the fields of milpas and scrubland. Traditional architectural elements, such as the pointed arches in the central courtyard, are combined with contemporary pieces to create a unique and welcoming space.
Colour palette and materials. The palette of green tones is harmoniously intertwined with touches of red, pink and burgundy, creating a vibrant and welcoming atmosphere. This chromatic approach is inspired by nature and the romantic aesthetic of Cuaron’s Great Expectations, reflecting the sensuality and warmth that our clients desired. The materials used were carefully selected to complement the historic setting of San Miguel: handmade tiles from Dolores Hidalgo, clay and terracotta finishes, and pieces handcrafted with materials from the region.
Distinctive elements. One of the most prominent elements are the snake-shaped handles and pulls, made of ironwork, which became a central inspiration for the design. Curved lines that emulate the grace of snakes are present in several elements of the design, adding a touch of originality and fun.


Integration of art and culture. The owners, a couple from Australia, with a desire to create an environment that reflects their love of Mexican art and culture, have collected works by Mexican and Latin American artists. These pieces not only add authenticity and originality to the home, but also enrich the cultural ambience of Casa Coa.
Casa Coa is much more than just a residence; it is a reflection of its owners’ love of art, culture and history, as well as a sanctuary of beauty and serenity in the middle of one of San Miguel de Allende’s most visited streets. With its innovative design, seductive atmosphere and careful selection of materials, Casa Coa stands as an example of the new contemporary Mexican design, offering unique, contemporary and fun spaces that reflect the vibrant personality of the house and its inhabitants.
Project: Casa Coa.
Interior design: Maye.
Address: Maye Ruiz.
Execution: Juan Robledo.
Design team: Paola Bravo y Dulce Romero.
Special collaboration: Mestiz.
Photography: Leandro Bulzzano.
Finished: 2024.

Maye Ruiz
Creative director and founder of Maye, she has a degree in Environmental Design and has been transforming interiors for more than 13 years. Currently, in addition to leading the Maye studio, she transmits her passion for design as an academic, teaching courses, conferences and workshops in several of the most prestigious universities in Mexico such as the Universidad Iberoamericana, Tecnológico de Monterrey, Centro de Diseño, film and TV. She also teaches a course for the North American publishing house Condé Nast in its Latin American adaptation.
Maye Estudio
San Miguel de Allende
Ciudad de México
hola@maye.mx
maye.mx
Project by Maye Ruiz