The talent shown by the young architects and interior designers of the De la Villa studio is to blame for our addiction to their projects. In this one, the protagonist is a lover of literature and Art Deco, as they tell us, which makes us think of his familiarity with the emotions provoked by the words of poets. García Lorca said that “poetry is the union of two words that one never supposed could come together, and which form something like a mystery”, and that mystery is, without doubt, the origin of the emotion that poetry produces in us.
Just like words, objects need to come together, which leads to a poetics of shapes, materials and colours, in the search for meaning and emotions, something like a mystery that spaces provoke in the people who inhabit them. This is the obsession of all interior designers, but only those endowed with the talent and the craft of bringing together objects chosen or designed with great knowledge and sensitivity can act as masters of the poetics we are talking about. The interior designers of the De la Villa studio belong to this lineage that we admire.
As soon as we enter this flat, which enjoys the authenticity of Madrid’s late 19th and early 20th century architecture, with high ceilings, recovered mouldings and balconies to the outside, we come across a space that oozes exquisiteness, with a natural stone floor overflowing with geometries, with the natural oak wood of the furniture that presides over the space, designed by the interior designers, together with the painting by Aythamy Armas and some fluted wooden columns that transport us to classic spaces from another time.

Entrance hall. Floor with geometric break-up designed by De la Villa Studio in Denia cream natural stone and Marquina black. High wooden skirting board lacquered in the same tone as the wall. Ceiling with moulding painted in grey. Striated wooden columns painted in the same tone as the wall. Chest of drawers in natural oak varnished in open pore black designed by De la Villa Studio. Picture by Aythamy Armas de Alzueta Gallery. Alabaster sconces of Contain Studio. Amaya table lamp and vase.

The interior designers have talked about how Art Deco has been a source of inspiration in the project and in particular in the design of the different compositions of the stone and wood floors of the house, or in the sliding doors that lead to the master bedroom.
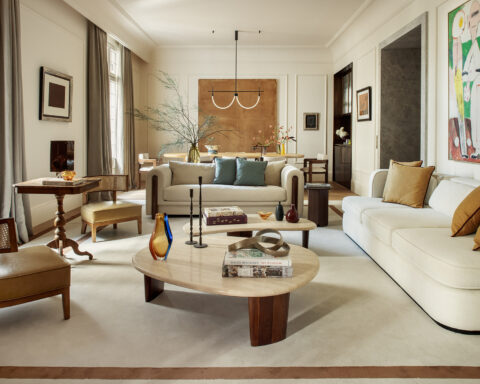
In the living room, flooded with light from two large wooden windows of yesteryear, the symphony of objects, presided over by a discreet and minimalist fireplace and the floor of the same natural stone, sheltered by the beautiful carpet of the Swedish company Layered, offers us the relaxation of the armchairs and sofa for rest and gatherings, with the counterpoint of marble and glass in an unexpected combination and the art, on all four sides, of López-Quincoces, Violeta Maya and María Yelletisch, luxury inhabitants of the Alzueta Gallery.

Living. Floor with geometric break-up designed by De la Villa Studio in Denia cream natural stone. High wooden skirting board lacquered in the same tone as the wall. Ceiling with moulding painted in grey. Fireplace with interior curve in white tone and mantelpiece in Denia cream natural stone. Camaleonda vintage modular sofa designed by Mario Bellini for B&B Italia White bouclé wool upholstery. Set of coffee tables in bronze smoked glass with bronze staples and honed travertine stone designed by De la Villa Studio. Painting by Jordi Alcaraz. Wool carpet in white with Layered pattern. Back-Wing armchairs by Patricia Urquiola for Cassina. Mesita Era de David López-Quincoces para Living Divani, in Minim, and 9 by Piero Lissoni for Cassina. Fireplace with mantel in Denia cream marble and acrylic Más Violeta que nunca III by Violeta Maya, in Alzueta Gallery. Colourdisc centrepiece by Cassina. Samples knots with blue 1 and 2 by Maria Yelletisch (2023), in Alzueta Gallery.

We return through the entrance hall to the interior area of the house (see floor plan) which has two beautiful interior courtyards that bring light into these spaces: kitchen, dining room, office, two bedrooms with en-suite bathrooms and dressing room.
Undoubtedly the star of the house is the library office, also a dining room, meeting room and reading corner. This large library in natural oak wood, with its shelves multiplied on the aged mirrored ceiling to bring light and amplitude, is much more than a collection of books, it is a treasure for its owner, a space that houses the presence of read authors, who look at him out of the corner of their eyes and, in moments of solitude, accompany him in his reading corner, with their words, stories, memories and emotions. The space is completed with an original smoked glass table, designed by the interior designers, and a set of natural oak chairs, accompanied by the art of Sabine Finkenauer and Bruno Ollé, also illustrious tenants of the Alzueta Gallery.
Achieving this warm space in the heart of the home is one of the great achievements of this project, of which the interior designers can be proud.


Dining room office-library. Floor with natural oak slats alternating in the direction of the slabs. High wooden skirting board lacquered in the same tone as the wall. Aged mirrored ceiling. Natural oak wood bookcase with water-based varnish. Lower cupboards upholstered in leather. Dining table in bronze smoked glass designed by De la Villa Studio. Set of chairs in natural oak wood with water-based varnish and gazelle leather upholstered seat. Lounge chair designed by Charles and Ray Eames for Vitra. Book by David Bailey from Taschen. Wall lamp 265 by Flos. Figura (2023) by Sabine Finkenauer, in Alzueta Gallery. Painting Under Canvas 1 (2023) by Bruno Ollé, in Alzueta Gallery. Paintings and decoration Amaya vases.


The kitchen features a polygonal-shaped island and the kitchen front, both in natural stone, together with a floor with a geometric pattern designed by the interior designers.
Kitchen. Floor with geometric pattern designed by De la Villa Studio in Denia cream natural stone. High wooden skirting board lacquered in the same tone as the wall. Ceiling with moulding painted in grey. Kitchen island with polygonal shape in Denia cream natural stone. Kitchen front in Denia cream natural stone. Cabinet fronts in antique bronze with bespoke handles. Ceiling lamp made of Contain Studio. Taps of Icónico in antique bronze finish. Taburetes Revolver of Wrong. London by Hayat Minim. Painting Untitled of Sune Christiansen (2023), Alzueta Gallery. On the island, ceramics from Pez.
In the master bedroom, the linen upholstered headboard designed by the interior designers takes centre stage, as do the natural oak sliding doors with an Art Deco-inspired geometric pattern, also designed by the interior designers.

Bedroom. Floor with natural oak slats alternating in the direction of the slabs. Sliding doors in natural oak wood with water-based varnish with Art Deco-inspired geometric pattern designed by De la Villa Studio. Dressing room wardrobes with linen upholstered doors and antique bronze skirting board. Skirting board in natural oak wood.
Bedside tables in natural oak wood and brown Emperador natural stone. Table lamp made of Gubi. Linen upholstered headboard designed by De la Villa Studio. Bed linen by Abbatte. Lamp for Gubi.


In the bathrooms there is an exhibition of natural stone cut-outs, with washbasins also in natural stone and a set of details in doors, mirrors, wall lights and taps, with the exquisite design to which we are accustomed by the interior designers of De la Villa Studio.
Bathroom1. Walls and floor with geometric break-up in Denia cream and Guatemala green natural stone designed by De la Villa Studio. Natural stone washbasin in Denia cream with curved front detail designed by De la Villa Studio. Iconic shower head in antique bronze.


Bathroom 2. Natural stone washbasin in Denia cream designed by De la Villa Studio. Decorative mirror with antique bronze frame designed by De la Villa Studio. Shower cubicle and toilet doors in antique bronze and fluted glass with Art Deco inspired pattern detail designed by De la Villa Studio.
Small bathroom. Floor with geometric pattern in Marquina black natural stone and Guatemala green. Green wallpapered walls. Marquina black natural stone washbasin. Decorative mirror with antique bronze frame designed by De la Villa Studio.

Project: Valverde
Interior and furniture design: De la Villa Studio.
Styling: Amaya de Toledo.
Location: street Valverde (Madrid).
Photography: Germán Saiz.

De la Villa Studio
De la Villa Studio is a young studio born from the shared passion for architecture and interior design of its founding partners: Alberto Espejo, interior designer, Miguel Otero, architect and Juan Esteve, architect, who previously developed projects independently.
The studio is distinguished by a deep interest in the naturalness of materials and an appreciation of their ageing over time. This approach has led them to constantly explore innovative and creative ways of using these materials.
Most of the projects they are currently working on focus on residential housing, with a special emphasis on the remodelling of historic buildings in the centre of Madrid. The intention is to capture the unique essence of each space, transforming it into something special and functional. One of the biggest challenges they face is to make each place attractive for everyday life, awakening the interest and emotional connection of those who live there.
De la Villa is characterised by its dynamism and continuous growth. The team has expanded with the incorporation of specialists in various fields of architecture and interior design, thus forming a multidisciplinary team where each member brings unique knowledge and enriches each other.
De la Villa Studio
Santa Teresa 3
28004 Madrid
+34 607 505 079
info@delavillastudio.com
delavillastudio.com
Project by De la Villa Studio