The architects understand conservation and updating as complementary processes, not opposing ones, and have sought for the complete biography of this architecture to remain legible in the present-day house.
A conversation between two eras: the legacy of a building that Madrid took decades to accept as its own, and a contemporary way of understanding space, light and domestic life.
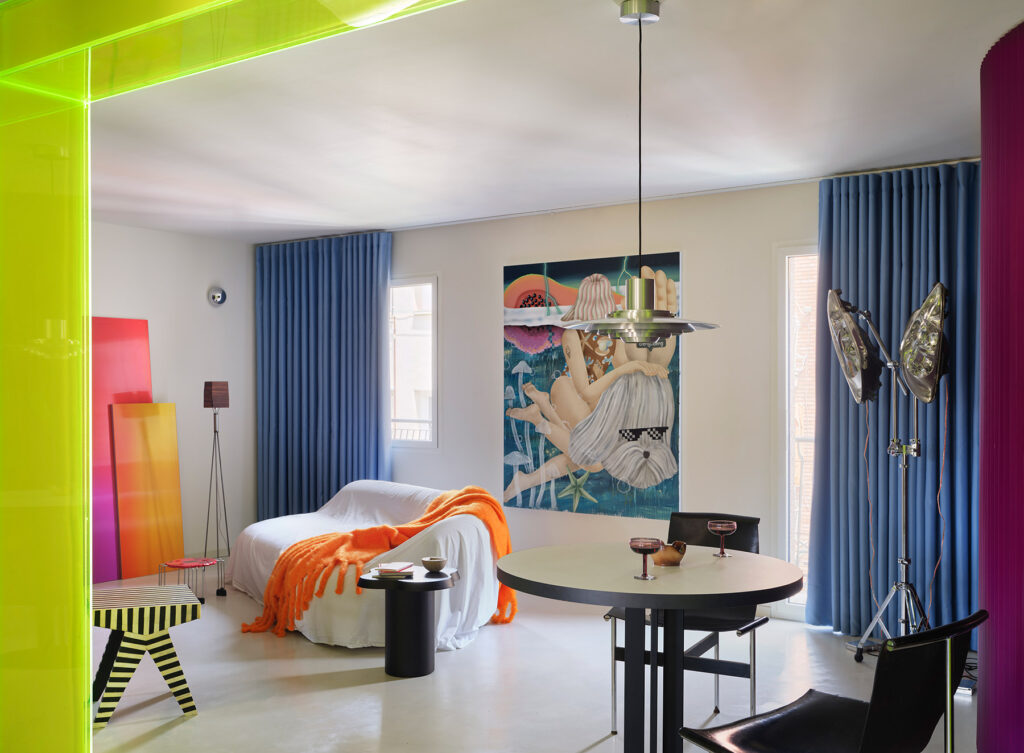
In Casa Macedonia, Emiliano Domingo proposes an interior design with a theatrical character, where each element forms part of a set, designed to transform the domestic experience and give each room its own identity.
The result is a home where every design decision strikes a balance between aesthetics and use. Light, materials and the new layout produce warm, comfortable and deeply liveable spaces.
A system of floor-to-ceiling sliding doors, executed in different materials, textures and colours, transforms the former corridor into an open, continuous sequence.
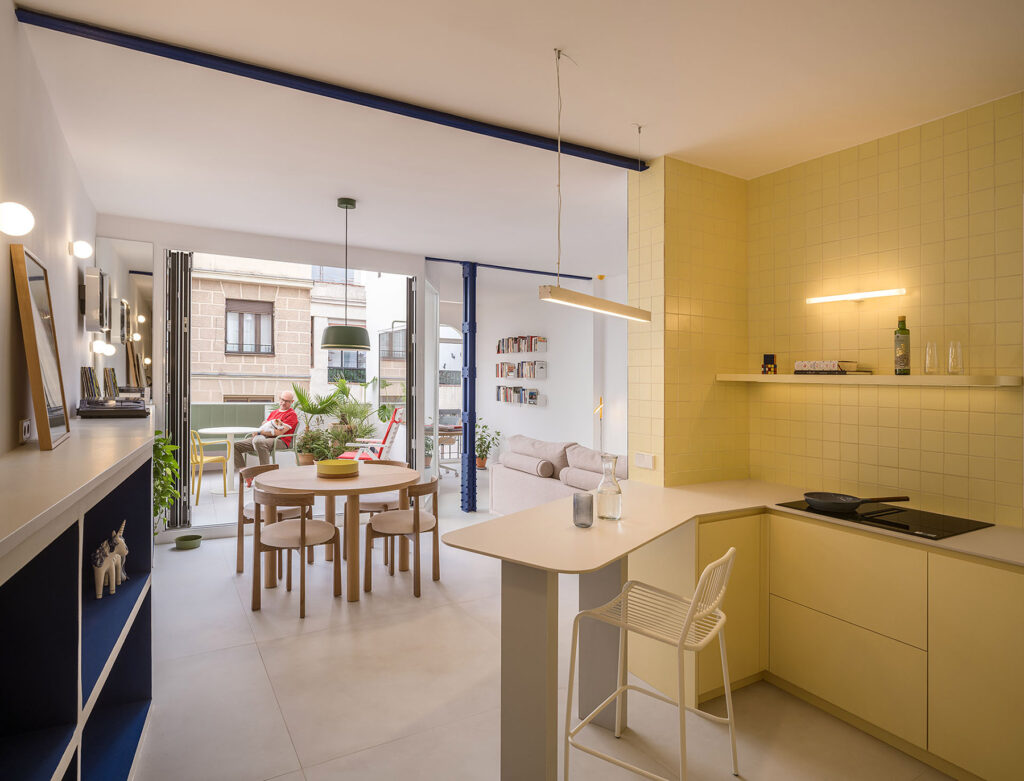
Idearch Studio transforms a Madrid apartment with a rigid layout into a home with natural light, cross ventilation, and not a single conventional wall separating the spaces.
The home proposes a way of living grounded in continuity, spatial clarity and attention to detail. Each element, from the structure to the furniture, is integrated into a coherent system that defines the project as a whole.
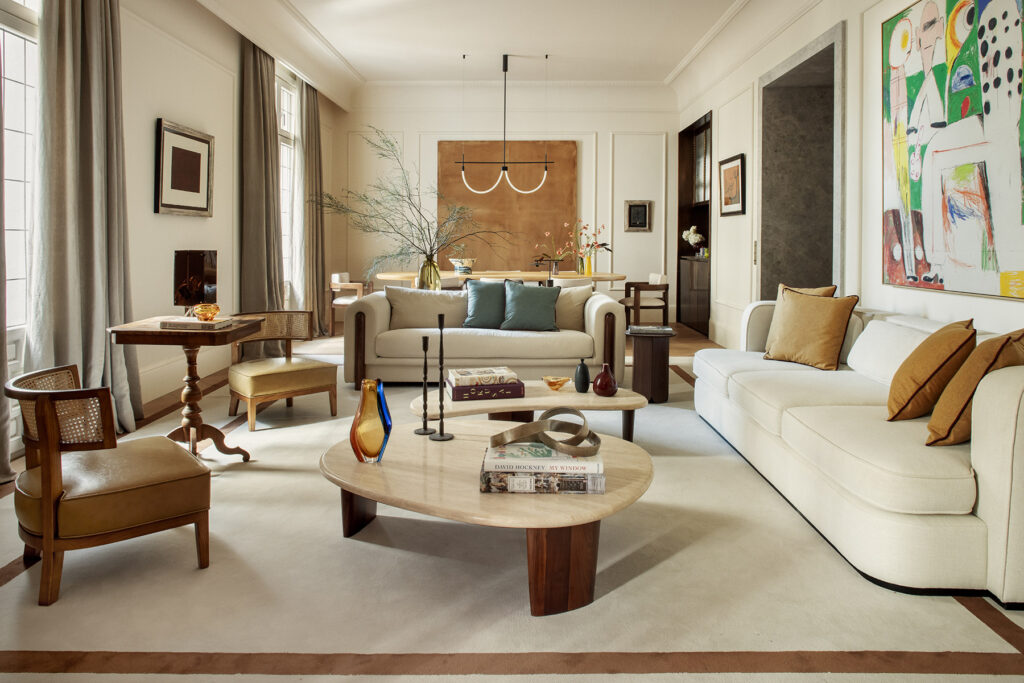
In the Salamanca district, Ana Arana and Enrique Ventosa transform a 1934 dwelling into a deeply personal project where architecture, interior design and everyday life intertwine.
The architects propose a delicate balance between architectural restraint and artistic expression: a house conceived for living, contemplating and sharing.
Rather than replacing what existed, the intervention explores displacement and continuity, developing what was already there. The result is a home that activates relationships between past and present, inherited structure and contemporary life, memory and everyday use.
In just 70 m², Macarena Carrascosa and Adrián López, founders of Corrigan Arquitectos, have designed and built a live-work home that completely rethinks architectural methodology.
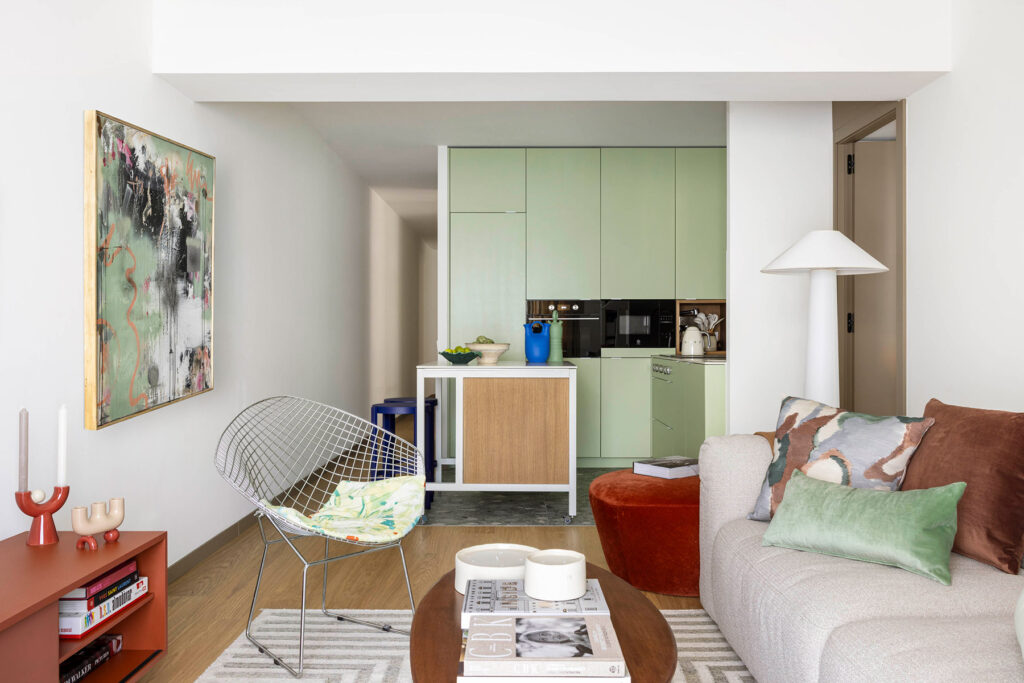
Attention to detail and the functional logic developed by the interior designers at Deleite Design come together to offer a harmonious reading of domestic life.
The architects at Boira dismantle the home’s inherited compartmentalised layout to construct a new spatial continuity—more open, more legible, and attuned to contemporary ways of living.
The renovation, discreet in its language yet profound in its transformative capacity, reveals the studio’s narrative precision: an architecture capable of honouring the memory of the place while shaping a warm, inhabitable present full of nuance.
The project stems from the conviction that a staircase can be far more than a simple vertical link; it becomes an element capable of integrating uses, generating fluid routes and opening new ways of inhabiting the domestic space.
A home that breathes with its surroundings, uniting innovation and warmth, technology and emotion, with sustainability as the starting point for an architecture that is more responsible, more human and more enduring. Foto Belén Imaz
The art of poets—of objects or of words—lies in naming and shaping without losing meaning. Here, metaphors take form in space, materials and language, opening new paths to expression and experimentation.
The interior designers chose clean-lined pieces that add elegance and functionality to every room, without overwhelming the space. A neutral, soft colour palette creates a serene and welcoming atmosphere.