

The starting point for the project was an old horse stable, in very poor condition, located on the ground floor of a farmhouse in the area of Manresa (Barcelona). Mireia Torruella, founder and director of the Julia Brunet studio, had to work hard to achieve a cosy, modern rural home while preserving its rural essence. “Transforming these old stables into a home has been a challenge and has forced us to squeeze our creativity and look for innovative solutions to maximise the functionality and aesthetics of every corner” says the interior designer.
Structural constraints
The existing master walls, which had to be respected, and the small windows, conditioned the distribution of the spaces, which have been resolved to achieve a modern and highly functional home, conserving the stone walls, witnesses to the history of the farmhouse, which link the house to its rural surroundings.
At the entrance of the old stable we find an aubergine-coloured curtain handmade by Fina Badia Knit Studio, which leads to the day area.
The day zone
In this day area the interior designer has combined the exposed stone walls with the smooth concrete floor, the white wooden ceiling, reinforced with metal beams and the rest of the walls with a rough texture in white.
The living room features a fireplace and custom-made shelves with a white swirled finish, as in the kitchen, and the furniture chosen: sofa and poufs from the Bohemian collection designed more than 100 years ago by Gabriella Crespi and now reissued by Gubi, and TMM floor lamp designed by Miguel Milá for Santa & Cole.


A large black oak table stands out in the dining room accompanied by the famous CH24 chairs designed in the 1950s by Hans J. Wegner for Carl Hansen & Son, a world design icon. Wegner for Carl Hansen & Son, an icon of world design, and the magnificent ethnic Scandinavian lamps by Ay Illuminate made of bamboo, wood and cotton that star in the space together with the colourful display cabinet by the Swiss brand USM Modular Furniture.


In the design of the kitchen, the interior designer has combined high quality marble of exquisite design from the Macael quarries in the Filabres mountains (Almeria) for the worktops, with natural cane that shines in the cabinets and ceiling and the Kimua stools by Alki with natural hand-braided Tabouda straw seats, providing great warmth and a rustic touch.


Night zone
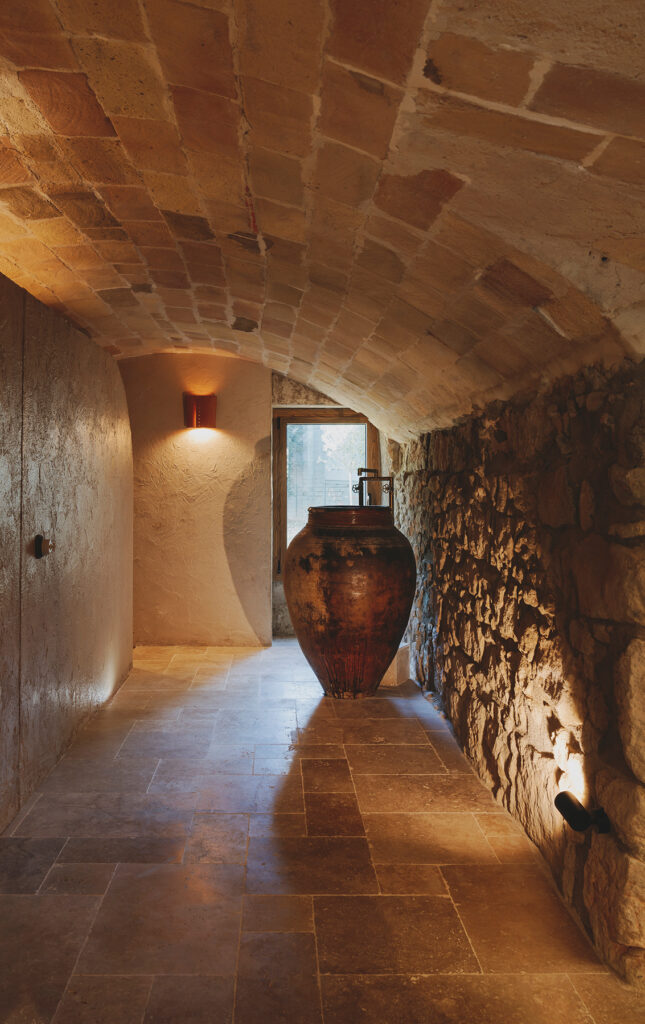
A vaulted corridor gives access to the night area. This is one of the most attractive areas of the home, next to the bedroom, where the stone and the multiform porcelain floor in earthy and neutral tones and the terracotta-coloured ceiling are the protagonists of the space together with a large 19th-century jar, originally from Sardinia, which functions as a washbasin and the walls clad in clay with a warm texture and natural colour. In front of it the interior designer has designed a cube with rounded edges to separate the water area, the shower and the washbasin.


The bedroom is the most attractive space in the house. Lacking natural light, it only has a small window, and has been fitted with backlighting, projecting the light towards the stone and the vaulted ceiling, creating a special space of seclusion and intimacy, The room is completed with a headboard with handmade terracotta tiles from the Malaga company Todobarro, a bed from the German company Zeitraum and two oak coffee tables Faces designed by Nathan Yong for Sancal.


Project: Vienda rural.
Location: Salelles.
Termination: 2024.
Interior design: Júlia Brunet interiorisme. Mireia Torruella
Partners: Idees + Lifra.
Surface: 65 m²
Photography: Enric Badrinas.

Júlia Brunet interiorisme
Júlia Brunet is an interior and graphic design studio. The name comes from an idea created by Mireia Torruella from an “alter ego” that reflects her unconditional passion for the world of design in all its aspects.
The studio offers a global service with a personalised attention that is transmitted in every detail. Before starting projects, Mireia and her team like to meet the clients, talk and share impressions to capture their personality, discover where and how they feel comfortable and translate this into the design of the new spaces.
Júlia Brunet has extensive experience in the sector and has carried out many projects in both the private and contract sectors. They work in collaboration with a large team of professionals from all sectors that allow them to carry out the work they love so much, and treat each project as if it were unique, from the concept to the final execution. Their aim is to create unique environments that combine functionality and aesthetic harmony in the same concept.
Source: Júlia Brunet interiorisme.
Júlia Brunet
Rambla de Catalunya, 67
08008 Barcelona
+34 670 251 111
hola@juliabrunet.com
www.juliabrunet.com
Project by Mireia Torruella



