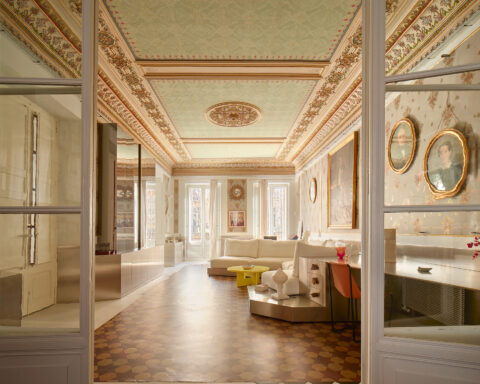
In the north of Menorca, far from the island’s most frequented landscapes, Port Addaia retains the discreet character of small fishing harbours that have grown in a contained manner, closely linked to the sea and to a domestic scale embraced by those who seek to enjoy this remarkable island. In this setting, on an elevated sloping plot, stands Can U, a single-family house that remained abandoned for more than three decades before beginning its transformation.
The project, signed by MAES Arquitectura, the studio led by architect María Espinós López, arose from the commission to recover the house and turn it into a holiday home for a young couple. The intervention imbues the dwelling with a distinctly Mediterranean character, defined by organic and soft lines, and by a strong identity capable of engaging —without mimicry— with its port surroundings.
From the outside, the house is conceived as a source of light projected inward. Open views of the sea from two orientations and its elevated position reinforce the direct relationship between architecture and landscape, a condition that runs through the entire project.
The outdoor intervention was developed in collaboration with the landscape studio Gardening with Andrea Juncos, responsible for the comprehensive design of the garden and terraces. The pool and landscaping were created entirely from scratch, shaping an image that accompanies and integrates with the architecture. The pool, clad in Bali stone, introduces green tones that contrast with the light palette of the ensemble, while the arches and oculi designed specifically for the terraces lend the house a singular identity.


Honest materials rooted in the island
The selection of materials —white piedra alba, clay pieces, local gravel and lime-based finishes— responds to a logic of simplicity and rootedness. These are honest materials, closely linked to the island, allowing for a natural transition between architecture and landscape.
The house is organised through a sequence of spaces conceived for gathering and rest. Built-in benches, both on the terraces and in the chill-out area, soften the space and encourage flexible use. The piedra alba flooring extends seamlessly from exterior to interior, dissolving the boundaries between the two and reinforcing a sense of spatial continuity.
On the south-facing terrace, a cane-covered structure with curtains regulates solar protection and privacy without sacrificing ventilation or the entry of natural light. From these outdoor spaces, views of the fishing harbour are visually integrated into the house and become part of everyday experience.


The value of craftsmanship
One of the most significant aspects of the project is the careful execution process of the curved forms. “For each of the new curved elements introduced into the house —arches, railings or oculi— we designed and fabricated specific moulds, precisely adjusted to their particular radius. On these, the manual application of lime mortar and in situ modelling allowed each piece to be shaped in a meticulous and controlled way. A fully artisanal process, approached with the dedication and rigour of an architectural sculpture,” explains the interior designer. This artisanal character is not a formal gesture, but rather a way of building that values time, craftsmanship and control over detail.
Reinterpreting what already existed
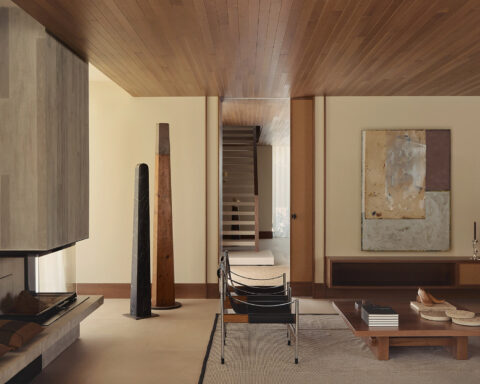
Inside, the living room constitutes one of the project’s most significant transformation exercises. The former terrace is incorporated into the living space through a structural operation: the introduction of two steel beams frees the original structure and generates a subtle double-height that visually expands the space and improves its natural lighting. The existing wooden beams, which originally formed the exterior roof, remain visible indoors, reinforcing the continuity between what once was and what is now. The architect redesigns the fireplace, relocating it to a central position as a built-in element with organic lines, which becomes the spatial anchor of the living room.
All exterior joinery and shutters were replaced with new iroko wood elements. The decision to maintain their natural colour —instead of the traditional green associated with local architecture— responds to the desire to give the house a more Mediterranean reading. Clay, brass, the white of piedra alba, walls and wood form a coherent and balanced material palette that enriches the overall composition and reinforces its Mediterranean, warm and timeless character.


An architecture for everyday life
The kitchen continues the project’s organic language. The architect explains: “The central island, custom-designed and entirely built on site, is the organising element of the space. A porcelain countertop is placed on top, carefully fitted like a puzzle within the previously constructed volume, underscoring the artisanal and precise nature of the whole.”
The entrance hall is conceived as a generous and welcoming space. The oak wood doors, custom-designed with arched shapes and specially crafted for the project, anticipate from the very first moment the enveloping character of the house.
The bedrooms maintain a simple and serene language, consistent with the overall approach. In the bathrooms, the use of clay and organic lines reinforces a warm and natural atmosphere. The main bathroom is organised around a central, custom-made Campaspero stone washbasin that functions as both a sculptural and functional element. The ensemble is completed by a circular black iron mirror and built-in shelves that provide storage without disrupting the spatial reading.
On the upper floor, the original marés stone ceilings are preserved, with only the concrete beams painted white. The contrast between the pinkish tone of the stone and the light structure adds a rich yet serene texture to the spaces.
The complete interior decoration of the house was also developed by MAES, combining pieces sourced from local Menorcan shops with others selected from specialised stores, maintaining a coherent line with the architectural project and reinforcing a Mediterranean character in which each element contributes to a calm and balanced atmosphere.


The importance of project coordination
The construction, completed in under twelve months, was made possible thanks to the coordination between MAES Arquitectura and the construction company Pama Constructores, which took on the logistical challenge of transporting materials and equipment from mainland Spain to meet the scheduled deadlines.
The comprehensive responsibility assumed by MAES —architecture, interior decoration and landscape design— ensured the unitary and coherent development of the project. Can U is the result of a conscious intervention, built from respect for the place, attention to detail and an understanding of architecture as a silent support for everyday life.
Project: Can U.
Location: Menorca (Islas Baleares).
Completed: 2025.
Interior architecture: MAES Arquitectura & Interiorismo.
Landscape design: Gardening with Andrea Juncos.
Construction: Pama Constructores.
Photography: Geometry Love Photography.
Source: MAES Arquitectura & Interiorismo.

María Espinós
Coming from a family closely linked to creative practice — a grandfather who was an interior designer, a grandmother and mother who were painters, and an architect father — María Espinós trained as an architect at the Universidad CEU San Pablo in Madrid, completing her education with a Master’s degree in Architecture at the Karlsruher Institut für Technologie (KIT) in Karlsruhe. Her approach to design is grounded both in technical knowledge and in a careful, attentive gaze towards spaces and the people who inhabit them.
Her early professional years unfolded within the family sphere, working closely at her father’s architecture studio and taking part in the development and execution of new-build projects. This period allowed her to acquire a solid foundation in the comprehensive management of architectural projects, participating in large-scale residential developments as well as single-family homes, where control over the construction process and technical decision-making proved essential.
Over time, her interests naturally shifted towards interior design, understood not as an autonomous discipline but as a coherent extension of architecture itself. This evolution responds to her particular sensitivity to detail, atmosphere and the everyday experience of space, and has played a key role in shaping her professional identity.
In 2019, she founded her own studio in Madrid: MAES Arquitectura e Interiorismo, focusing on interior architecture and decoration projects, without renouncing a global architectural vision or an exhaustive control of the construction process.
MAES works from an idea of contemporary sobriety: serene, timeless spaces, carefully proportioned, where materials, light and furniture engage in a natural dialogue. The studio proposes a flexible way of working, capable of adapting to different programmes, scales and contexts, always from a shared foundation of order, clarity and attention to detail.
Each project begins with attentive listening to the client and is developed in a fully bespoke manner. The studio assumes site management and construction supervision as an essential part of the project, understanding that architecture is built as much on site as it is on the drawing board.
MAES also offers a comprehensive turnkey service when required, particularly oriented towards real estate investors. A 360-degree approach that encompasses feasibility studies and budgeting, coordination of trades, cost control, and the production of tailor-made images and solutions.
Beyond specific typologies or programmes, MAES understands each project as an exercise in responsibility: towards the space, towards those who inhabit it, and towards the process that makes it possible. A quiet, well-crafted architecture, where attention to detail is a natural consequence of the way of working.
MAES Arquitectura
Ulises 91
280043 Madrid
info@maesarquitectura.com
www.maesarquitectura.com
@maes.arquitectura
Project by María Espinós López