
At times, architecture is not so much about building something new as it is about recovering what once seemed lost. The Mas Cadalt project, designed by Fran Silvestre Arquitectos in the municipality of Canet d’Adri, in Girona, begins precisely with this essential question: is it possible to restore a way of life? And if so, can it be done with the same delicacy with which one restores an ancient object?
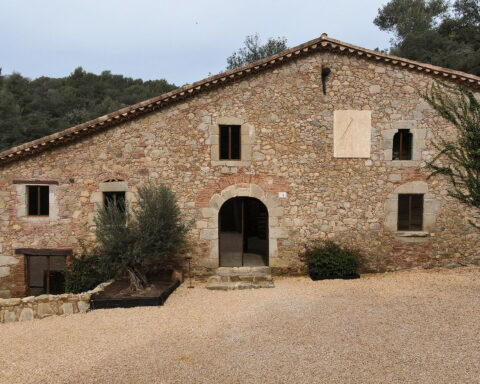
Located on the Serrat de la Cadalt, the intervention addresses the rehabilitation of a traditional farmhouse that had fallen into disuse over time. Rather than a radical transformation, the project is conceived as an exercise in understanding and respect for what already exists. The architecture approaches the building with an almost archaeological attitude: first understanding the logic of the place, its typology, and its construction, and intervening only where strictly necessary.
The result is a contemporary reinterpretation of Catalan rural tradition. The original volume of the farmhouse and its typological organization are preserved, as are the dimensions of the existing spaces. Each room adapts to a new domestic program without altering the building’s character, allowing the architecture to retain its material memory while accommodating a new life within.
The house also responds to a personal story. Its new inhabitants, the British designer Terence Woodgate and his partner, chose to leave their life in London to begin a new chapter in the quiet landscape of Girona. The dwelling thus becomes the setting for a life transition that reflects a broader shift in contemporary ways of living and working: the possibility of developing a professional activity from anywhere in the world, in direct contact with nature.


The historic structure as a starting point
The intervention begins with the traditional construction system of the farmhouses in Girona, characterized by load-bearing limestone walls built with irregular masonry and lime mortar. Corners and structural elements were originally executed with carefully cut ashlar stone, providing stability to the whole.
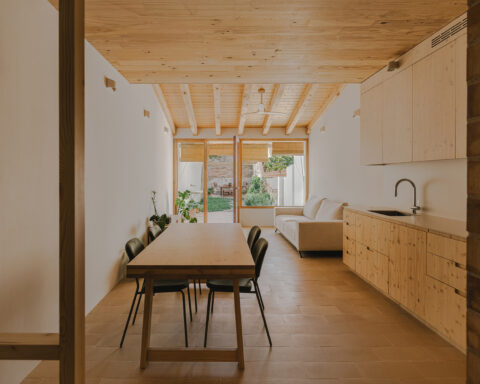
Following the restoration of the stone walls, the project incorporates a layer of cork thermal insulation that improves the building’s energy performance. Inside, a second skin is introduced, increasing luminosity, facilitating maintenance, and discreetly integrating the installations required for contemporary living. The flooring, also in limestone, maintains material continuity with the original architecture.
The interior is conceived as an intermediate territory between architecture and design. Every decision seeks precision: electrical outlets are flush with the surfaces, junctions between construction elements are resolved at a single point, and the spatial language avoids any superfluous gesture. It is a conscious dialogue between the existing and the contemporary, where the new intervention is clearly legible while the building’s memory remains intact.
Spaces that reinterpret rural memory
The interior organization unfolds across three levels that reinterpret the traditional uses of the farmhouse. On the access level are the kitchen and living room. The kitchen incorporates the triple height of the existing tower, becoming the vertical heart of the home, while the living room opens towards views of the Cadalt hills.
On the upper floor, two bedrooms take advantage of the original structural configuration. Meanwhile, the lower level recovers the former space used for animals, transforming it into a multipurpose room for new domestic uses.
An annex volume that once housed agricultural tools has been restored to become a garage. Above it, a studio has been created where Terence Woodgate develops his work as a designer, integrating the professional dimension into the everyday life of the house.


A self-sufficient house
Mas Cadalt is also a home deeply connected to its territory. The house operates in a self-sufficient way in terms of energy and water, thanks to the installation of photovoltaic panels with batteries and a system of cisterns designed specifically for the estate. One of them has been transformed into a small pool for cooling off during the summer.
The agricultural landscape surrounding the farmhouse—almost 68 hectares of land—also contributes to the self-sufficiency of its inhabitants, producing enough food to meet their needs. The house thus becomes part of a way of life that restores a direct relationship between architecture, landscape, and production.
Restoring a way of inhabiting
Ultimately, the project seems to respond to a quiet attitude towards architecture. As in the most refined creative processes, the aim is to allow the building to regain its balance. Mas Cadalt is developed through the natural act of repairing what has deteriorated and adding only what was missing. The architecture, almost invisible, allows the place to speak for itself once again.
In Mas Cadalt, architecture advances with the same discretion as the surrounding landscape. The intervention by Fran Silvestre Arquitectos seeks to restore the balance between matter, space, and territory that was already latent in its original construction.
This attitude recalls a certain tradition of Iberian architecture—found in the work of Álvaro Siza or Eduardo Souto de Moura—where intervening in the existing means, above all, deeply understanding the place. It is not about erasing the past or reproducing it literally, but about allowing its history to continue from the present.
In Girona, among forests and cultivated fields, the former farmhouse becomes once again part of the landscape. Architecture limits itself to recomposing what is necessary, adding with precision what was missing. And in that restrained, almost silent gesture, an essential idea emerges: that restoring a building can also be a way of restoring a way of inhabiting the world.
Project: Mas Cadalt.
Location: Canet d’Adri (Girona).
Built area: 385 m².
Site area: 675.746 m².
Completion: 2025.
Architecture: Fran Silvestre Arquitectos.
Project team: Fran Silvestre, arquitecto de proyecto, María Masià, arquitecta colaboradora, Susana León, arquitecta colaboradora.
Interior design: Alfaro Hofmann.
Client: Terence Woodgate y Paula Woodgate.
Technical architect: Xavier Baldrich.
Structures: Windmill Structural Consultants.
Contractor: Construccions Costa Burch.
Business developer: Néstor Bolinches.
Photography: Fernando Guerra.
Video: Jesús Orrico.
Source: Fran Silvestre Arquitectos.

Fran Silvestre
Born in Valencia in 1976, Fran Silvestre has established himself as one of the most recognized figures in contemporary Spanish architecture. Architect, designer, and professor, his career brings together professional practice, research, and teaching—three fields that, in his case, form part of a unified way of understanding architecture as an exercise in precision, sensitivity, and constant reflection.
He studied at the Escuela Técnica Superior de Arquitectura de Valencia, where he graduated with honors. During his formative years, a decisive encounter shaped his intellectual development: his collaboration with Portuguese architect Álvaro Siza, one of the most influential figures in European architecture. Working alongside Siza allowed him to engage with an approach to design grounded in conceptual clarity, constructive rigor, and a deep attention to the relationship between architecture, place, and human experience.
From that period emerged an affinity that has profoundly shaped his architectural thinking. More than a formal influence, his relationship with the Portuguese master translates into a disciplinary attitude: the pursuit of an essential architecture, refined to achieve a serene beauty in which every decision responds to a spatial, technical, and constructive logic.
Silvestre later expanded his education with studies in urbanism at the Technische Universiteit Eindhoven in the Netherlands and obtained his PhD from the Universidad Politécnica de Valencia. Throughout his career, he has also maintained a strong academic activity. He has served as a design studio professor at the Universidad Politécnica de Valencia and directs the postgraduate program MArch Architecture and Design, an academic platform that brings together internationally renowned architects and explores new ways of thinking about contemporary architecture.
Fran Silvestre Arquitectos
Fran Silvestre Arquitectos was founded in Valencia in 2005. Since then, it has grown into an architecture and design practice with a strong international presence. The team is composed of architects, designers, and engineers who collaborate in an integrated manner across projects of varying scales and programs.
From its headquarters in Valencia, the studio develops residential, cultural, and corporate projects in numerous countries. Its architecture is distinguished by a notable formal clarity and a constant exploration of geometry, light, and materiality. Precise volumes, silent spaces, and a carefully considered relationship with the landscape define a body of work that seeks a synthesis between technological innovation and spatial serenity.
The studio’s practice revolves around an idea that Silvestre himself has defined as “effective beauty”: an architecture capable of uniting constructive rigor, structural thinking, and aesthetic sensitivity. This approach is supported by a multidisciplinary working process in which specialists in structures, building systems, and industrial design collaborate from the earliest stages of each project.
The studio’s headquarters also occupies a site of strong cultural significance: the former workshop of sculptor Andreu Alfaro. Today, this space functions not only as an architecture office but also as a place for research, teaching, and exchange among architects of different generations.
Over the past two decades, Fran Silvestre Arquitectos has developed a body of work that has been widely published and internationally recognized. Its projects—characterized by geometric precision, a refined use of materials, and an architecture that engages with the landscape through a sense of calm—have positioned the studio among the Spanish practices with the greatest global presence.
Fran Silvestre Arquitectos
Espai Alfaro
Avenida Escultor Andreu Alfaro 13
46110 Godella (Valencia)
+34 963 81 65 61
info@fransilvestrearquitectos.com
fransilvestrearquitectos.com
@fransilvestrearquitectos
Project by Fran Silvestre