Nestled at the foot of Mont Saint-Bruno, on the Rive-Sud of Montreal, Montpelier II sits discreetly amid the dense boreal forest. Sheltered by the rolling topography of the land, this contemporary residence blends seamlessly into its natural surroundings, as if carved directly from the mountainside
The project, a collaboration between interior design studio Vives St-Laurent and ATA Architecture, was conceived as a space for pause, contemplation, and retreat. Their guiding principle was to inhabit the mountain’s slope gently. Three levels follow the terrain’s descent with precise subtlety, avoiding any hint of aggression. Instead of opting for conventional solutions, the volumes are delicately articulated, integrating a semi-buried level and a layout that flows in rhythm with the landscape.
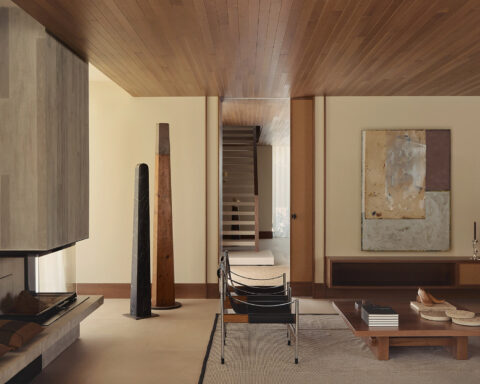
From the entrance, a vestibule opening onto a sunken living room carved into the earth, the house unfolds as a series of expansive, luminous spaces. The living room, with its double height, is accentuated by tall vertical curtains and a washi paper pendant light that diffuses the light like a suspended cloud. At the far end, a fully glazed façade dissolves the boundary between forest and interior, allowing nature to breathe through the house.


The layout flows effortlessly. On one side, intimate spaces: a boudoir, a study, a home gym, and access to the lower floor. On the other, the social areas: kitchen, dining room, and the stairway leading to the upper level. Everything is interconnected, without unnecessary doors—as if the architecture seeks not to interfere with the act of dwelling.
Every material choice has been made with the same care one might take in choosing the right word. The vestibule floor, clad in slate-toned ceramic tiles set in irregular patterns, creates a mineral dialogue with the warmth of natural white oak used in custom shelving, cabinetry, and full-height wall panels. This is interspersed with darker stained oak, offering a gentle visual cadence.

The living room is anchored by a volume clad in terracotta ceramic imported from California, housing a fireplace—an emotional centrepiece, more symbolic than functional, and a long-held wish of the homeowners. It offers a gesture of warmth at the heart of the home.
The kitchen, defined by clean lines, unfolds as an autonomous space. Practical and generous, it is also warm and welcoming. A large island of veined natural stone becomes a sculptural presence, while retractable doors conceal appliances and a coffee station, preserving the purity of the design. A covered terrace extends this space outward, erasing the threshold between indoors and out.


The sense of serenity continues upstairs. A simple and elegant dual staircase leads to the private quarters. The primary suite is conceived as a retreat within the home, featuring two separate walk-in closets and a bathroom where functionality and sensory experience coexist in harmony.
Above all, Montpelier II is the result of a sensitive and collaborative design process. Every decision—from the initial volumetry to the curve of a custom-made cabinet—arose from an ongoing dialogue between architects, interior designers, and future inhabitants. A dialogue that takes shape in a home designed to be experienced through the senses, filled with peace and stillness. In a world dominated by noise, there are still architectures that choose to whisper.


Project: Montpelier II.
Interior design : Vives St-Laurent.
Location : Saint-Bruno, Québec, Canada.
Area : 280 m2.
Completion : 2023.
Builder : Ouellette Habitations.
Cabinetry : Ébénisterie Notre-Dame.
Photography : Alex Lesage.

Vives St-Laurent: the quiet soul of contemporary interior design in Montreal
Founded in 2018 by interior designers Laurence Ouimet-Vives and Lysanne St-Laurent, the Canadian studio Vives St-Laurent has emerged as one of the most serene and perceptive voices in contemporary interior design. Based in Montreal, their practice is rooted in a profound understanding of space as an emotional refuge—places where light, matter and scale converse in equilibrium.
Far removed from superfluous ornamentation, their interiors breathe a quiet elegance. Noble, honest materials—warm woods, matte stone, natural fabrics—are revealed as the true protagonists of a sensory narrative that privileges the essential.
Both trained in interior design in Montreal, Laurence Ouimet-Vives and Lysanne St-Laurent share an aesthetic affinity for functional architecture, purity of line, and an emotional approach to the experience of inhabiting space. Their visual language—serene but never cold—resonates deeply with a generation seeking to reconnect with what is essential: silence, light, minimalist beauty.
The studio has developed private residences, boutiques and commercial spaces, all tied together by a common thread: an almost ritual attention to detail and a chromatic palette that favours soft tones, off-whites, mineral greys, and hues drawn from the Canadian landscape. Vives St-Laurent composes atmospheres that invite contemplation, physical and emotional well-being, and a quiet sense of luxury.
Source: Vives St-Laurent y V2com newswire
Vives St-Laurent
3899 Saint-Denis, 3
H2W 2M4
Montréal (Canadá)
+1 514 225 0982
allo@vivesstlaurent.com
vivesstlaurent.com
Project by Vives St-Laurent