There are buildings that allow no indifference, and Madrid’s Torre de Valencia has known this since before it existed. Its imposing silhouette was already stirring controversy while its foundations were still being set, and for more than fifty years it has occupied Madrid’s skyline with unyielding force. Designed by Javier Carvajal Ferrer —one of the most influential architects of twentieth-century Spain, both for his built work and his academic career—, the tower was conceived in 1968, built between 1970 and 1973, and rose to 94 metres at the junction of Avenida de Menéndez Pelayo and Calle de O’Donnell, directly opposite one of the corners of the emblematic Parque del Retiro..
A controversial building
The site had previously been occupied by a fire station. The city council auctioned it at maximum permitted density, a decision that triggered a dispute that halted construction on several occasions. The objection was understandable: the building interrupted, in no uncertain terms, the historic perspective of the Puerta de Alcalá as seen from points as symbolic as the Plaza de Cibeles or the Gran Vía. Urban planners and citizens protested. The tower was built regardless, as things were done in those times.
What Carvajal raised is one of the most representative residential buildings of Spanish brutalism. Twenty-seven floors of exposed concrete handled with geometric precision, a mass that asserts itself over its surroundings with the authority of iconic architecture. Time, which tends to deliver justice without haste, has turned Torre de Valencia into exactly what its detractors did not want it to be: a landmark. An indispensable element of Madrid’s urban landscape.
The home enters into dialogue with the original architecture
Renovating a home in a building like this demands, before any design decision, an honest reading of what already exists. Mónica Diago accepted this from the outset. The home was not to compete with the original architecture, but to establish a dialogue with it —to understand it and reinterpret it in a contemporary register.
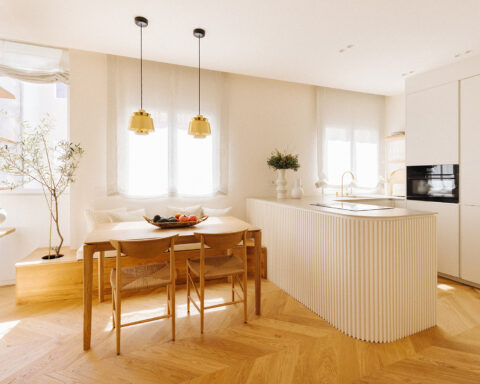
The intervention begins with a complete reorganisation of the floor plan, with one guiding aim: to bring life towards the light. The daytime zone —living room, dining room and kitchen— shifts towards the façade, opening onto the urban landscape and establishing a direct, continuous relationship with the terrace. What were once independent rooms becomes an open space whose perception changes as you move through it. The interior opens, compresses, opens again. The home is experienced as a sequence, more than as a collection of separate parts.
From the terrace, Madrid unfolds at the foot of the building with a sensation that only height can provide. It is perhaps the most powerful inheritance of Carvajal’s architecture —that capacity of the tower to place its inhabitants above the city and offer an experience that no renovation can invent, only amplify.
Verticality, the key concept of the project
The concept of verticality runs through the entire project. Present in the building’s architecture —in its structure, in the rhythm of its cantilevered balconies, in the upward tension of its entire composition—, it is carried into the interior with coherence. The interior designer conceived floor-to-ceiling timber panelling, large-format porcelain tiles that reinforce visual continuity, and a composition of materials that emphasises height throughout every space.
Against this rigorous geometry, the furniture introduces a necessary counterpoint. Curves appear in the sofas, in the stools, in the coffee tables. An organic language that humanises the spaces and establishes a balance between the force of the architecture and the comfort of the domestic. The tension between the severe verticality of the wall cladding and the gentle roundness of the furniture is one of the project’s most precise achievements.
The materiality works in the same direction. Natural wood, large-format porcelain, glass, mirrors and a palette of warm, restrained tones construct an elegant and serene atmosphere where every material has been chosen for its capacity to age with dignity. Travertine appears on the surfaces of the coffee tables and washbasins, bringing mineral warmth and depth. Oak runs through panels, joinery and furniture, achieving unity across the whole without flattening it. In the kitchen, marble connects the working space to the rest of the home through the generosity of a noble material.


Bespoke furniture designed by the studio
Much of the furniture has been designed by the studio for this project and incorporated into the Diago Home collection, the firm’s own furniture brand. Every piece was conceived to become a natural extension of the space rather than a protagonist object. The wide-curved sofas, the bouclé stools with solid wood bases, the travertine and oak tables with cylindrical legs, the shelving units that also serve as room dividers without closing the space: everything responds to the same logic of integration. Architecture, interiors and furniture speak the same language.
The master bedroom exemplifies this balance well. The headboard is resolved through a floor-to-ceiling timber panel articulated with a grid geometry and textile infills. The bedside table is integrated into the panel as one more element of the composition. A wall light and a sphere pendant address the lighting with the same formal economy. The result is a room that needs no additional decoration, because its interior architecture is already sufficient.
The bathroom follows the same logic: a travertine washbasin carved as a single piece, oak joinery, steel and glass doors that separate the dressing room without interrupting the sense of depth. The mirror multiplies the light. The detail —the matte black taps, the steel profile, the towel folded over the stone edge— appears naturally, because the whole is well resolved.
The lighting, carefully considered in every room, accompanies and acts as a tool for modulation: it emphasises volumes, reveals textures, transforms the perceived scale of the space as the day advances. The home does not look the same in the morning as it does at dusk; that capacity for transformation is one of the project’s most effective resources.
The new and the existing in fertile dialogue
The outcome of all this is a home where the forcefulness of brutalist architecture and the warmth of natural materials do not cancel each other out, but need each other. A project that demonstrates that intervening in a building of such strong character means finding the precise tone that allows the new and the existing to converse without either losing its voice.
More than a renovation, this home is a conversation between two eras: the legacy of a building that Madrid took decades to accept as its own, and a contemporary way of understanding space, light and domestic life. Mónica Diago has succeeded in inhabiting, with warmth and brilliance, the framework that Javier Carvajal built.
Project: Torre de Valencia.
Location: Torre de Valencia, Madrid.
Completed: 2026.
Interior Architecture and Design: Mónica Diago.
Photography and Styling: Paloma Pacheco.
Furniture: Diago Home.
Source: Mónica Diago.

Mónica Diago
A graduate of the Escuela Técnica Superior de Arquitectura de Valladolid, Mónica Diago began her professional career in Madrid at the studio of architect Gregorio Marañón and interior designer Eva Longoria, where she took part in residential and public projects of national and international scale. She later collaborated with landscape architect María Medina on major commissions, including the master plan and landscaping of Abengoa’s Campus Palmas Altas in Seville —a project by Richard Rogers—, the Eastside Gibraltar master plan, and the Ciudad del Motor de Alcañiz competition, both designed by Foster & Partners.
In 2011 she founded Mónica Diago Arquitectura y Diseño, a Madrid-based studio specialising in comprehensive renovations and residential interiors, and launched El Taller de las Cosas Bonitas, a platform devoted to decoration and lifestyle that became a space for creative workshops for companies, children and adults.
In 2021 she co-founded Lumier, a boutique developer focused on the transformation of singular homes in Madrid. Lumier works with a team of architects, interior designers and builders on carefully selected projects, offering a full turnkey service: from the selection of properties in prime locations to design, renovation and final interior fit-out. The strategic use of light defines the identity of its homes —noble materials, bespoke kitchens, sustained attention to detail— with the aim of creating spaces that generate wellbeing and a distinctive character.
More recently, Diago has created Diago Home, a furniture and decoration brand born of her collaboration with local craftspeople. “The DNA of Diago Home grows from the search for a serene, timeless design that is honest with its materials,” the architect explains. Marble, wood and fine textiles are the protagonists of a hand-crafted collection in which the mark of manual work remains visible in every piece. The cabinetmakers, shaped over generations in the knowledge of wood —its grain, its rhythm, its character—; the marble workers who know how to read the geological memory of each surface; the upholsterers from family workshops, passing the precision of their craft from parents to children: all of them are an essential part of the project.
Diago Home is not simply a furniture collection. From its founding, the brand has assumed an explicit commitment to the preservation of artisan trades in Spain. The concern over the lack of generational succession in crafts that form part of the country’s cultural identity has given rise to the Diago Home Scholarship Programme, launched in collaboration with IES León Felipe in Torrejón de Ardoz, through which the firm funds and supports the training of new apprentices in trades such as cabinetmaking, stonemasonry and upholstery. A small gesture, in the architect’s own words, to return to craftsmanship the cultural value it must not lose — and to build the future of design from there.
Mónica Diago Arquitectura
Víctor de la Serna 42
28016 Madrid
+34 623 973 908
info@monicadiago.com
monicadiago.com
@monicadiagoarquitecta
Project by Mónica Diago